
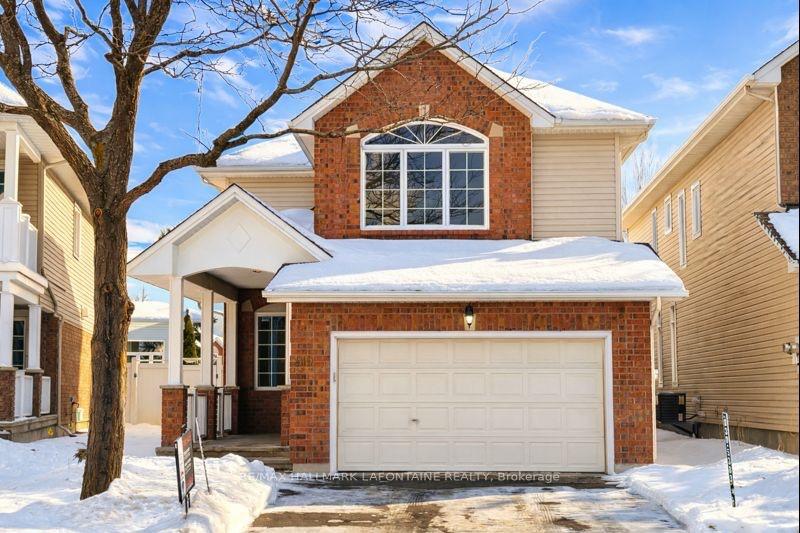
919 Scala Avenue
Ottawa (Notting Hill/Summerside)919 Scala Avenue
Ottawa (Notting Hill/Summerside)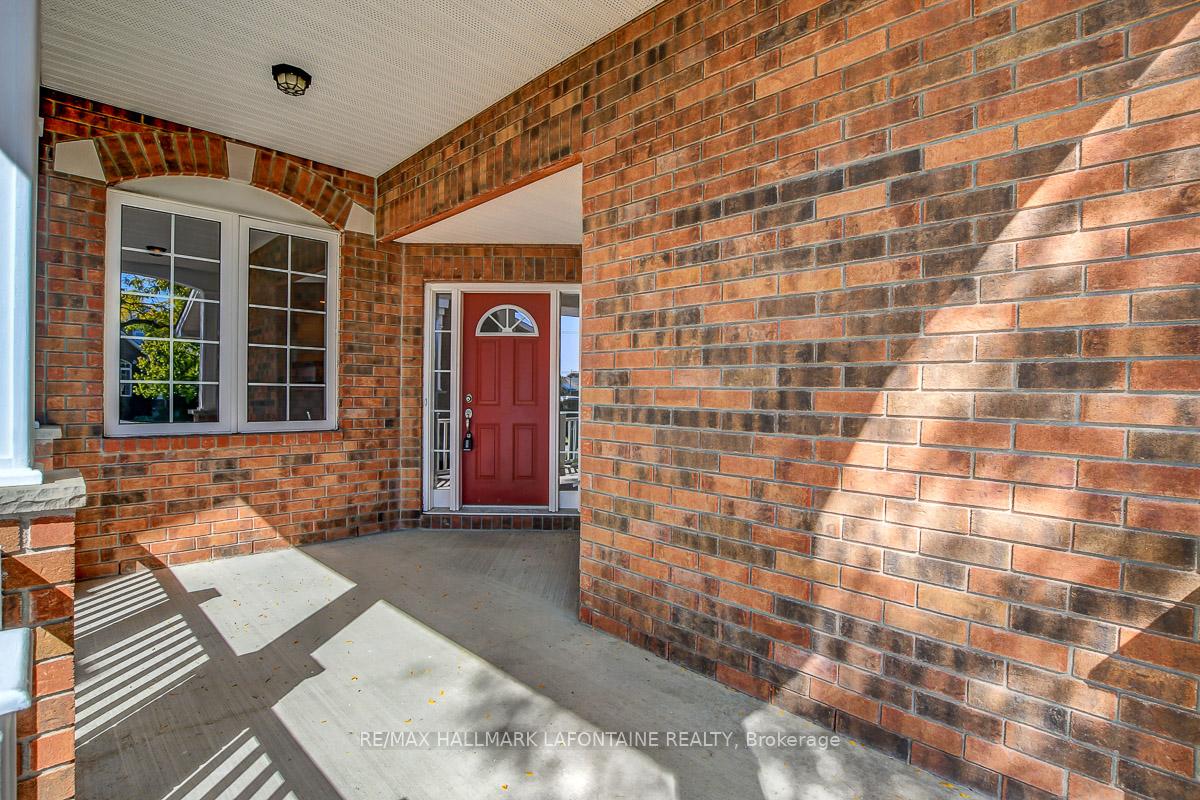
 See all 36 photos
Property history

This listing has ended. It is no longer available.
Property not available for sale or for rent.
Ask about this home
A HOMEH agent will answer your questions about this home.Ask HOMEH
About this home
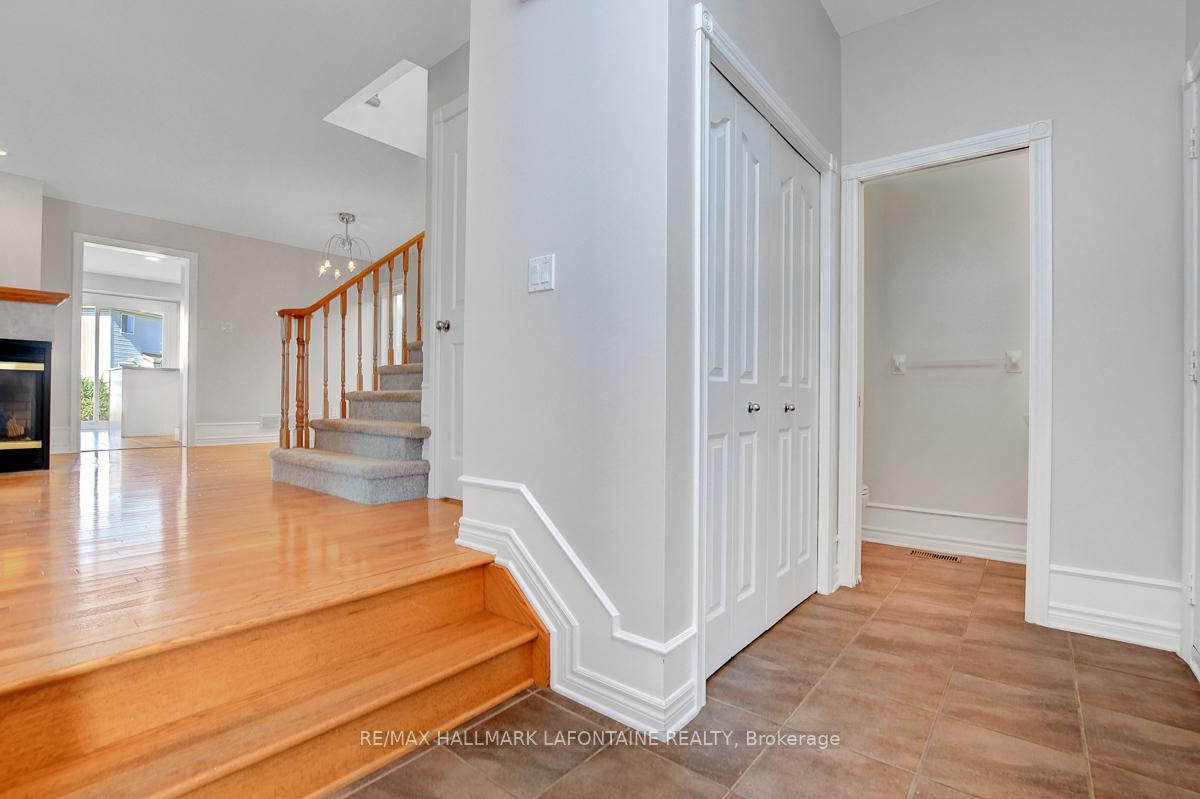
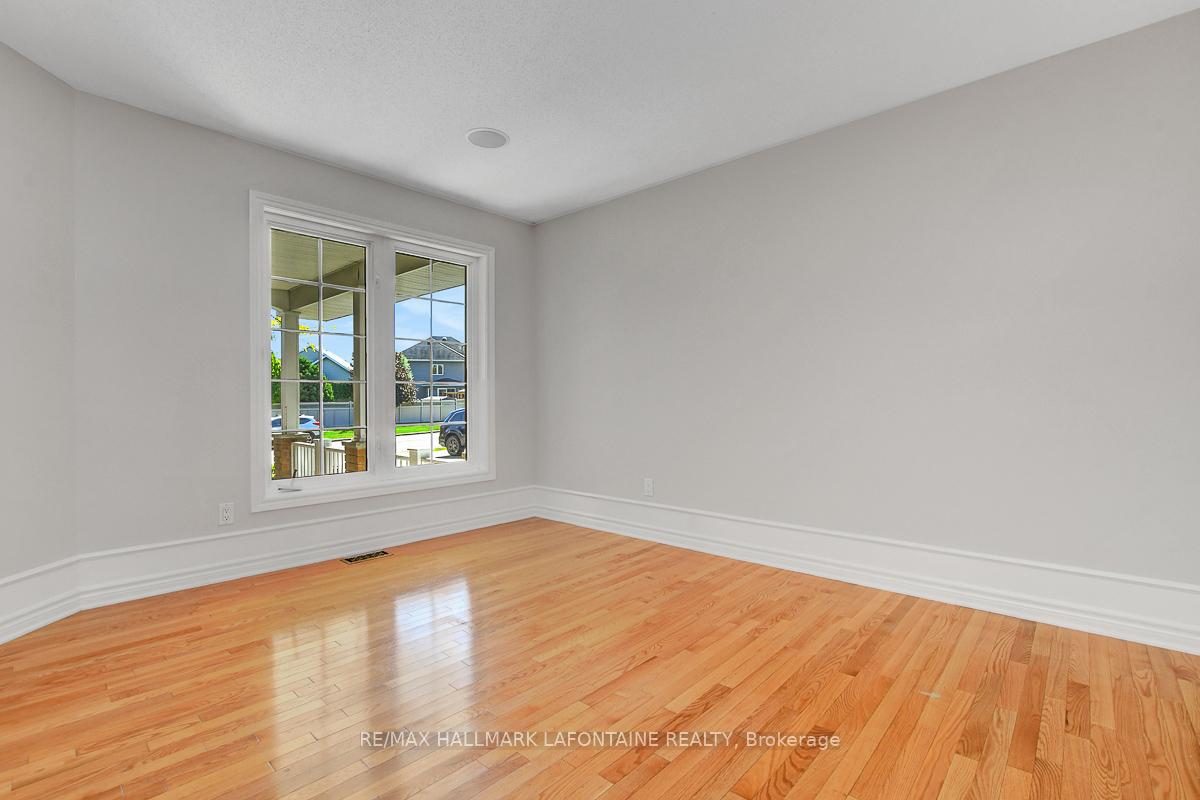
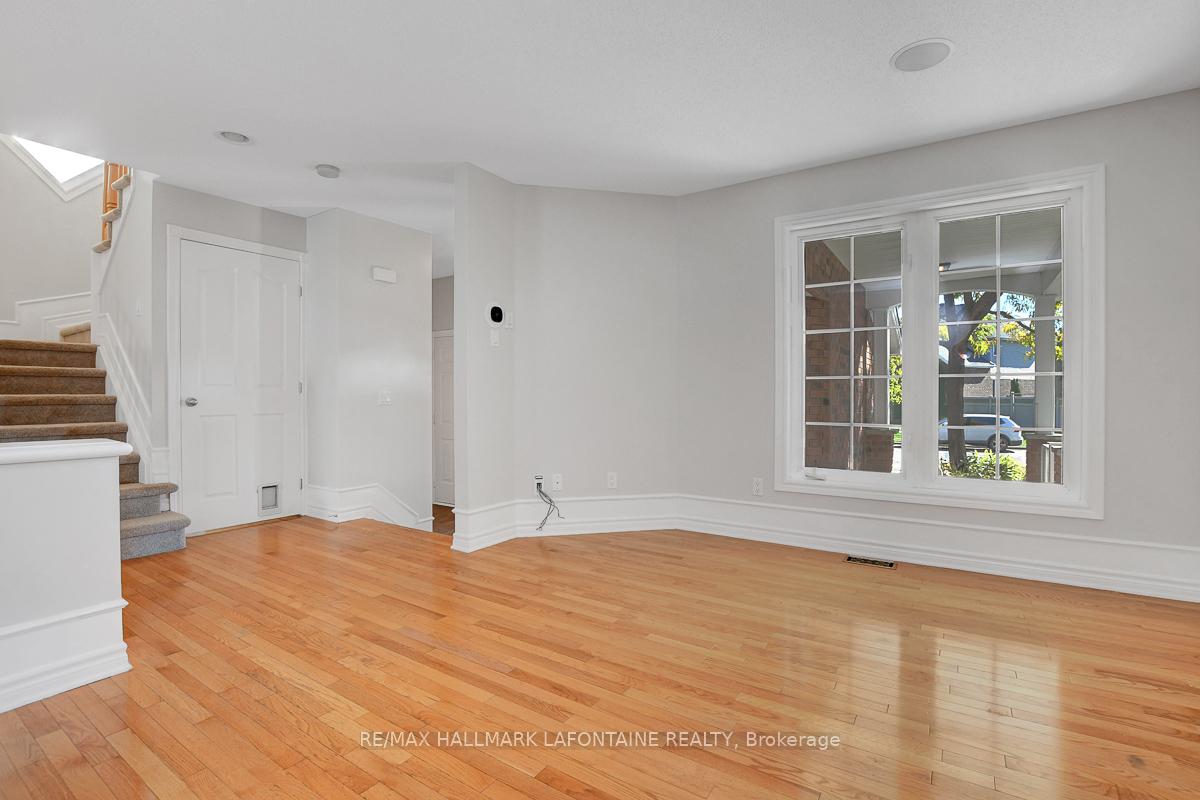
Welcome to this bright and airy 4-bedroom, 2.5-bath home built by Urbandale, offering plenty of space and timeless style for today's family. From the inviting front porch to the sun-filled interior, this home is sure to impress.The main level features hardwood flooring throughout the living, dining, and family rooms, creating a warm and welcoming flow. The spacious kitchen includes wood cabinetry, a centre island, abundant cupboard space and a pantry, and eat-in kitchen space. Upstairs, all bedrooms feature hardwood floors. The large primary bedroom boasts multiple windows, a walk-in closet, and a generous 4-piece ensuite with soaker tub. The second bedroom offers its own walk-in closet, a beautiful large half moon window and vaulted ceiling. The other bedrooms are also well-sized, with convenient second-floor laundry nearby. The unfinished basement offers several large windows and a blank canvas for the next family to finish as they choose. Last but not least, enjoy the large, fully fenced back yard with composite deck! Plenty of room to make larger gardens and for the kids to play. Situated within walking distance of both elementary and secondary schools, this is a fantastic family-friendly location with everything you need close at hand. A/C '21 | Furnace '16| Shingles '18
Facts & features
Ask about this home
A HOMEH agent will answer your questions about this home.
Rooms
15 rooms · 3 bathrooms
- Foyer12′7″ × 6′9″85 sq.ft.
- Living room13′8″ × 12′165 sq.ft.
- Dining room15′7″ × 11′1″172 sq.ft.
- Kitchen14′8″ × 13′8″201 sq.ft.
- Family room14′ × 13′7″190 sq.ft.
- Bathroom6′6″ × 2′11″19 sq.ft.
- Primary bedroom18′ × 14′9″266 sq.ft.
- Bathroom13′6″ × 6′9″92 sq.ft.
- Other6′10″ × 5′11″41 sq.ft.
- Bedroom 212′9″ × 11′5″146 sq.ft.
- Other4′11″ × 4′11″24 sq.ft.
- Bedroom 313′6″ × 11′7″157 sq.ft.
- Bedroom 413′5″ × 10′8″144 sq.ft.
- Bathroom12′ × 4′11″59 sq.ft.
- Laundry5′2″ × 2′11″15 sq.ft.
Around this home
Schools nearby
School rating, out of 10.
Listing details
Helpful tools
Your HOMEH agent
"I would see it this week."
Ask HOMEH about this home
Price, neighbourhood, monthly cost. Ask anything.
HOMEH Intelligent Agent is an AI, not a licensed representative. Check anything important with your agent.