
 See all 6 photos
Property history

This listing has ended. It is no longer available.
Property not available for sale or for rent.
Ask about this home
A HOMEH agent will answer your questions about this home.Ask HOMEH
About this home
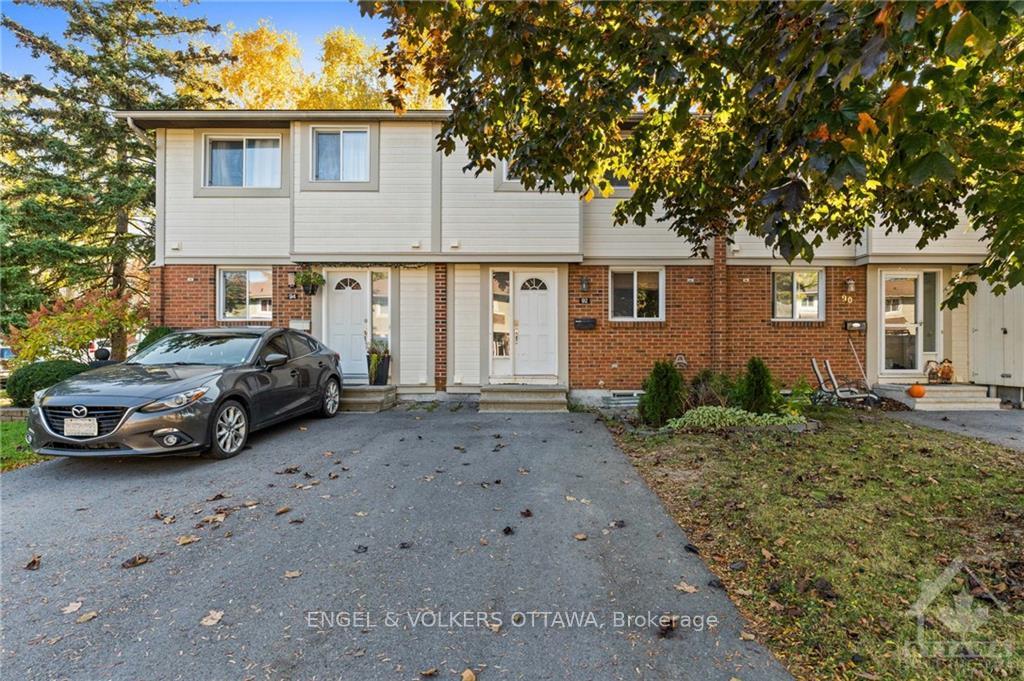
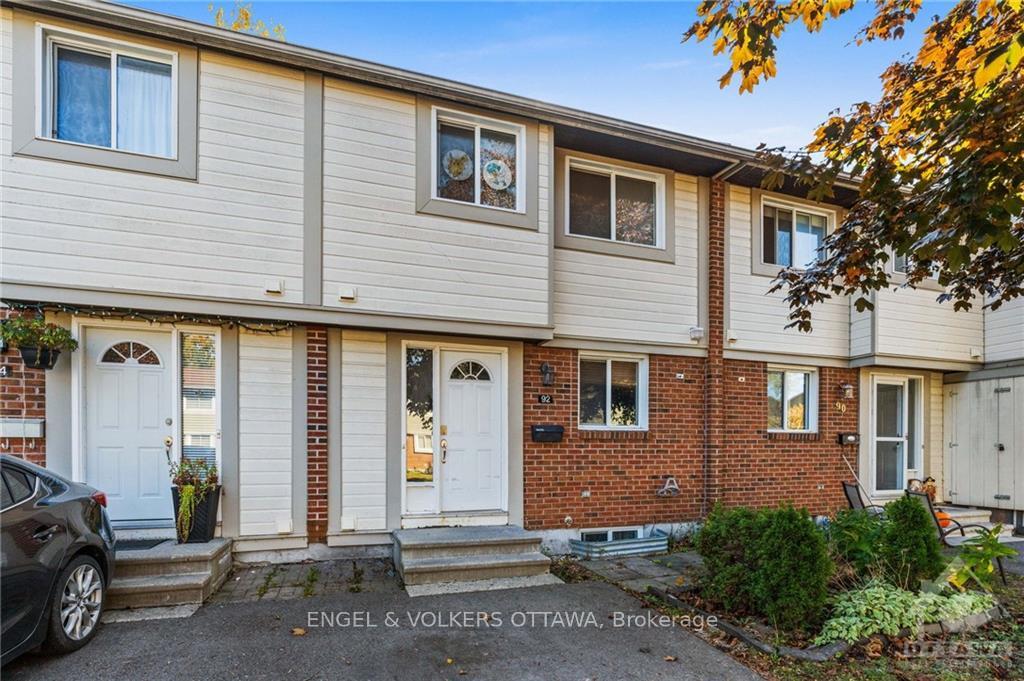
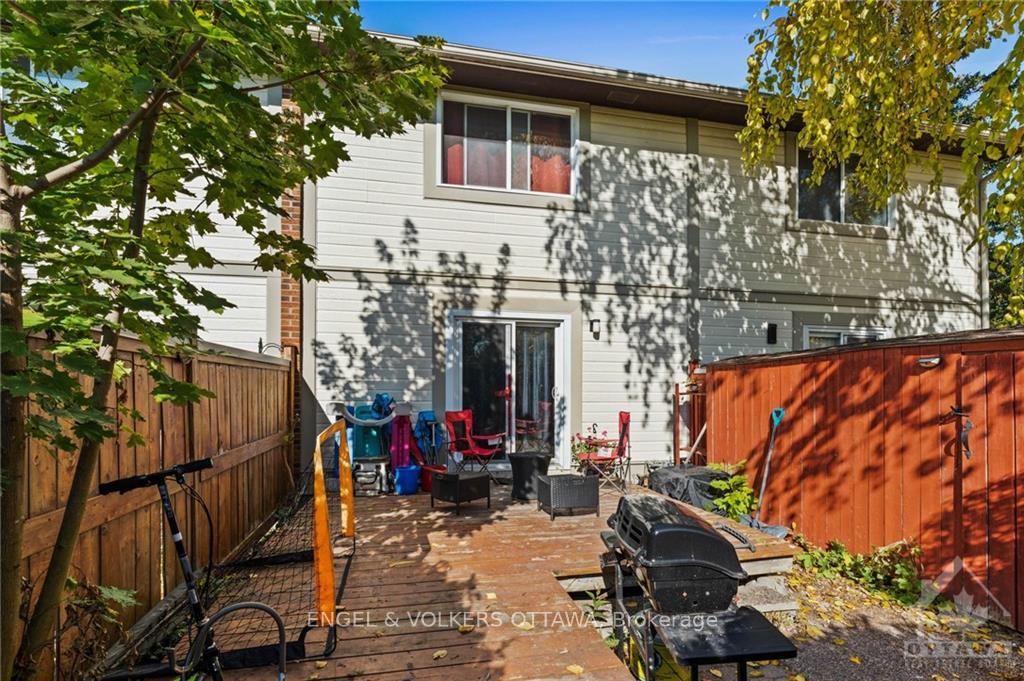
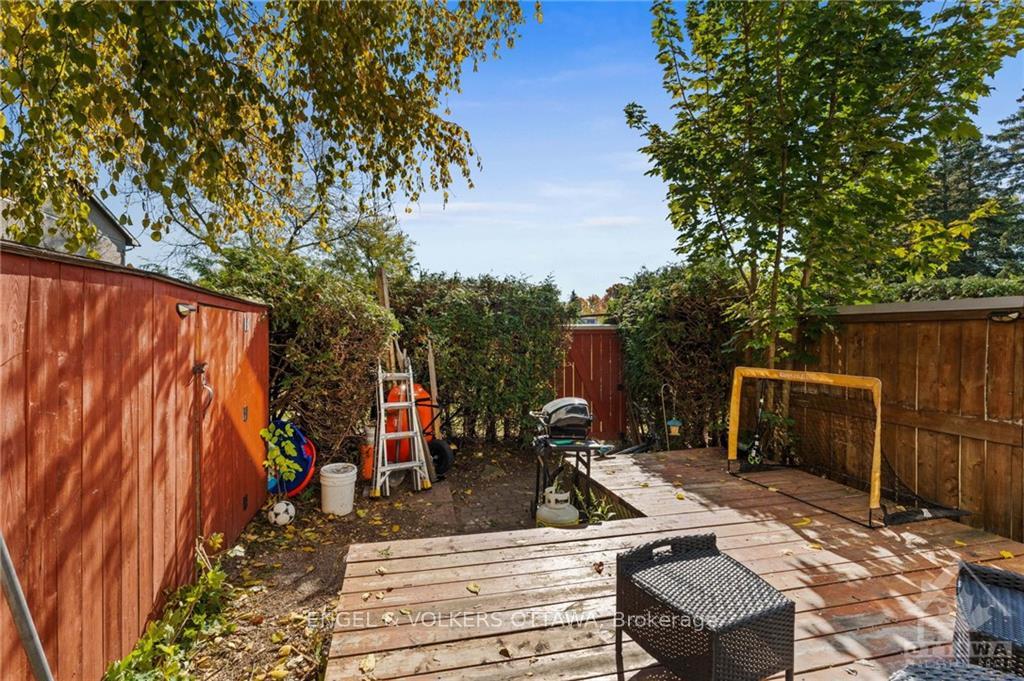
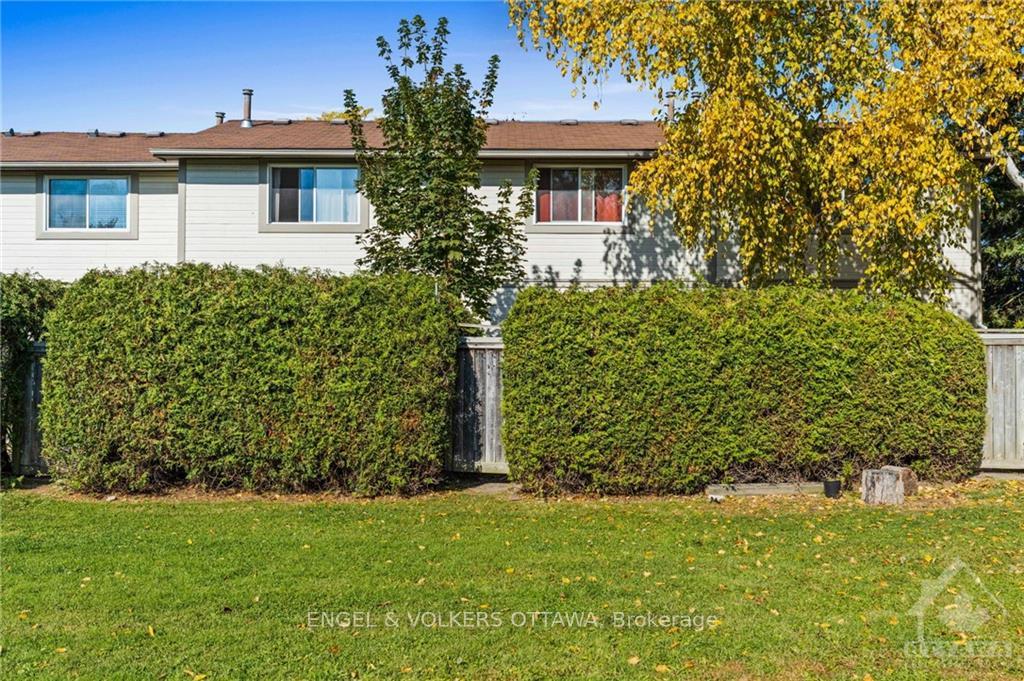
Welcome to 92 Barrow, a great townhome condo located in the sought-after neighborhood of Katimavik! The main level features a powder room (2020), hardwood flooring in the living and dining areas, and laminate flooring (2021) in the foyer and kitchen. Upstairs, there is hardwood flooring (2017) with 3 bedrooms, a spacious primary bedroom with a 2pc ensuite and a full bathroom. Both upstairs bathrooms were updated in 2020. The finished basement provides added living space, storage space, and the washer & dryer (2019). Enjoy the private, hedged yard with a deck (2019) with direct access onto parkland, with parks, shopping, and recreational facilities nearby! Current tenancy ends Dec 31st 2024.
Facts & features
Ask about this home
A HOMEH agent will answer your questions about this home.
Rooms
48 rooms · 3 bathrooms
- Kitchen9′6″ × 9′4″88 sq.ft.
- Dining room13′ × 8′104 sq.ft.
- Living room17′ × 11′187 sq.ft.
- Family room15′ × 12′180 sq.ft.
- Kitchen9′6″ × 9′4″88 sq.ft.
- Dining room13′ × 8′104 sq.ft.
- Living room17′ × 11′187 sq.ft.
- Family room15′ × 12′180 sq.ft.
- Kitchen9′6″ × 9′4″88 sq.ft.
- Dining room13′ × 8′104 sq.ft.
- Living room17′ × 11′187 sq.ft.
- Family room15′ × 12′180 sq.ft.
- Kitchen9′6″ × 9′4″88 sq.ft.
- Dining room13′ × 8′104 sq.ft.
- Living room17′ × 11′187 sq.ft.
- Family room15′ × 12′180 sq.ft.
- Kitchen9′6″ × 9′4″88 sq.ft.
- Dining room13′ × 8′104 sq.ft.
- Living room17′ × 11′187 sq.ft.
- Family room15′ × 12′180 sq.ft.
- Kitchen9′6″ × 9′4″88 sq.ft.
- Dining room13′ × 8′104 sq.ft.
- Living room17′ × 11′187 sq.ft.
- Family room15′ × 12′180 sq.ft.
- Primary bedroom15′ × 11′6″172 sq.ft.
- Bedroom10′6″ × 8′6″89 sq.ft.
- Bedroom8′6″ × 8′68 sq.ft.
- Primary bedroom15′ × 11′6″172 sq.ft.
- Bedroom10′6″ × 8′6″89 sq.ft.
- Bedroom8′6″ × 8′68 sq.ft.
- Primary bedroom15′ × 11′6″172 sq.ft.
- Bedroom10′6″ × 8′6″89 sq.ft.
- Bedroom8′6″ × 8′68 sq.ft.
- Primary bedroom15′ × 11′6″172 sq.ft.
- Bedroom10′6″ × 8′6″89 sq.ft.
- Bedroom8′6″ × 8′68 sq.ft.
- Primary bedroom15′ × 11′6″172 sq.ft.
- Bedroom10′6″ × 8′6″89 sq.ft.
- Bedroom8′6″ × 8′68 sq.ft.
- Primary bedroom15′ × 11′6″172 sq.ft.
- Bedroom10′6″ × 8′6″89 sq.ft.
- Bedroom8′6″ × 8′68 sq.ft.
- Other17′ × 6′101 sq.ft.
- Other17′ × 6′101 sq.ft.
- Other17′ × 6′101 sq.ft.
- Other17′ × 6′101 sq.ft.
- Other17′ × 6′101 sq.ft.
- Other17′ × 6′101 sq.ft.
Around this home
Listing details
Helpful tools
Your HOMEH agent
"I would see it this week."
Ask HOMEH about this home
Price, neighbourhood, monthly cost. Ask anything.
HOMEH Intelligent Agent is an AI, not a licensed representative. Check anything important with your agent.