
 See all 50 photos
Property history

This listing has ended. It is no longer available.
Property not available for sale or for rent.
Ask about this home
A HOMEH agent will answer your questions about this home.Ask HOMEH
About this home
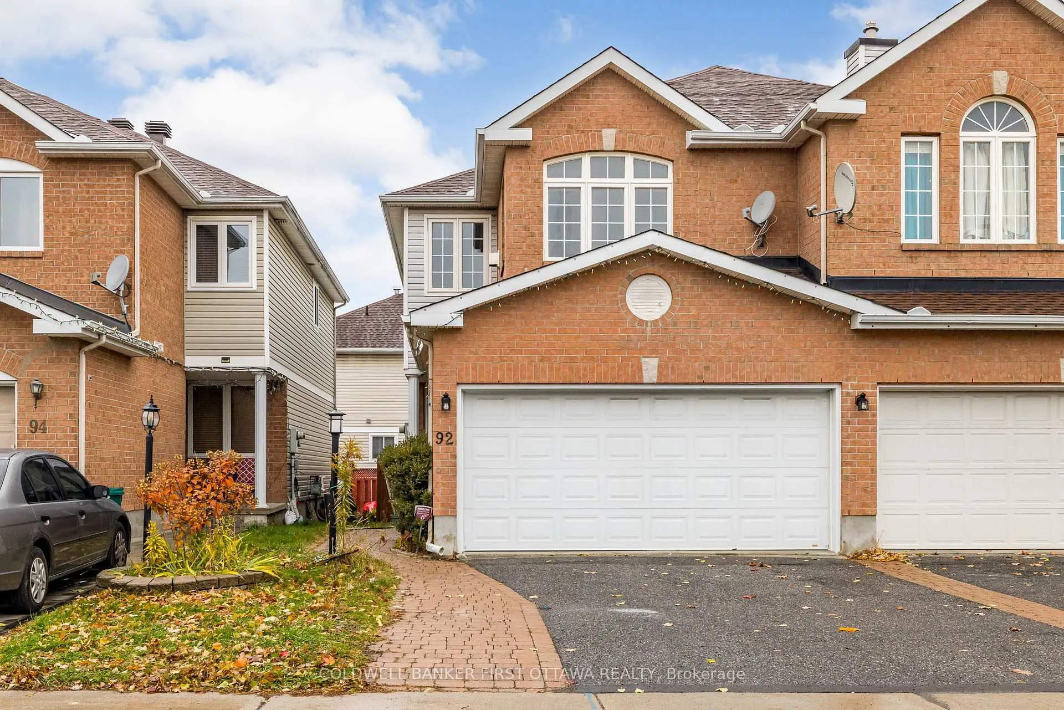
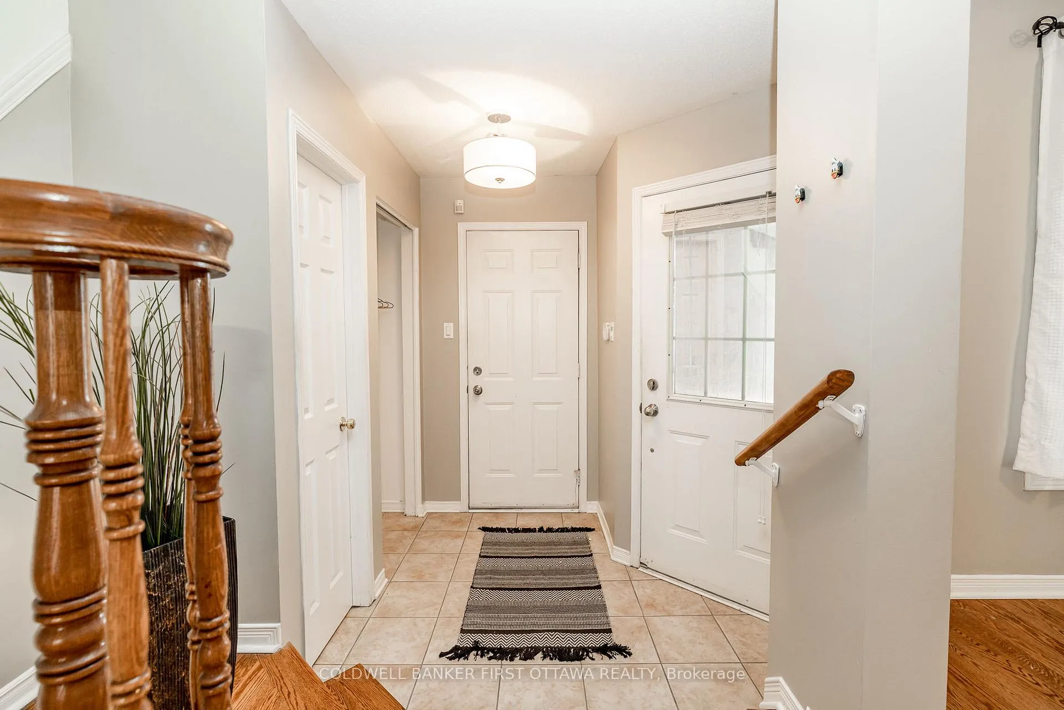
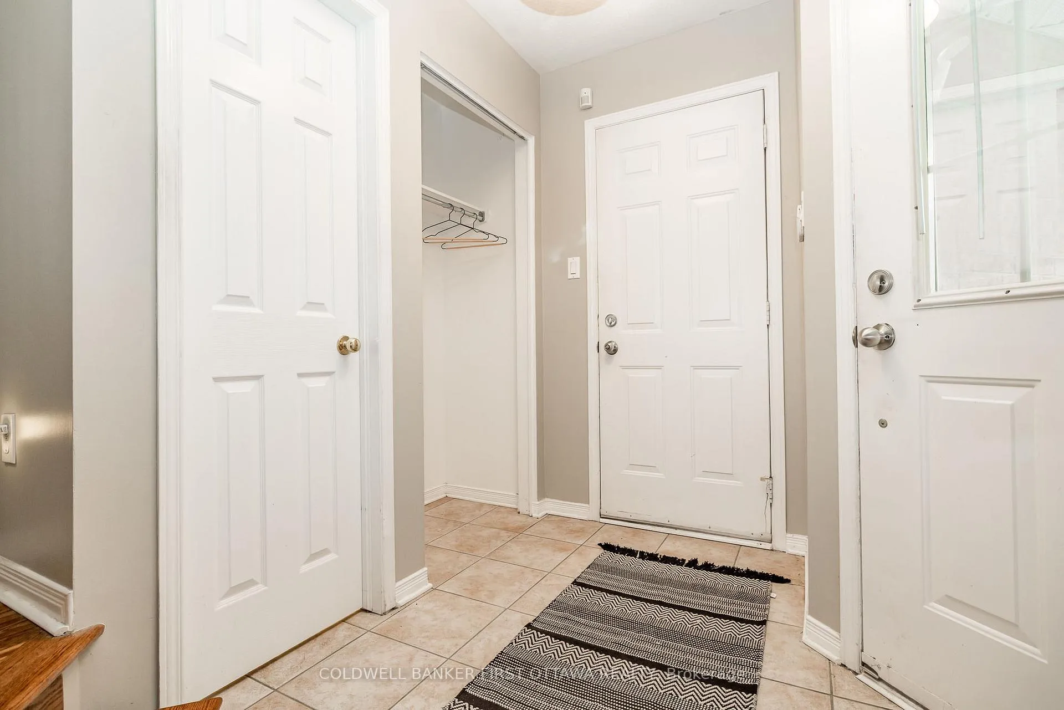
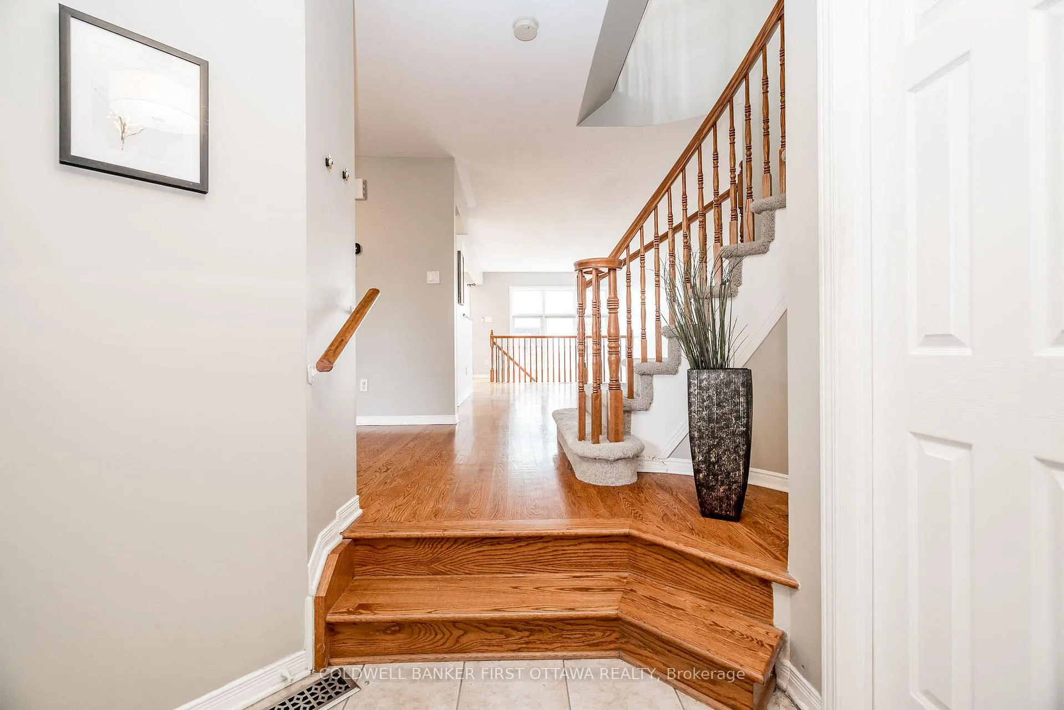
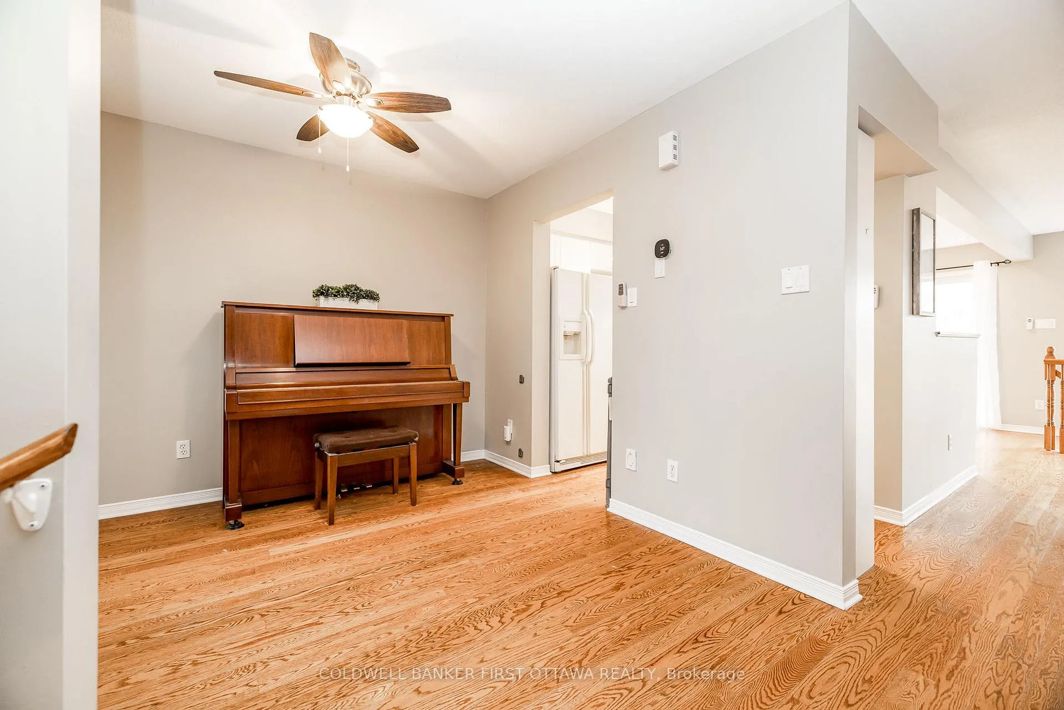
Welcome to 92 Deerfox Drive! This spacious and beautifully maintained 3-bedroom, 3.5-bath semi-detached home offers comfort and an ideal layout for family living. The bright main level features a dedicated dining area, a large living room, and a well-designed kitchen with an eating area that opens to the rear deck - perfect for outdoor dining and entertaining. Upstairs, enjoy a cozy family room with a cathedral ceiling and a gas fireplace, a generous primary bedroom with a walk-in closet and ensuite, plus two additional bedrooms and a full bath. The finished lower level adds even more space and comfort with a gas fireplace and additional full bathroom - ideal for guests or a recreation area. Located in a family-friendly neighbourhood close to bus stops, schools, parks, and more - this home truly has it all.
Facts & features
Ask about this home
A HOMEH agent will answer your questions about this home.
Rooms
16 rooms · 4 bathrooms
- Living room18′8″ × 10′1″188 sq.ft.
- Dining room10′ × 9′2″91 sq.ft.
- Kitchen12′ × 8′8″104 sq.ft.
- Dining room9′9″ × 8′4″81 sq.ft.
- Bathroom7′ × 4′28 sq.ft.
- Family room17′5″ × 11′10″205 sq.ft.
- Primary bedroom14′4″ × 14′1″201 sq.ft.
- Bathroom14′11″ × 8′3″123 sq.ft.
- Other4′11″ × 5′10″28 sq.ft.
- Bedroom9′11″ × 8′11″88 sq.ft.
- Bedroom11′2″ × 9′11″111 sq.ft.
- Bathroom8′ × 4′11″39 sq.ft.
- Family room18′3″ × 10′10″197 sq.ft.
- Den13′4″ × 8′8″115 sq.ft.
- Laundry15′ × 7′7″114 sq.ft.
- Bathroom7′11″ × 4′11″39 sq.ft.
Around this home
Schools nearby
School rating, out of 10.
Listing details
Helpful tools
Your HOMEH agent
"I would see it this week."
Ask HOMEH about this home
Price, neighbourhood, monthly cost. Ask anything.
HOMEH Intelligent Agent is an AI, not a licensed representative. Check anything important with your agent.