
92 Grange Avenue
Ottawa (Ottawa West)92 Grange Avenue
Ottawa (Ottawa West)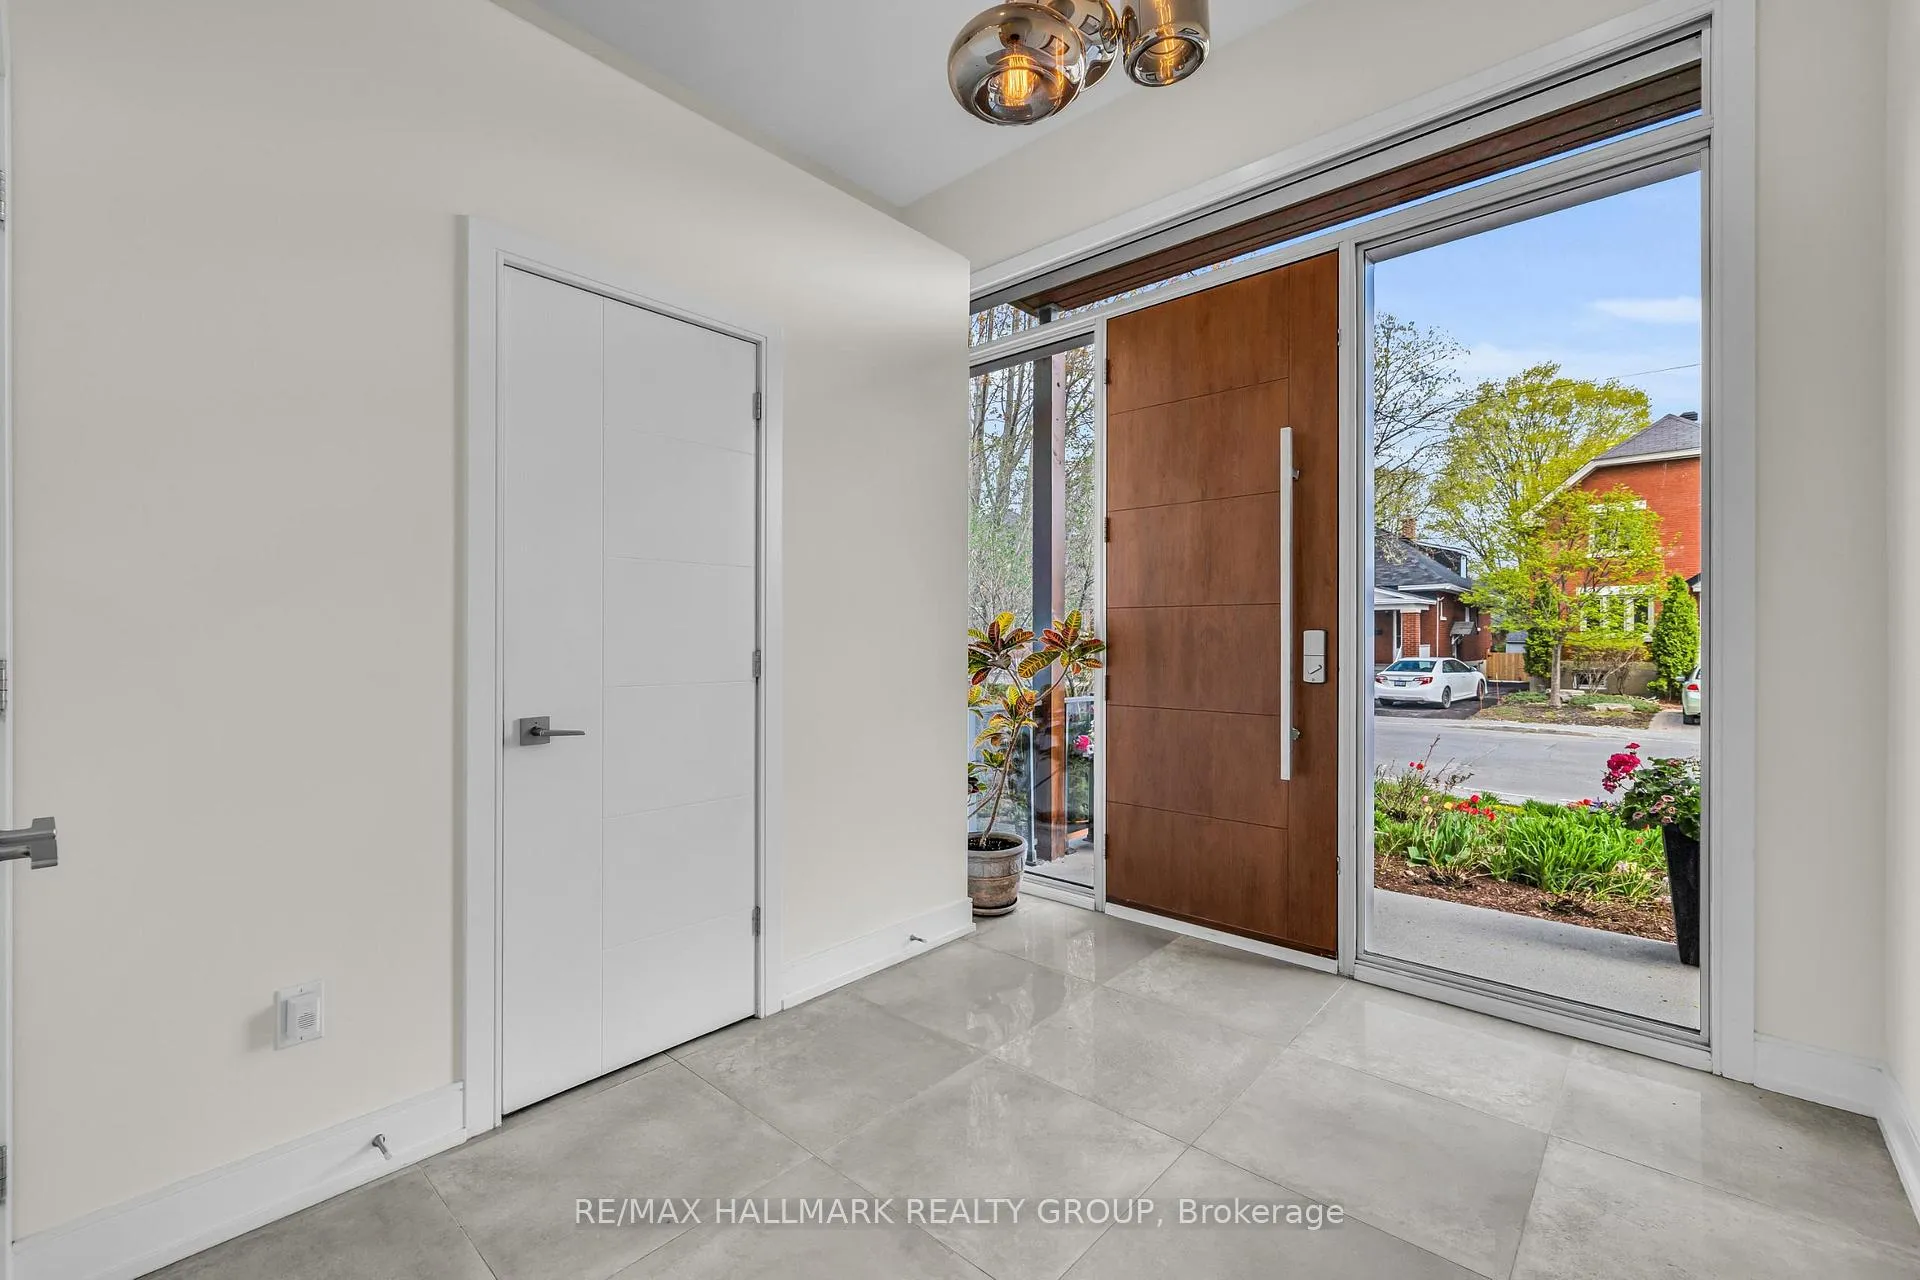
 See all 47 photos
Property history

This listing has ended. It is no longer available.
Property not available for sale or for rent.
Ask about this home
A HOMEH agent will answer your questions about this home.Ask HOMEH
About this home
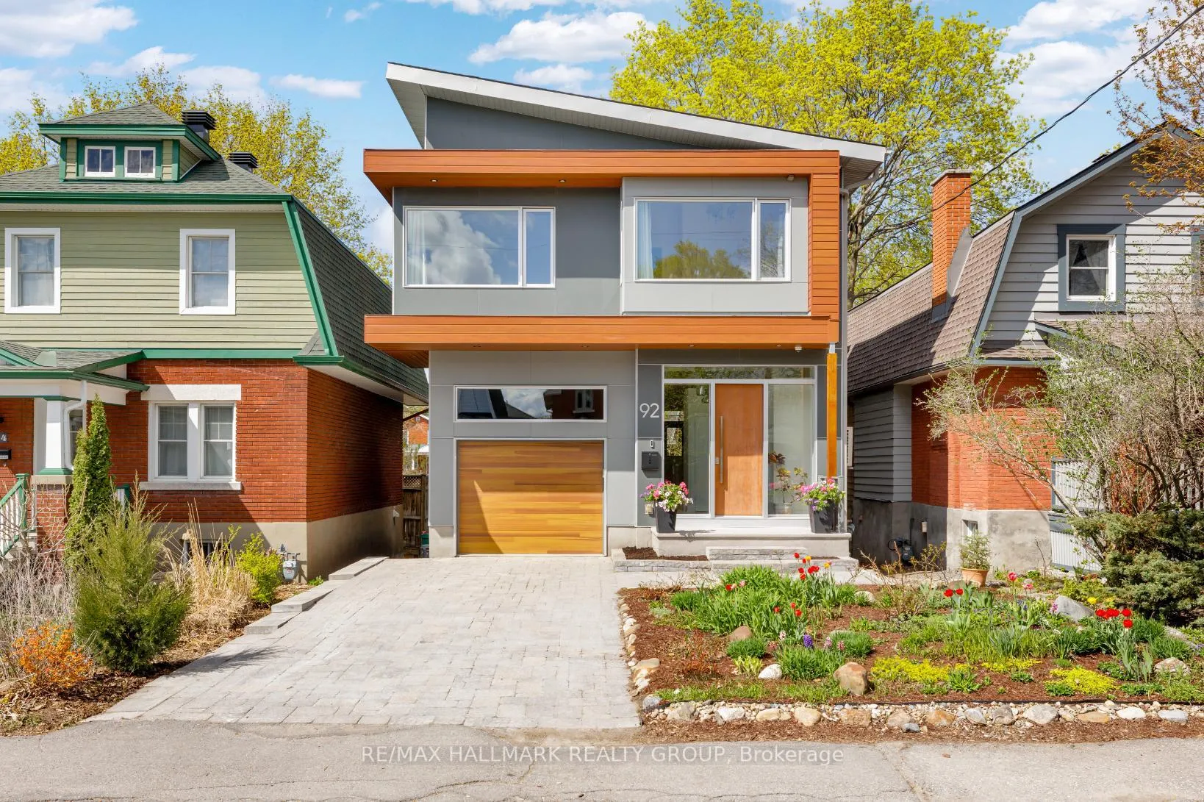
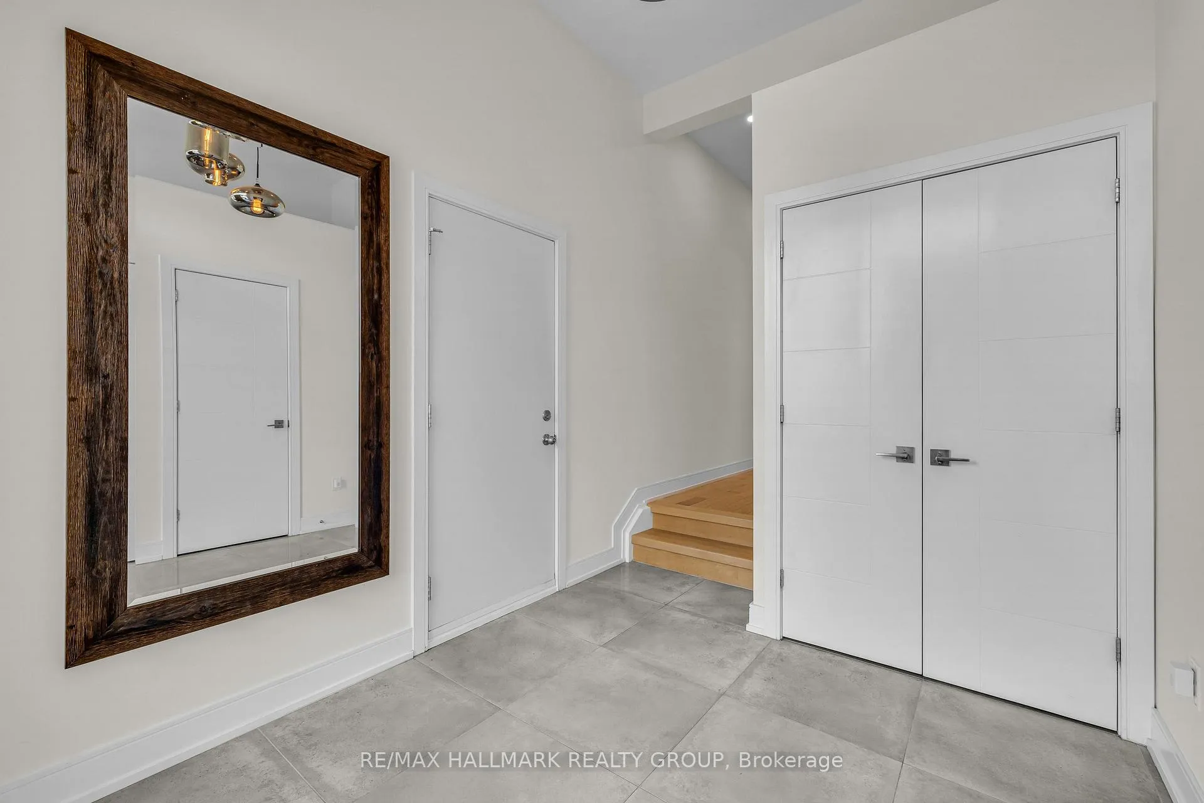
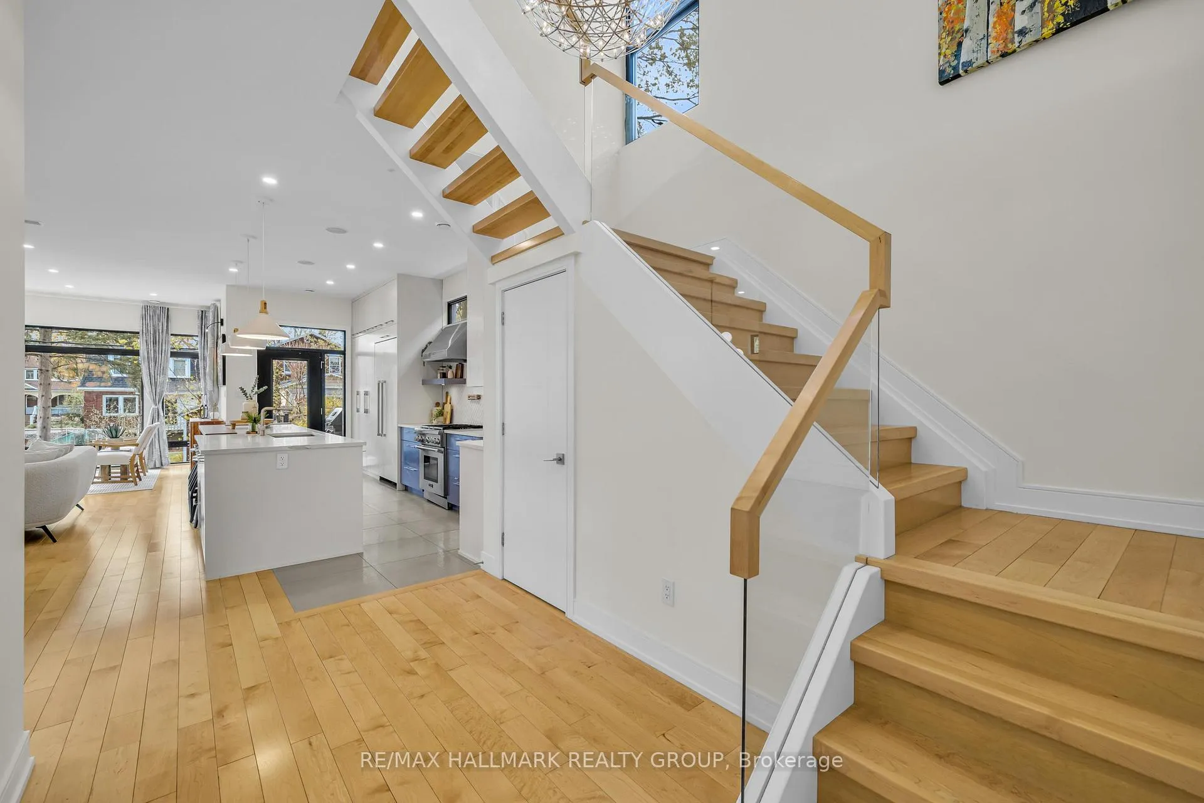
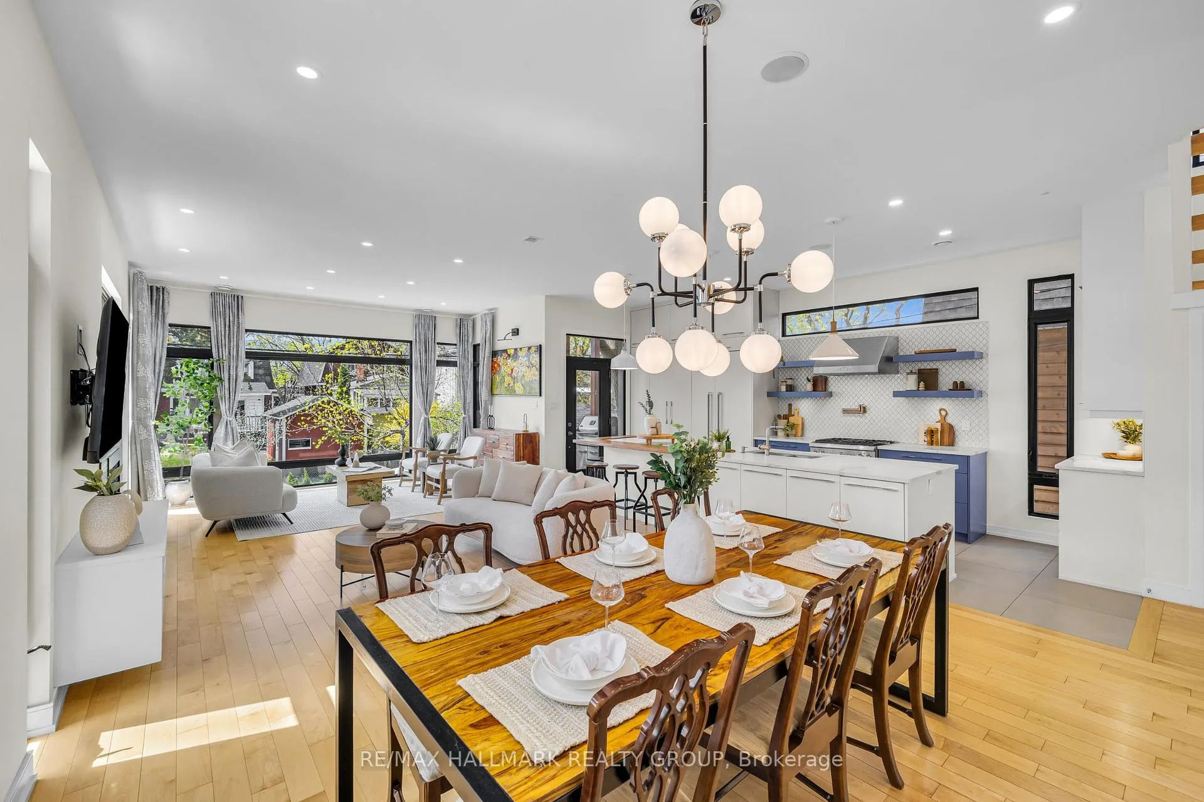
This brilliantly designed custom home is optimally located near the shops, restaurants & cafes on Wellington and steps to Tunney's Pasture & LRT. Enjoy walking to the Bagel Shop, Bridgehead, Thyme & Again, Supply & Demand, just to name a few. Exquisite architectural features, geometrical harmony of expansive windows from floor ranging up to 8 feet tall, designed to create seamless indoor-outdoor views plus numerous details and finishes set this home apart from other new and newer builds. Open concept main level with 10' ceilings and so much natural light from the south & west-facing windows. The spacious kitchen includes an expansive 13' island with beautiful walnut trim, quartz counters, Thermador appliances, and access to a covered deck with natural gas BBQ. The oversized living room features a gas fireplace and views of the backyard. The design of the second level is highlighted by vaulted ceilings and partially open risers that flood additional light to the first level. Primary bedroom includes walk-in closet with 5.5 ft tall window, window seat, balcony access & double-sided fireplace. The luxurious 5 piece ensuite enjoys the double-sided fireplace, heated floor, and gorgeous tiles. Three additional bedrooms, full bathroom with heated floor & laundry room complete the second floor. Fully finished basement with in-floor radiant heating, in-unit laundry, separate HRV, with large windows and walkout can be used as in-law suite or it can easily be additional living space. Rough-ins for EV outlet, central vac, hot tub, & for possibility of future gas FP in basement. Automation includes Control 4 system for alarm, security cameras, audio zones & more, Cat 5 hard wiring in each upstairs room. A wide garage with 12 ft high ceiling creates ample room for storage. Impossible to list all of the amazing features of this home. Rarely are homes like this offered in the market. This is a must see to fully appreciate it! 24 hour irrevocable on offers.
Facts & features
Ask about this home
A HOMEH agent will answer your questions about this home.
Rooms
20 rooms · 4 bathrooms
- Foyer10′ × 8′80 sq.ft.
- Living room19′11″ × 15′6″308 sq.ft.
- Dining room15′5″ × 12′185 sq.ft.
- Kitchen20′4″ × 8′163 sq.ft.
- Bathroom6′7″ × 2′8″18 sq.ft.
- Other8′2″ × 7′2″58 sq.ft.
- Primary bedroom15′6″ × 14′4″222 sq.ft.
- Bathroom13′5″ × 6′6″87 sq.ft.
- Other11′4″ × 7′79 sq.ft.
- Bedroom13′4″ × 12′7″168 sq.ft.
- Bedroom13′3″ × 10′133 sq.ft.
- Bedroom12′1″ × 11′11″144 sq.ft.
- Bathroom7′6″ × 6′45 sq.ft.
- Laundry7′5″ × 6′6″48 sq.ft.
- Other8′2″ × 7′2″58 sq.ft.
- Living room20′2″ × 14′3″287 sq.ft.
- Kitchen11′6″ × 8′92 sq.ft.
- Bedroom12′4″ × 11′4″140 sq.ft.
- Bathroom7′11″ × 4′11″39 sq.ft.
- Laundry5′ × 4′6″22 sq.ft.
Around this home
Listing details
Helpful tools
Your HOMEH agent
"I would see it this week."
Ask HOMEH about this home
Price, neighbourhood, monthly cost. Ask anything.
HOMEH Intelligent Agent is an AI, not a licensed representative. Check anything important with your agent.