
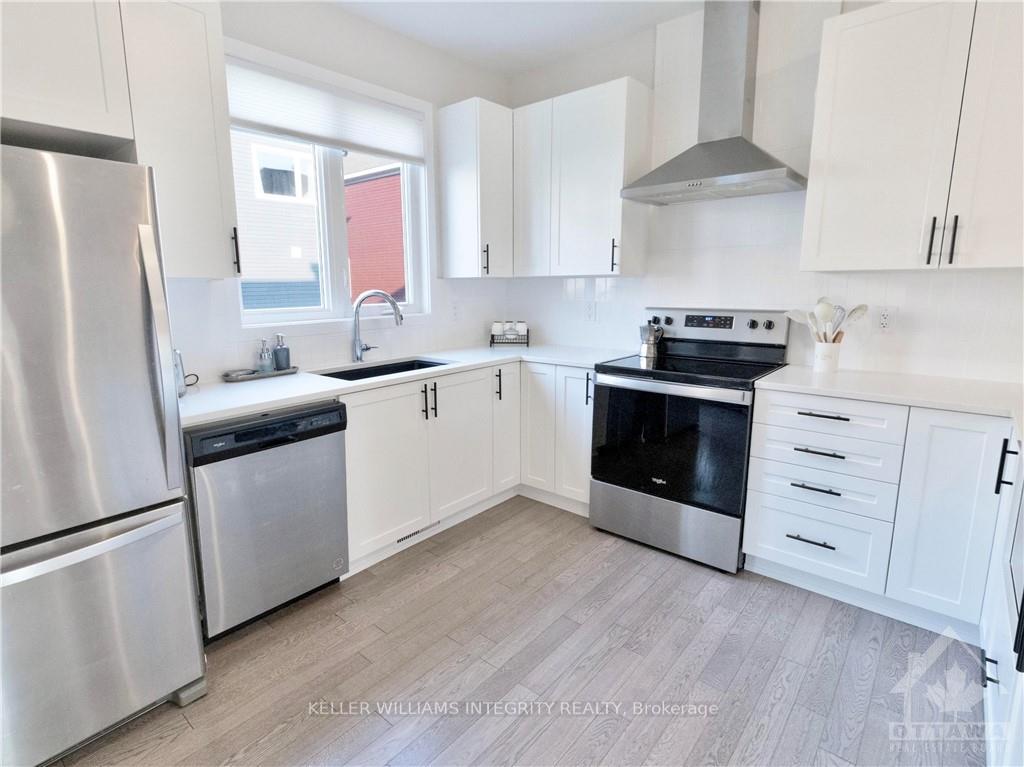
 See all 14 photos
Property history

This listing has ended. It is no longer available.
Property not available for sale or for rent.
Ask about this home
A HOMEH agent will answer your questions about this home.Ask HOMEH
About this home
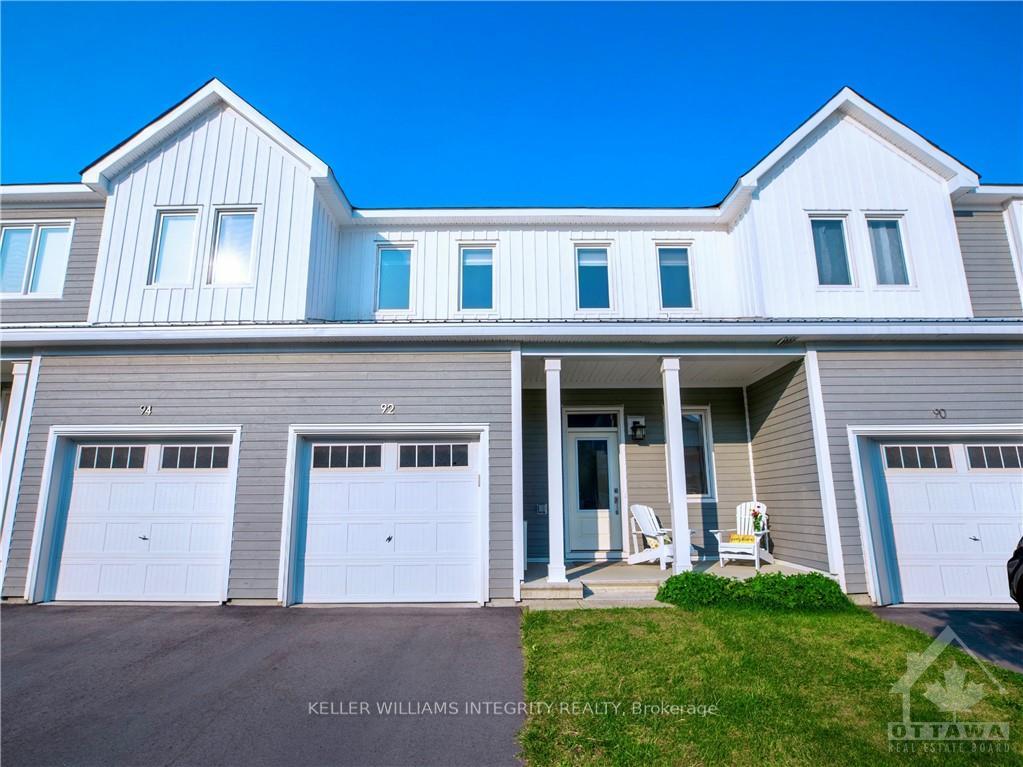
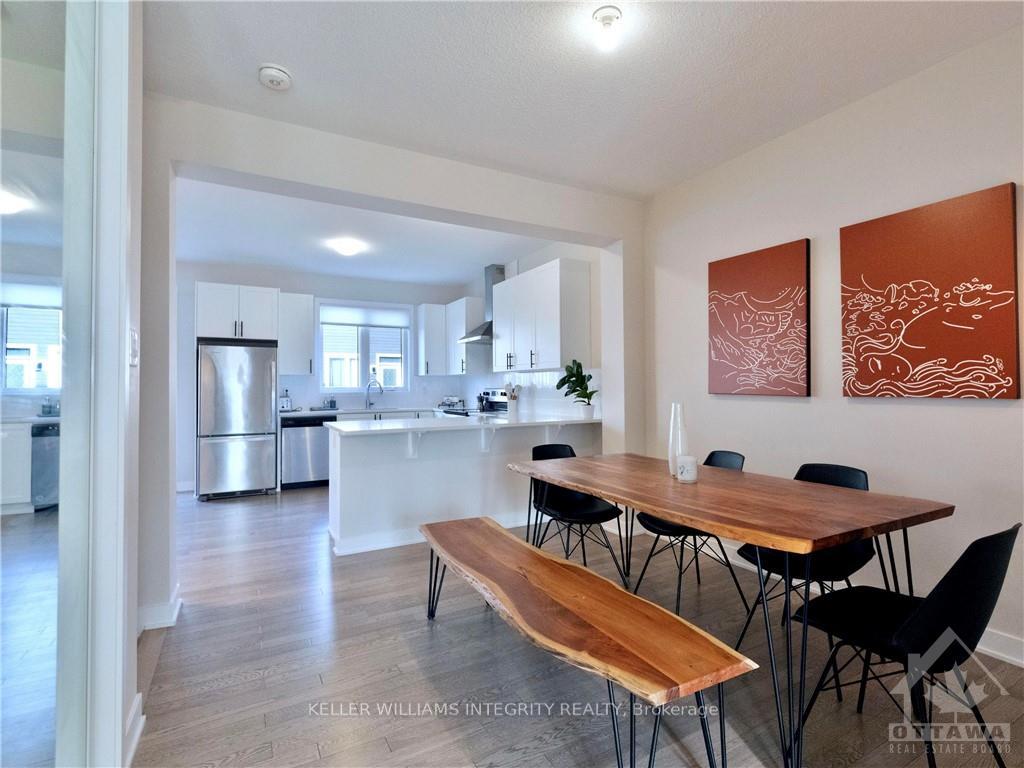
Welcome to your Exquisite 2022-Built Executive Townhome! This stunning home seamlessly blends modern elegance with country warmth. Enjoy three sunny bedrooms, including a luxurious primary suite with a walk-in closet and a spa-like ensuite featuring a walk-in shower, double sinks, and elegant honeycomb tiles. The open-concept main level is bathed in natural light, boasting gleaming hardwood floors and soaring 9-ft ceilings. The chefs dream kitchen features stainless steel appliances, quartz countertops, a striking backsplash, and a stunning peninsula that flows into a spacious dining area perfect for entertaining! Step through the patio door to your lovely backyard, ideal for relaxation. The finished rec room offers versatile space for a home theater, playroom, or gym. Nestled in family-friendly Richmond, you're just minutes from parks and schools, combining urban convenience with rural charm. Don't miss this incredible opportunity!, Flooring: Hardwood, Flooring: Ceramic, Flooring: Carpet Wall To Wall. Note - Measurements will need to be verified by buyer, as approximate measurements for bathrooms and laundry room.
Facts & features
Ask about this home
A HOMEH agent will answer your questions about this home.
Rooms
100 rooms · 3 bathrooms
- Dining room10′9″ × 12′3″131 sq.ft.
- Kitchen11′3″ × 11′4″127 sq.ft.
- Great room12′6″ × 12′10″160 sq.ft.
- Bathroom—
- Dining room10′9″ × 12′3″131 sq.ft.
- Kitchen11′3″ × 11′4″127 sq.ft.
- Great room12′6″ × 12′10″160 sq.ft.
- Bathroom—
- Dining room10′9″ × 12′3″131 sq.ft.
- Kitchen11′3″ × 11′4″127 sq.ft.
- Great room12′6″ × 12′10″160 sq.ft.
- Bathroom—
- Dining room10′9″ × 12′3″131 sq.ft.
- Kitchen11′3″ × 11′4″127 sq.ft.
- Great room12′6″ × 12′10″160 sq.ft.
- Bathroom—
- Dining room10′9″ × 12′3″131 sq.ft.
- Kitchen11′3″ × 11′4″127 sq.ft.
- Great room12′6″ × 12′10″160 sq.ft.
- Bathroom—
- Dining room10′9″ × 12′3″131 sq.ft.
- Kitchen11′3″ × 11′4″127 sq.ft.
- Great room12′6″ × 12′10″160 sq.ft.
- Bathroom—
- Dining room10′9″ × 12′3″131 sq.ft.
- Kitchen11′3″ × 11′4″127 sq.ft.
- Great room12′6″ × 12′10″160 sq.ft.
- Bathroom—
- Dining room10′9″ × 12′3″131 sq.ft.
- Kitchen11′3″ × 11′4″127 sq.ft.
- Great room12′6″ × 12′10″160 sq.ft.
- Bathroom—
- Dining room10′9″ × 12′3″131 sq.ft.
- Kitchen11′3″ × 11′4″127 sq.ft.
- Great room12′6″ × 12′10″160 sq.ft.
- Bathroom—
- Dining room10′9″ × 12′3″131 sq.ft.
- Kitchen11′3″ × 11′4″127 sq.ft.
- Great room12′6″ × 12′10″160 sq.ft.
- Primary bedroom12′9″ × 12′5″158 sq.ft.
- Bedroom10′3″ × 12′6″128 sq.ft.
- Bedroom11′2″ × 9′100 sq.ft.
- Bathroom—
- Primary bedroom12′9″ × 12′5″158 sq.ft.
- Bedroom10′3″ × 12′6″128 sq.ft.
- Bedroom11′2″ × 9′100 sq.ft.
- Bathroom—
- Bathroom—
- Primary bedroom12′9″ × 12′5″158 sq.ft.
- Bedroom10′3″ × 12′6″128 sq.ft.
- Bedroom11′2″ × 9′100 sq.ft.
- Bathroom—
- Bathroom—
- Primary bedroom12′9″ × 12′5″158 sq.ft.
- Bedroom10′3″ × 12′6″128 sq.ft.
- Bedroom11′2″ × 9′100 sq.ft.
- Bathroom—
- Bathroom—
- Primary bedroom12′9″ × 12′5″158 sq.ft.
- Bedroom10′3″ × 12′6″128 sq.ft.
- Bedroom11′2″ × 9′100 sq.ft.
- Bathroom—
- Bathroom—
- Primary bedroom12′9″ × 12′5″158 sq.ft.
- Bedroom10′3″ × 12′6″128 sq.ft.
- Bedroom11′2″ × 9′100 sq.ft.
- Bathroom—
- Bathroom—
- Primary bedroom12′9″ × 12′5″158 sq.ft.
- Bedroom10′3″ × 12′6″128 sq.ft.
- Bedroom11′2″ × 9′100 sq.ft.
- Bathroom—
- Bathroom—
- Primary bedroom12′9″ × 12′5″158 sq.ft.
- Bedroom10′3″ × 12′6″128 sq.ft.
- Bedroom11′2″ × 9′100 sq.ft.
- Bathroom—
- Bathroom—
- Primary bedroom12′9″ × 12′5″158 sq.ft.
- Bedroom10′3″ × 12′6″128 sq.ft.
- Bedroom11′2″ × 9′100 sq.ft.
- Bathroom—
- Bathroom—
- Recreation23′5″ × 12′4″288 sq.ft.
- Recreation23′5″ × 12′4″288 sq.ft.
- Laundry—
- Recreation23′5″ × 12′4″288 sq.ft.
- Laundry—
- Recreation23′5″ × 12′4″288 sq.ft.
- Laundry—
- Recreation23′5″ × 12′4″288 sq.ft.
- Laundry—
- Recreation23′5″ × 12′4″288 sq.ft.
- Laundry—
- Recreation23′5″ × 12′4″288 sq.ft.
- Laundry—
- Recreation23′5″ × 12′4″288 sq.ft.
- Laundry—
- Recreation23′5″ × 12′4″288 sq.ft.
- Laundry—
Around this home
Schools nearby
School rating, out of 10.
Listing details
Helpful tools
Your HOMEH agent
"Priced 32% over our estimate. I would see it this week."
Ask HOMEH about this home
Price, neighbourhood, monthly cost. Ask anything.
HOMEH Intelligent Agent is an AI, not a licensed representative. Check anything important with your agent.