
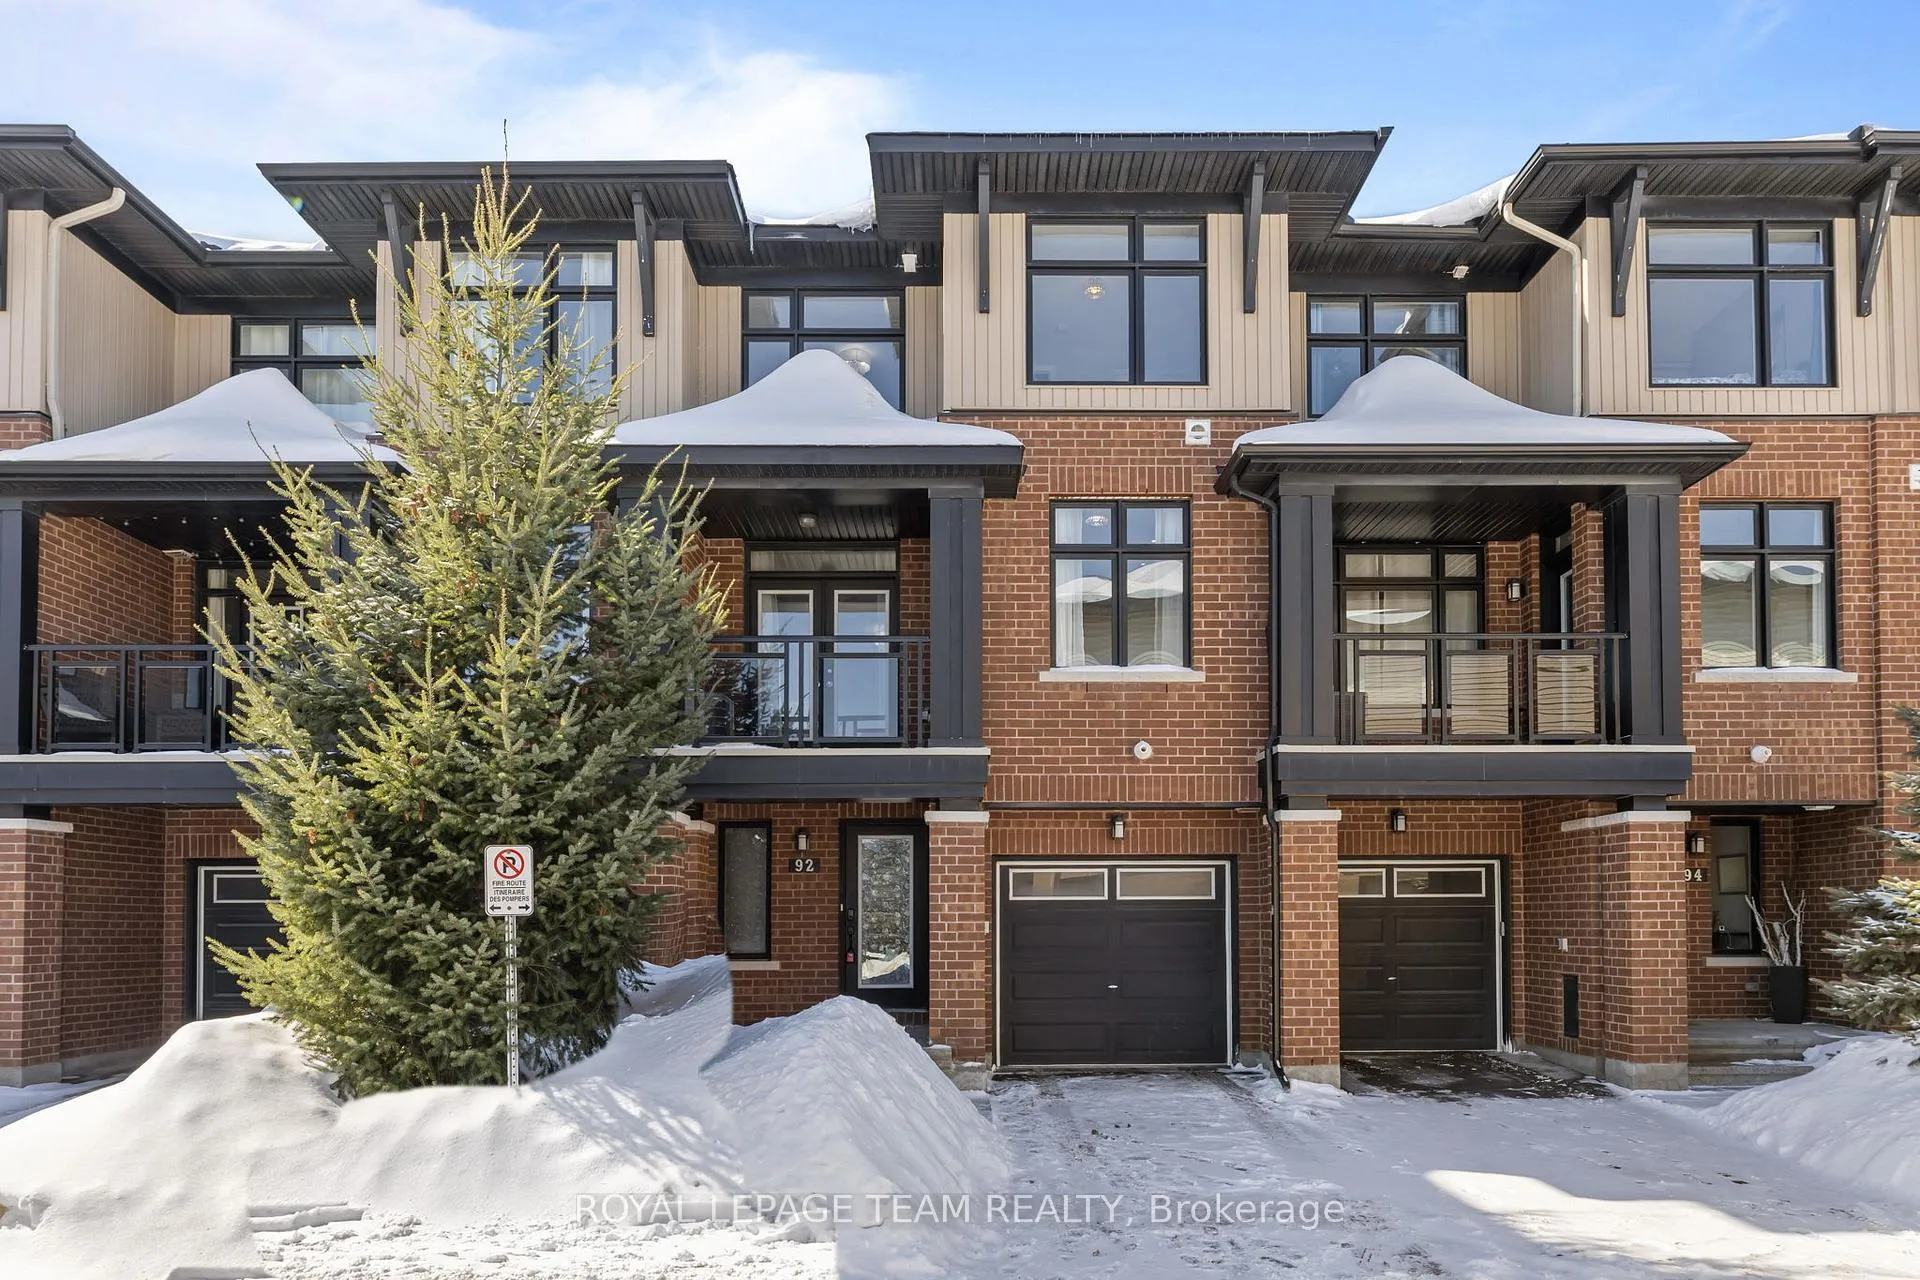
92 Stockholm Private
Ottawa (Riverside South/Gloucester Glen)92 Stockholm Private
Ottawa (Riverside South/Gloucester Glen)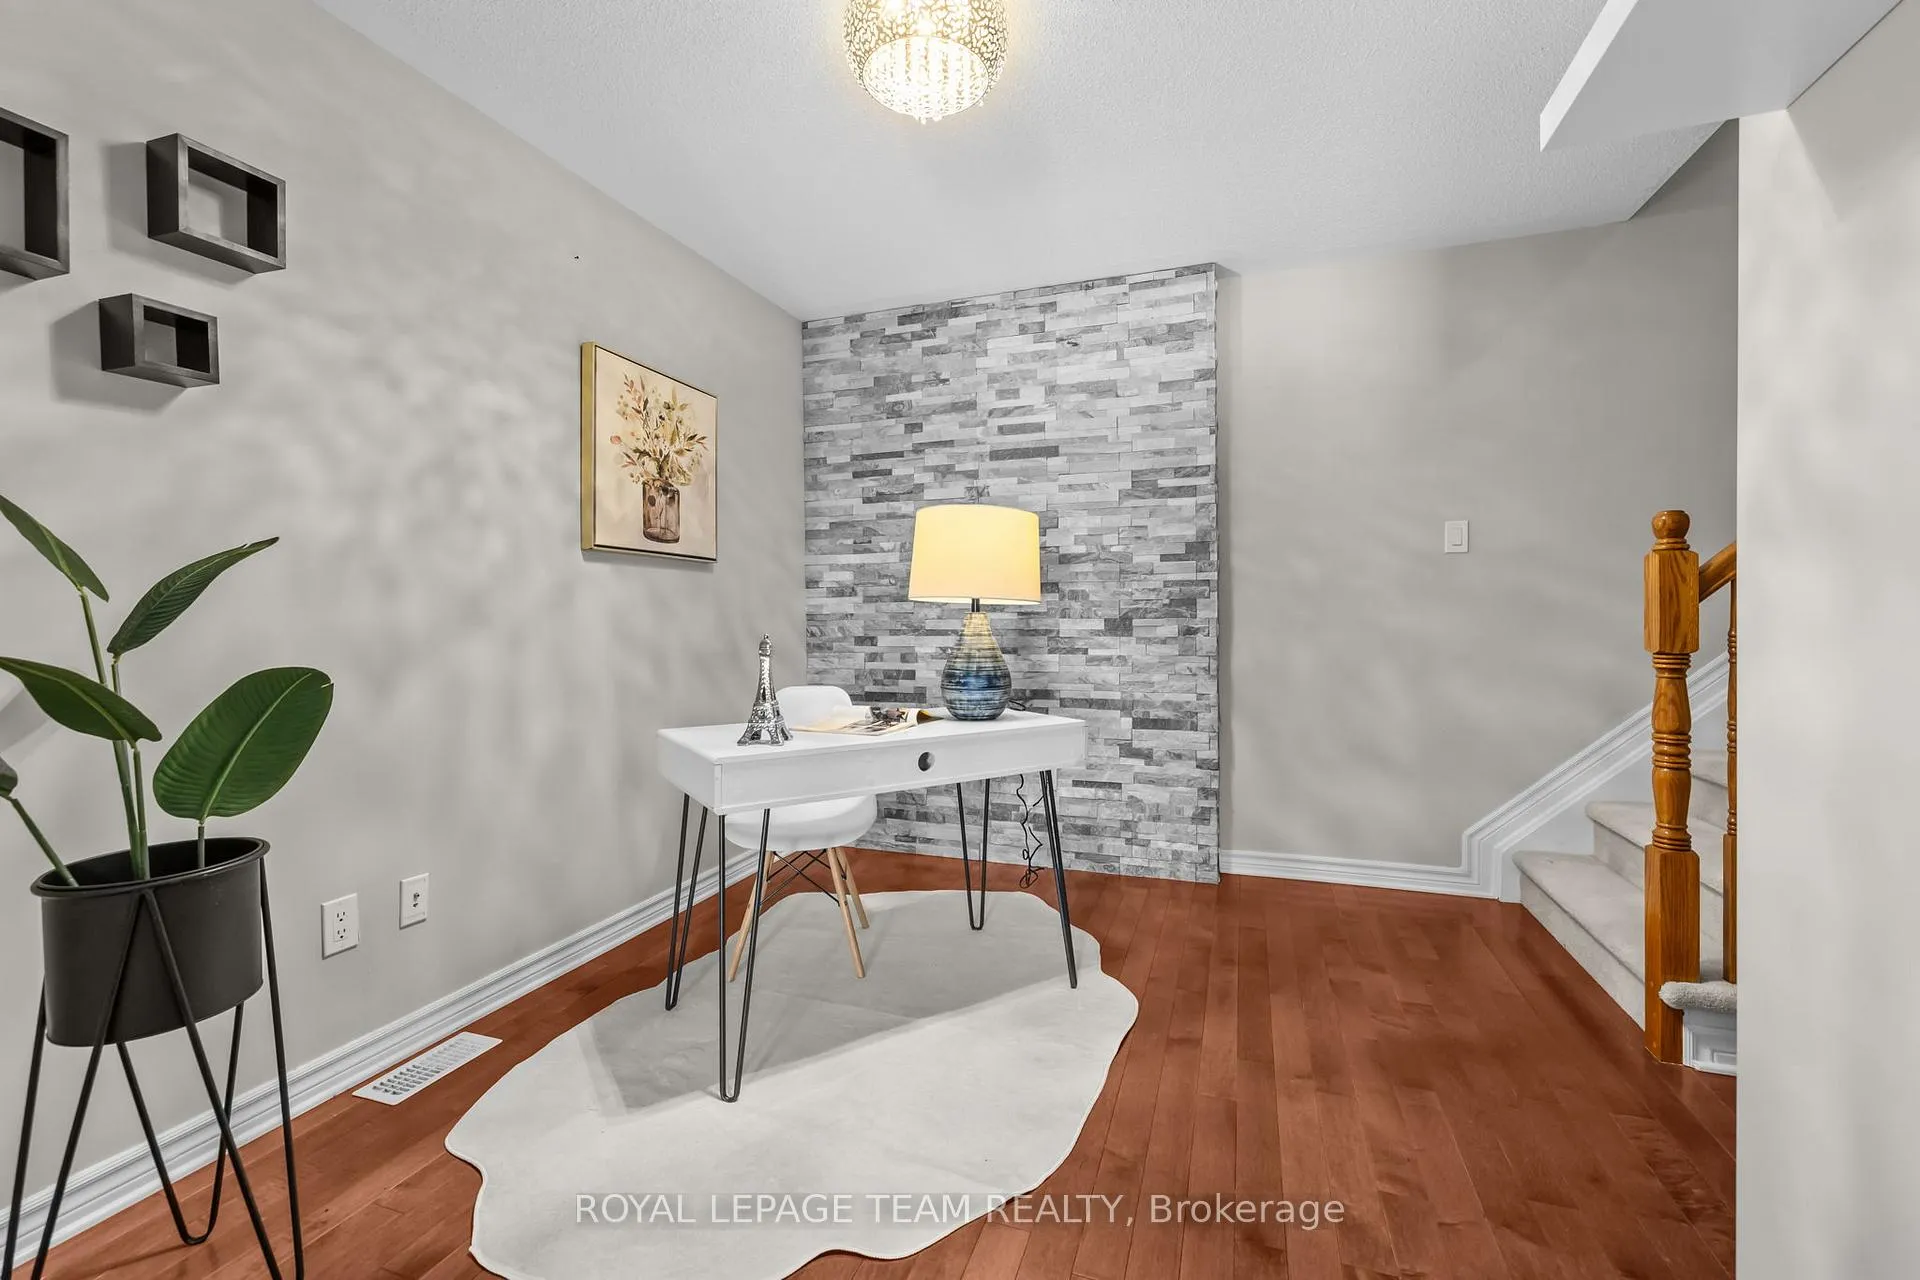
 See all 31 photos
Property history

This listing has ended. It is no longer available.
Property not available for sale or for rent.
Ask about this home
A HOMEH agent will answer your questions about this home.Ask HOMEH
About this home
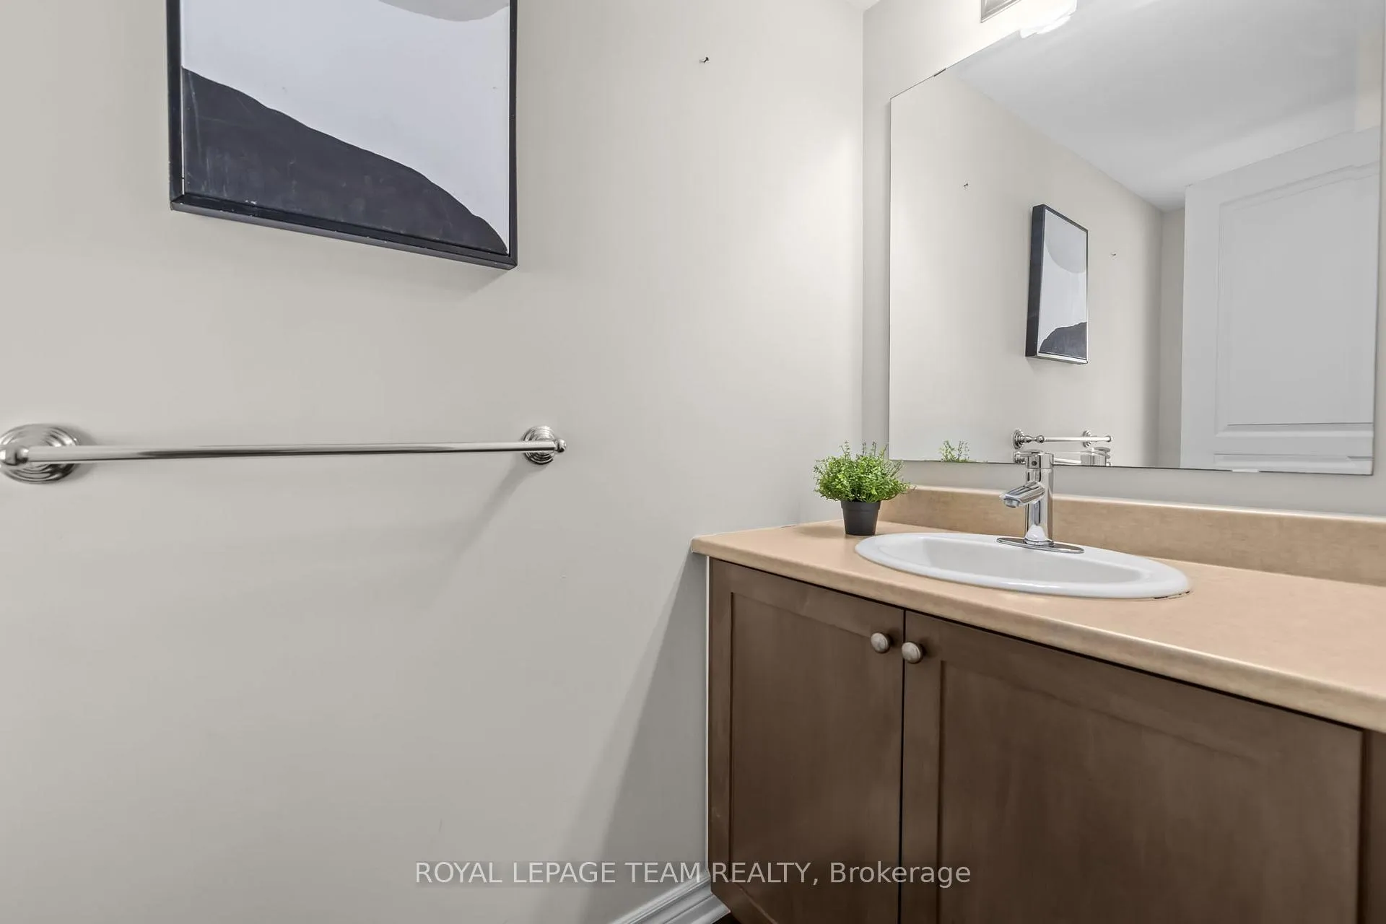
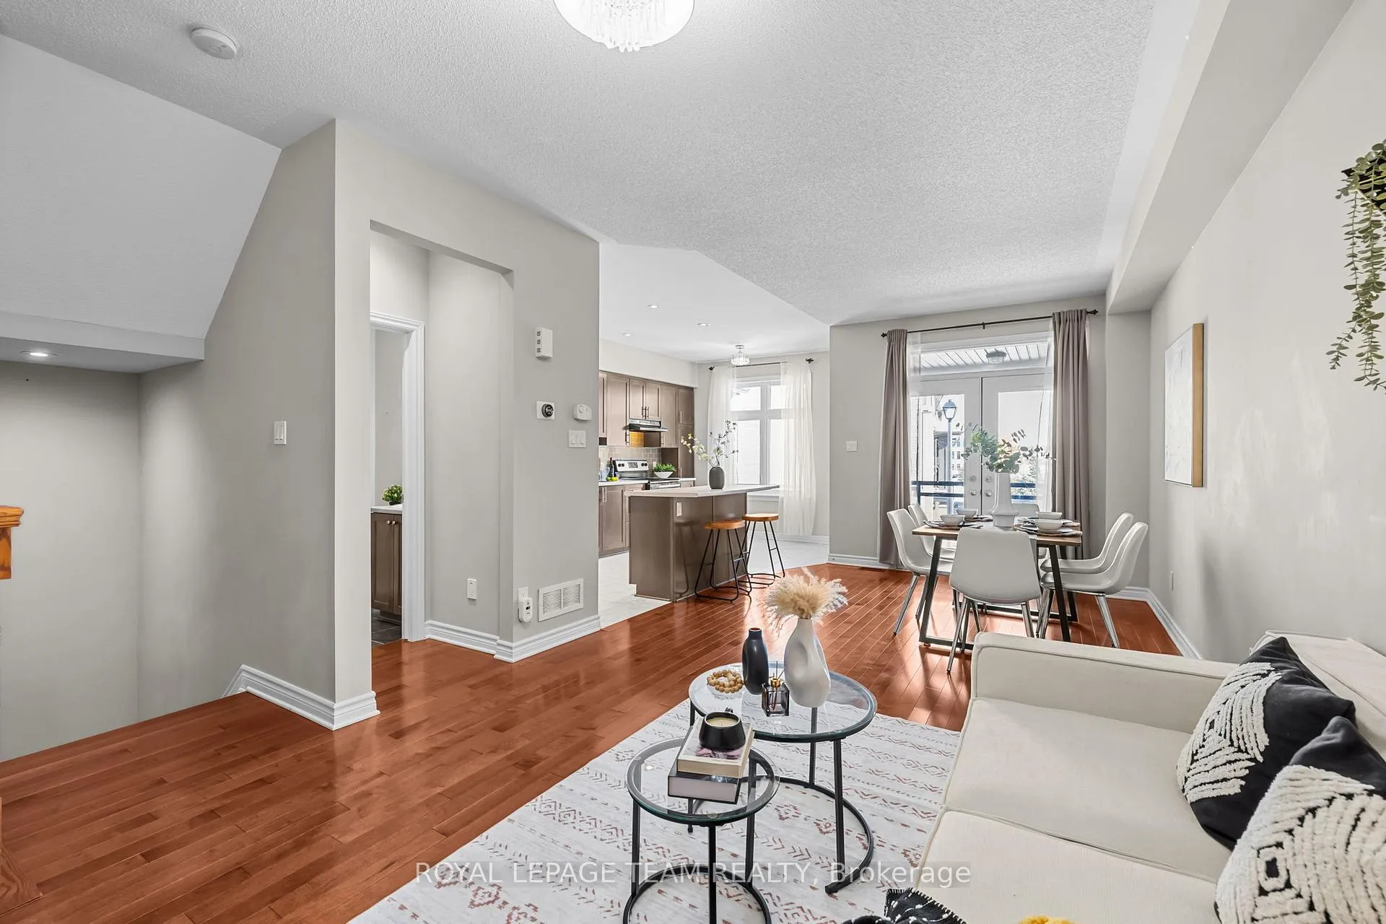
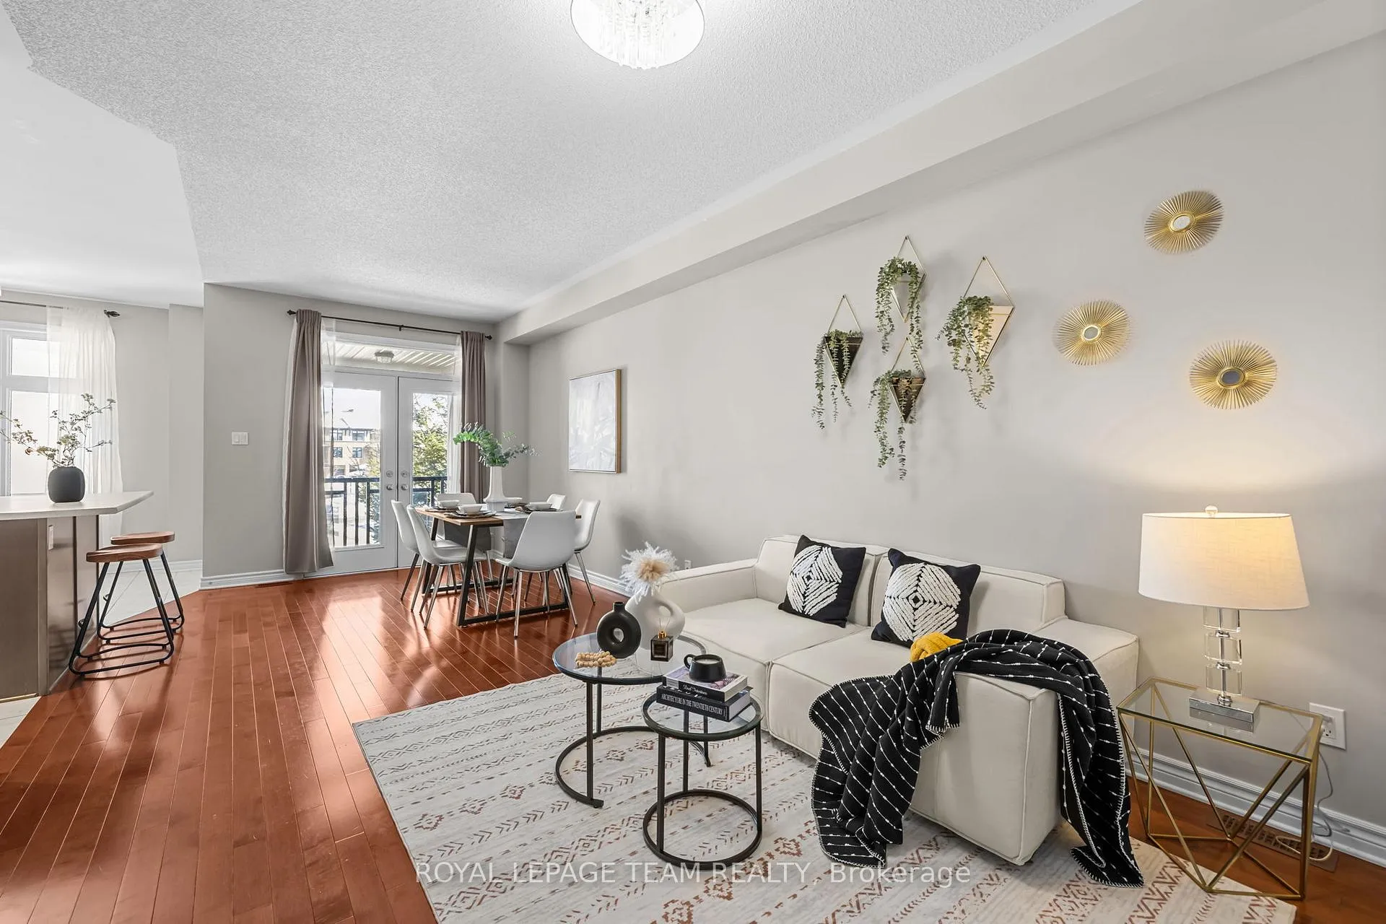
PREPARE TO FALL IN LOVE with this MOVE IN READY, nicely appointed & rarely offered Richcraft built 3-storey FREEHOLD townhome that offers a functional layout and modern living at its best. The main level welcomes you with a versatile den; perfect for a home office, gym, or cozy flex space, along with a convenient 2-piece bathroom.The second level features 9' SMOOTH CEILINGS and is designed for entertaining, featuring a bright open-concept living area & an EAT-IN KITCHEN, plus an additional 2-piece bathroom for guests. 2nd level features walkout access to a covered balcony with NATURAL GAS hookup for fireplace or BBQ! The third level is your private retreat, offering two spacious bedrooms, including a primary bedroom with its own 4 piece ensuite (soaker tub and glass shower), as well as a FULL main bathroom for the second bedroom. Convenient 3rd level laundry! Located in a wonderful family friendly neighbourhood on a quiet street with a private park, this home is close to LRT, schools, shopping, and all the everyday amenities you need. Richcraft built 3-story townhomes offer a basement level which is not available by other builders such as Minto & Mattamy, thus providing ample storage which is lacking in other comparable properties. A perfect opportunity to step into stylish, low-maintenance homeownership. Monthly association fee of $125.69/month.
Facts & features
Ask about this home
A HOMEH agent will answer your questions about this home.
Rooms
11 rooms · 4 bathrooms
- Foyer—
- Powder room—
- Den11′2″ × 9′100 sq.ft.
- Kitchen16′2″ × 8′8″140 sq.ft.
- Living room14′3″ × 11′5″162 sq.ft.
- Powder room—
- Dining room11′2″ × 11′5″127 sq.ft.
- Primary bedroom13′4″ × 10′133 sq.ft.
- Bathroom—
- Bedroom 210′4″ × 10′103 sq.ft.
- Bathroom—
Around this home
Schools nearby
School rating, out of 10.
Listing details
Helpful tools
Your HOMEH agent
"I would see it this week."
Ask HOMEH about this home
Price, neighbourhood, monthly cost. Ask anything.
HOMEH Intelligent Agent is an AI, not a licensed representative. Check anything important with your agent.