
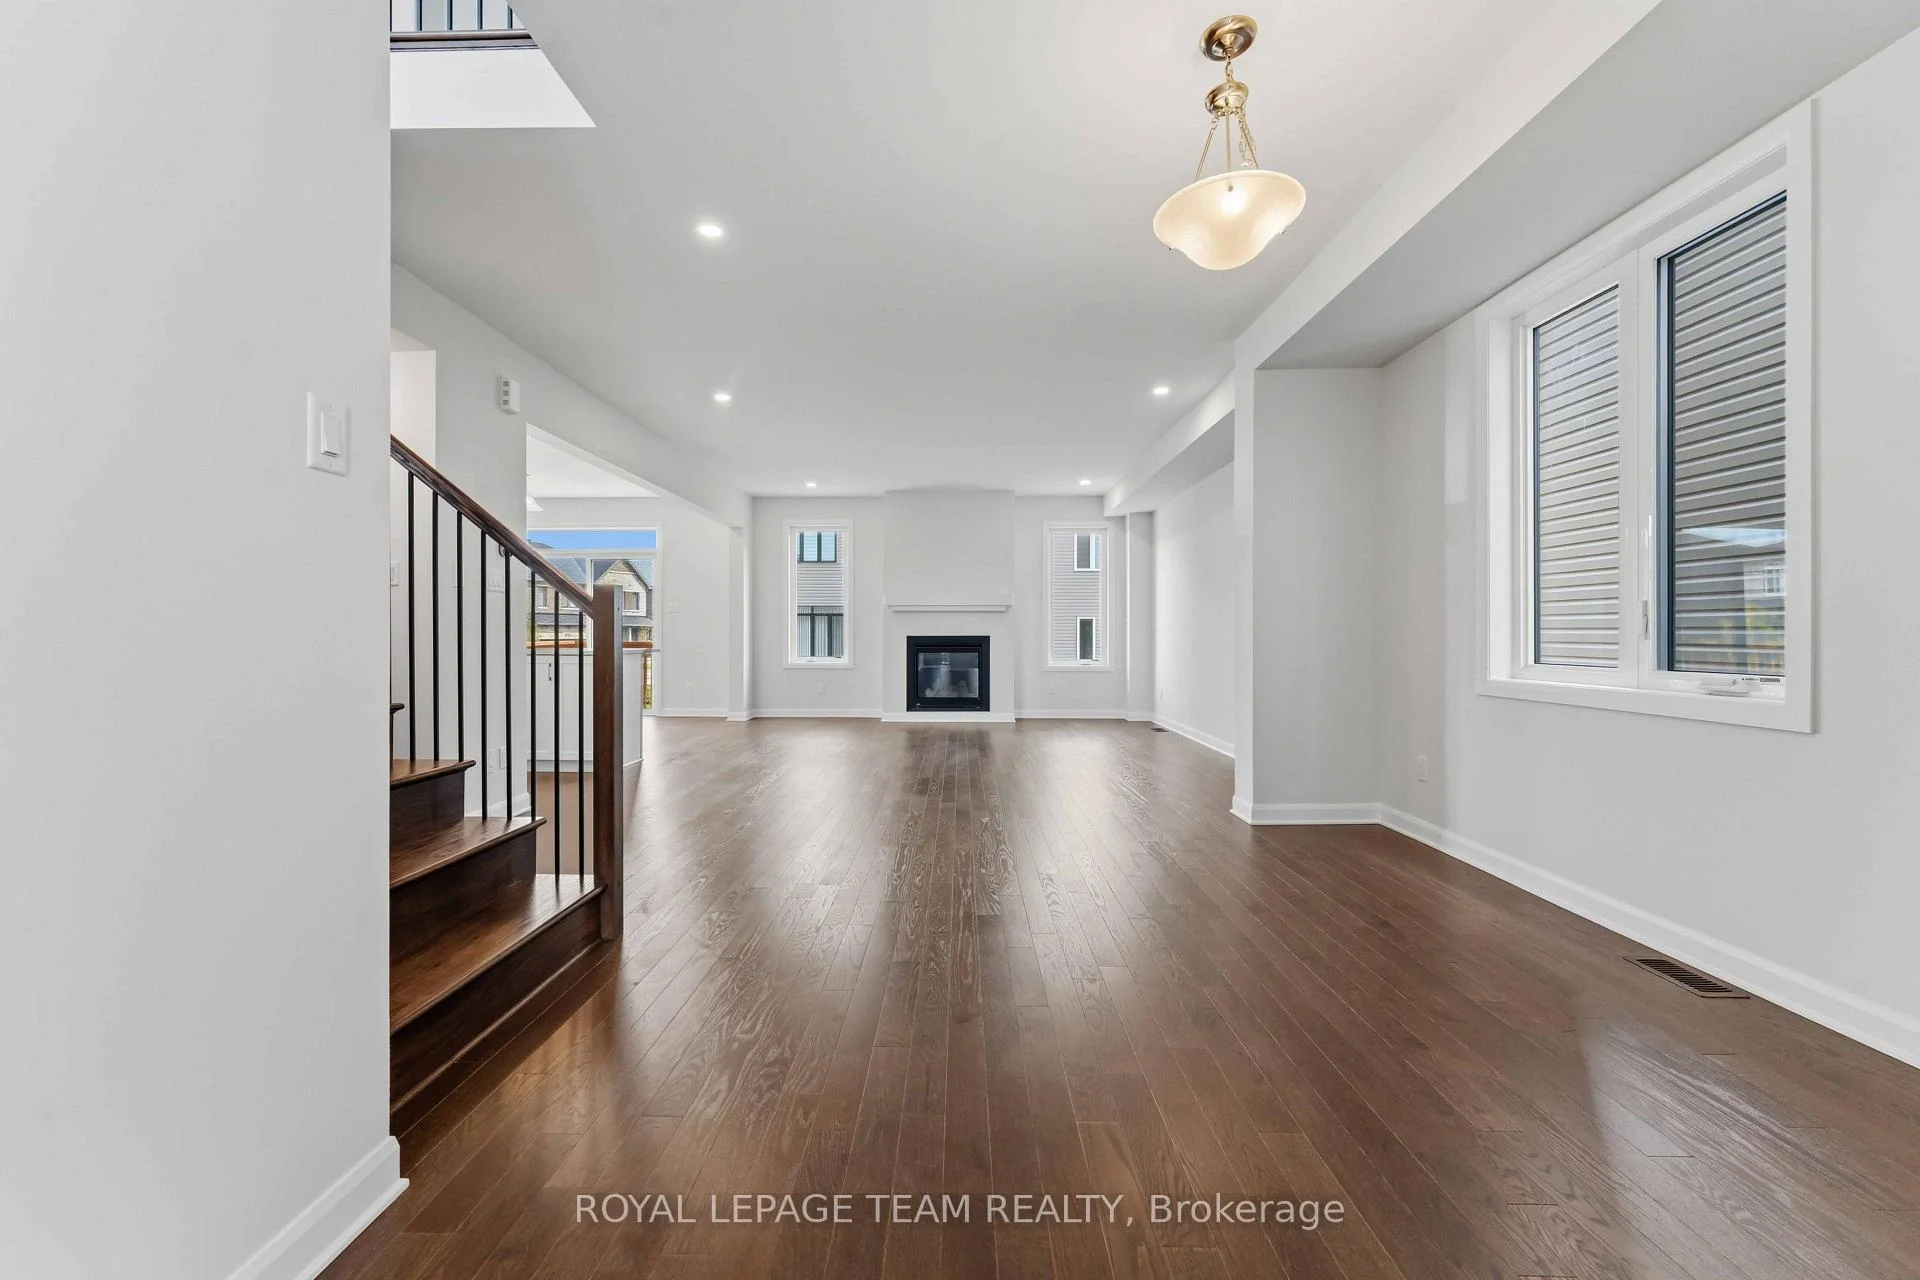
 See all 51 photos
Book a viewing
Ask HOMEH
About this home
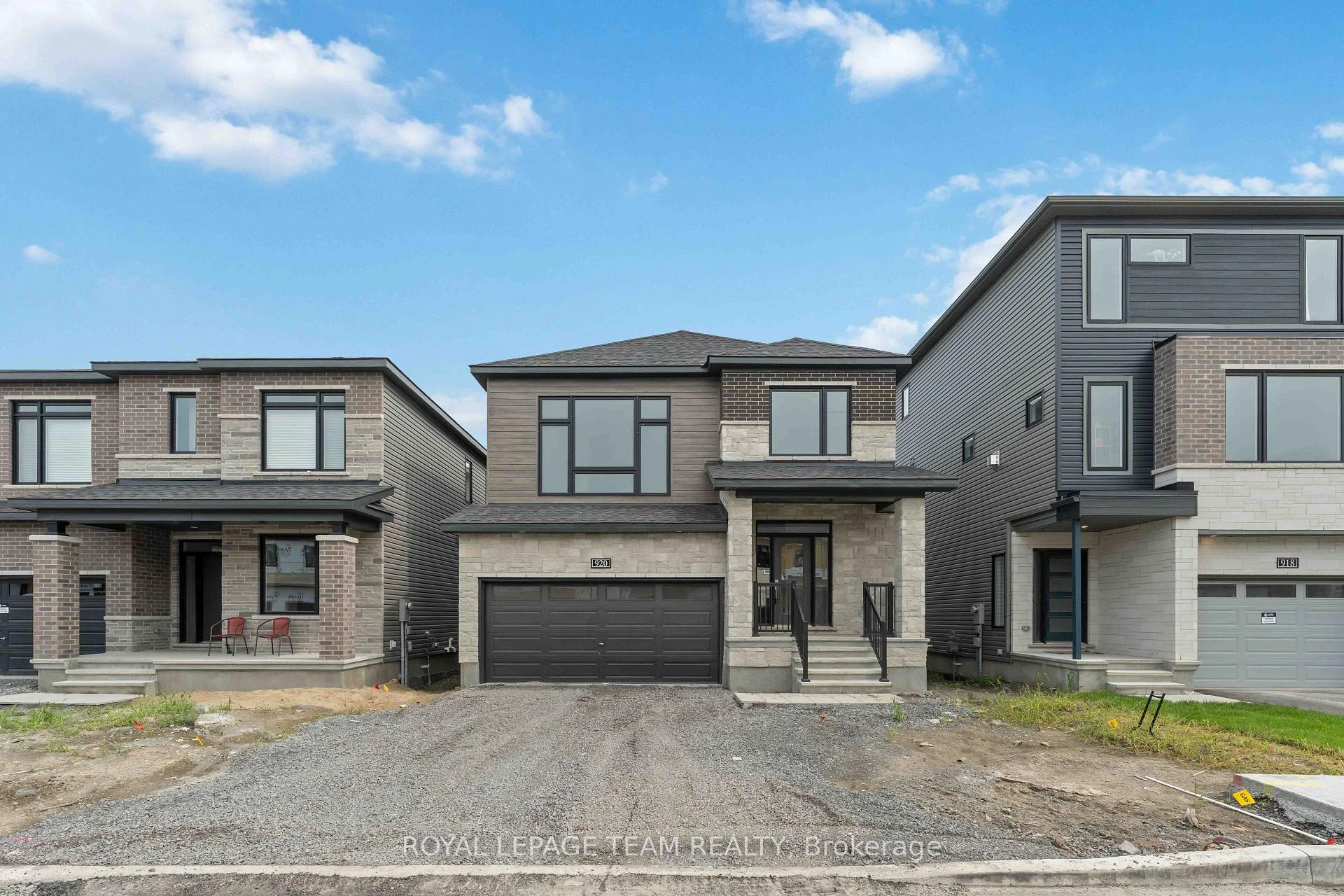
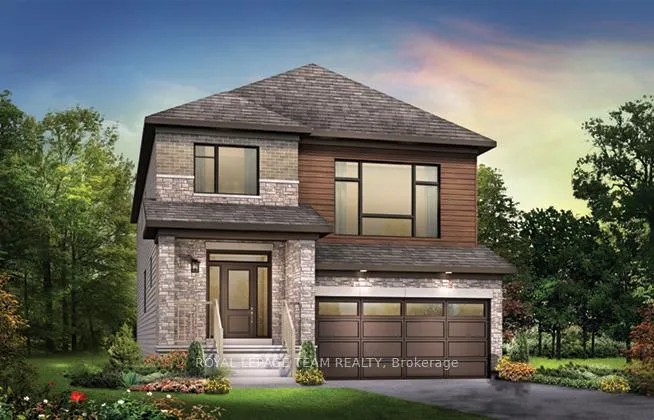
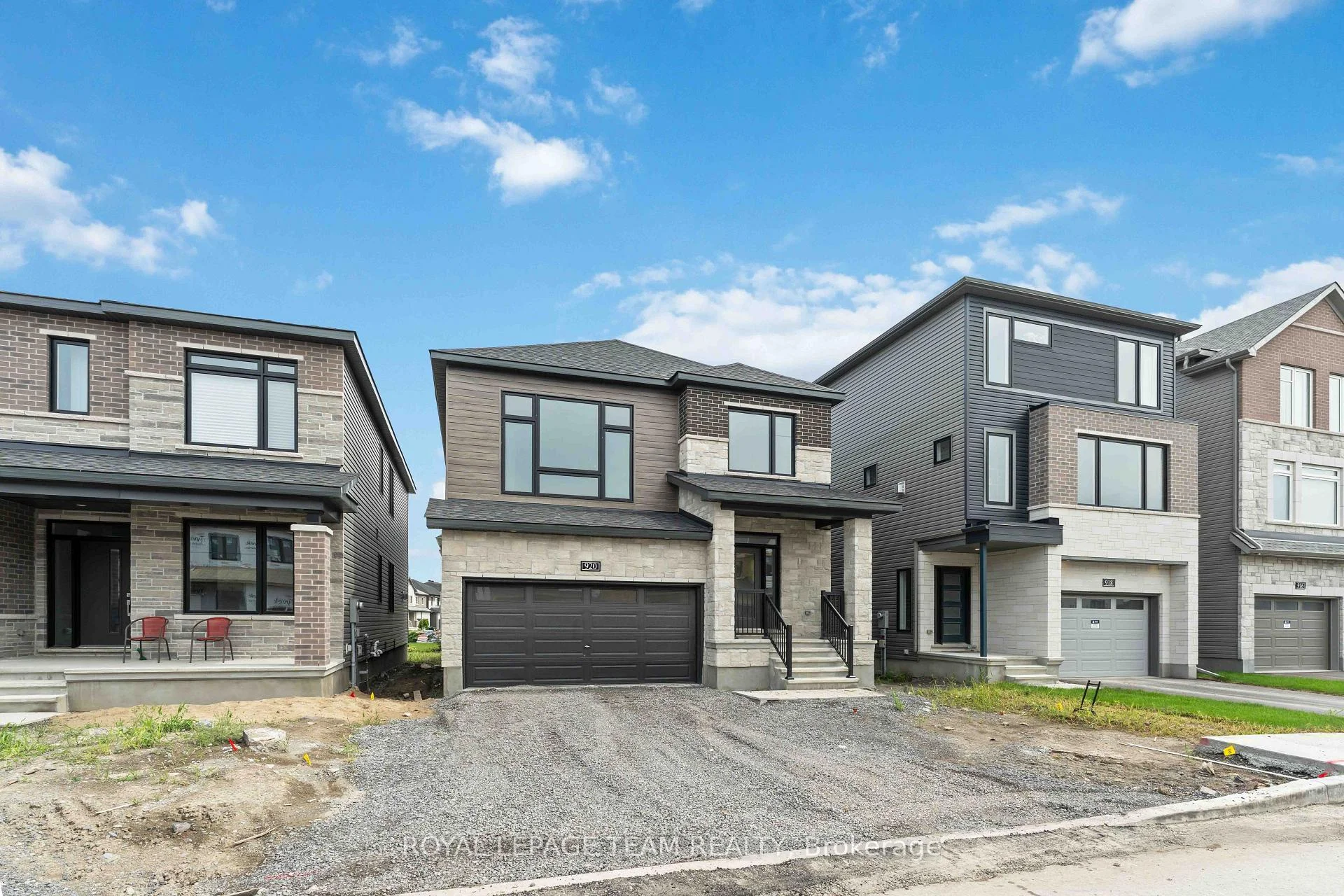
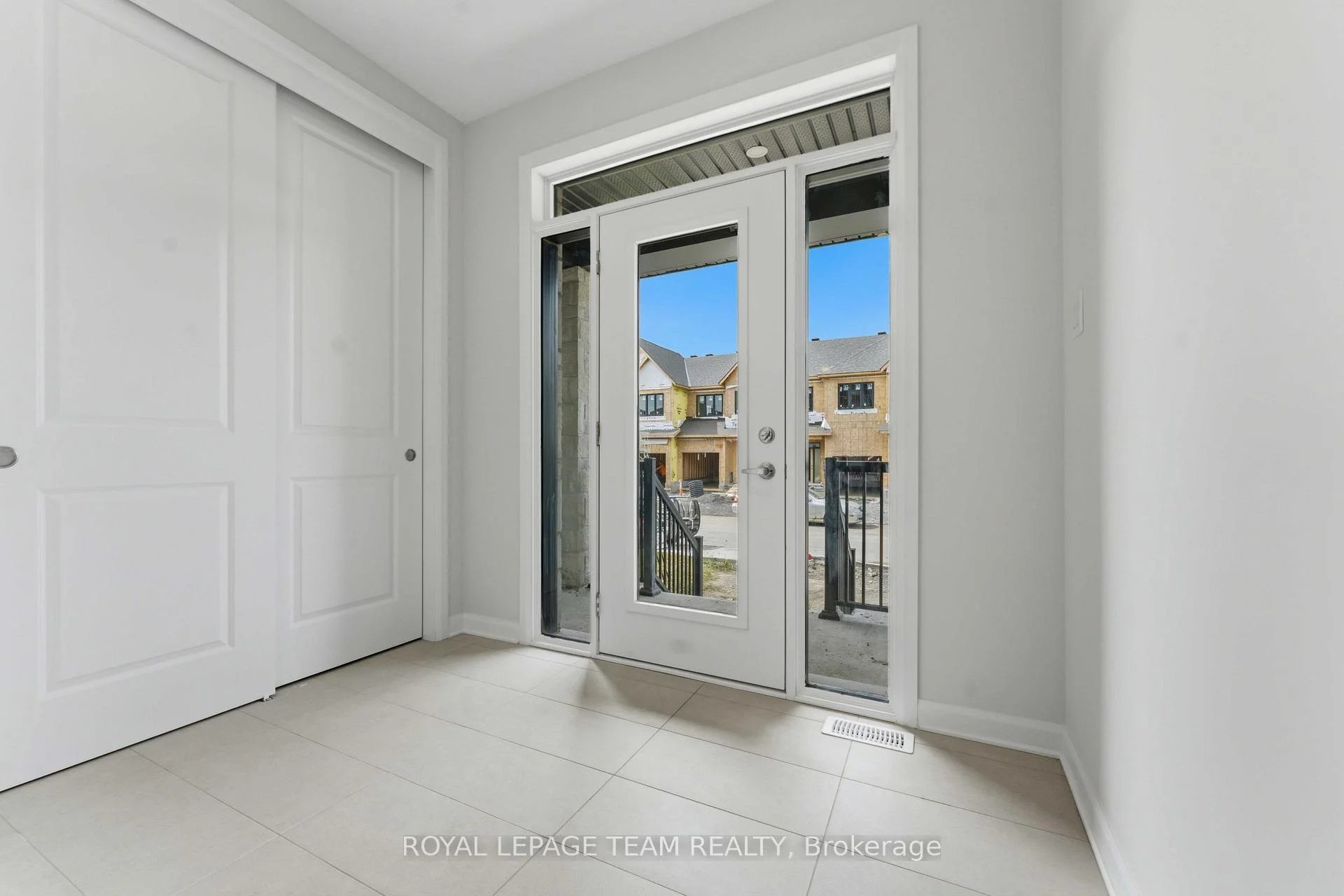
The Fairbank's unique design includes a sunken family room with 11' ceilings opening to the second floor. The main floor includes a mudroom off the garage and a formal dining room ideal for hosting. Upstairs to the 2nd level are 3 bedrooms plus sunken family room. Primary bedroom is complete with ensuite bath and walk in closet. Finished look-out basement rec room for added space. Connect to modern, local living in Abbott's Run, a Minto community in Kanata-Stittsville. Plus, live alongside a future LRT stop as well as parks, schools, and major amenities on Hazeldean Road. Immediate occupancy!
Facts & features
Book a viewing
Rooms
9 rooms · 3 bathrooms
- Great room16′5″ × 16′262 sq.ft.
- Dining room13′6″ × 11′148 sq.ft.
- Breakfast13′ × 9′9″127 sq.ft.
- Kitchen13′ × 9′117 sq.ft.
- Primary bedroom18′9″ × 12′4″230 sq.ft.
- Bedroom 211′ × 10′110 sq.ft.
- Family room17′8″ × 14′5″254 sq.ft.
- Bedroom 311′ × 10′10″119 sq.ft.
- Recreation27′7″ × 18′495 sq.ft.
Around this home
Listing details
Helpful tools
Your HOMEH agent

"Priced 1% over our estimate. I would see it this week."
Ask HOMEH about this home
Price, neighbourhood, monthly cost. Ask anything.
HOMEH Intelligent Agent is an AI, not a licensed representative. Check anything important with your agent.