
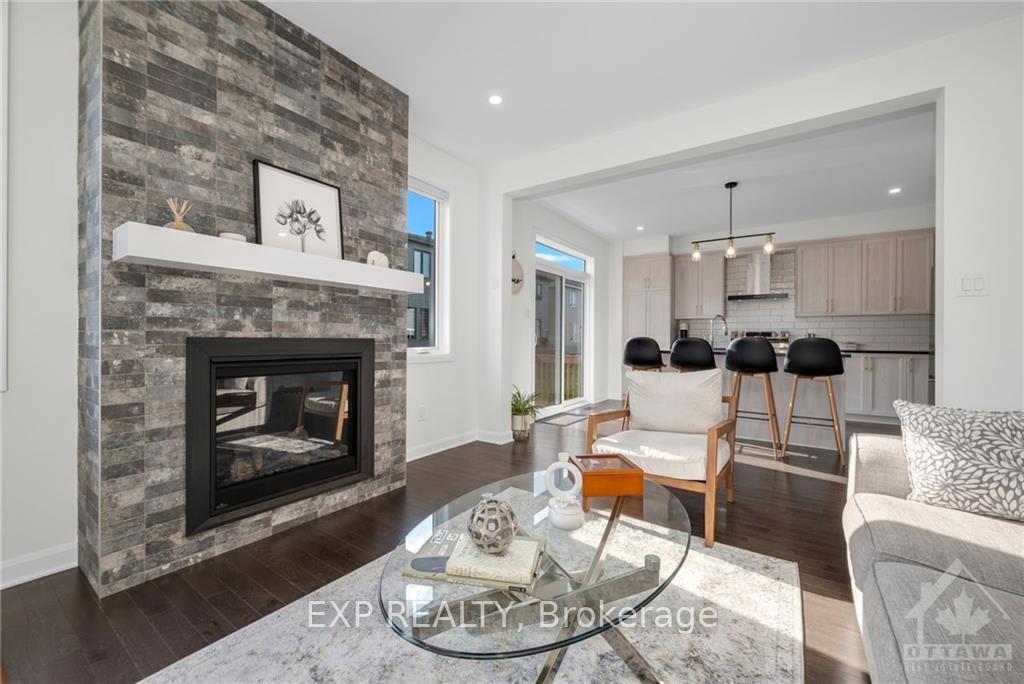
 See all 28 photos
Property history

This listing has ended. It is no longer available.
Property not available for sale or for rent.
Ask about this home
A HOMEH agent will answer your questions about this home.Ask HOMEH
About this home
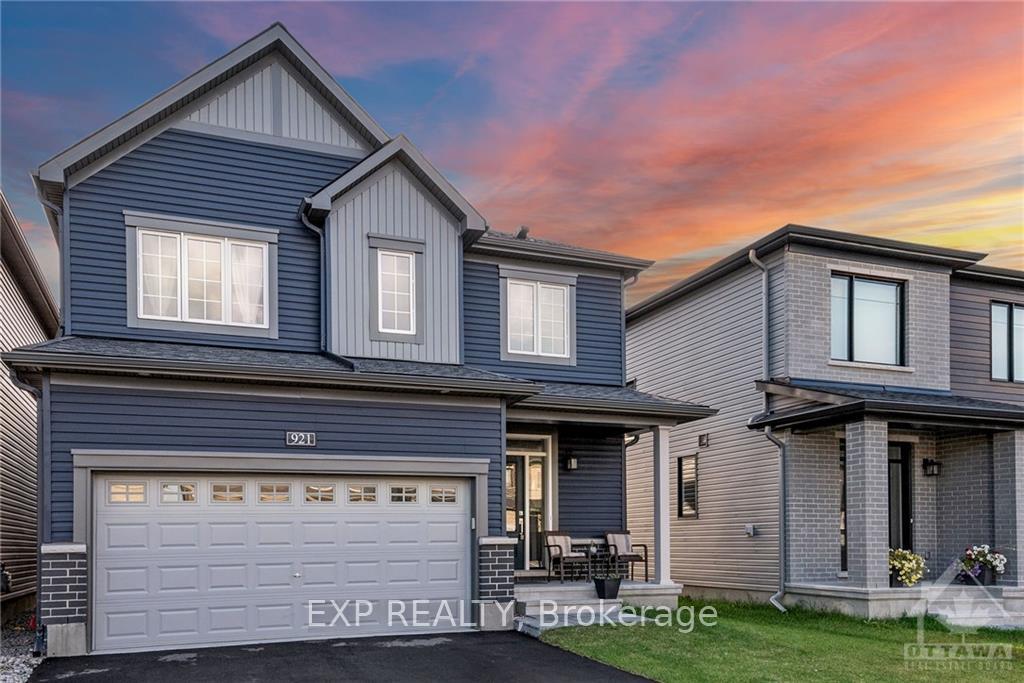
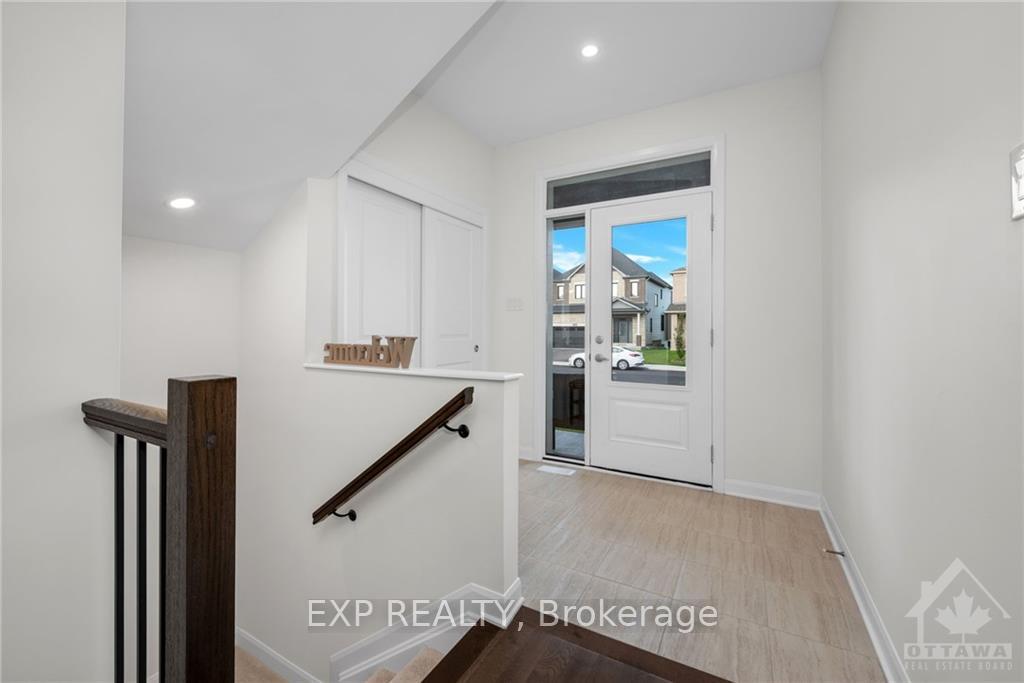
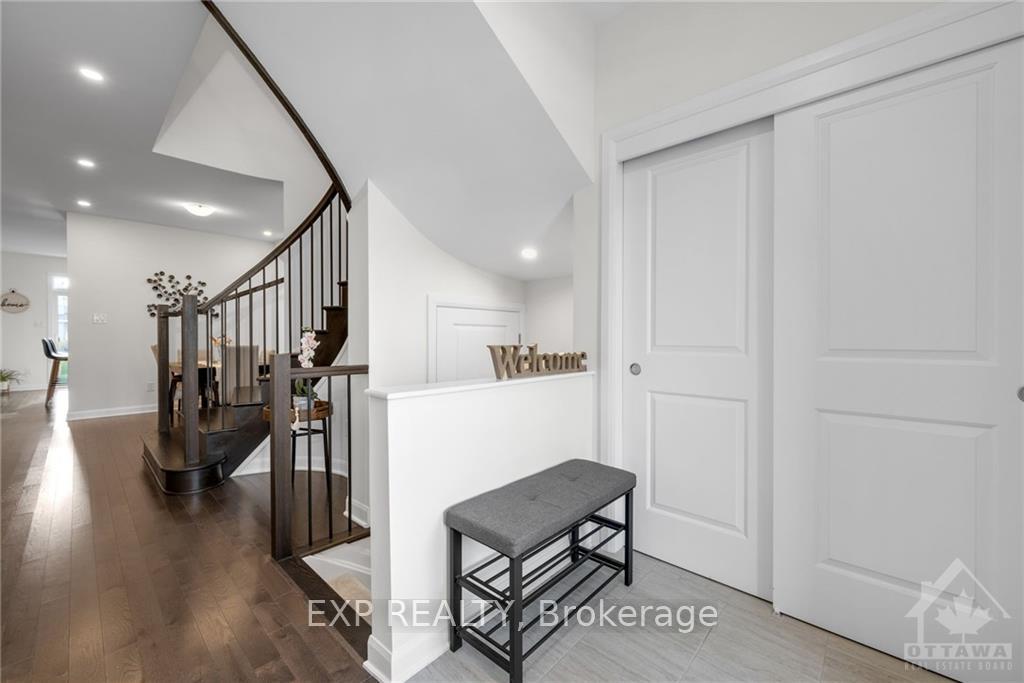
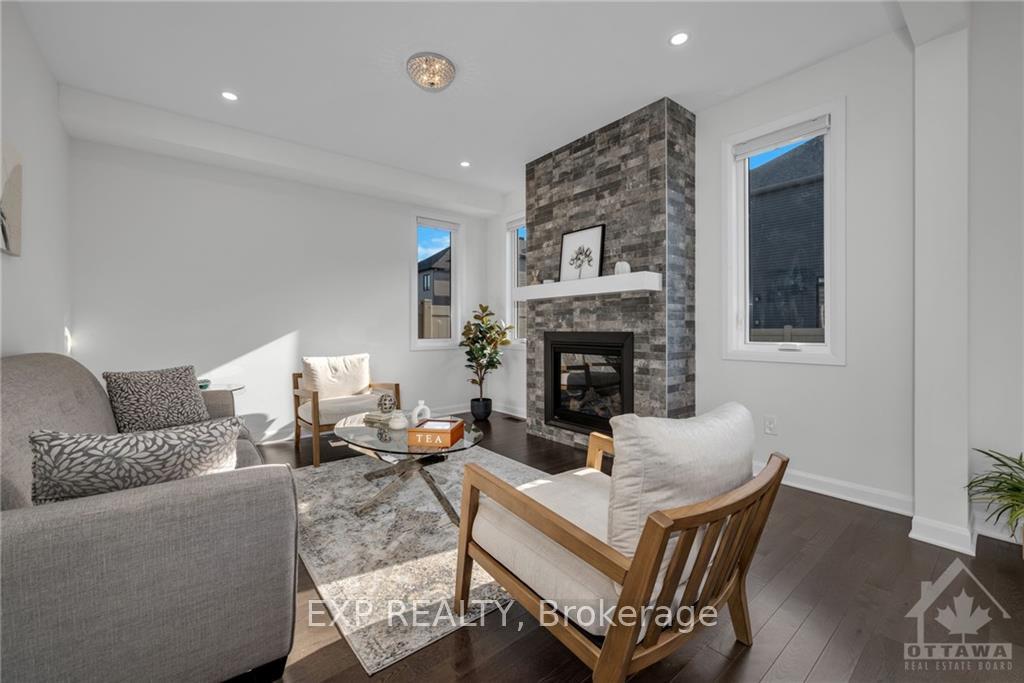
This stunning 4-bed, 4-bath Minto Georgian model is where luxury and comfort seamlessly blend. As you enter, you'll be greeted by rich hardwood and pot lights that flows throughout the main floor. The kitchen boasts sleek quartz countertops and top-of-the-line appliances, perfect for both everyday living and entertaining. Den space and mudroom make this main floor even more functional for busy families. Ascend the elegant staircase to discover four generously sized bedrooms, each with ample closet spacethree featuring walk-in closets. The primary suite is a true retreat, complete with a lavish en-suite that includes a glass-enclosed shower and a freestanding soaker tub. The fully finished basement offers endless possibilities for entertainment and leisure as well as a full bathroom! Outside, the insulated double garage and 200 AMP service provide modern functionality. Located in a vibrant area, moments away from schools, parks and amenities. Welcome to your dream home in Orleans!
Facts & features
Ask about this home
A HOMEH agent will answer your questions about this home.
Rooms
100 rooms · 4 bathrooms
- Foyer7′8″ × 12′1″92 sq.ft.
- Kitchen14′1″ × 16′2″227 sq.ft.
- Bathroom8′5″ × 3′10″32 sq.ft.
- Dining room13′4″ × 14′10″198 sq.ft.
- Living room13′2″ × 10′3″135 sq.ft.
- Foyer7′8″ × 12′1″92 sq.ft.
- Kitchen14′1″ × 16′2″227 sq.ft.
- Bathroom8′5″ × 3′10″32 sq.ft.
- Dining room13′4″ × 14′10″198 sq.ft.
- Living room13′2″ × 10′3″135 sq.ft.
- Foyer7′8″ × 12′1″92 sq.ft.
- Kitchen14′1″ × 16′2″227 sq.ft.
- Bathroom8′5″ × 3′10″32 sq.ft.
- Dining room13′4″ × 14′10″198 sq.ft.
- Living room13′2″ × 10′3″135 sq.ft.
- Foyer7′8″ × 12′1″92 sq.ft.
- Kitchen14′1″ × 16′2″227 sq.ft.
- Bathroom8′5″ × 3′10″32 sq.ft.
- Dining room13′4″ × 14′10″198 sq.ft.
- Living room13′2″ × 10′3″135 sq.ft.
- Foyer7′8″ × 12′1″92 sq.ft.
- Kitchen14′1″ × 16′2″227 sq.ft.
- Bathroom8′5″ × 3′10″32 sq.ft.
- Dining room13′4″ × 14′10″198 sq.ft.
- Living room13′2″ × 10′3″135 sq.ft.
- Foyer7′8″ × 12′1″92 sq.ft.
- Kitchen14′1″ × 16′2″227 sq.ft.
- Bathroom8′5″ × 3′10″32 sq.ft.
- Dining room13′4″ × 14′10″198 sq.ft.
- Living room13′2″ × 10′3″135 sq.ft.
- Bedroom10′6″ × 13′136 sq.ft.
- Bathroom11′3″ × 9′5″106 sq.ft.
- Bathroom12′1″ × 5′7″67 sq.ft.
- Bedroom11′3″ × 11′4″127 sq.ft.
- Laundry5′8″ × 10′56 sq.ft.
- Primary bedroom15′1″ × 12′10″193 sq.ft.
- Bedroom11′6″ × 14′160 sq.ft.
- Other11′4″ × 6′68 sq.ft.
- Bedroom10′6″ × 13′136 sq.ft.
- Bathroom11′3″ × 9′5″106 sq.ft.
- Bathroom12′1″ × 5′7″67 sq.ft.
- Bedroom11′3″ × 11′4″127 sq.ft.
- Laundry5′8″ × 10′56 sq.ft.
- Primary bedroom15′1″ × 12′10″193 sq.ft.
- Bedroom11′6″ × 14′160 sq.ft.
- Other11′4″ × 6′68 sq.ft.
- Bedroom10′6″ × 13′136 sq.ft.
- Bathroom11′3″ × 9′5″106 sq.ft.
- Bathroom12′1″ × 5′7″67 sq.ft.
- Bedroom11′3″ × 11′4″127 sq.ft.
- Laundry5′8″ × 10′56 sq.ft.
- Primary bedroom15′1″ × 12′10″193 sq.ft.
- Bedroom11′6″ × 14′160 sq.ft.
- Other11′4″ × 6′68 sq.ft.
- Bedroom10′6″ × 13′136 sq.ft.
- Bathroom11′3″ × 9′5″106 sq.ft.
- Bathroom12′1″ × 5′7″67 sq.ft.
- Bedroom11′3″ × 11′4″127 sq.ft.
- Laundry5′8″ × 10′56 sq.ft.
- Primary bedroom15′1″ × 12′10″193 sq.ft.
- Bedroom11′6″ × 14′160 sq.ft.
- Other11′4″ × 6′68 sq.ft.
- Bedroom10′6″ × 13′136 sq.ft.
- Bathroom11′3″ × 9′5″106 sq.ft.
- Bathroom12′1″ × 5′7″67 sq.ft.
- Bedroom11′3″ × 11′4″127 sq.ft.
- Laundry5′8″ × 10′56 sq.ft.
- Primary bedroom15′1″ × 12′10″193 sq.ft.
- Bedroom11′6″ × 14′160 sq.ft.
- Other11′4″ × 6′68 sq.ft.
- Bedroom10′6″ × 13′136 sq.ft.
- Bathroom11′3″ × 9′5″106 sq.ft.
- Bathroom12′1″ × 5′7″67 sq.ft.
- Bedroom11′3″ × 11′4″127 sq.ft.
- Laundry5′8″ × 10′56 sq.ft.
- Primary bedroom15′1″ × 12′10″193 sq.ft.
- Bedroom11′6″ × 14′160 sq.ft.
- Family room26′9″ × 19′9″527 sq.ft.
- Other9′6″ × 13′1″124 sq.ft.
- Bathroom5′1″ × 8′10″45 sq.ft.
- Utility room11′5″ × 8′10″100 sq.ft.
- Family room26′9″ × 19′9″527 sq.ft.
- Other9′6″ × 13′1″124 sq.ft.
- Bathroom5′1″ × 8′10″45 sq.ft.
- Utility room11′5″ × 8′10″100 sq.ft.
- Family room26′9″ × 19′9″527 sq.ft.
- Other9′6″ × 13′1″124 sq.ft.
- Bathroom5′1″ × 8′10″45 sq.ft.
- Utility room11′5″ × 8′10″100 sq.ft.
- Family room26′9″ × 19′9″527 sq.ft.
- Other9′6″ × 13′1″124 sq.ft.
- Bathroom5′1″ × 8′10″45 sq.ft.
- Utility room11′5″ × 8′10″100 sq.ft.
- Family room26′9″ × 19′9″527 sq.ft.
- Other9′6″ × 13′1″124 sq.ft.
- Bathroom5′1″ × 8′10″45 sq.ft.
- Utility room11′5″ × 8′10″100 sq.ft.
- Family room26′9″ × 19′9″527 sq.ft.
- Other9′6″ × 13′1″124 sq.ft.
- Bathroom5′1″ × 8′10″45 sq.ft.
Around this home
Schools nearby
School rating, out of 10.
Listing details
Helpful tools
Your HOMEH agent
"I would see it this week."
Ask HOMEH about this home
Price, neighbourhood, monthly cost. Ask anything.
HOMEH Intelligent Agent is an AI, not a licensed representative. Check anything important with your agent.