
 See all 30 photos
Property history

This listing has ended. It is no longer available.
Property not available for sale or for rent.
Ask about this home
A HOMEH agent will answer your questions about this home.Ask HOMEH
About this home
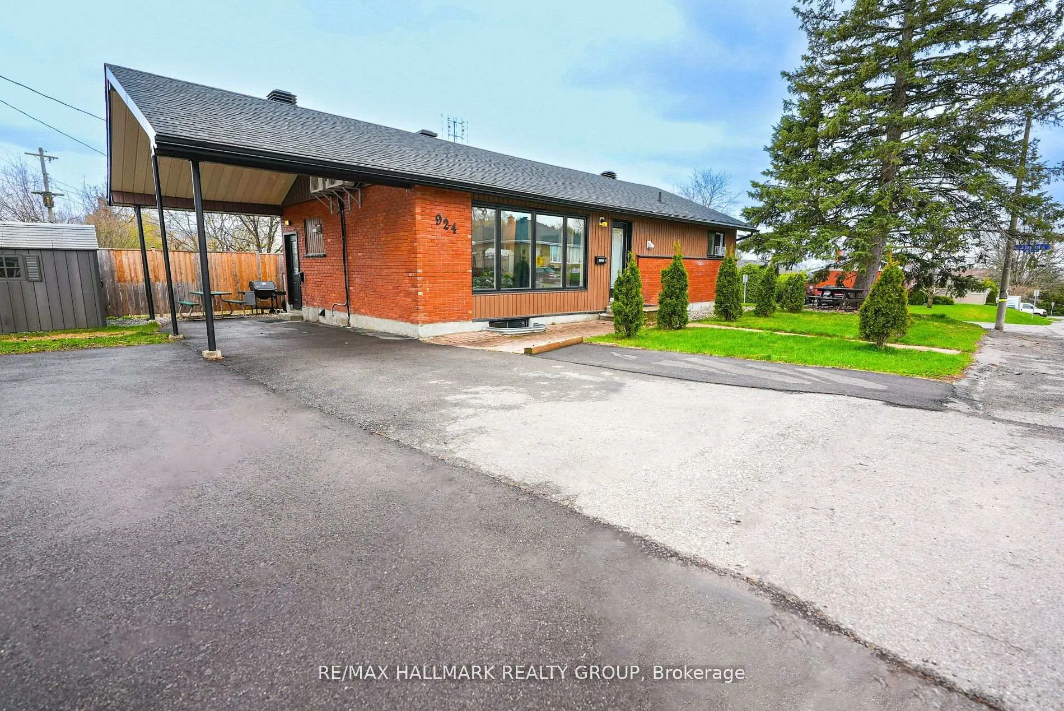
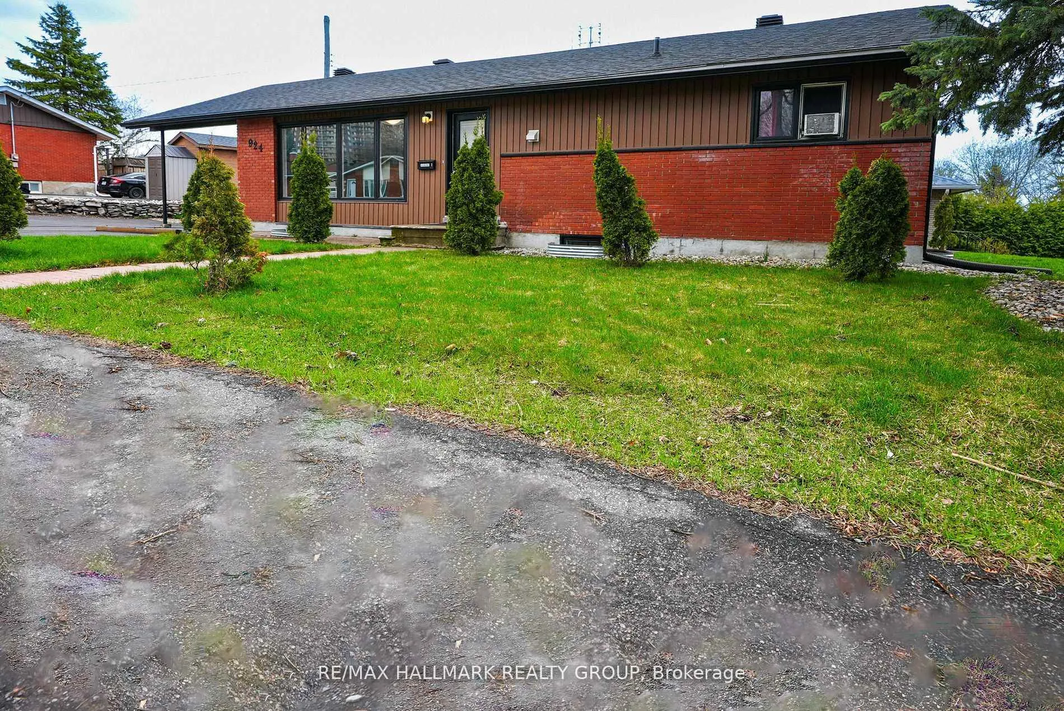
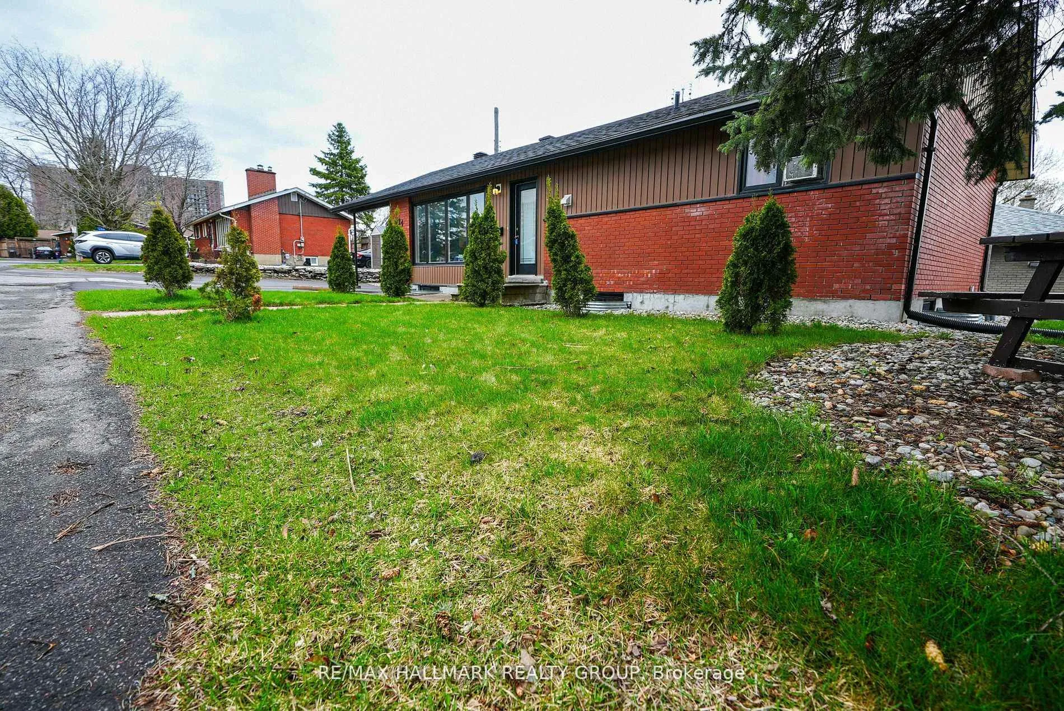
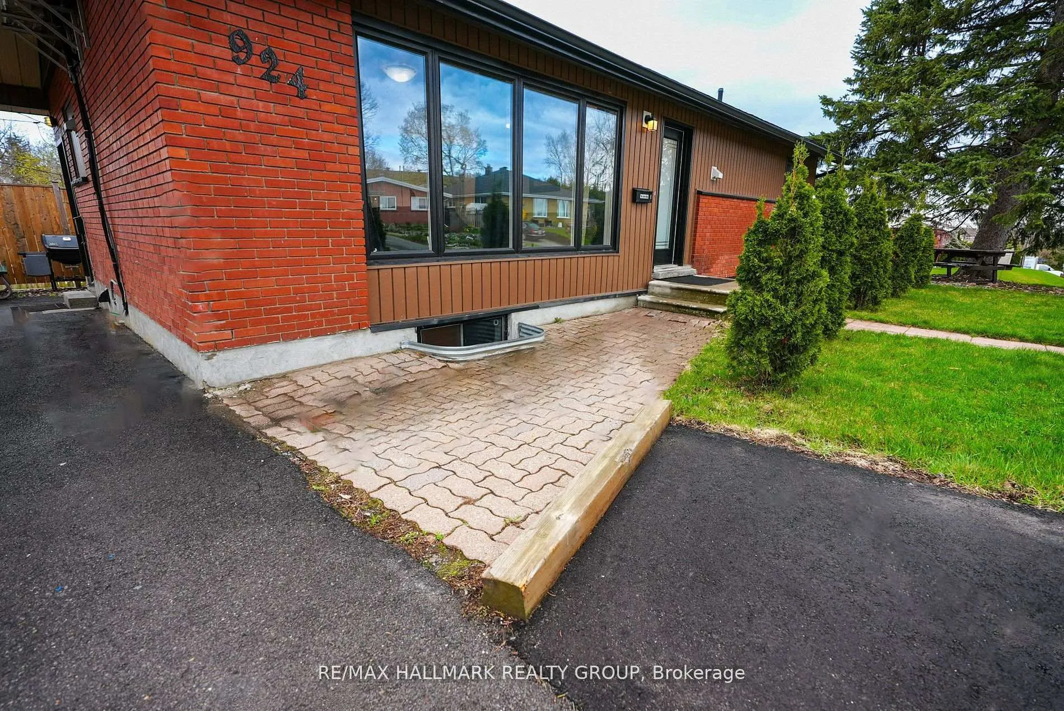
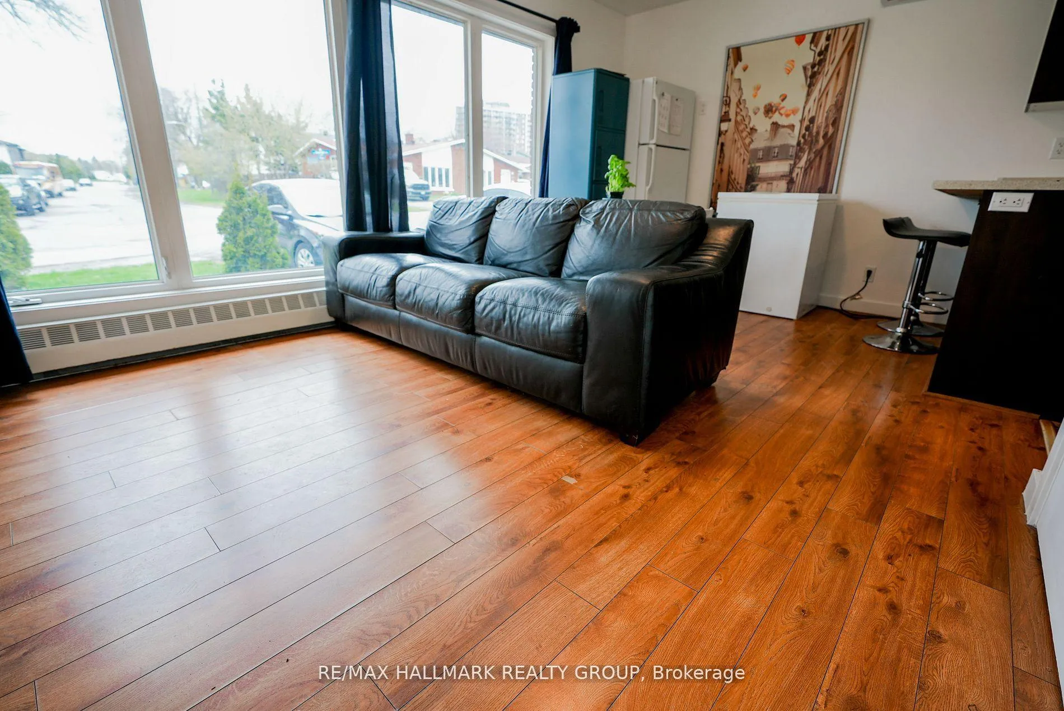
Don't miss this exceptional investment opportunity with a fully furnished, legal duplex on a prime corner lot, offering 8 bedrooms, 4 full bathrooms, and parking for up to 10 vehicles. This turn-key property delivers strong cash flow, ideal for both investors and owner-occupants seeking income support. The upper unit features 4 spacious bedrooms, 2 full bathrooms, an updated kitchen, and a bright, open-concept living and dining area, with a recently replaced A/C unit. The lower unit, fully renovated in 2017, mirrors the same layout with modern finishes, large windows, and a sleek kitchen with a breakfast bar. Each self-contained unit includes in-suite laundry and separate hydro meters (200 amps total), ensuring privacy and easy management. Extensive upgrades include a new roof and windows (2017), A/C units and attic insulation (2018), fencing (2020), high efficient hot water system (2021), full driveway paving (2024), and fresh paint throughout (2025). Located just minutes from downtown, La Cite Collegiale, Montfort Hospital, NRC, DND, LRT, transit, and shopping, this high-demand rental is a rare, low-maintenance income property in one of Ottawa's most accessible neighborhoods. Full rent roll is attached to this listing for your review. Book your private showing today!
Facts & features
Ask about this home
A HOMEH agent will answer your questions about this home.
Rooms
21 rooms · 4 bathrooms
- Bedroom10′5″ × 10′4″108 sq.ft.
- Bedroom10′6″ × 9′10″103 sq.ft.
- Bedroom11′5″ × 11′125 sq.ft.
- Bedroom11′ × 10′6″115 sq.ft.
- Dining room8′5″ × 7′5″62 sq.ft.
- Kitchen11′ × 9′10″108 sq.ft.
- Living room17′ × 11′187 sq.ft.
- Bathroom—
- Foyer—
- Laundry—
- Bathroom—
- Laundry—
- Other—
- Utility room—
- Living room10′10″ × 12′7″136 sq.ft.
- Bathroom—
- Bedroom10′ × 10′5″104 sq.ft.
- Bedroom9′11″ × 10′4″102 sq.ft.
- Bedroom9′9″ × 9′8″94 sq.ft.
- Bedroom11′4″ × 7′9″88 sq.ft.
- Bathroom—
Around this home
Schools nearby
School rating, out of 10.
Listing details
Helpful tools
Your HOMEH agent
"I would see it this week."
Ask HOMEH about this home
Price, neighbourhood, monthly cost. Ask anything.
HOMEH Intelligent Agent is an AI, not a licensed representative. Check anything important with your agent.