
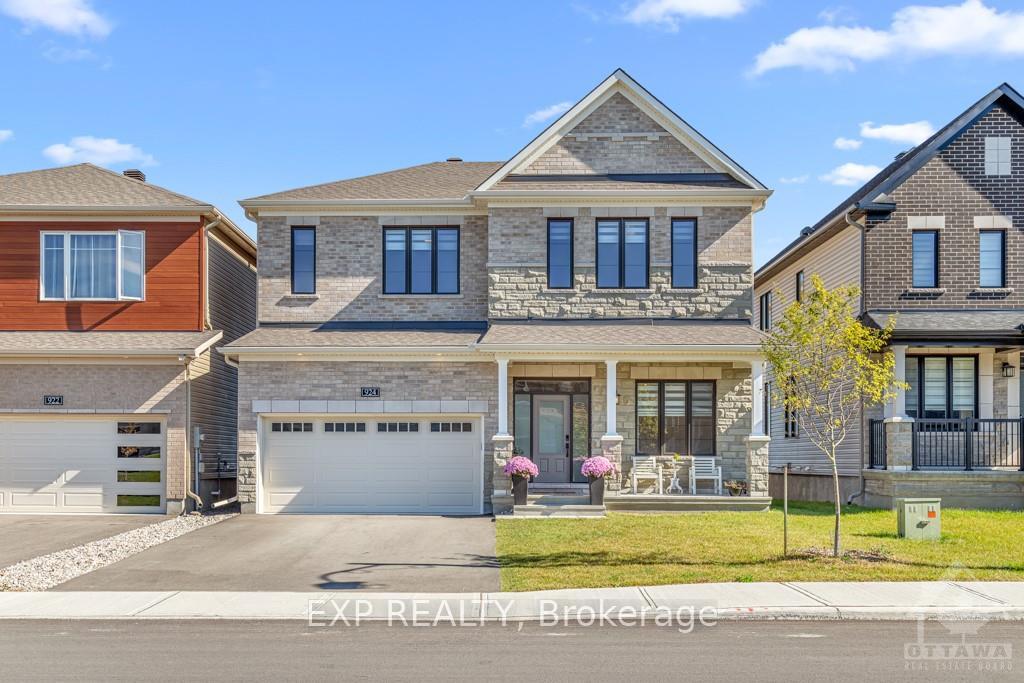
924 Lakeridge Drive
Ottawa (Avalon East)924 Lakeridge Drive
Ottawa (Avalon East)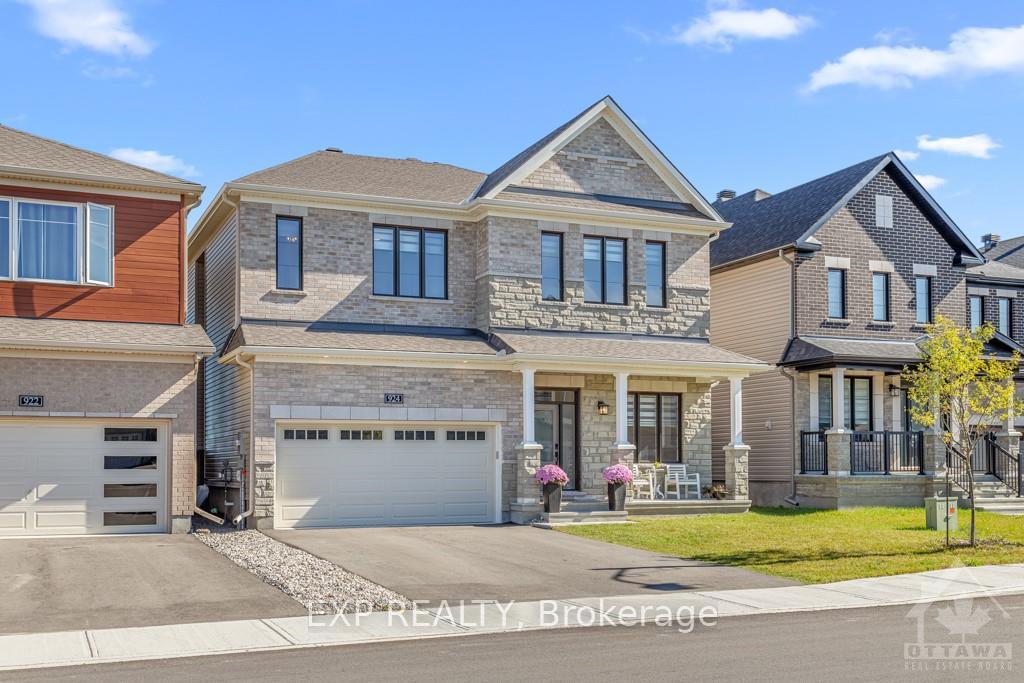
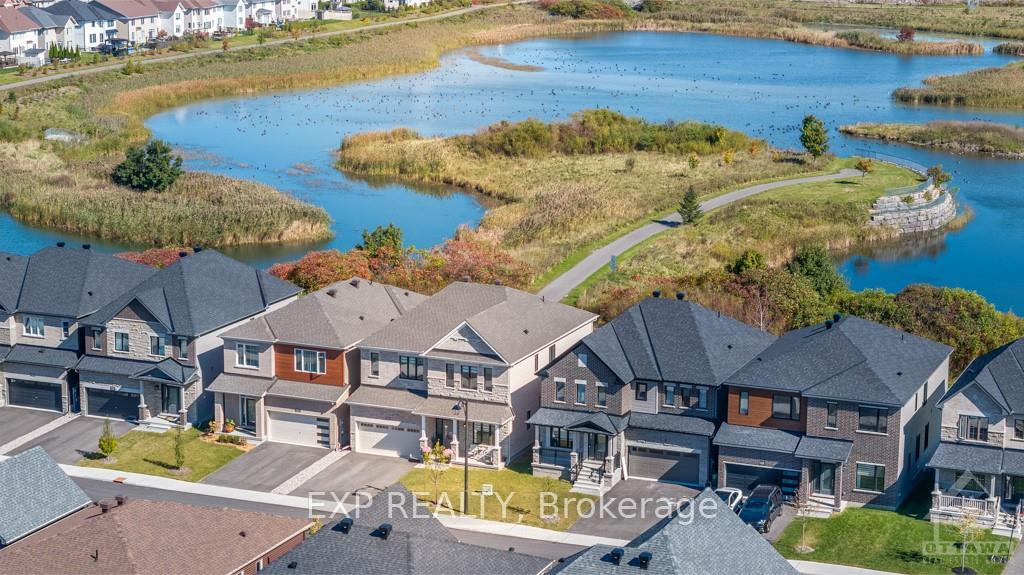
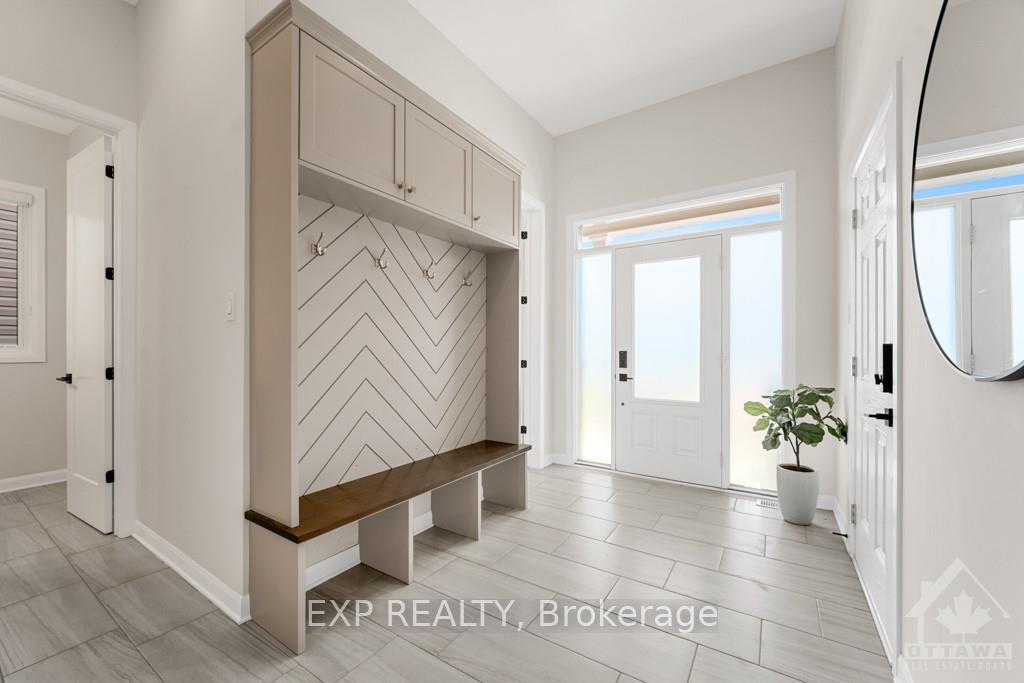
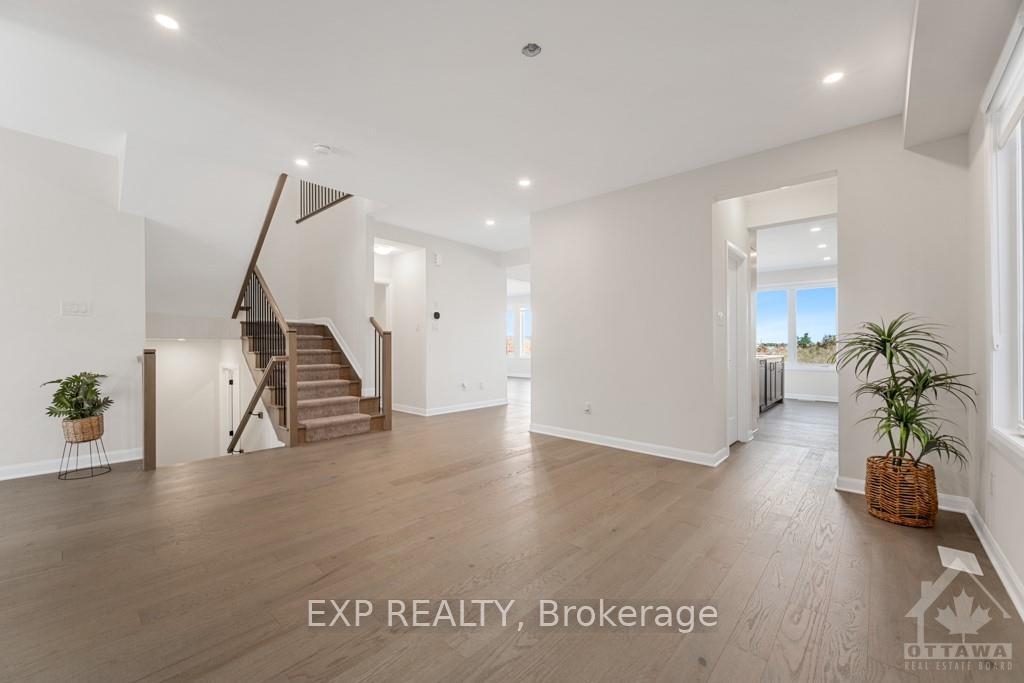 See all 26 photos
Property history

This listing has ended. It is no longer available.
Property not available for sale or for rent.
Ask about this home
A HOMEH agent will answer your questions about this home.Ask HOMEH
About this home
Welcome to your dream home! This stunning 6-bedroom residence features a finished walk-out basement that leads to a picturesque pond, offering breathtaking views and serene outdoor living. The main level showcases an open-concept layout, ideal for entertaining, with elegant hardwood floors throughout, including the stairs, adding warmth and sophistication. The luxurious guest suite includes its own private three-piece washroom for added comfort and privacy. With approximately over $180,000 in upgrades, this home boasts high-end finishes, from gourmet kitchen to exquisite fixtures throughout. Enjoy expansive living spaces, abundant natural light, and designer touches that elevate every corner of this exceptional property. Don’t miss the opportunity to make this beautifully upgraded home your own—schedule a viewing today! Offers, if any, will be reviewed on Friday, November 1st at 5pm. Seller reserves the right to review any pre-emptive offers with a 24-hour irrevocable., Flooring: Laminate
Facts & features
Ask about this home
A HOMEH agent will answer your questions about this home.
Rooms
100 rooms · 6 bathrooms
- Living room16′7″ × 18′7″308 sq.ft.
- Bedroom9′ × 10′90 sq.ft.
- Other6′4″ × 6′2″39 sq.ft.
- Bathroom—
- Kitchen19′10″ × 16′6″326 sq.ft.
- Great room16′ × 16′6″263 sq.ft.
- Den10′ × 9′90 sq.ft.
- Bathroom—
- Living room16′7″ × 18′7″308 sq.ft.
- Bedroom9′ × 10′90 sq.ft.
- Other6′4″ × 6′2″39 sq.ft.
- Bathroom—
- Kitchen19′10″ × 16′6″326 sq.ft.
- Great room16′ × 16′6″263 sq.ft.
- Den10′ × 9′90 sq.ft.
- Bathroom—
- Living room16′7″ × 18′7″308 sq.ft.
- Bedroom9′ × 10′90 sq.ft.
- Other6′4″ × 6′2″39 sq.ft.
- Bathroom—
- Kitchen19′10″ × 16′6″326 sq.ft.
- Great room16′ × 16′6″263 sq.ft.
- Den10′ × 9′90 sq.ft.
- Bathroom—
- Living room16′7″ × 18′7″308 sq.ft.
- Bedroom9′ × 10′90 sq.ft.
- Other6′4″ × 6′2″39 sq.ft.
- Bathroom—
- Kitchen19′10″ × 16′6″326 sq.ft.
- Great room16′ × 16′6″263 sq.ft.
- Den10′ × 9′90 sq.ft.
- Bathroom—
- Living room16′7″ × 18′7″308 sq.ft.
- Bedroom9′ × 10′90 sq.ft.
- Other6′4″ × 6′2″39 sq.ft.
- Bathroom—
- Kitchen19′10″ × 16′6″326 sq.ft.
- Great room16′ × 16′6″263 sq.ft.
- Den10′ × 9′90 sq.ft.
- Bathroom—
- Primary bedroom21′ × 13′273 sq.ft.
- Bathroom—
- Other—
- Laundry—
- Bedroom10′8″ × 13′3″141 sq.ft.
- Other8′8″ × 5′9″50 sq.ft.
- Bedroom11′ × 10′110 sq.ft.
- Bathroom—
- Bedroom15′4″ × 10′6″161 sq.ft.
- Bedroom11′10″ × 15′4″181 sq.ft.
- Bathroom—
- Primary bedroom21′ × 13′273 sq.ft.
- Bathroom—
- Other—
- Laundry—
- Bedroom10′8″ × 13′3″141 sq.ft.
- Other8′8″ × 5′9″50 sq.ft.
- Bedroom11′ × 10′110 sq.ft.
- Bathroom—
- Bedroom15′4″ × 10′6″161 sq.ft.
- Bedroom11′10″ × 15′4″181 sq.ft.
- Bathroom—
- Primary bedroom21′ × 13′273 sq.ft.
- Bathroom—
- Other—
- Laundry—
- Bedroom10′8″ × 13′3″141 sq.ft.
- Other8′8″ × 5′9″50 sq.ft.
- Bedroom11′ × 10′110 sq.ft.
- Bathroom—
- Bedroom15′4″ × 10′6″161 sq.ft.
- Bedroom11′10″ × 15′4″181 sq.ft.
- Bathroom—
- Primary bedroom21′ × 13′273 sq.ft.
- Bathroom—
- Other—
- Laundry—
- Bedroom10′8″ × 13′3″141 sq.ft.
- Other8′8″ × 5′9″50 sq.ft.
- Bedroom11′ × 10′110 sq.ft.
- Bathroom—
- Bedroom15′4″ × 10′6″161 sq.ft.
- Bedroom11′10″ × 15′4″181 sq.ft.
- Bathroom—
- Primary bedroom21′ × 13′273 sq.ft.
- Bathroom—
- Other—
- Laundry—
- Bedroom10′8″ × 13′3″141 sq.ft.
- Other8′8″ × 5′9″50 sq.ft.
- Bedroom11′ × 10′110 sq.ft.
- Bathroom—
- Bedroom15′4″ × 10′6″161 sq.ft.
- Bedroom11′10″ × 15′4″181 sq.ft.
- Bathroom—
- Bathroom—
- Bathroom—
- Bathroom—
- Bathroom—
- Bathroom—
Around this home
Listing details
Helpful tools
Your HOMEH agent
"I would see it this week."
Ask HOMEH about this home
Price, neighbourhood, monthly cost. Ask anything.
HOMEH Intelligent Agent is an AI, not a licensed representative. Check anything important with your agent.