
 See all 37 photos
Property history

This listing has ended. It is no longer available.
Property not available for sale or for rent.
Ask about this home
A HOMEH agent will answer your questions about this home.Ask HOMEH
About this home
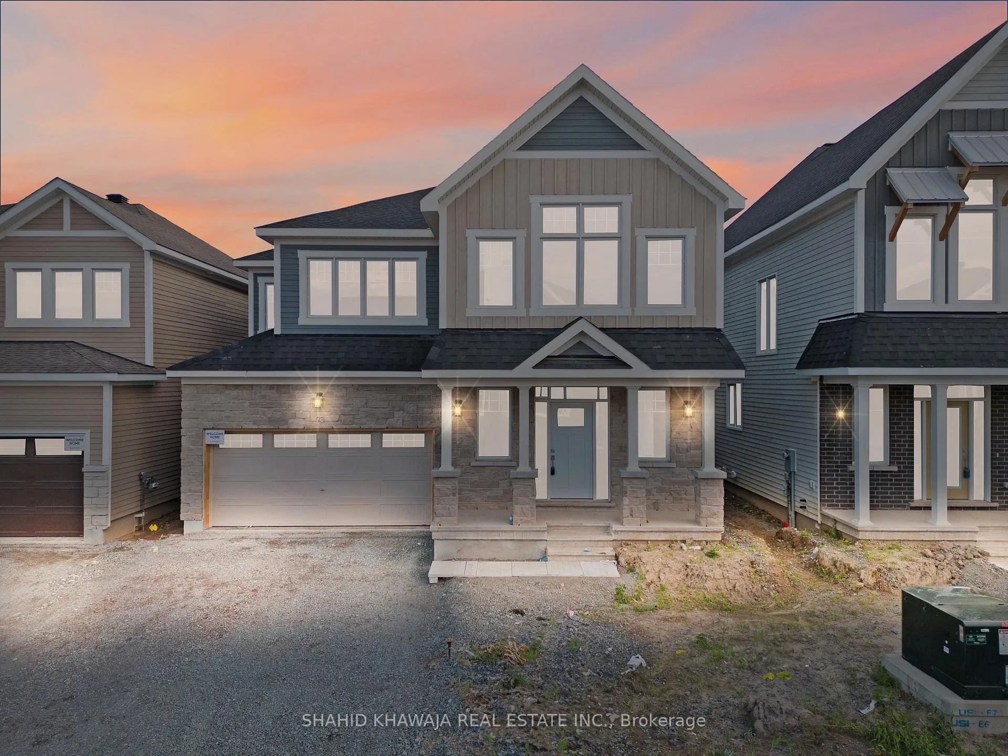
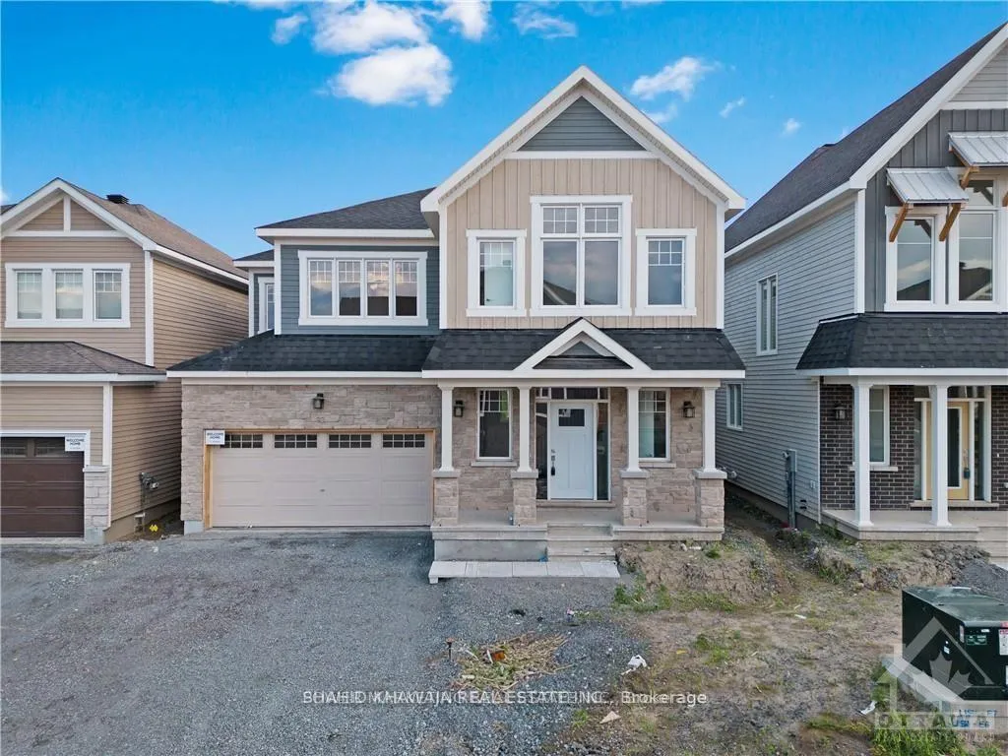
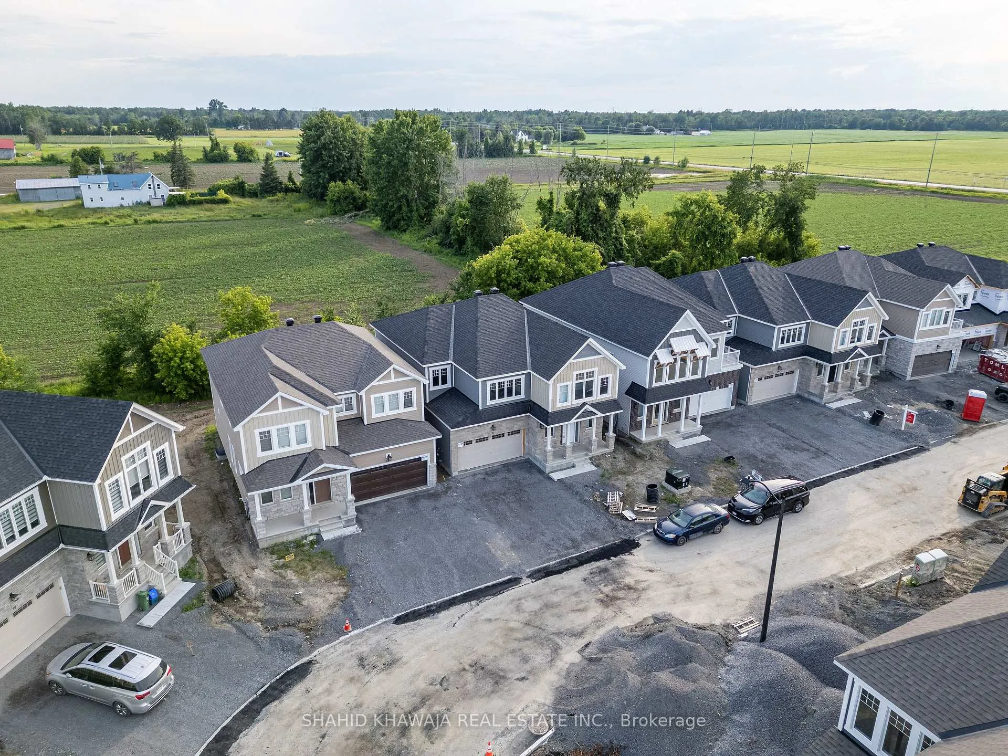
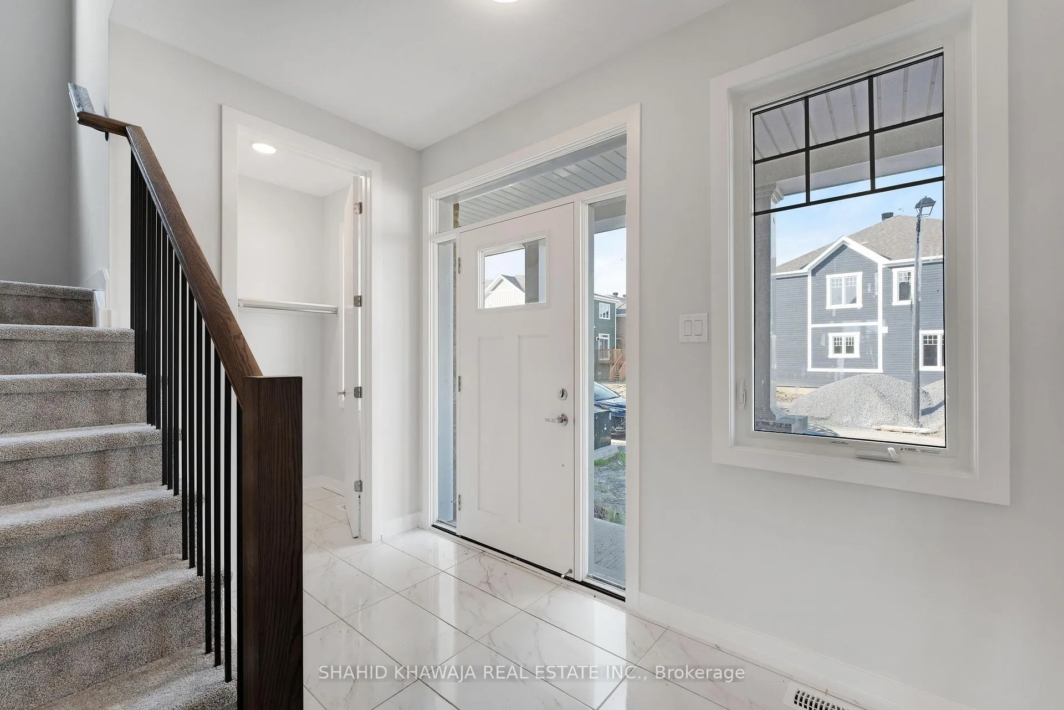
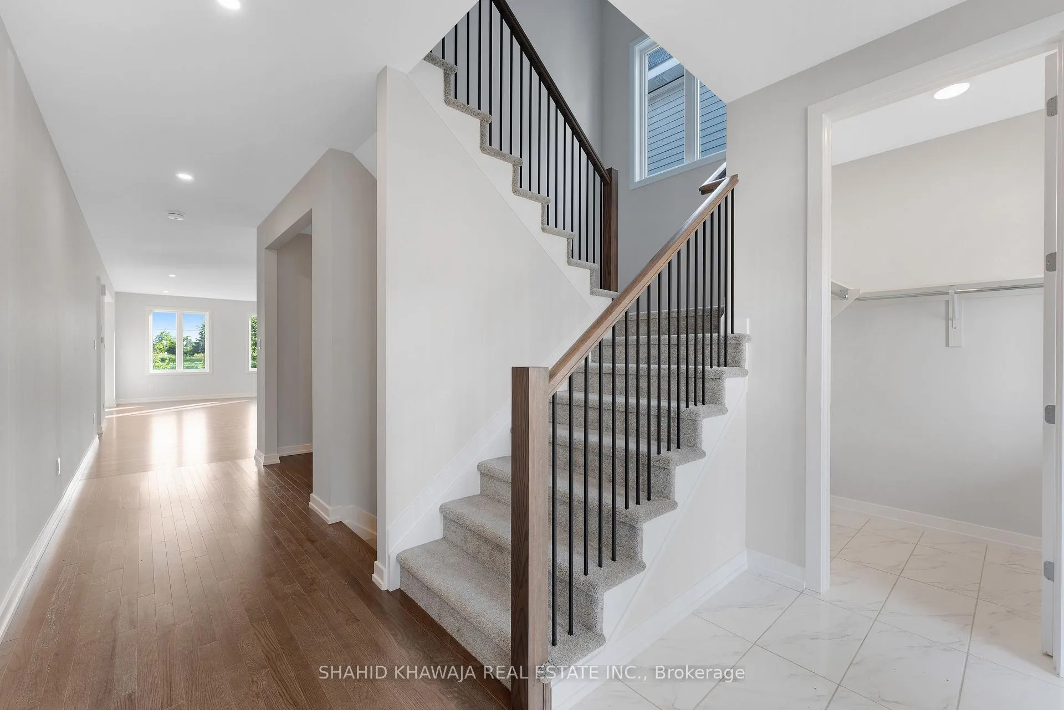
Welcome to this stunning single family home located in the desirable Fox Run Community in Richmond, ON. Offering over 4,000 sq. ft. above ground plus builder finished basement total living space over 5000 sq.ft, this spacious residence features 5 almost 6 bedrooms with a den, and exceptional space for growing families. The main floor showcases beautiful hardwood flooring, 9' smooth ceilings, a spacious dining area, private den, and a bright open-concept layout designed for modern living. The chef-inspired kitchen features quartz counter-tops, a stylish back-splash, premium lighting, modern cabinetry, and brand new stainless steel appliances. Large windows throughout the home fill the space with natural light, while the living area overlooks a private backyard green farm land with no rear neighbours. The second floor offers a luxurious primary retreat complete with a walk-in closet and a spa-inspired 5-piece Ensuite Bathroom. Four additional generously sized bedrooms with ample closet space, 4 additional bathrooms, and a conveniently located laundry room complete the upper level. The fully finished basement adds even more living space with a spacious recreation room, perfect for entertaining, relaxing, or family activities. Additional features include central air conditioning, premium finishes throughout, and thousands of dollars in builder upgrades. Ideally located close to parks, schools, shopping, and everyday amenities, this exceptional home offers the perfect blend of comfort, style, and functionality.
Facts & features
Ask about this home
A HOMEH agent will answer your questions about this home.
Rooms
9 rooms · 4 bathrooms
- Kitchen15′1″ × 16′2″245 sq.ft.
- Dining room15′2″ × 17′7″267 sq.ft.
- Great room18′1″ × 12′1″219 sq.ft.
- Den8′ × 11′88 sq.ft.
- Bedroom 311′11″ × 13′11″166 sq.ft.
- Bedroom 511′ × 12′132 sq.ft.
- Primary bedroom14′ × 16′5″230 sq.ft.
- Bedroom 411′ × 12′132 sq.ft.
- Bedroom 215′9″ × 12′6″196 sq.ft.
Around this home
Listing details
Helpful tools
Your HOMEH agent
"I would see it this week."
Ask HOMEH about this home
Price, neighbourhood, monthly cost. Ask anything.
HOMEH Intelligent Agent is an AI, not a licensed representative. Check anything important with your agent.