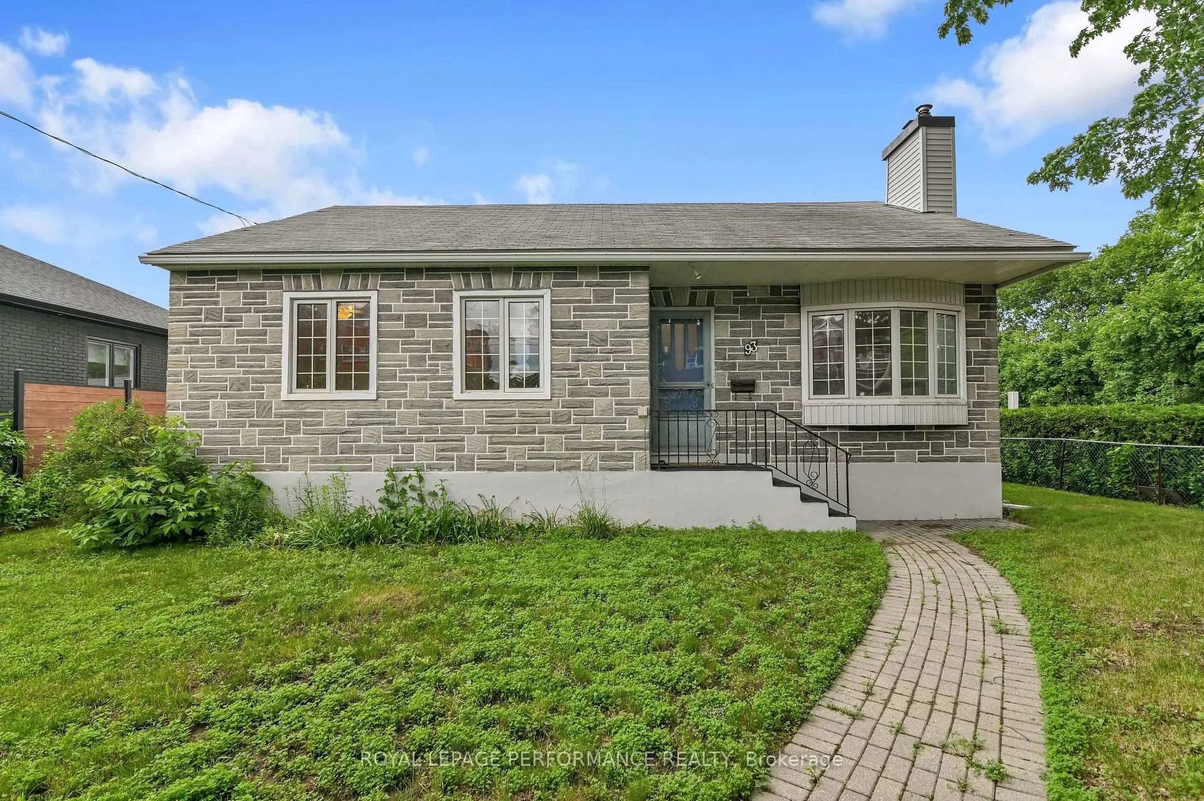
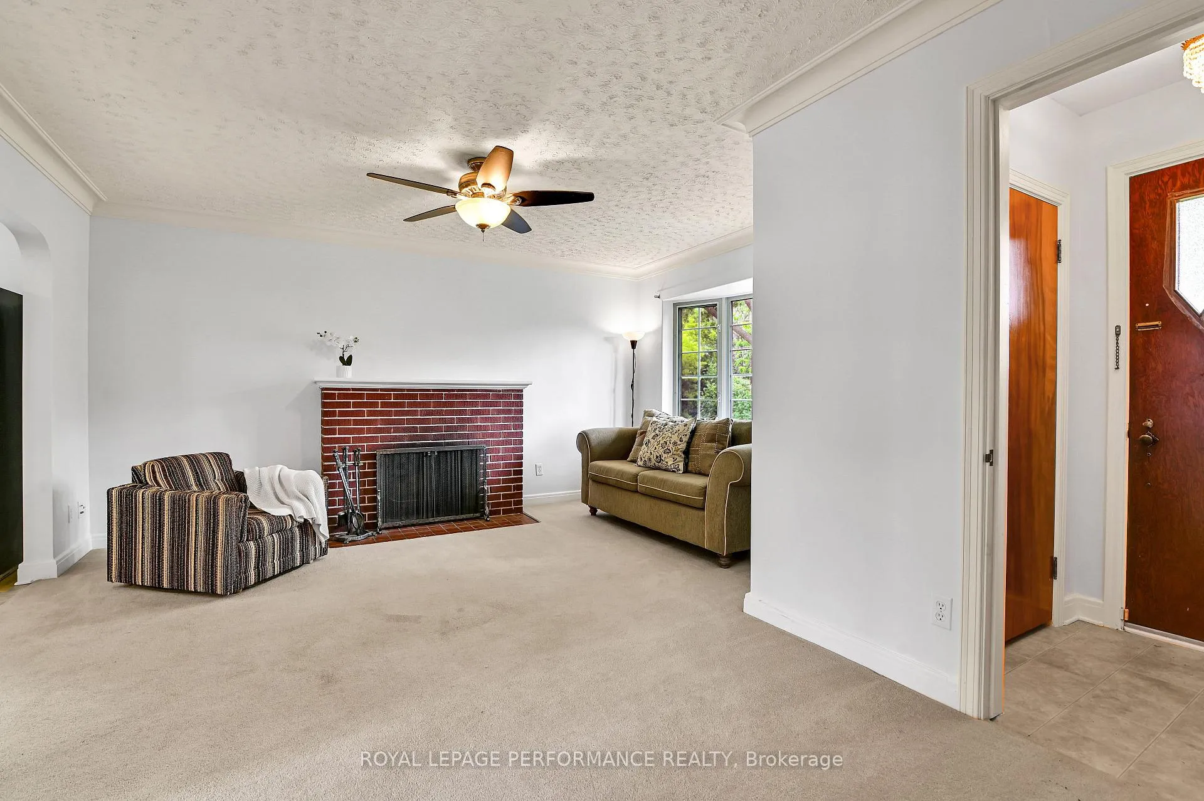
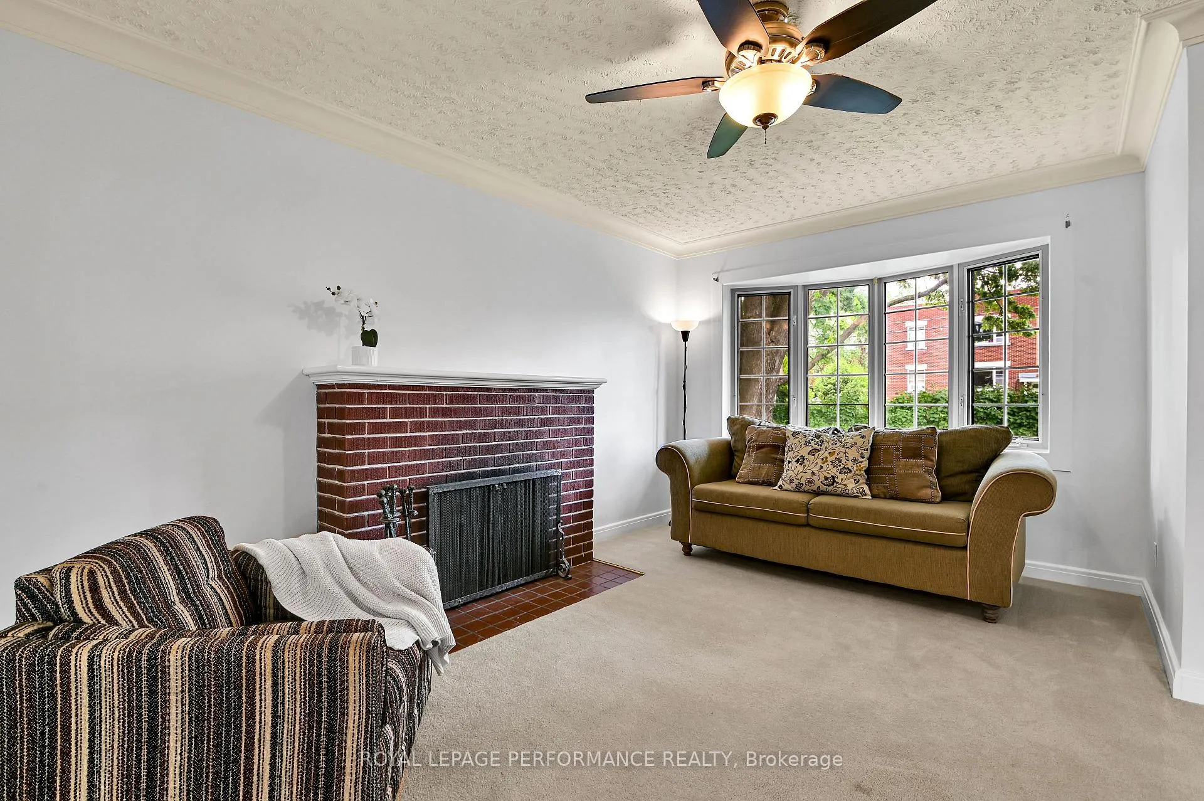
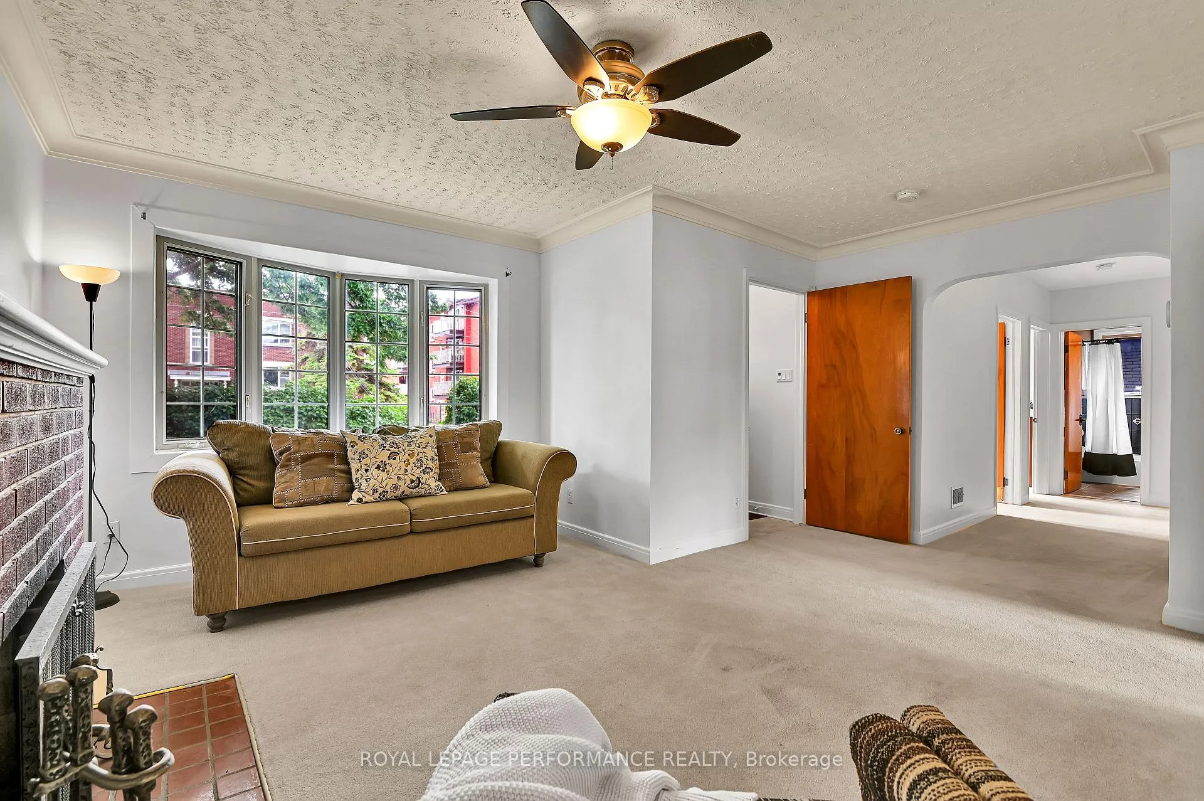
Charming stone 3-bedroom 2-bath bungalow is set in a convenient Overbrook location on the west side of the Vanier Parkway, just moments from the Rideau River, riverfront pathways, parks, transit, and downtown Ottawa. This well-proportioned home offers a functional main floor layout with 3 bedrooms, a full bathroom, a spacious living room with a large bay window, a dedicated dining area, and a generous kitchen with stainless steel appliances. Large windows bring in natural light, while original details such as arched openings add character throughout. The lower level extends the living space with a large recreation room, an additional room, 2-piece bathroom and a laundry/storage area, offering flexibility for a home office, guest space, hobby area, or future improvements. Outside, the property features a private yard, interlock patio area, detached garage, storage shed, and driveway parking. Located in Overbrook, this home offers excellent access to the best of central Ottawa living. Enjoy being close to the Rideau River, Riverain Park, Rideau Sports Centre, cycling and walking paths, local schools, community amenities, shopping, restaurants, the University of Ottawa, downtown, and the ByWard Market. Nearby pedestrian and cycling connections, including the Adàwe Crossing footbridge, make it easy to connect across the Rideau River to Sandy Hill, Strathcona Park, the University of Ottawa and the downtown core. With a central location, generous layout, and plenty of potential, this is a wonderful opportunity for buyers looking to settle into an established neighbourhood close to green space and the city core. 24hr irrevocable on all offers.
Read more
Other
Facts & features
TypeDetached
StyleBungalow
Size1.1K~1.5K Sq.Ft.
Lot62 x 86 ft
Tax$5,605 (2025)
HeatingForced air, gas
CoolingCentral air
BasementFull
Parking2 drive
WaterMunicipal
FireplaceYes
Book a viewing
Wed28Oct
Thu29Oct
Fri30Oct
Sat31Oct
Sun1Nov
Pick a time
Rooms
9 rooms · 2 bathrooms
Main floor6 rooms
Living room16′10″ × 15′2″256 sq.ft.
Dining room14′1″ × 11′7″164 sq.ft.
Kitchen11′1″ × 11′7″129 sq.ft.
Primary bedroom11′6″ × 11′6″133 sq.ft.
Bedroom11′ × 10′6″116 sq.ft.
Bedroom8′2″ × 10′7″87 sq.ft.
Basement3 rooms
Recreation23′9″ × 17′5″414 sq.ft.
Office10′6″ × 13′1″137 sq.ft.
Other21′8″ × 26′5″572 sq.ft.
Bathrooms2
4-pcMain2-pcBasement
Thinking of selling your home?See what your home is worth today.

 See all 29 photos
