
 See all 39 photos
Property history

This listing has ended. It is no longer available.
Property not available for sale or for rent.
Ask about this home
A HOMEH agent will answer your questions about this home.Ask HOMEH
About this home
93 Springcreek Crescent, Ottawa
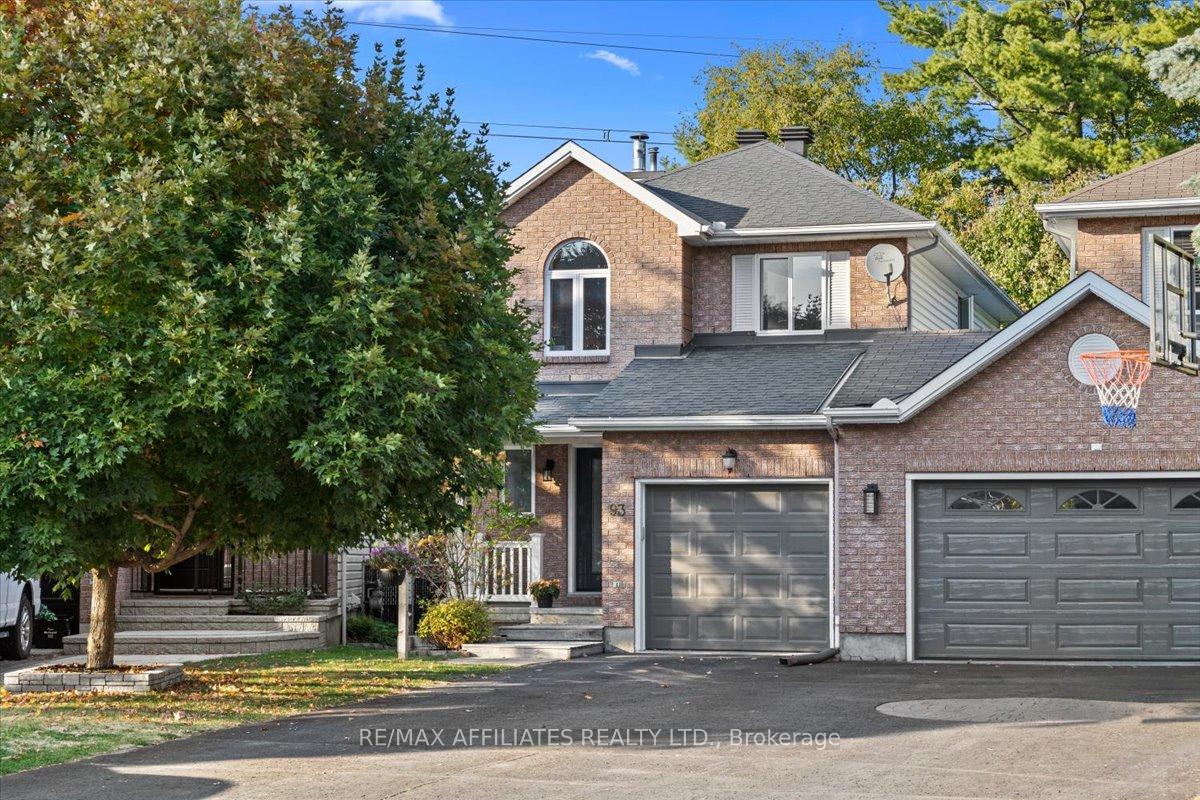
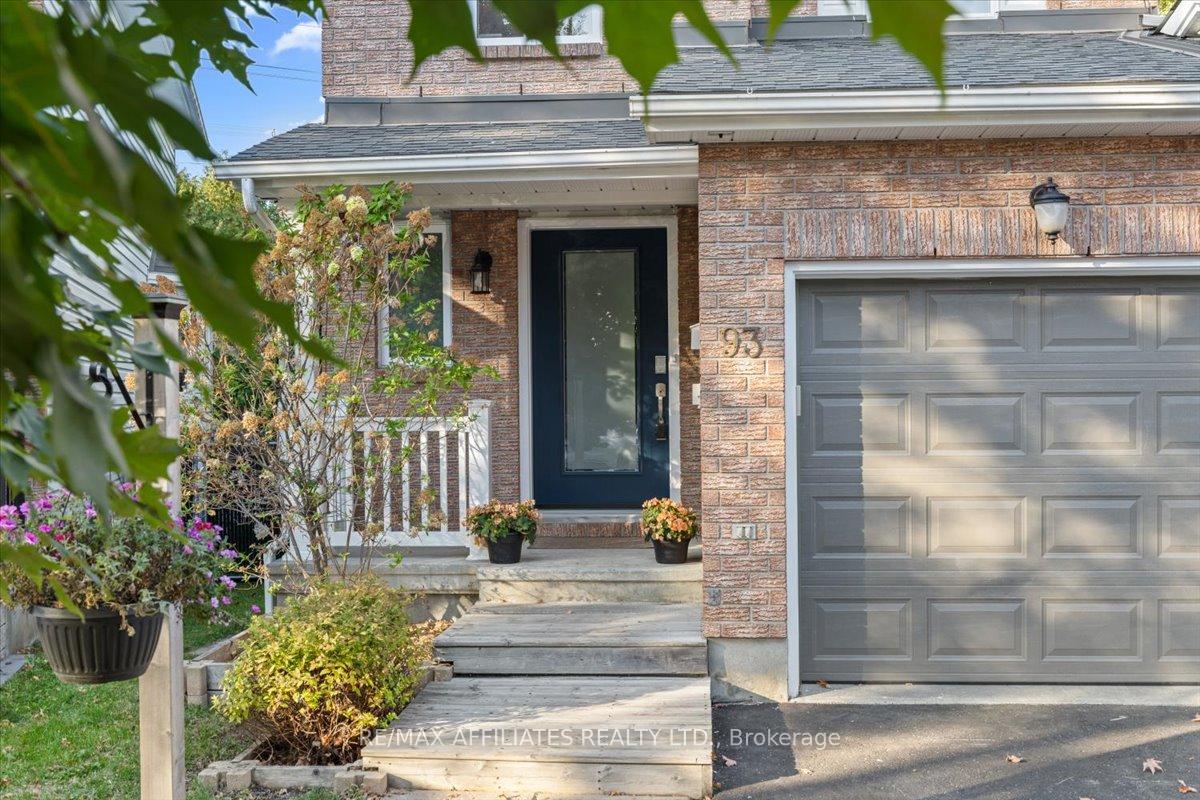
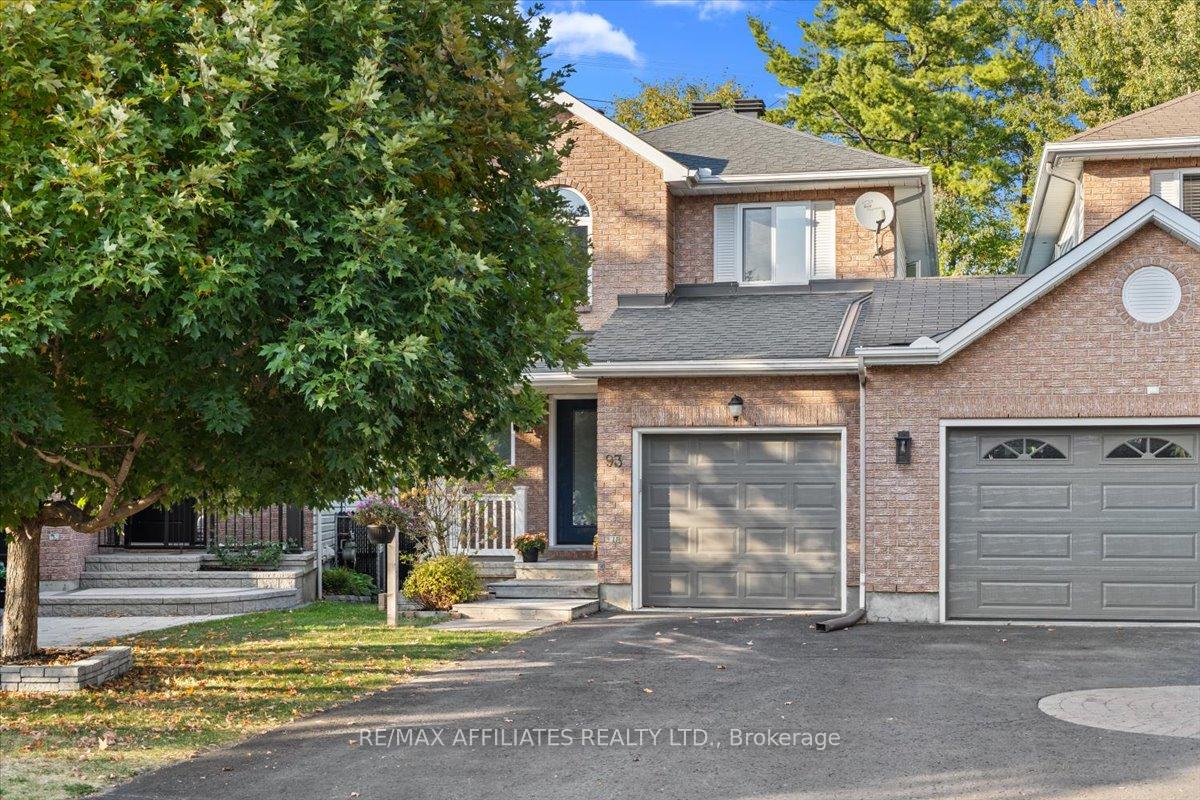
Looking for some privacy and a huge lot? Homes like these don't come up very often. Welcome to this 3 bedroom, 3 bathroom link single (attached by garage only) on a pie-shaped lot that backs on NCC parkland and trails. AND it is on the quintessential quiet crescent or "hockey" street! This is a warm and welcoming home with bright living spaces, and a refaced oak kitchen, patio door access to a two tiered deck with gazebo. Direct access to Scissons trail and NCC trail #24. Primary Bedroom with 3 piece en-suite and walk-in closet, 2 good sized secondary bedrooms and a 4pc main bath. Take the stairs off the kitchen into the lower level family room, The wood burning fireplace and palladium window make this a bright and cozy place to be, especially in the winter. Single car garage and an extra long laneway can accommodate a total of 4 cars! Roof 2015, Furnace 2015, Flooring 2017, Windows 2024, Doors 2024, Popcorn ceiling removal, Appliances 2017, Central Air 2023, Chimney cleaning and WETT inspection 2025, Furnace serviced 2025. Other updates include; Smart thermostat, garage stairs, all sinks have localized shut offs, entry steps, front porch railing, fireplace surround, deck updating. 3 elementary schools within walking distance, Not only can you walk the NCC trails all day but one end of Springcreek crescent opens to Stonemeadow Park. Not far to transit and amenities. Don't pass up your opportunity to own this amazing home.
Facts & features
Ask about this home
A HOMEH agent will answer your questions about this home.
Rooms
14 rooms · 3 bathrooms
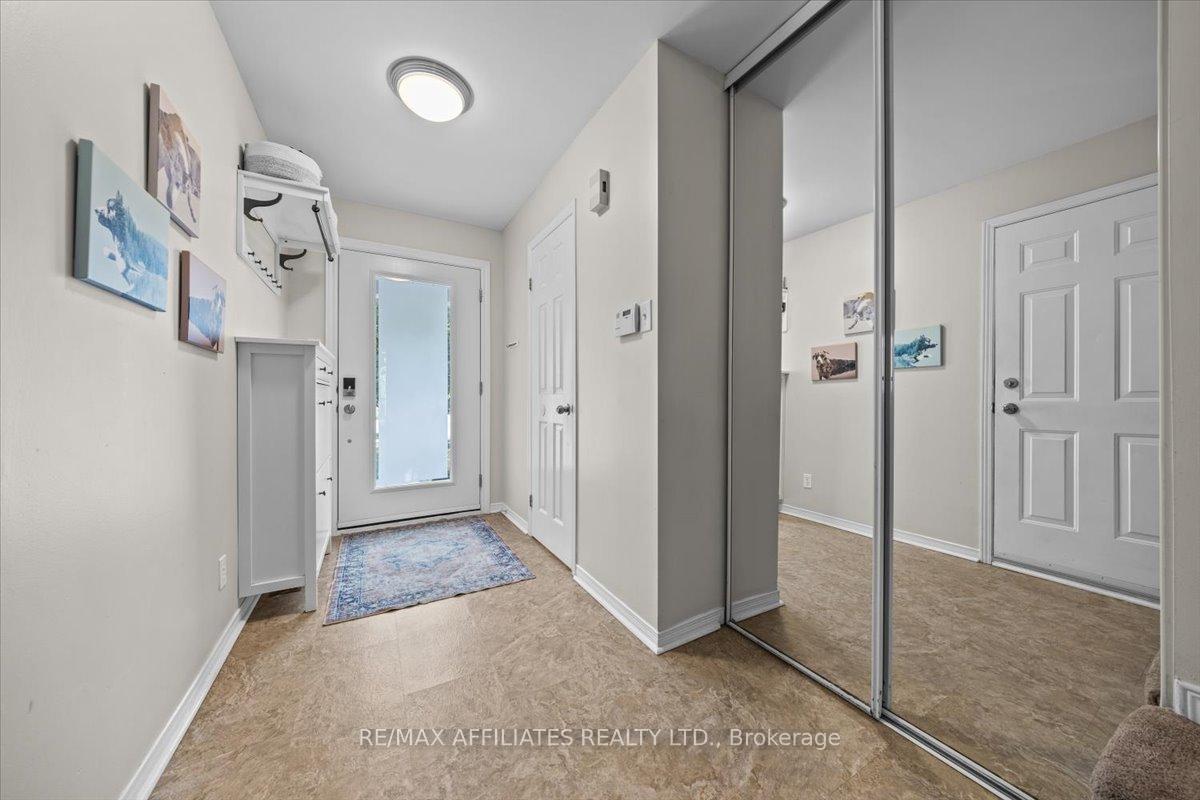
- Foyer11′10″ × 6′71 sq.ft.
- Dining room10′2″ × 14′10″151 sq.ft.
- Living room14′9″ × 11′7″171 sq.ft.
- Kitchen10′9″ × 8′5″90 sq.ft.
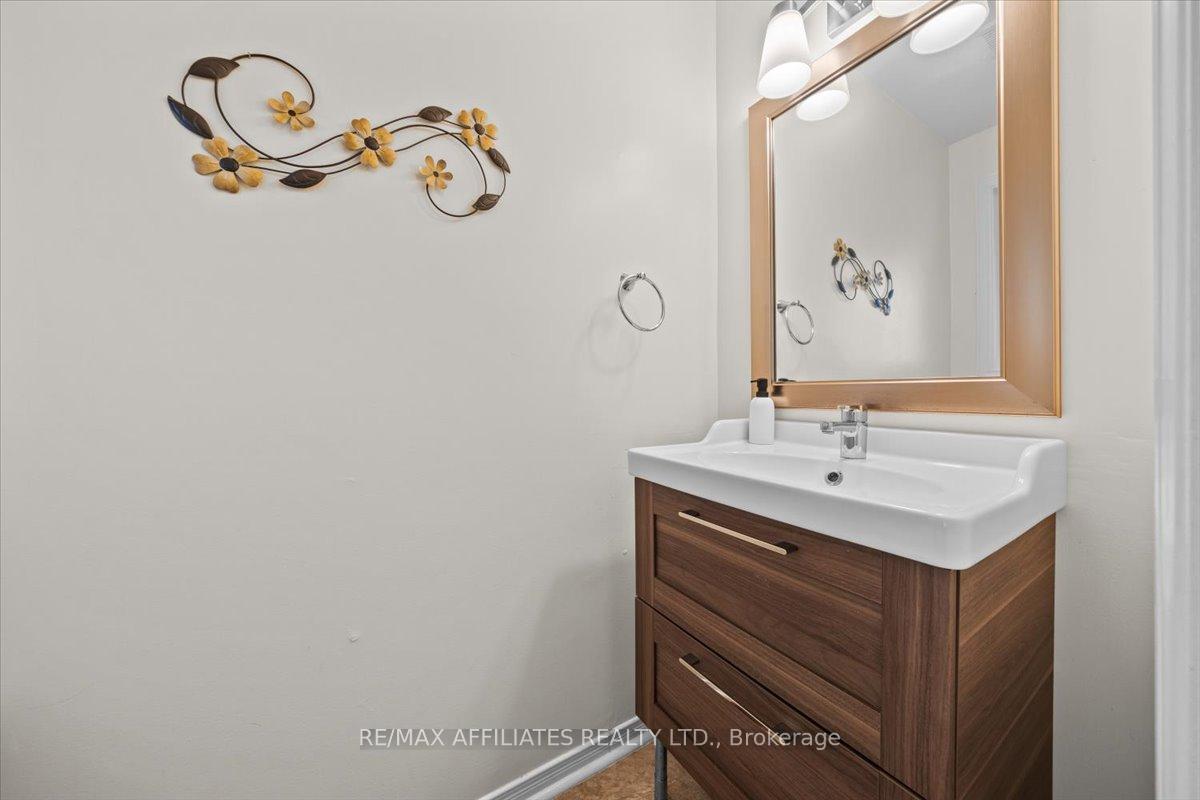
- Powder room6′3″ × 3′6″22 sq.ft.
- Breakfast8′9″ × 8′10″77 sq.ft.
- Primary bedroom16′ × 11′10″189 sq.ft.
- Bathroom8′ × 6′2″49 sq.ft.
- Bedroom 210′5″ × 9′8″101 sq.ft.
- Bedroom 310′10″ × 8′4″90 sq.ft.
- Bathroom7′10″ × 7′6″58 sq.ft.
- Other5′7″ × 6′2″34 sq.ft.
- Family room18′4″ × 16′9″307 sq.ft.
- Utility room21′7″ × 16′9″361 sq.ft.
Around this home
Listing details
Helpful tools
Your HOMEH agent
"I would see it this week."
Ask HOMEH about this home
Price, neighbourhood, monthly cost. Ask anything.
HOMEH Intelligent Agent is an AI, not a licensed representative. Check anything important with your agent.