

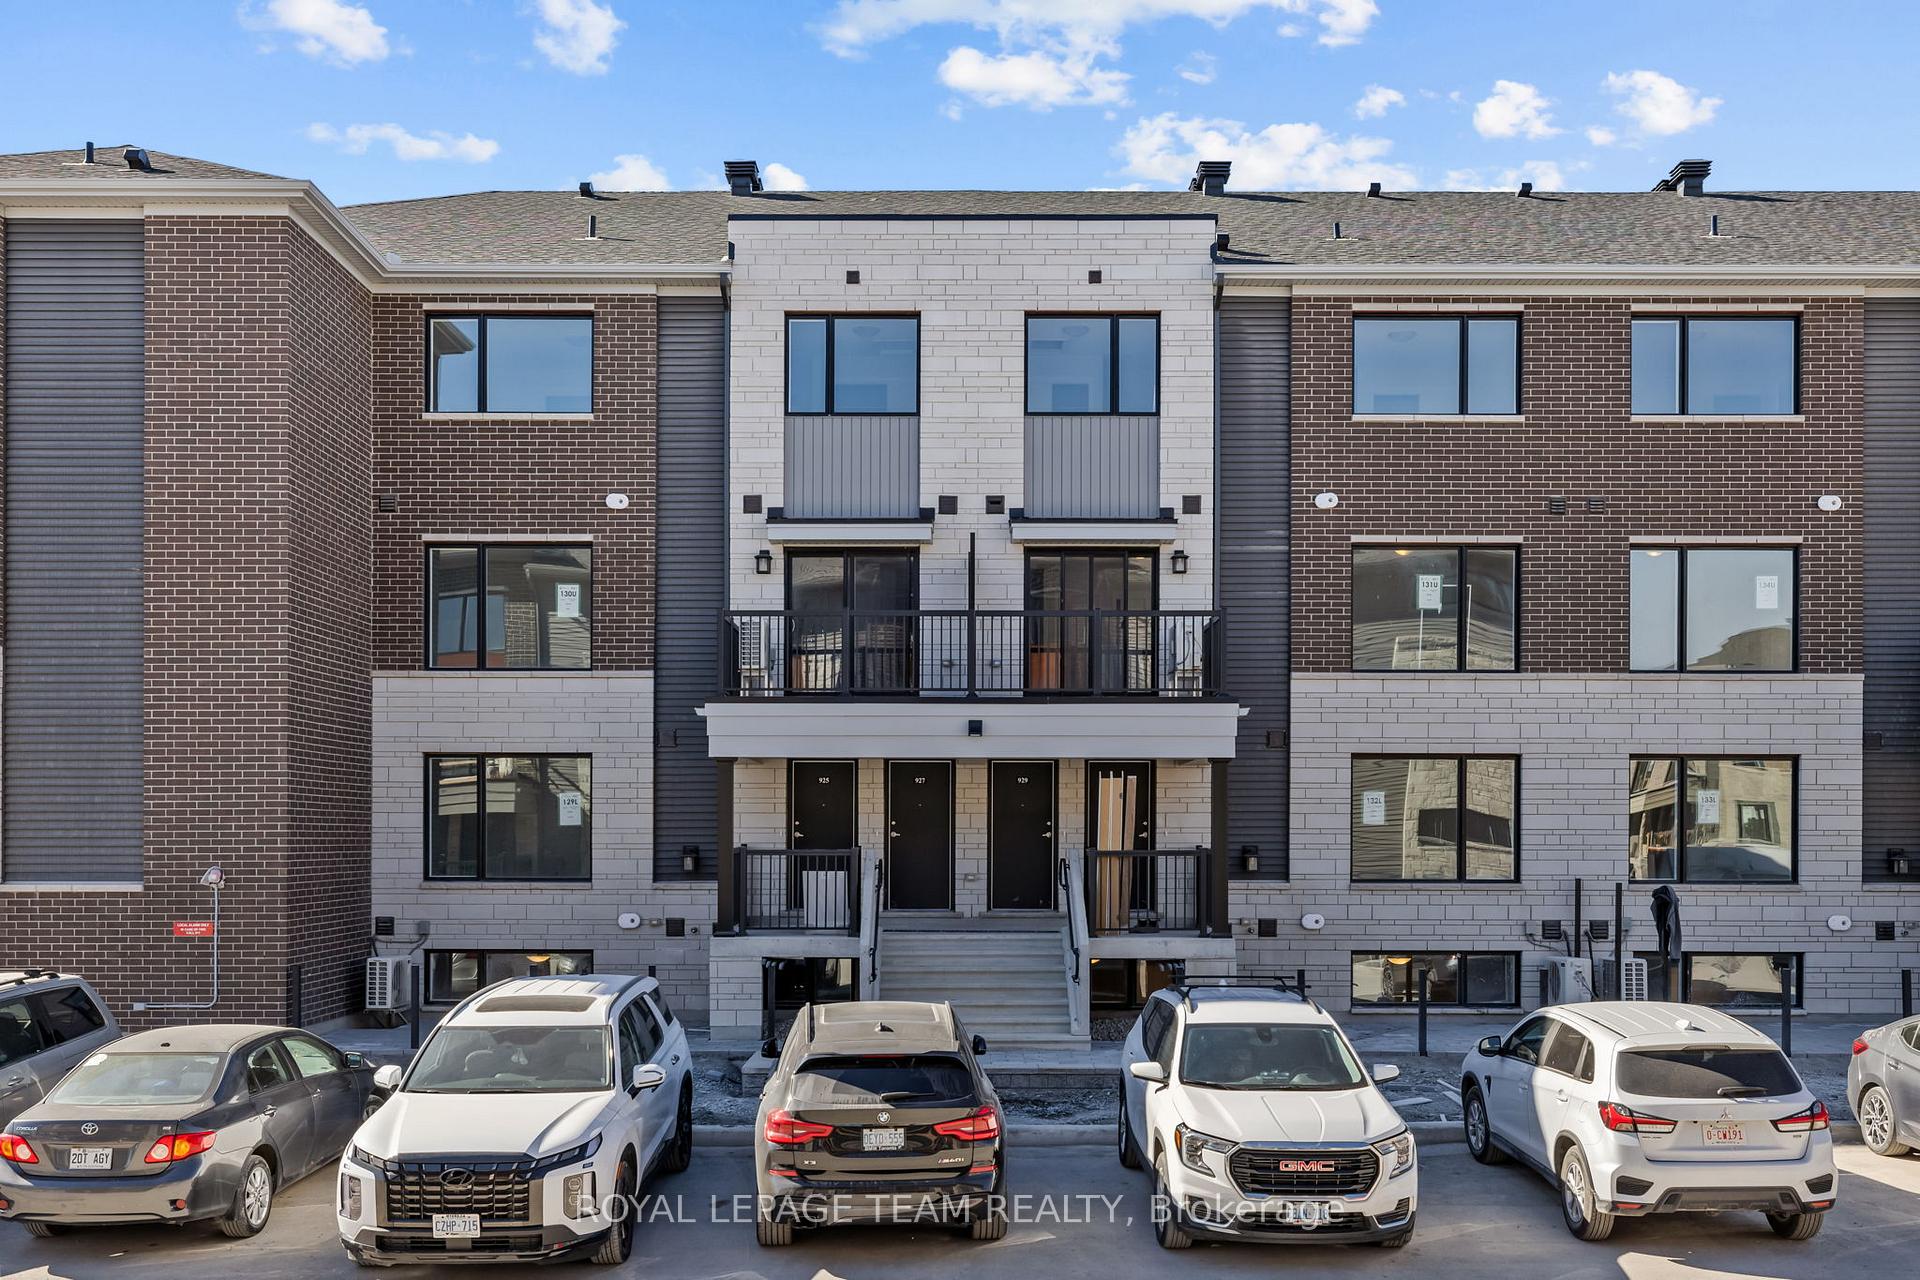
931 Creekway Private
931 Creekway Private
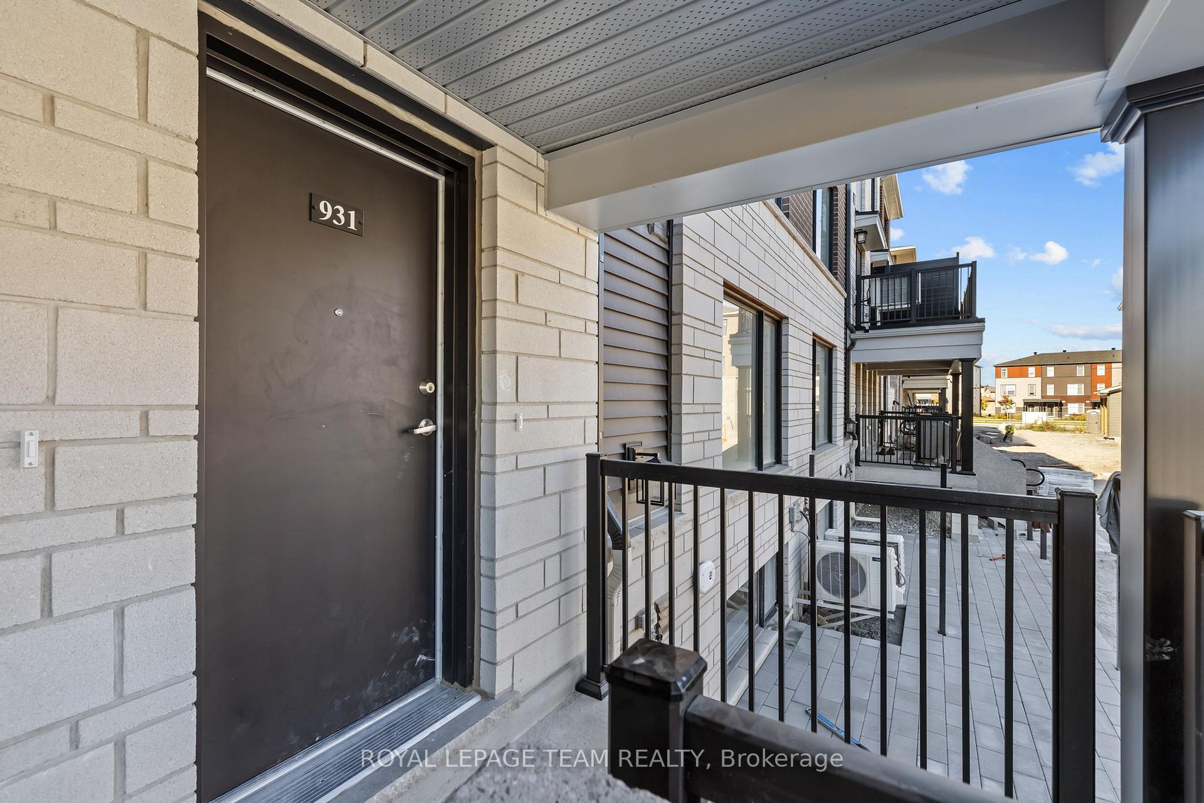
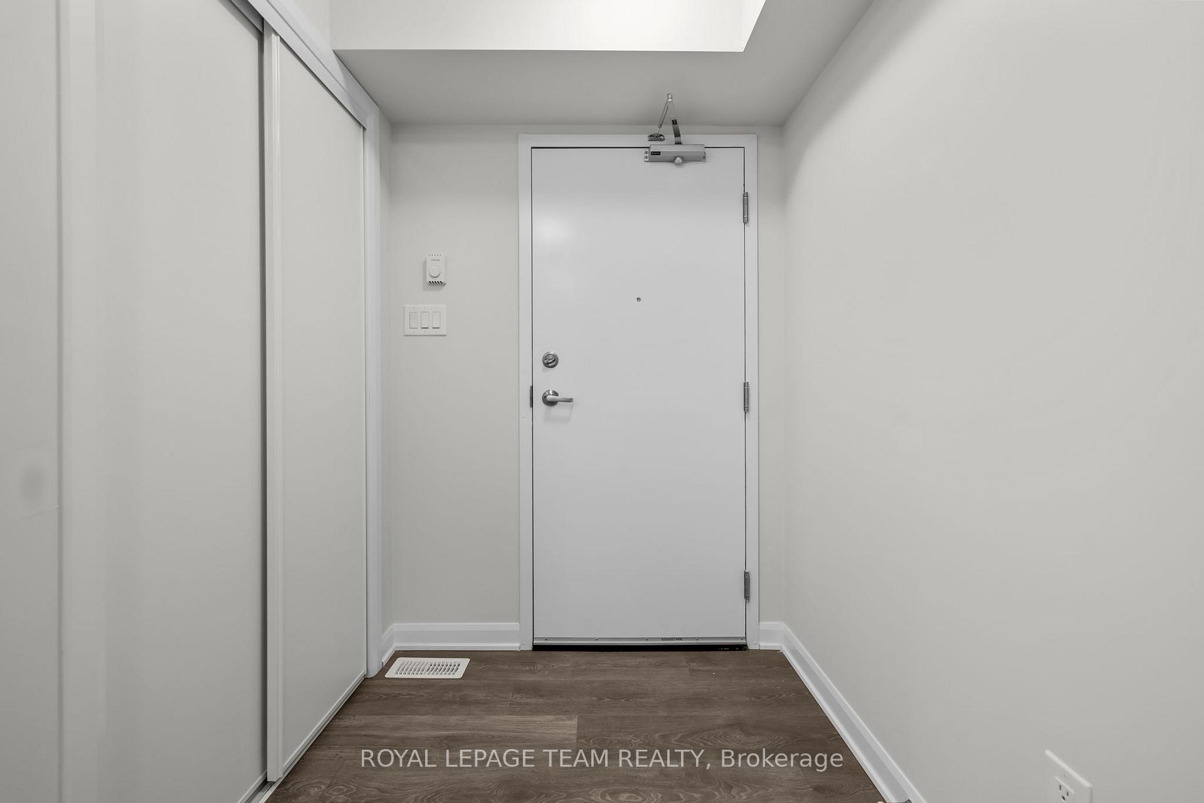
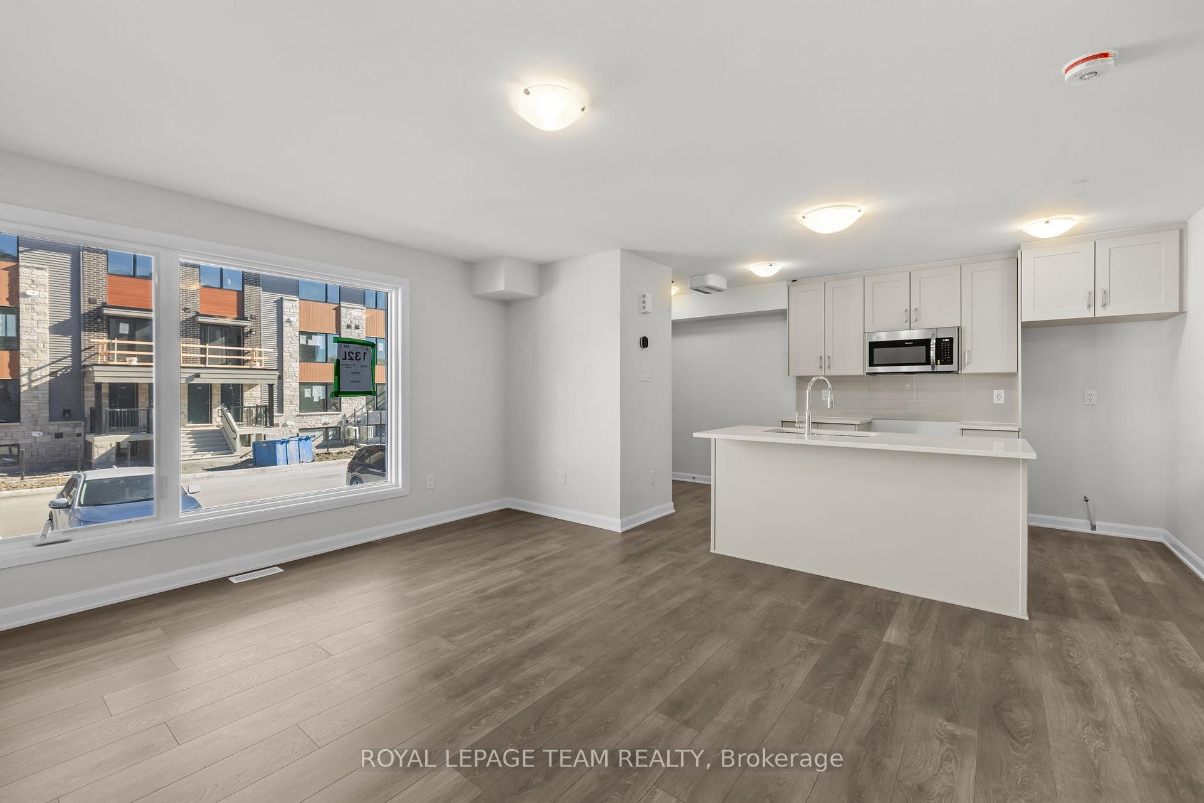
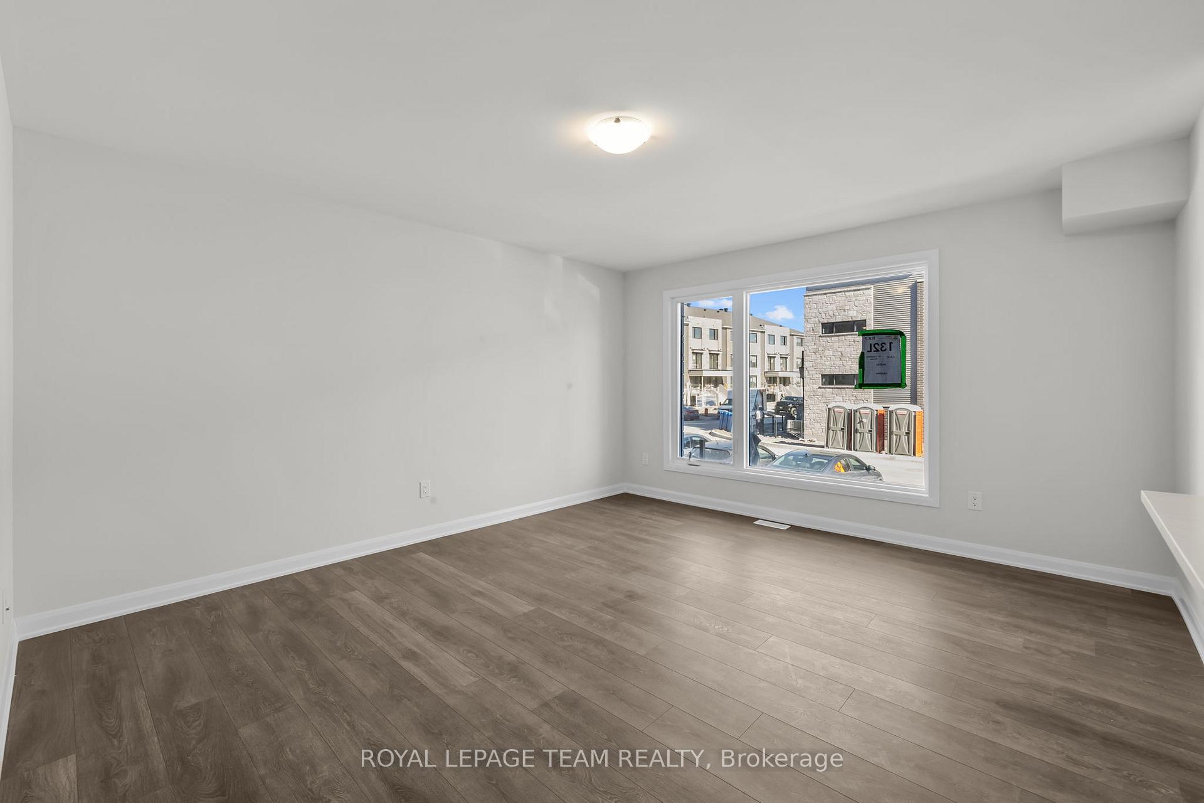 See all 21 photos
Property history
Facts and features
- BasementFinished
- LaundryCloset, in hall, in-suite
- Lease term12 months
- PetsAllowed
- Central air
The homeCondo Townhouse, Stacked townhouse, New
- TypeCondo Townhouse
- StyleStacked townhouse
- AgeNew
- Living space1,200–1,399 sq ft
- BasementFull, finished
- ExposureNorth West
InsideTile, Laundry closet, in hall, in-suite laundry, lower level, Rooms above ground 4
- FlooringTile
- LaundryLaundry closet, in hall, in-suite laundry, lower level
- Rooms above ground4
- Bedrooms0 + 2 in the basement
- Bathrooms2
- Kitchens1
- Family roomYes
OutsideBrick, Asphalt shingle, Poured concrete
- ExteriorBrick
- RoofAsphalt shingle
- FoundationPoured concrete
- BalconyEnclosed
Parking and locker1 Parking, Underground, Exclusive
- Spaces1 Parking
- GarageUnderground
- Parking typeExclusive
- SpotG-82
- LockerNone
Building931 Creekway Private, Condo corporation 0, Pets Allowed
- Name931 Creekway Private
- Condo corporation0
- PetsAllowed
Heating, water and powerForced air, gas, Central air
- HeatingForced air, gas
- CoolingCentral air
Rent and termsRent $2,050 a month, Entire property, Unfurnished
- Rent$2,050 a month
- Space for rentEntire property
- FurnishedUnfurnished
- Lease12 months
- PaidMonthly
- Rent includesParking, common elements, snow removal, grounds maintenance
- DepositRequired
- Credit checkRequired
- Employment letterRequired
- Rental applicationRequired
- ReferencesRequired
- Rental itemsHwt
IncludedRefrigerator, stove, microwave hoodfan combo, dishwasher, washer, dryer, all window coverings & light fixtures., N/a
- IncludedRefrigerator, stove, microwave hoodfan combo, dishwasher, washer, dryer, all window coverings & light fixtures.
- Not includedN/a
NearbyPublic transit, school, school bus route
- Close toPublic transit, school, school bus route
Listing detailsX12468904, Rented, Oct 17, 2025
- MLS® numberX12468904
- StatusRented
- Listed onOct 17, 2025
- Days on market25
- UpdatedNov 11, 2025
- PossessionImmediate
- Occupied byVacant
- Listing brokerageROYAL LEPAGE TEAM REALTY
About this home
931 Creekway Private, Ottawa (Kanata - Kanata Lakes/Heritage Hills), ON K2T 0S9
Available November 1st, 2025 and onwards is this brand new 2-bedroom, 1.5-bathroom Metro Townhome in Kanata, offering modern living in a bright open-concept layout. This stylish unit has never been lived in and features oversized windows, a spacious great room, and a contemporary kitchen with an island, double sink, and stainless steel appliances.On the lower level you will find a generously sized primary bedroom with a large closet, a second bedroom, a full bathroom, and convenient laundry. The home also includes a main-level powder room and entry foyer. The unit offers efficient heating and cooling for year-round comfort. Located in the brand new Parkside at Arcadia community, close to shopping, schools, parks, and with easy access to transit, this beautiful home is ideal for young professionals, couples, or small families. UNDERGROUND COVERED PARKING IS INCLUDED (#G48 Level A). Tenant pays all utilities including gas, electricity, and water. Be the very first to call this modern Kanata townhome your home! The tenant will be responsible to pay all utilities (heat, hydro, water, and hot water tank rental). APPLIANCES ARE NOT PHOTOGRAPHED BUT WILL BE INCLUDED!
Ask about this home
A HOMEH agent will answer your questions about this home.
Know more about 931 Creekway Private
Condo building · 931 Creekway Private
931 Creekway Private is a condo. No units are on the market here right now.
No similar units for rent in 931 Creekway Private right now.
Around this home
Daily convenience, out of 100, from the distances below
Schools nearby
School rating, out of 10.
Helpful calculators
Your HOMEH agent

"I would see it this week."