
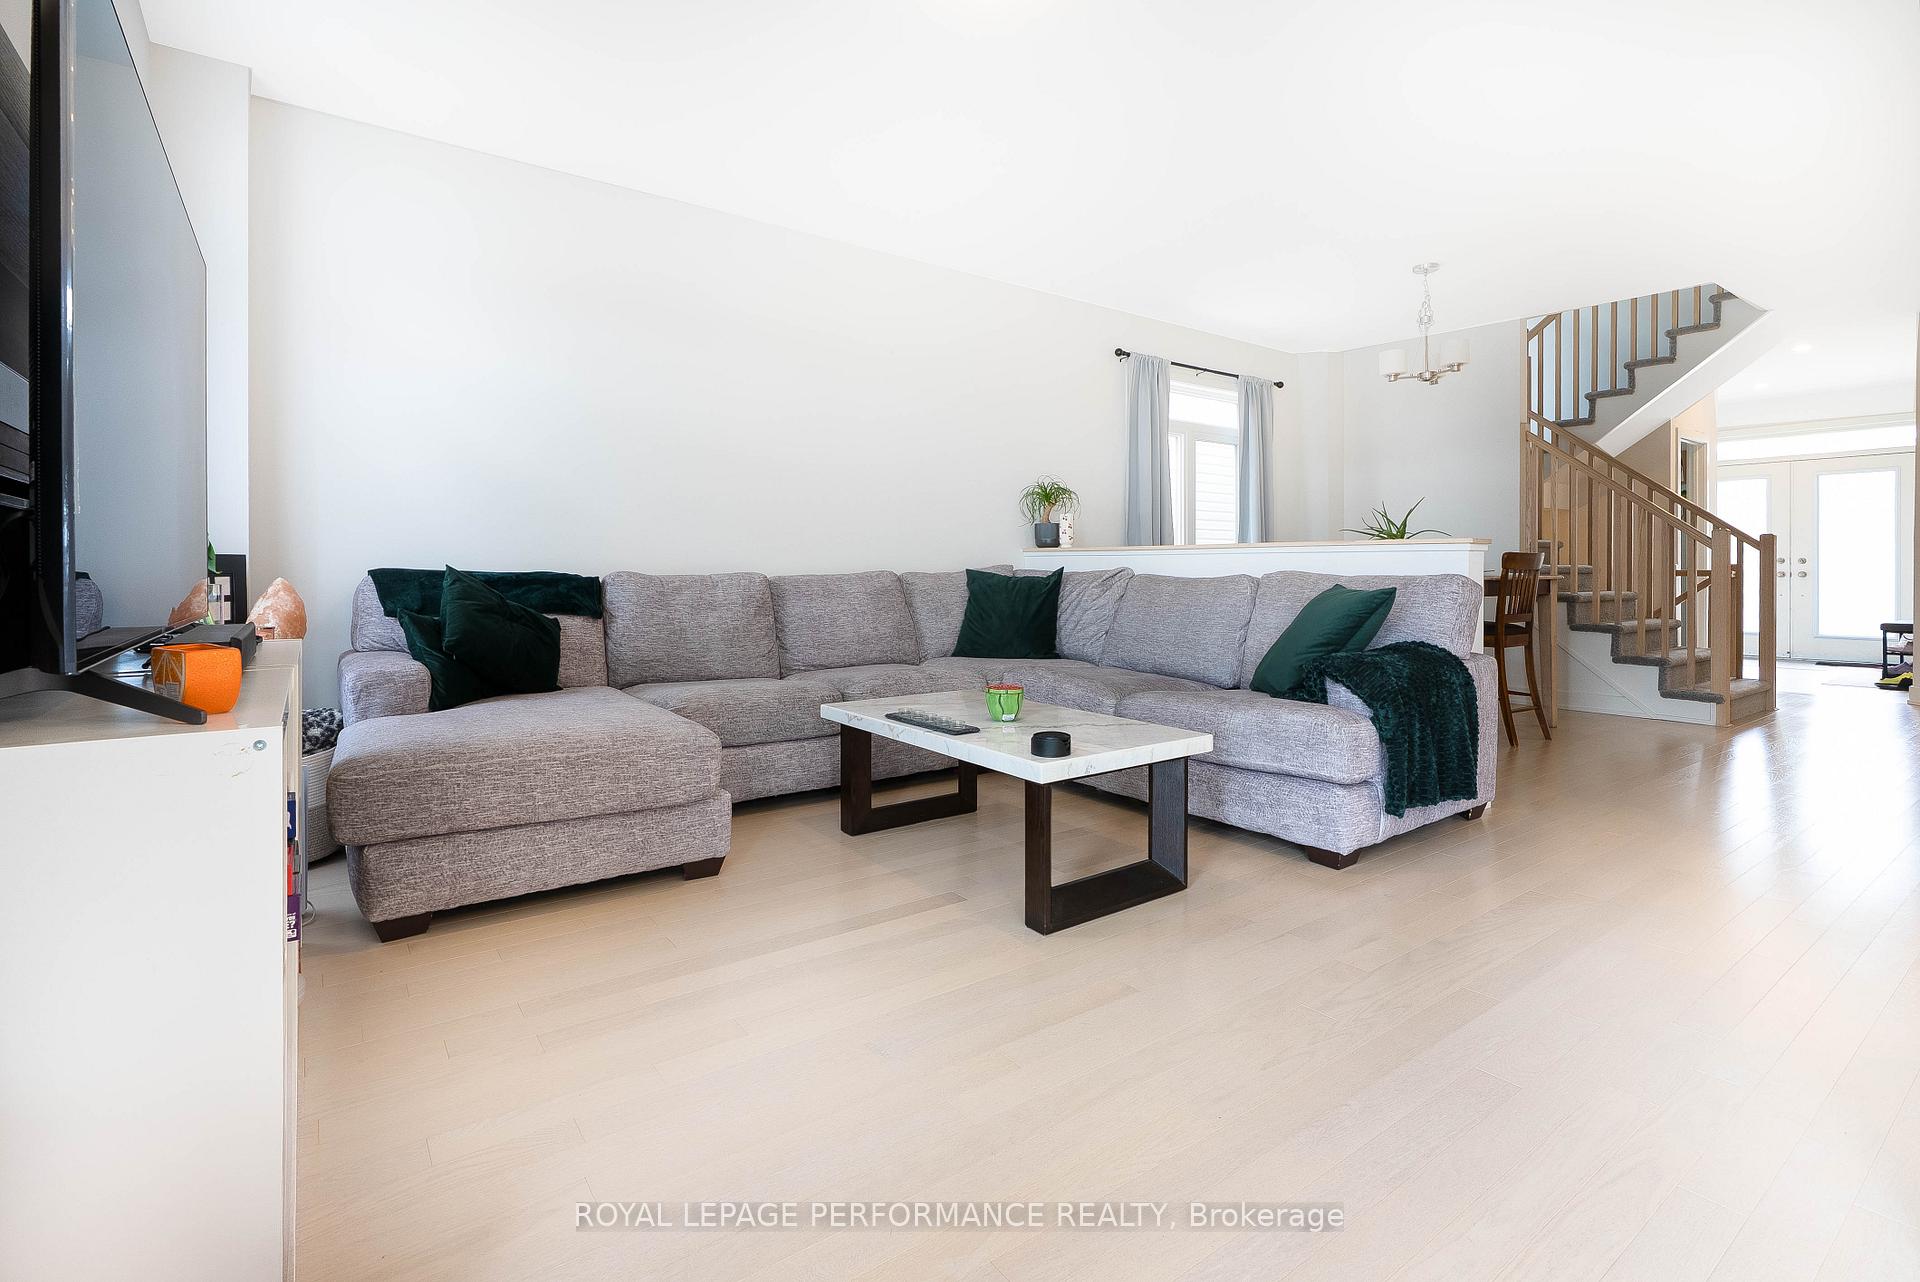
 See all 33 photos
Property history

This listing has ended. It is no longer available.
Property not available for sale or for rent.
Book a viewing
Ask HOMEH
About this home
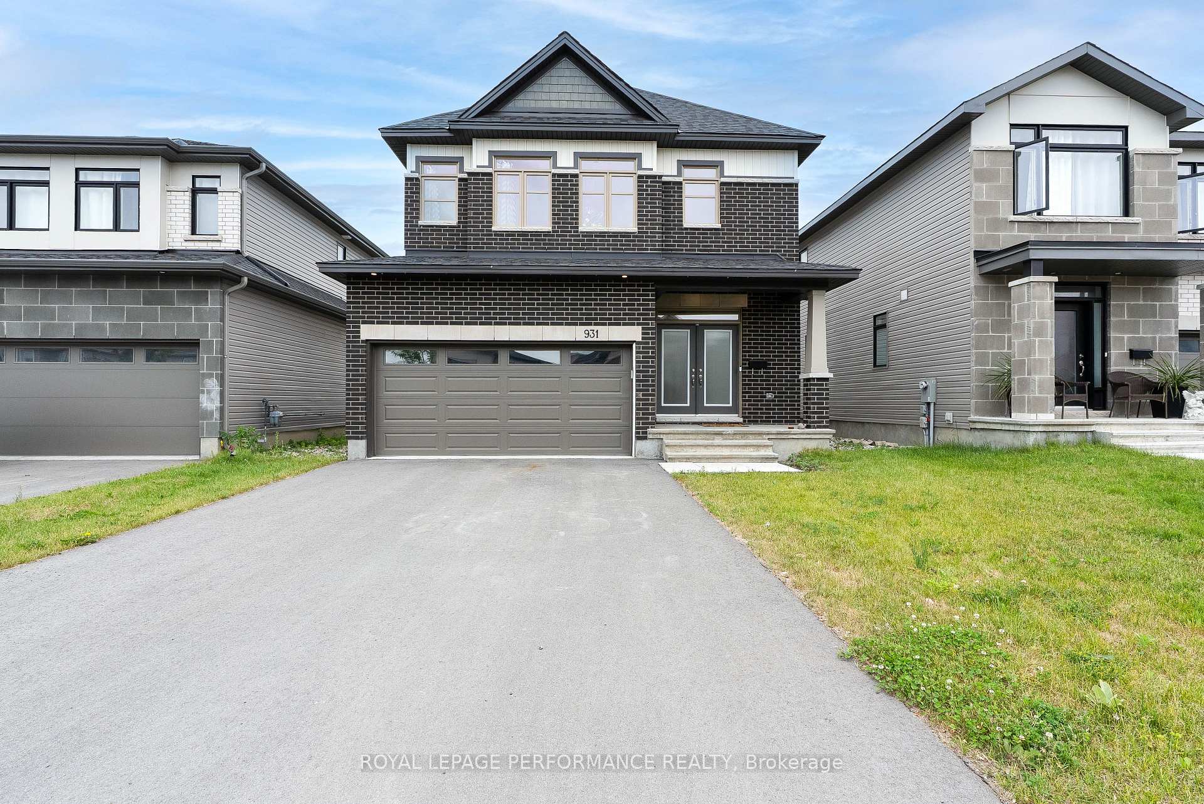
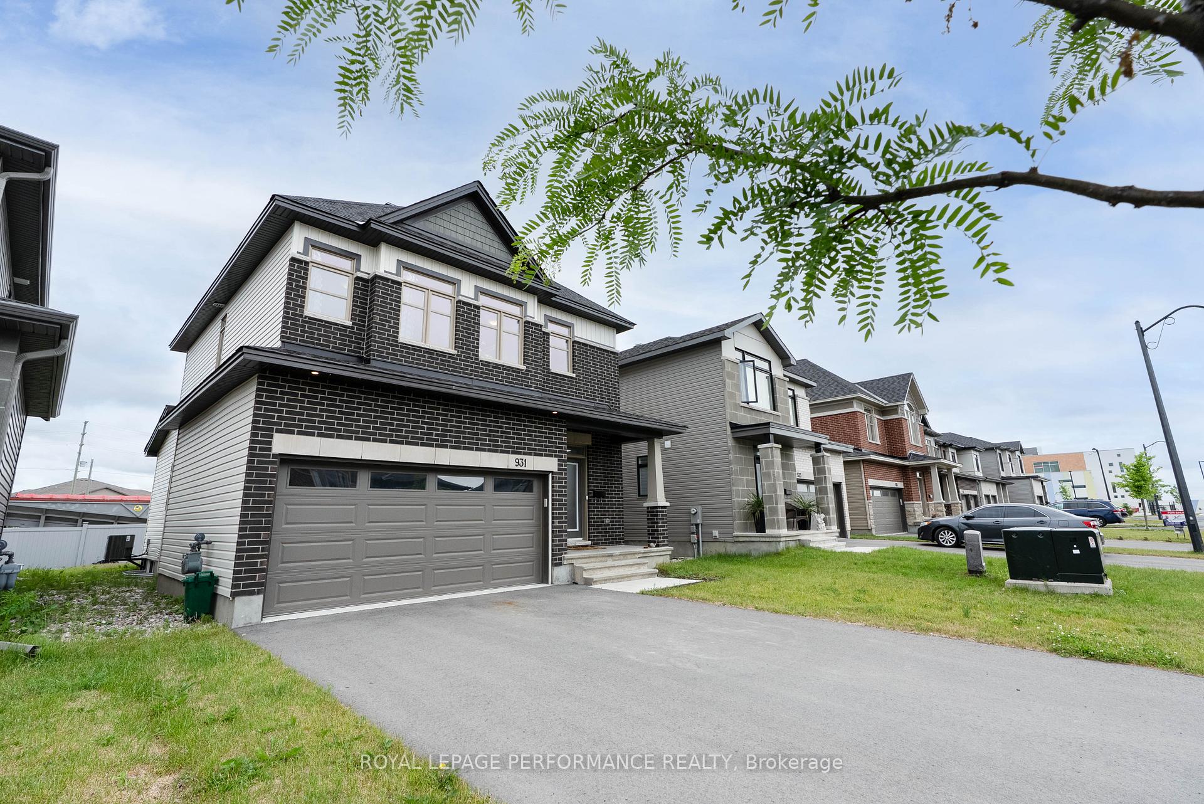
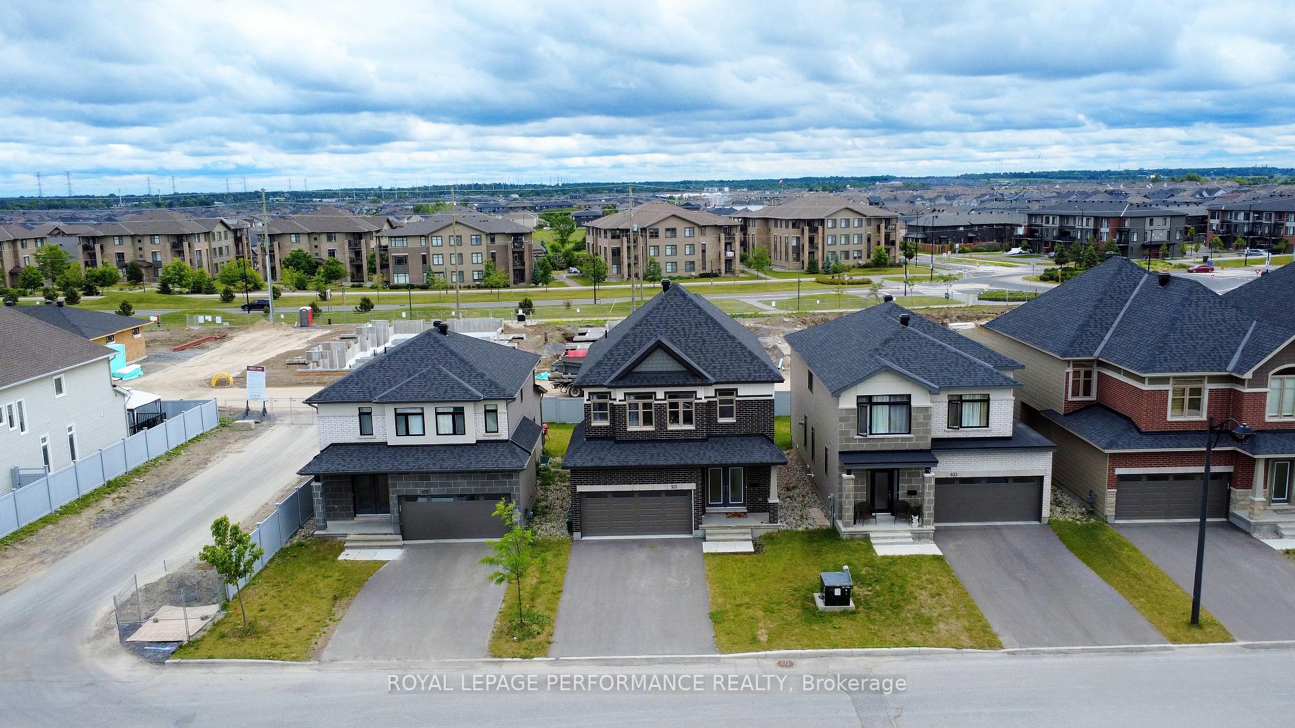
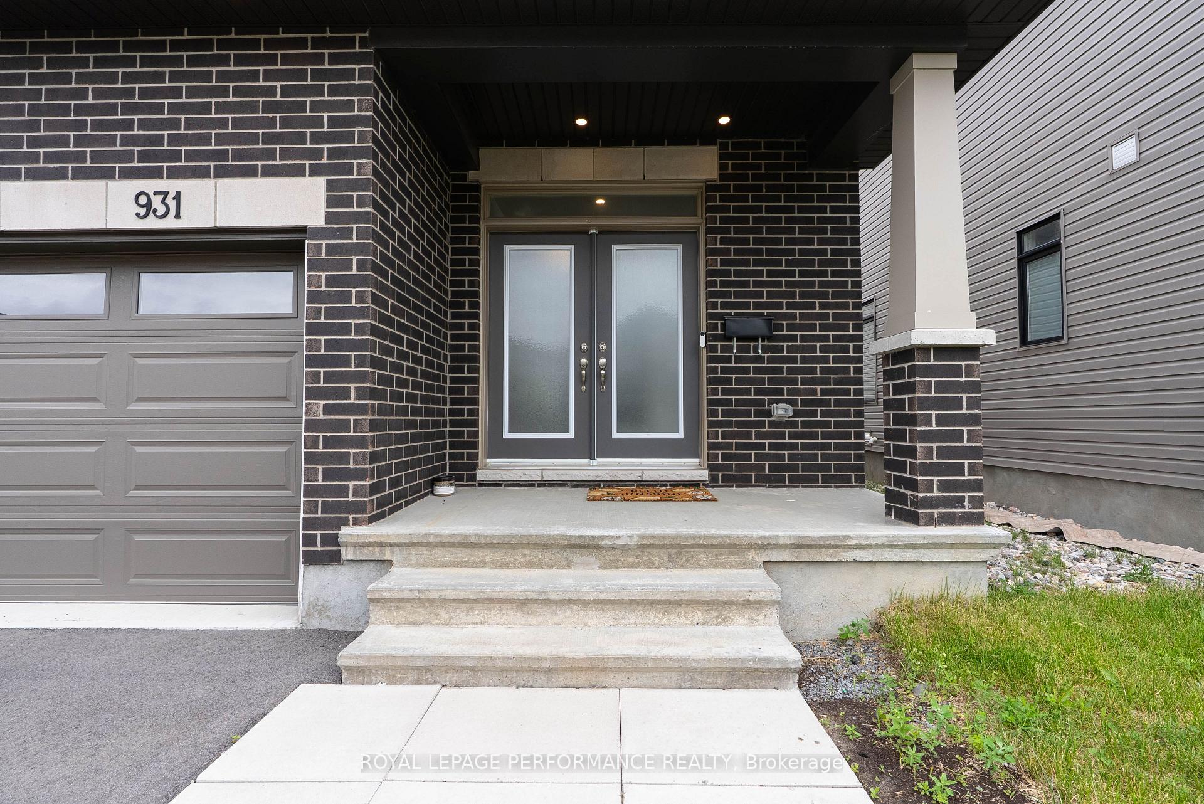
Discover elegance in this 2 year old, beautifully upgraded Aubrey Model home with a double garage is situated in Westwood, Stittsville. This upgraded 2 storey offers over 2100 sq. ft. of living space, perfect for a growing family. Boasting 4 spacious bedrooms, 3 bathrooms and a finished basement in this upscale neighborhood. Step inside through the front door to you large entrance way where you'll be greeted by an open floor plan with 9' ceilings and modern touches. The spacious layout with a gourmet kitchen, including all the appliances, has a spacious island and abundant storage. Great for both family living and entertaining. Adjacent to the kitchen, the bright living room is cozy spot to unwind with a gas fireplace and the elegant dining area is perfect for hosting dinners. The main floor laundry and mudroom, two-piece powder room, beautiful engineered hardwood flooring, and recessed pot lights complete this level. Upstairs, you'll find a spacious primary bedroom with a walk-in closet and 4-piece ensuite, along with 3 additional bedrooms with a main 4-piece bathroom. The fully finished basement includes comfortable carpets and plenty of storage space. In this family oriented neighborhood, you'll find parks, Trans-Canada Trail, the Cardel Recreation Complex, Top Schools and more, all close by. Schedule your private showing today and experience the perfect blend of comfort, style, and convenience!
Facts & features
Book a viewing
Rooms
17 rooms · 3 bathrooms
- Living room13′9″ × 13′9″189 sq.ft.
- Kitchen10′11″ × 12′6″136 sq.ft.
- Dining room8′10″ × 10′2″89 sq.ft.
- Mud room4′ × 5′6″22 sq.ft.
- Laundry5′5″ × 7′38 sq.ft.
- Powder room5′8″ × 5′28 sq.ft.
- Primary bedroom13′3″ × 13′2″174 sq.ft.
- Other8′ × 4′2″33 sq.ft.
- Bathroom6′2″ × 8′11″55 sq.ft.
- Bedroom 213′3″ × 11′2″147 sq.ft.
- Bedroom 313′ × 10′3″133 sq.ft.
- Bedroom 410′5″ × 11′4″118 sq.ft.
- Bathroom10′2″ × 5′6″56 sq.ft.
- Family room17′11″ × 13′4″239 sq.ft.
- Utility room12′ × 10′11″130 sq.ft.
- Exercise room15′5″ × 10′5″160 sq.ft.
- Other22′5″ × 9′2″205 sq.ft.
Around this home
Listing details
Helpful tools
Your HOMEH agent
"I would see it this week."
Ask HOMEH about this home
Price, neighbourhood, monthly cost. Ask anything.
HOMEH Intelligent Agent is an AI, not a licensed representative. Check anything important with your agent.