
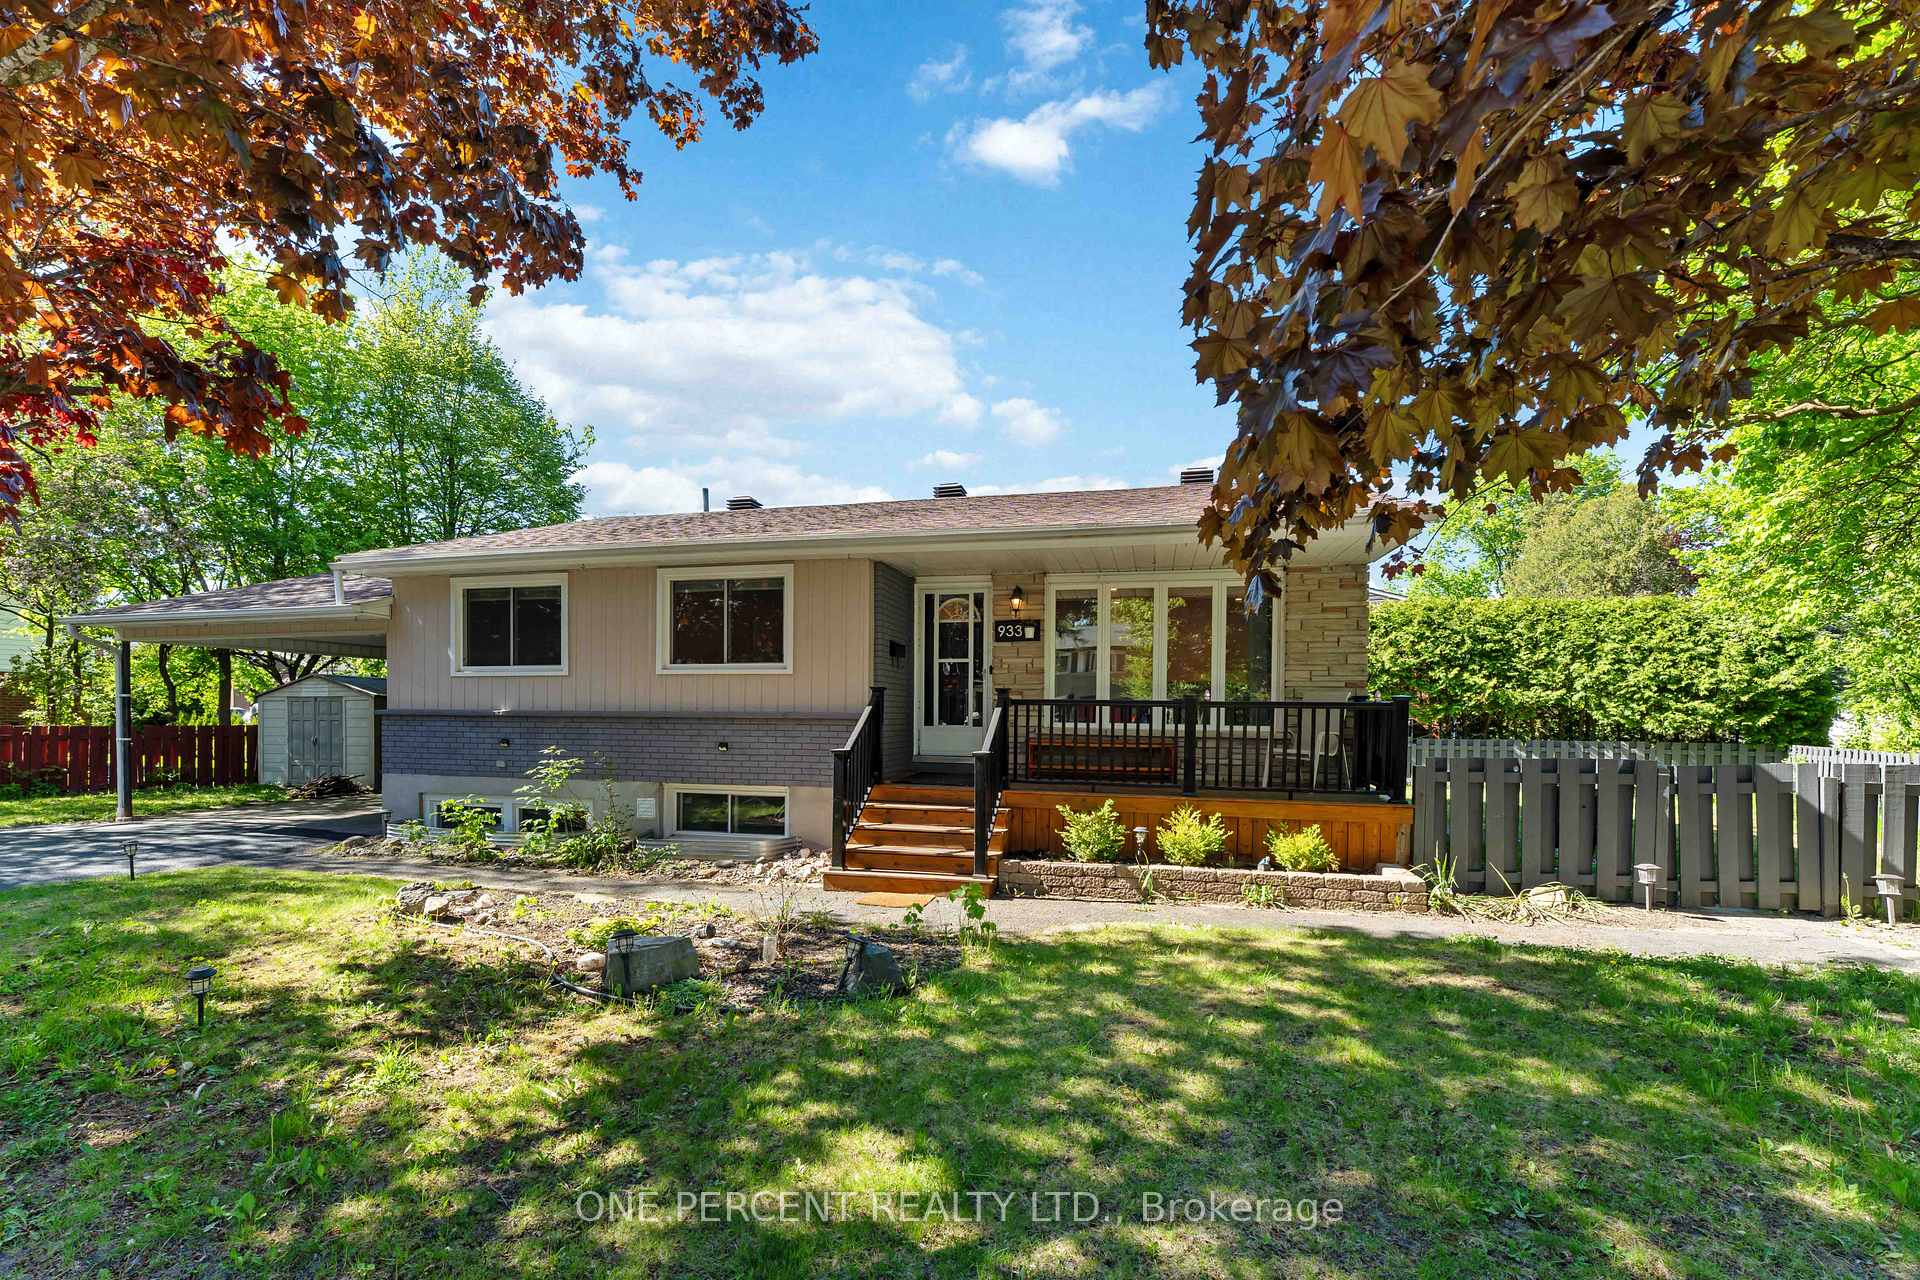
Unit Unit A and Unit B, 933 Kincaid Court
Ottawa (Riverside Park)Unit Unit A and Unit B, 933 Kincaid Court
Ottawa (Riverside Park)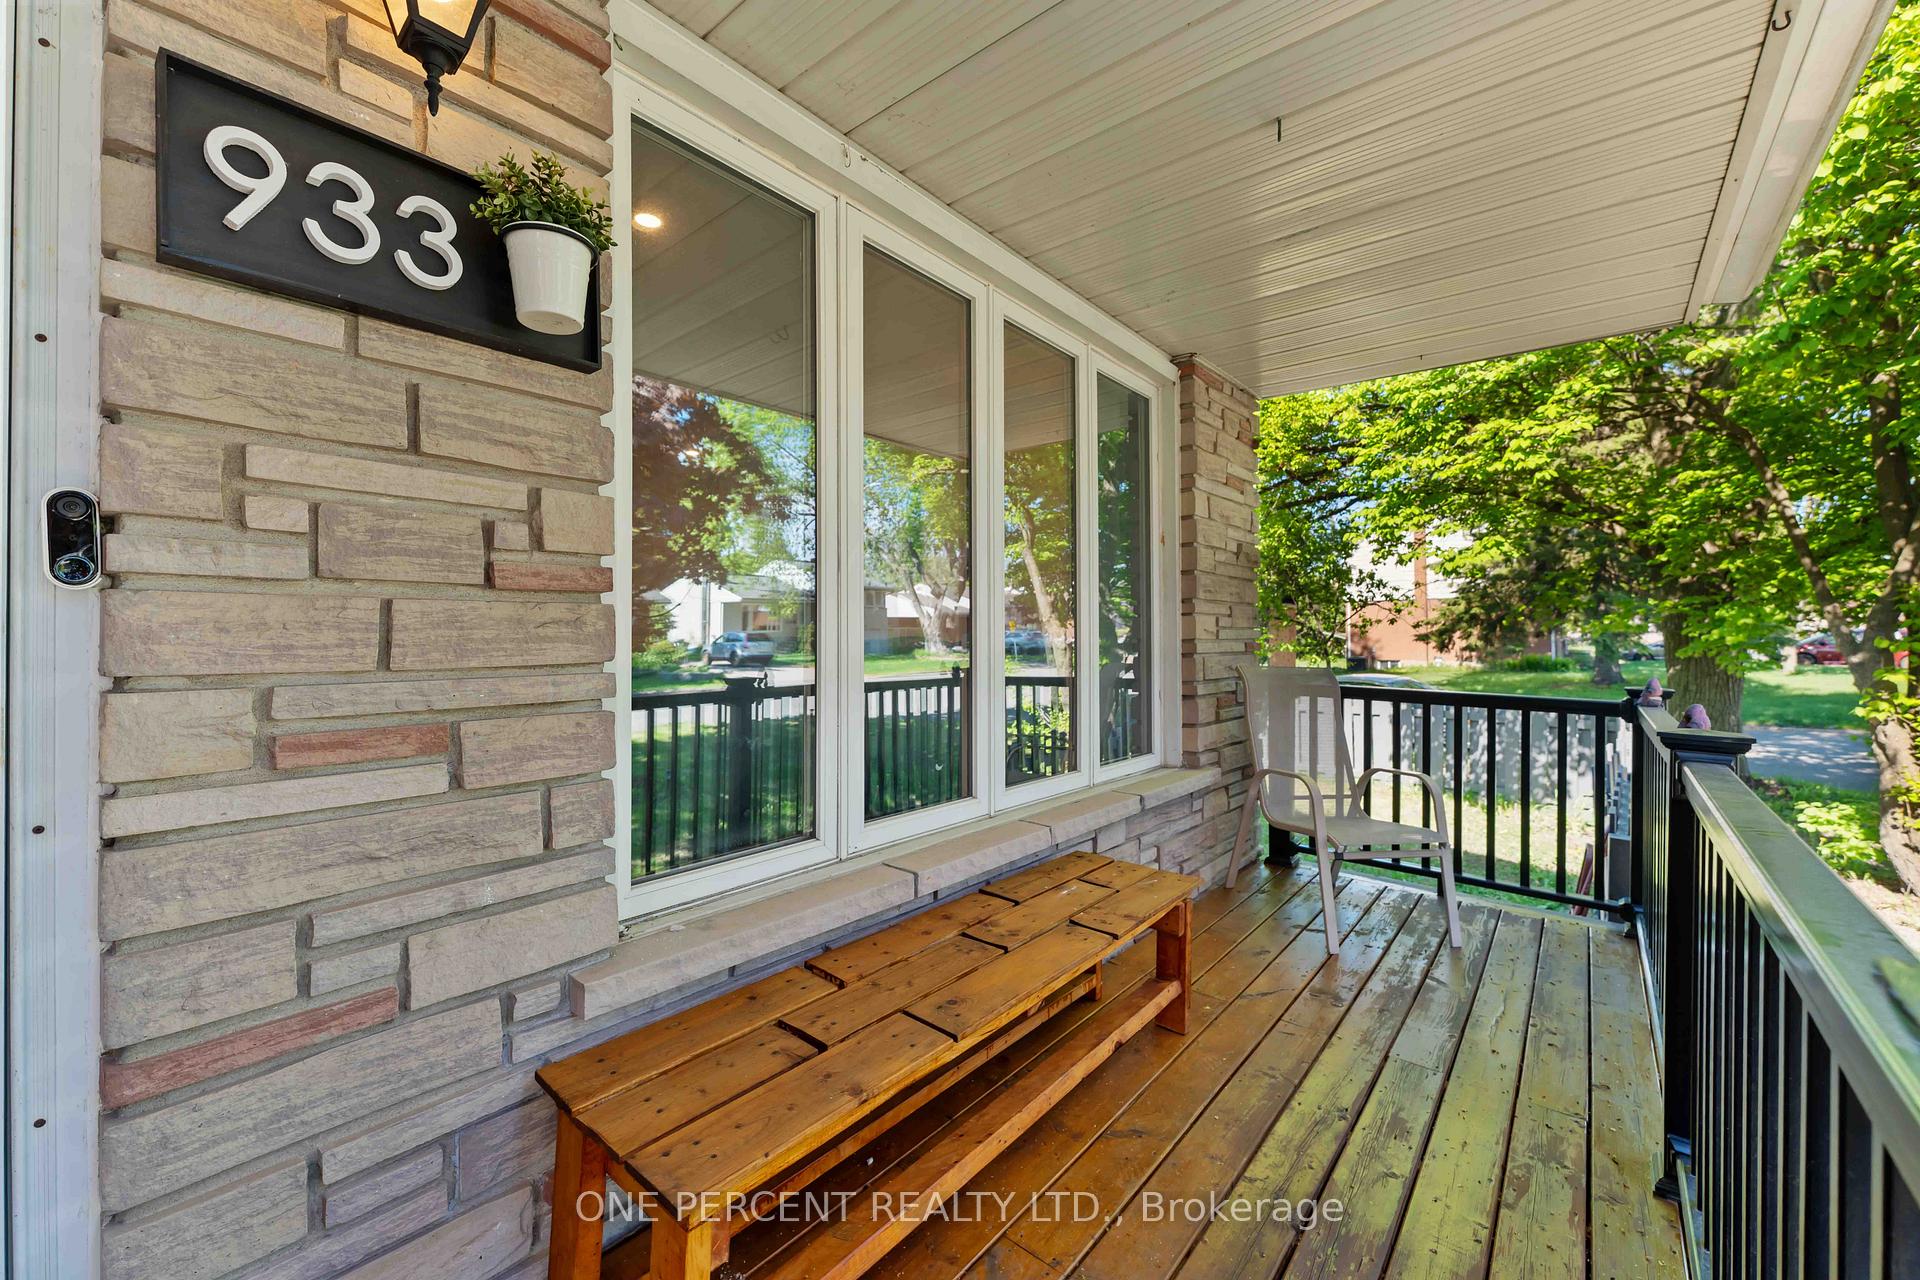
 See all 41 photos
Property history

This listing has ended. It is no longer available.
Property not available for sale or for rent.
About this home
Unit Unit A and Unit B, 933 Kincaid Court, Ottawa
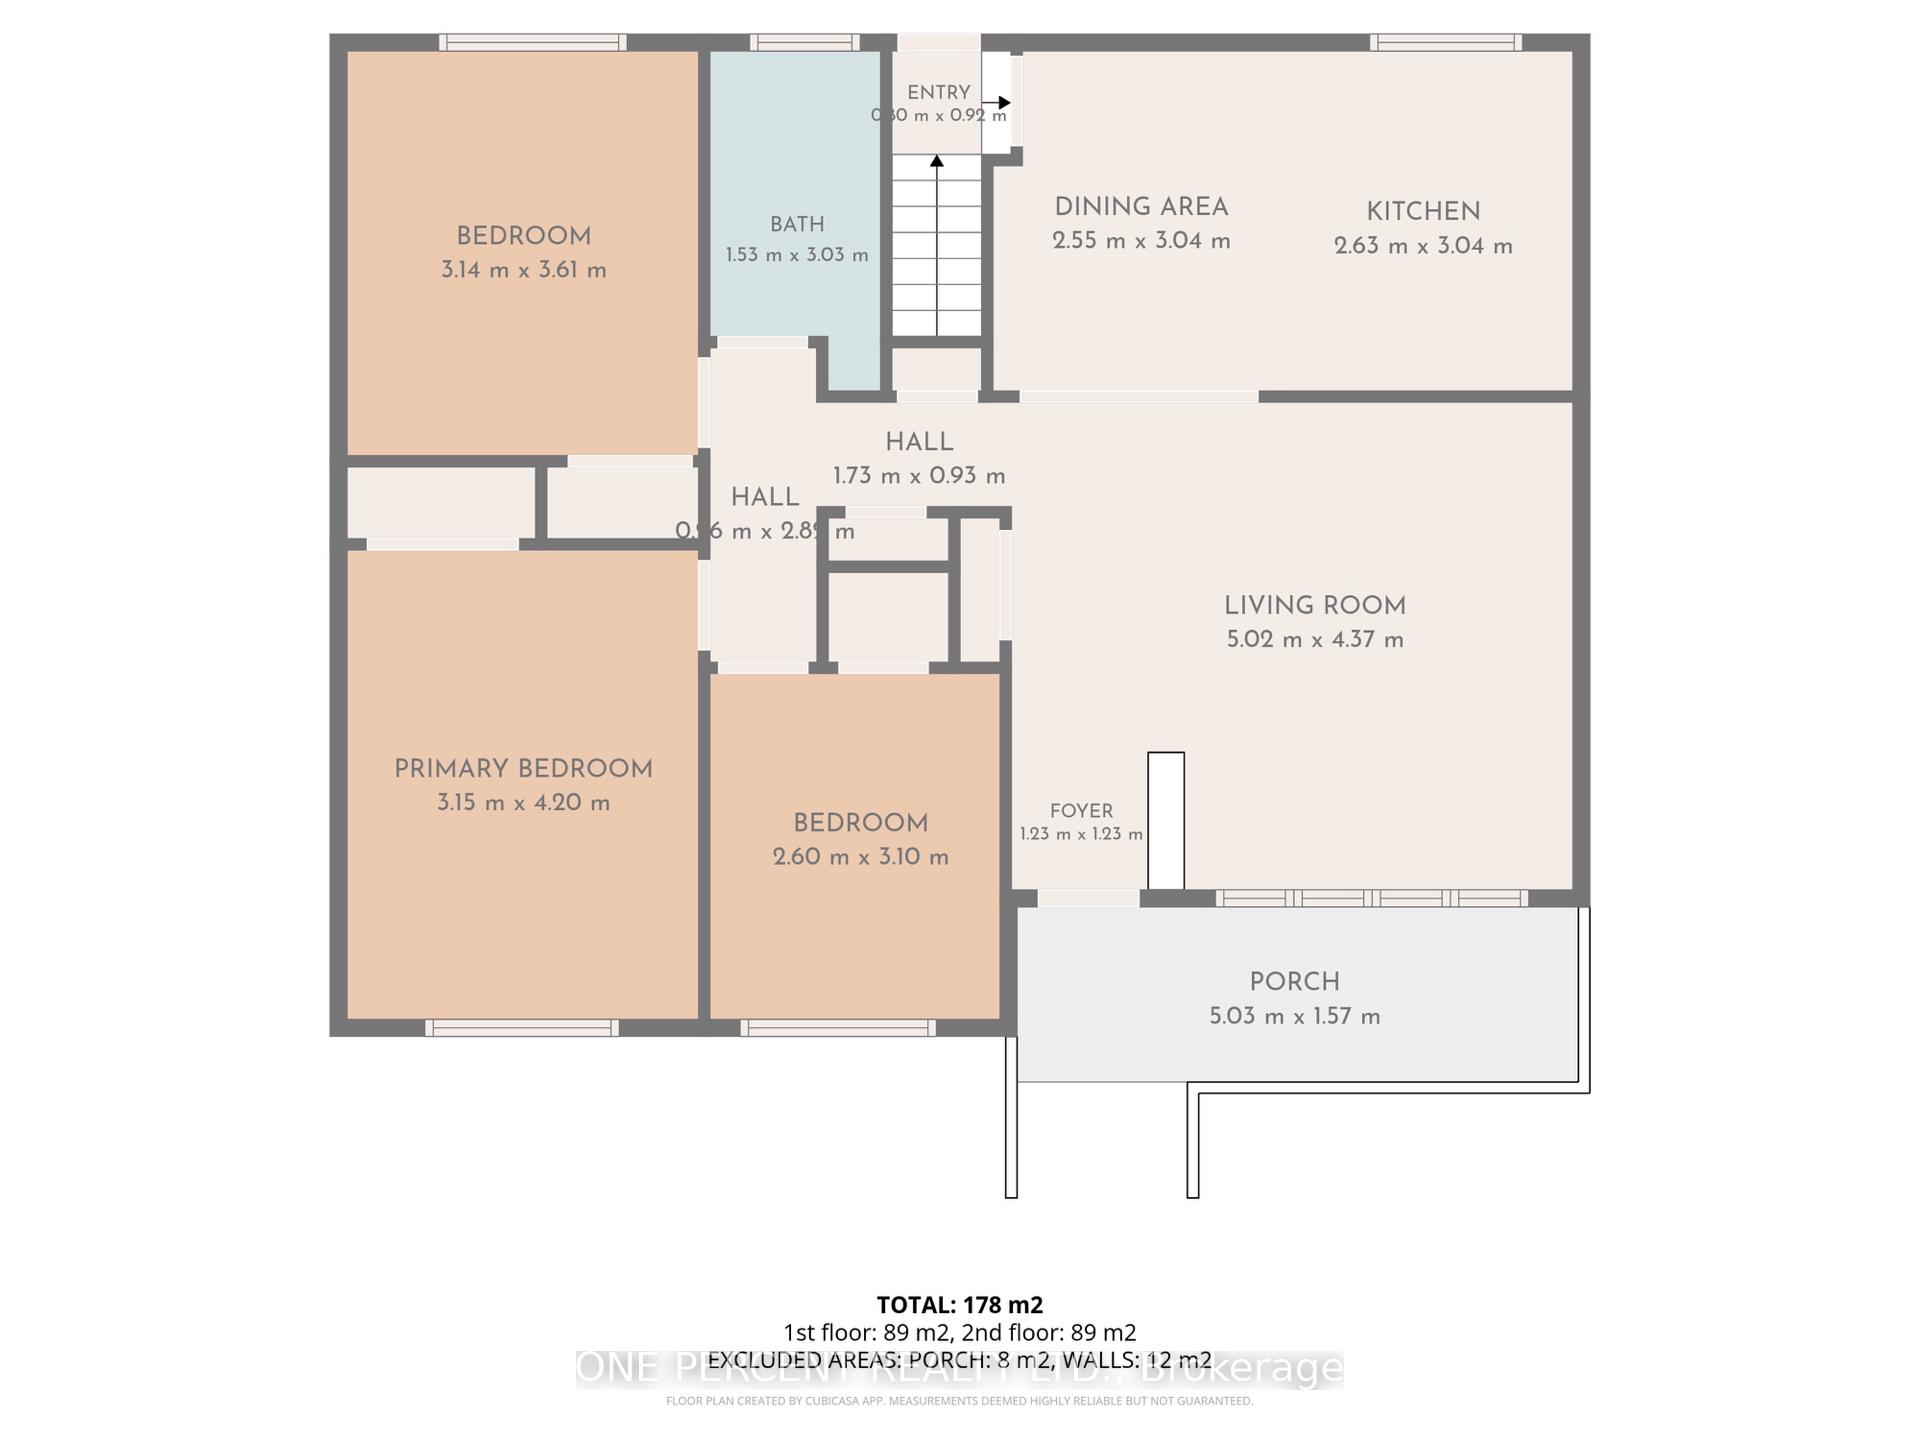
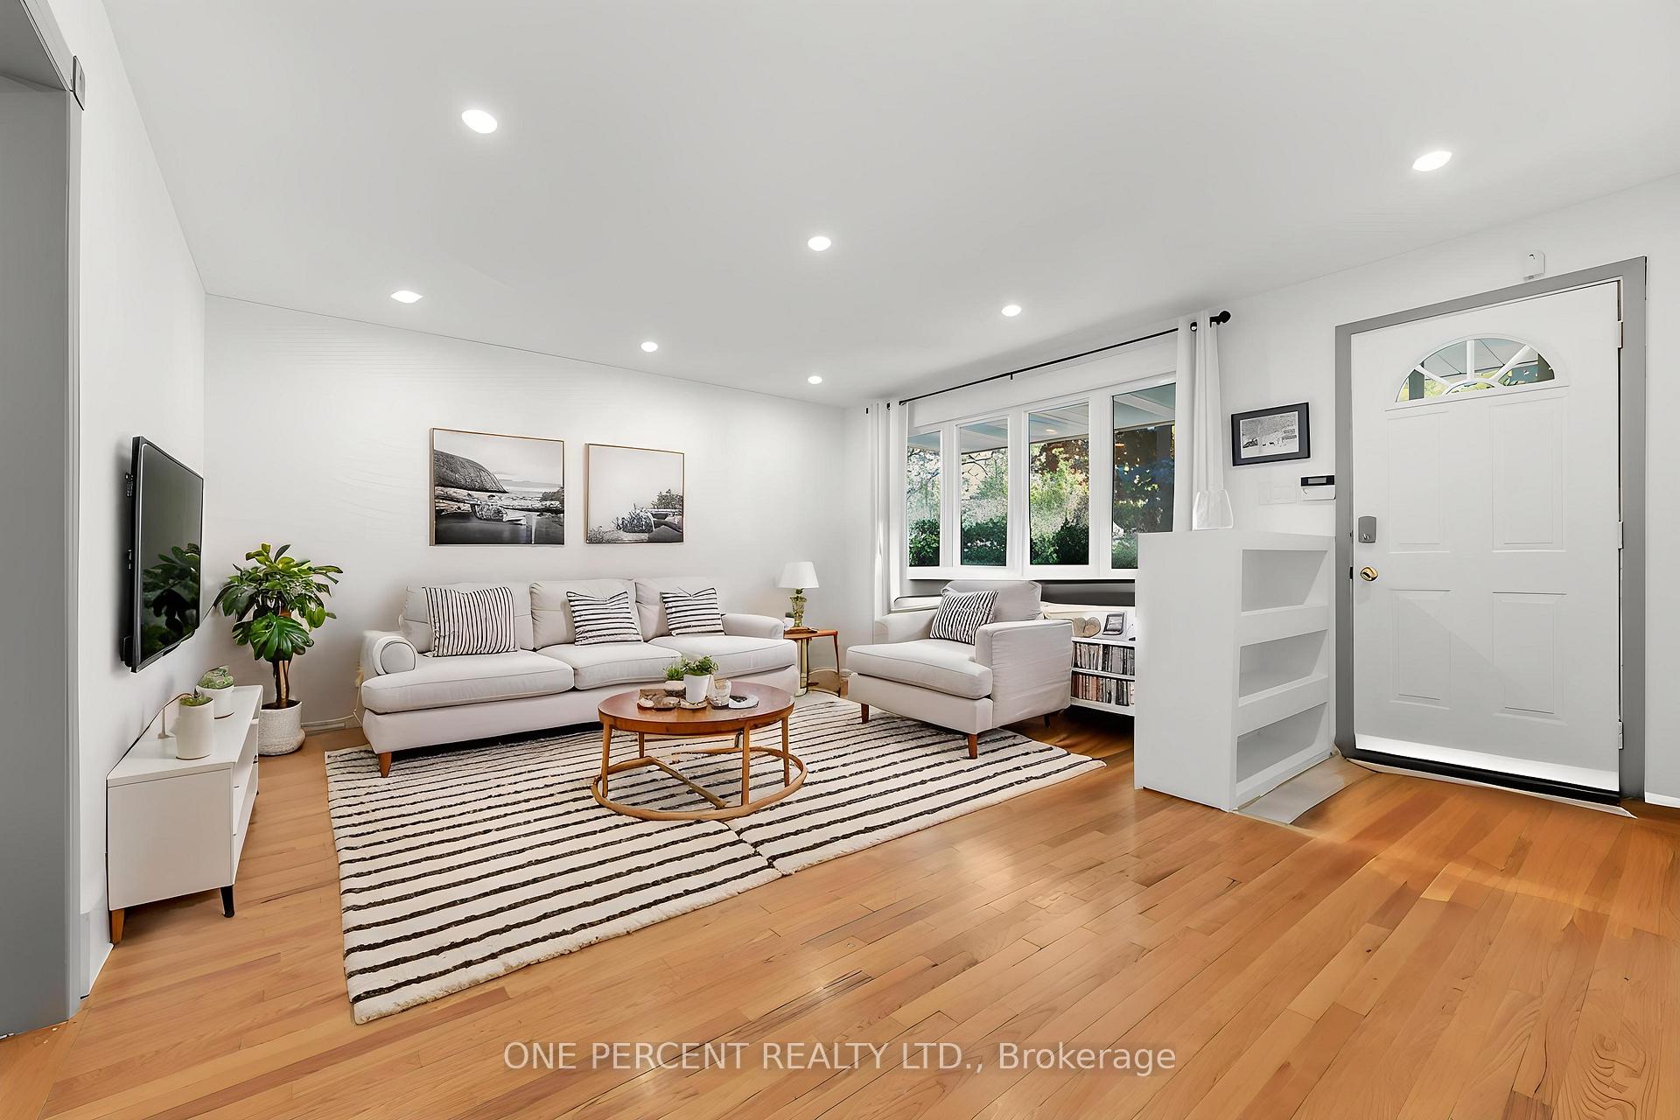
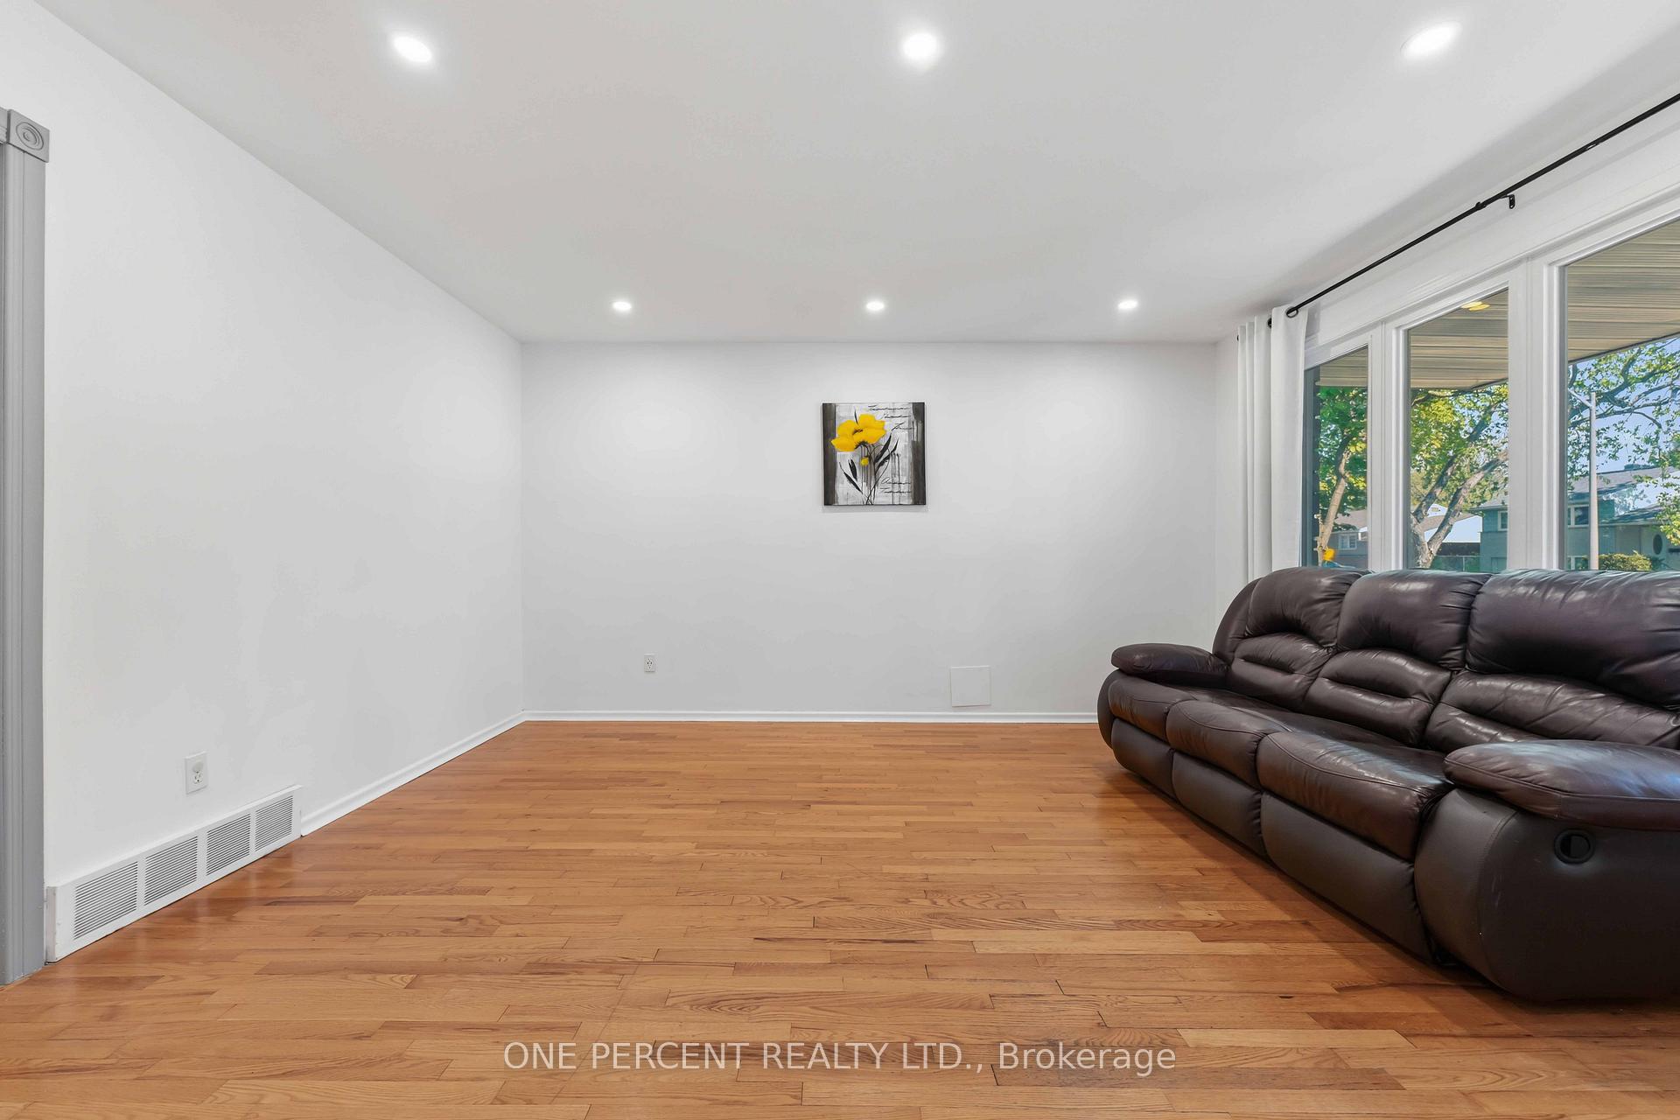
Move-in ready legal duplex featuring a secondary dwelling unit on a prime corner lot in sought-after Riverside Park, just minutes from Mooney's Bay. An excellent opportunity for investors, multi-generational families, or owner-occupants looking to offset their mortgage with rental income, with projected combined rental income of approximately $4,900/month.The property was recently converted into a legal duplex, with the lower-level secondary dwelling unit completed in July 2025.The main level offers a spacious living room with hardwood flooring, dining area, updated kitchen (2013), renovated 4-piece bathroom (2014), and three generous bedrooms. Windows throughout were updated in 2017.The newly finished lower level provides a bright living area, two bedrooms, and 1.5 bathrooms. A locked utility room provides separate washers and dryers for each unit.Additional features include a shared furnace, central A/C, owned hot water tank, and a 200-amp electrical panel upgraded in 2025.Outside, the prime corner lot features a fully fenced backyard, carport, and double driveway with parking for up to five vehicles.Ideally located close to parks, schools, shopping, transit, and everyday amenities. Walkley O-Train Station is approximately a 6-minute bike ride away, while Ottawa International Airport is approximately a 6-minute drive.Major updates include the **legal duplex conversion and lower-level secondary dwelling unit (2025), 200-amp electrical panel (2025), roof (2010), furnace (2013), central A/C (2013), main-level kitchen (2013), main-level bathroom (2014), and updated windows throughout (2017). Approximate monthly utilities are $324. Occupancy permit for the duplex conversion is available on file. Some photos have been digitally staged
Facts & features
Ask about this home
A HOMEH agent will answer your questions about this home.
Rooms
16 rooms · 3 bathrooms
- Living room16′6″ × 14′4″236 sq.ft.
- Bathroom5′ × 9′11″50 sq.ft.
- Bedroom 38′6″ × 10′2″87 sq.ft.
- Kitchen8′8″ × 10′86 sq.ft.
- Bedroom 210′4″ × 11′10″122 sq.ft.
- Primary bedroom10′4″ × 13′9″142 sq.ft.
- Foyer4′ × 4′16 sq.ft.
- Dining room8′4″ × 10′83 sq.ft.
- Powder room5′2″ × 4′21 sq.ft.
- Recreation12′4″ × 12′8″156 sq.ft.
- Kitchen12′5″ × 17′10″222 sq.ft.
- Bedroom9′11″ × 10′3″101 sq.ft.
- Bedroom9′11″ × 11′3″112 sq.ft.
- Laundry4′1″ × 12′9″52 sq.ft.
- Utility room12′4″ × 11′7″143 sq.ft.
- Bathroom4′9″ × 10′3″49 sq.ft.
Around this home
Schools nearby
School rating, out of 10.
Listing details
Helpful tools
Your HOMEH agent
"I would see it this week."
Ask HOMEH about this home
Price, neighbourhood, monthly cost. Ask anything.
HOMEH Intelligent Agent is an AI, not a licensed representative. Check anything important with your agent.