

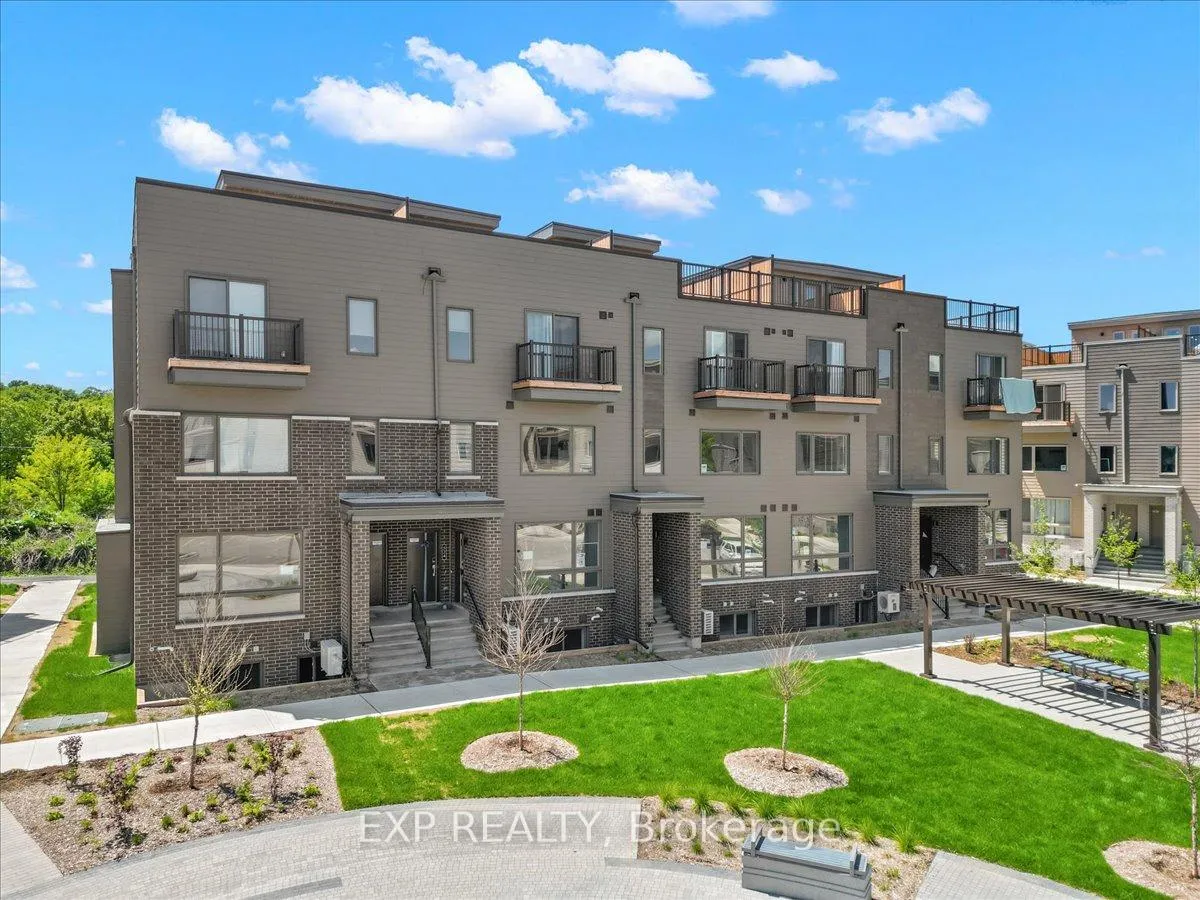
933 Mishi Private
933 Mishi Private
 See all 19 photos
Property history
Facts and features
- LaundryIn-suite
- LockerNone
- BalconyNone
- PetsAllowed
- Finished basement
- Central air
The homeCondo Apartment, 2-storey, 1,000–1,199 sq ft
- TypeCondo Apartment
- Style2-storey
- Living space1,000–1,199 sq ft
- BasementFull, finished
- ExposureSouth
InsideIn-suite laundry, Storage, Rooms above ground 3
- LaundryIn-suite laundry
- FeaturesStorage
- Rooms above ground3
- Rooms in the basement2
- Bedrooms0 + 2 in the basement
- Bathrooms2
- Kitchens1
OutsideOther, brick, Balcony None
- ExteriorOther, brick
- BalconyNone
Parking and locker1 Parking, Parking type Owned, Locker None
- Spaces1 Parking
- Parking typeOwned
- LockerNone
Building933 Mishi Private, Condo corporation 0, Pets Allowed
- Name933 Mishi Private
- Condo corporation0
- PetsAllowed
Heating, water and powerForced air, gas, Central air
- HeatingForced air, gas
- CoolingCentral air
Costs and taxesCondo fee $280 a month, Building insurance included, HST included in the price
- Condo fee$280 a month
- Fee includesBuilding insurance included
- HSTHST included in the price
- Rental itemsNone
Included in the saleRefrigerator, stove, dishwasher
- IncludedRefrigerator, stove, dishwasher
NearbyPark, public transit, school
- Close toPark, public transit, school
Listing detailsX12242742, Sold, Jun 24, 2025
- MLS® numberX12242742
- StatusSold
- Listed onJun 24, 2025
- Days on market48
- UpdatedAug 11, 2025
- PossessionImmediate
- Occupied byVacant
- Listing brokerageeXp Realty
About this home
933 Mishi Private, Ottawa (CFB Rockcliffe and Area), ON K1K 0P2
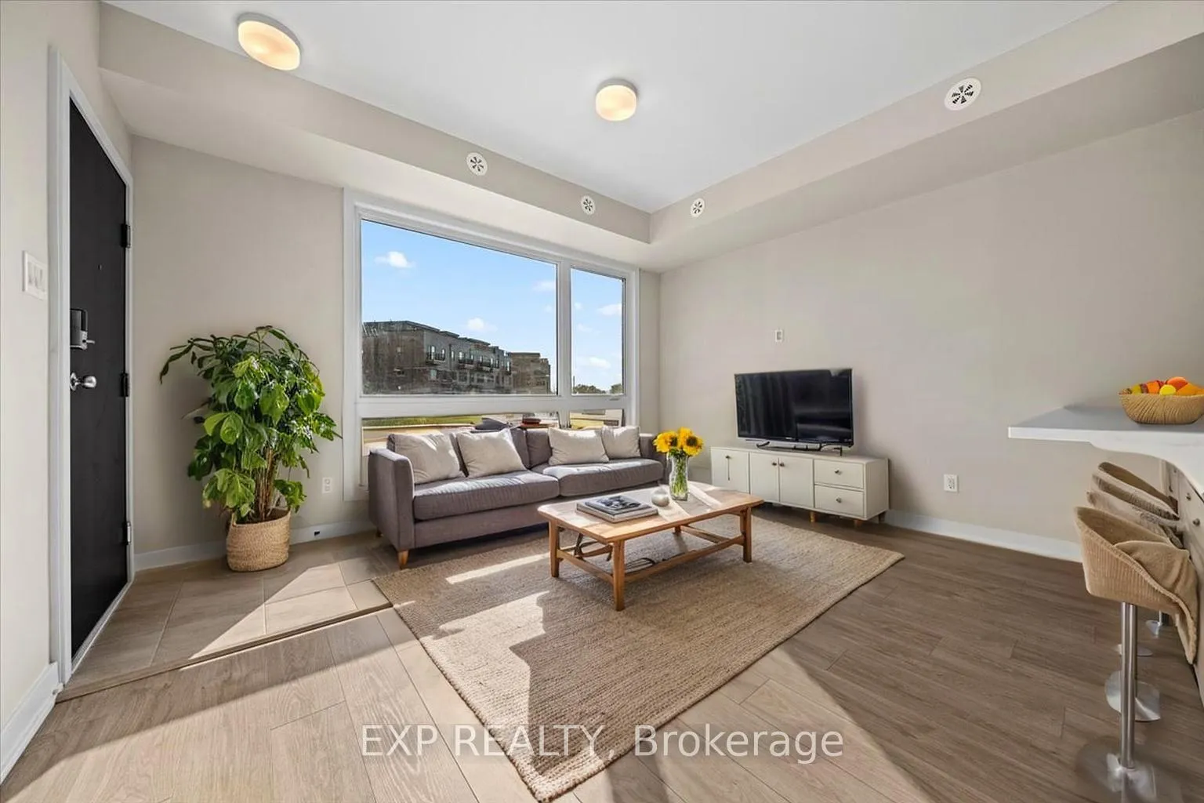
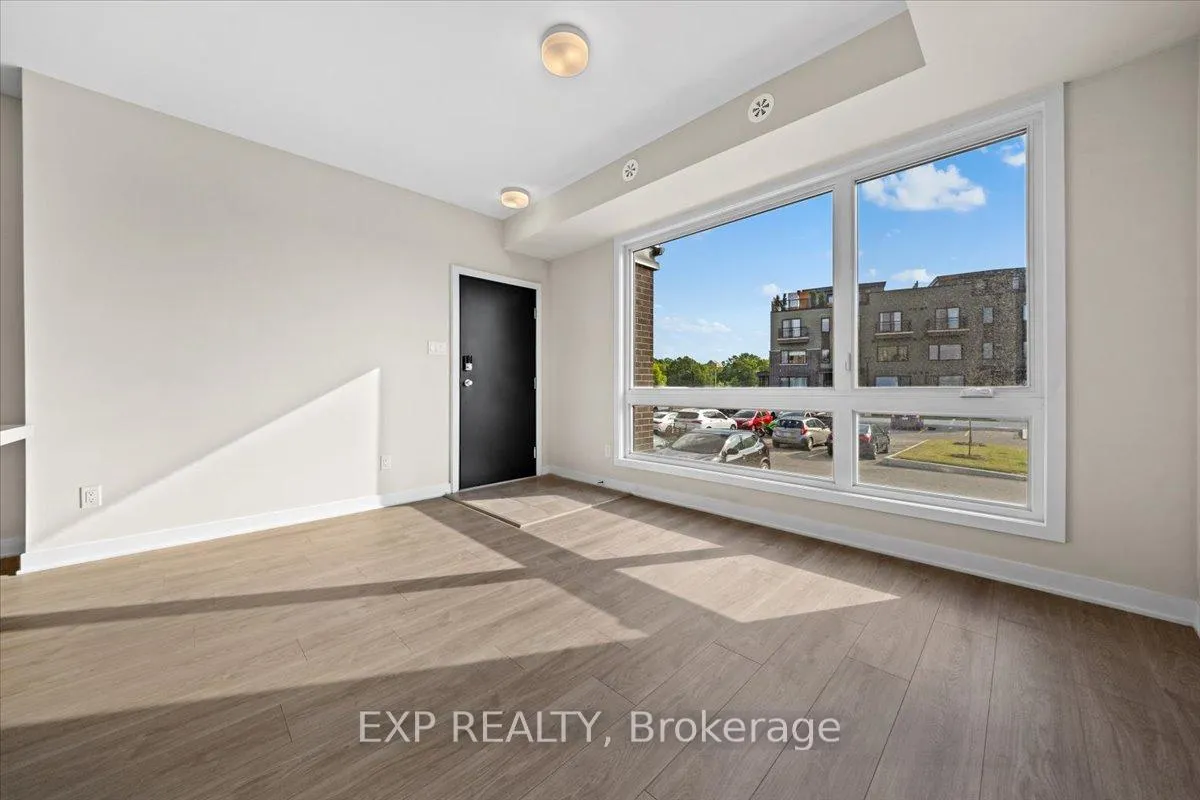
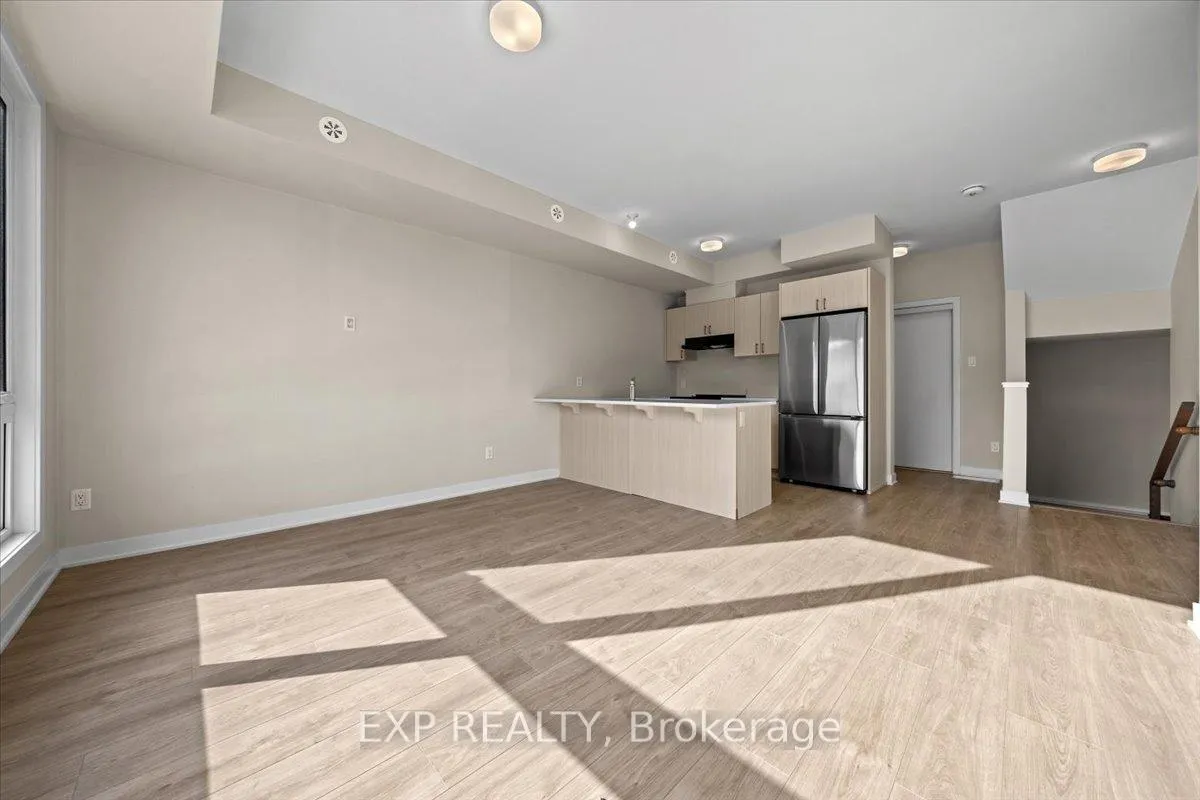
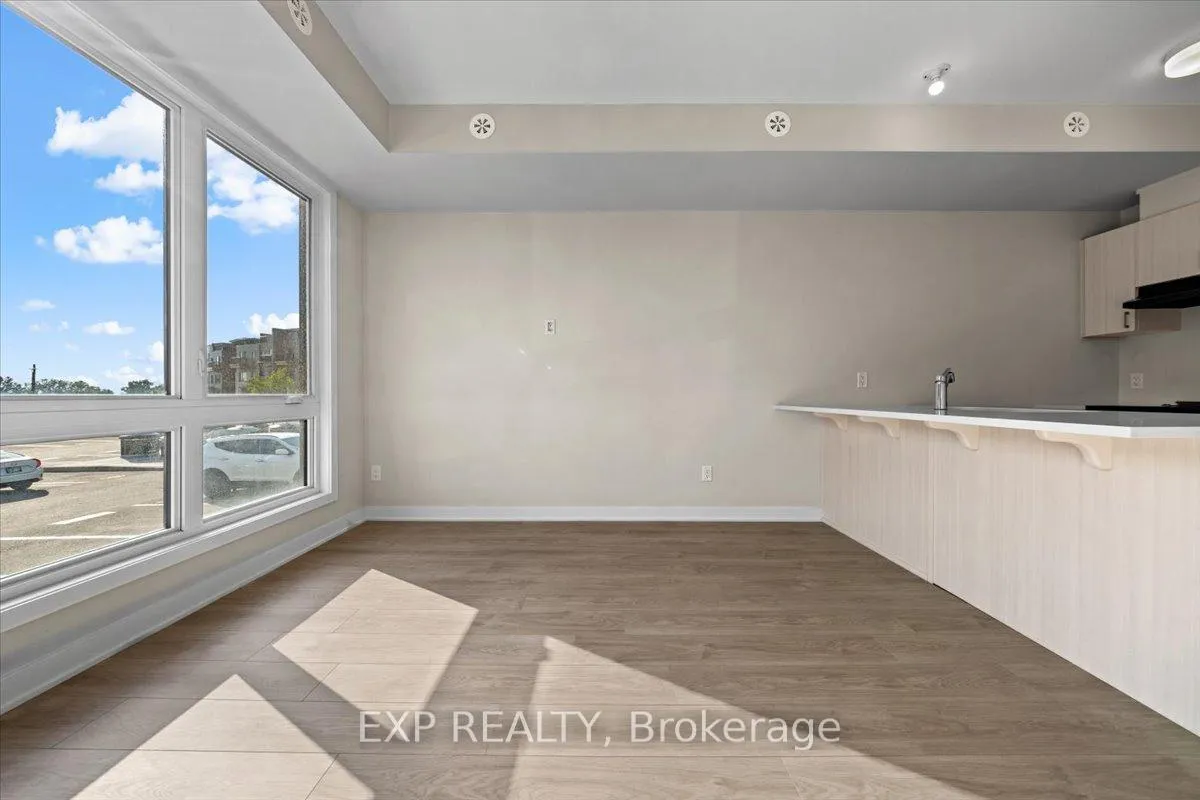
Live in Wateridge's master planned community, steps from the Ottawa River and a quick drive to downtown. This community is filled with parks, trails and amazing amenities. The Britannia model features 2Bed/2Bath and 1033 sqft of living space. This stacked home boasts a bright, sun filled open floor plan featuring 9 ceilings on both levels. The main level features laminate flooring throughout and an upgraded floor plan which includes a powder room. The kitchen boasts modern cabinets, quartz countertops and a breakfast bar overlooking the living and dining room. Lower level with two spacious bedrooms, plenty of closet space. Full bath features quartz countertops. One outdoor parking space is included. Colour Package and Floor plans attached.
Ask about this home
A HOMEH agent will answer your questions about this home.
Know more about 933 Mishi Private
Condo building · 933 Mishi Private
933 Mishi Private is a condo. No units are on the market here right now.
No similar units for sale in 933 Mishi Private right now.
Around this home
Daily convenience, out of 100, from the distances below
Schools nearby
School rating, out of 10.
Helpful calculators
Your HOMEH agent

"I would see it this week."