
 See all 50 photos
Property history

This home has sold. It is no longer available.
Property not available for sale or for rent.
Ask about this home
A HOMEH agent will answer your questions about this home.Ask HOMEH
About this home
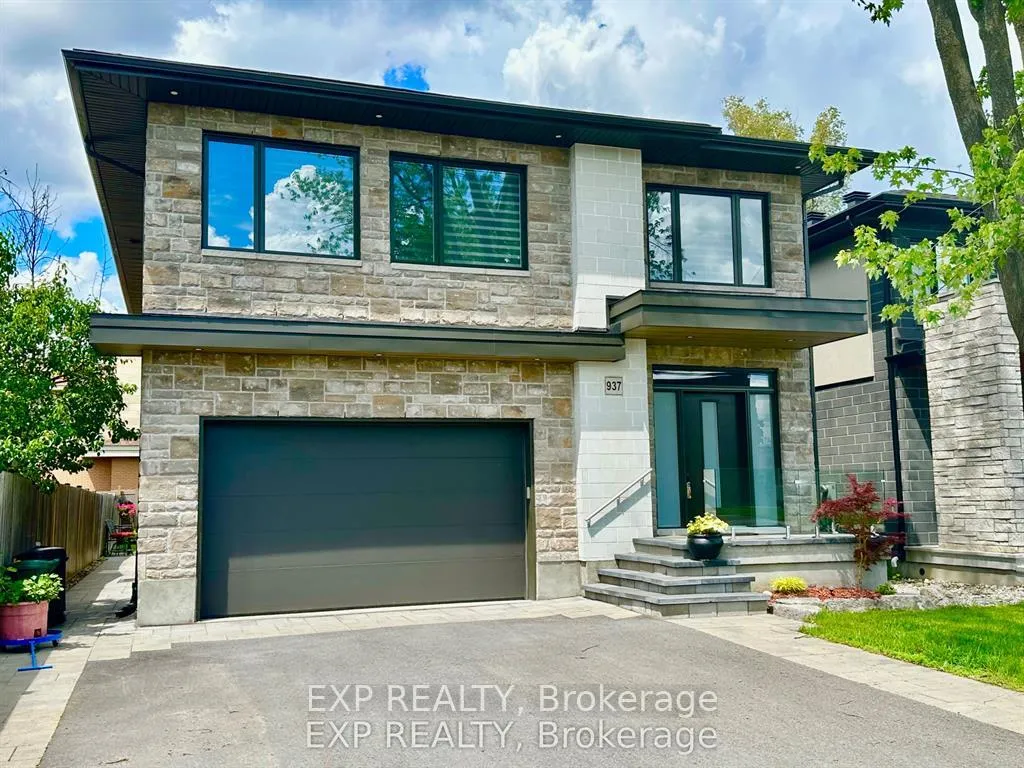
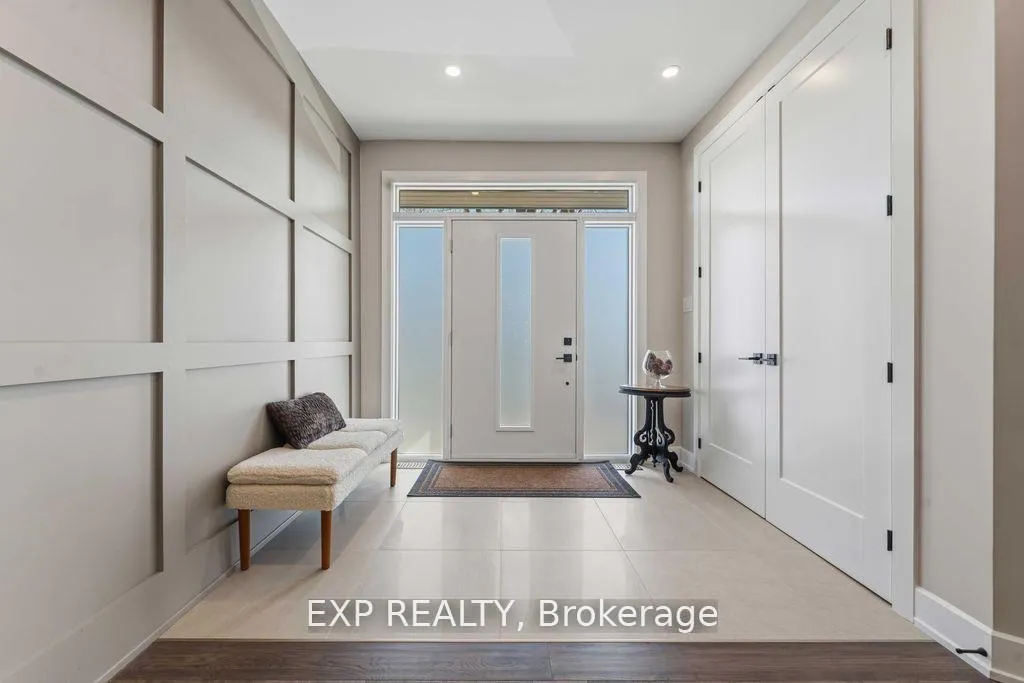
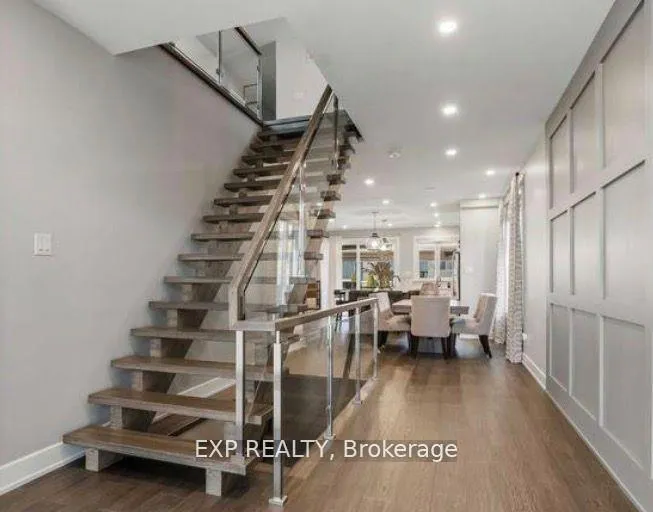
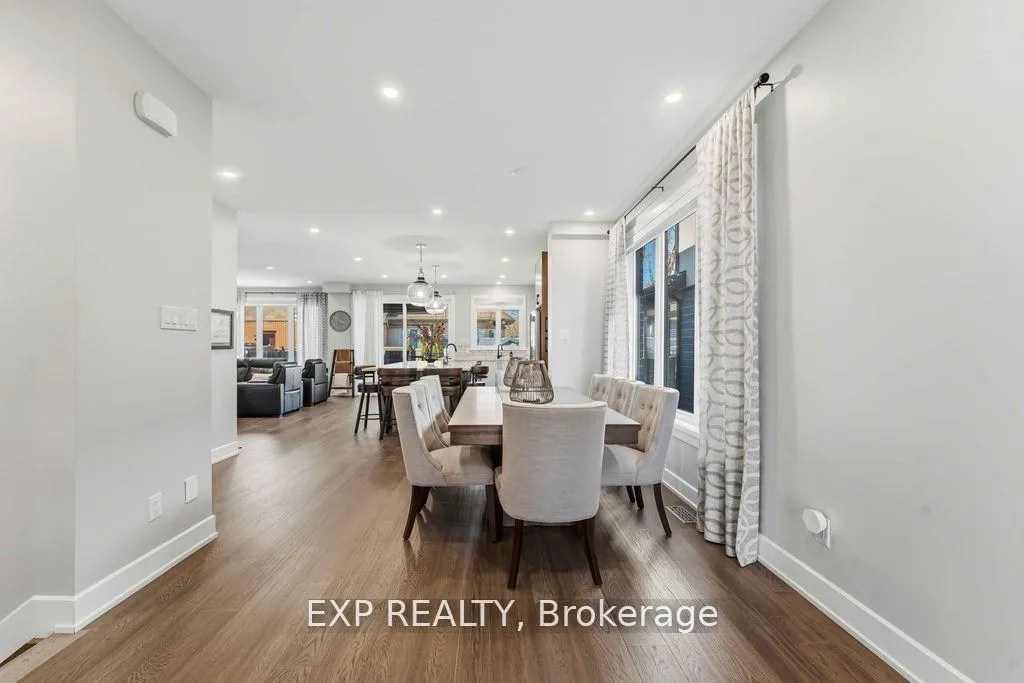
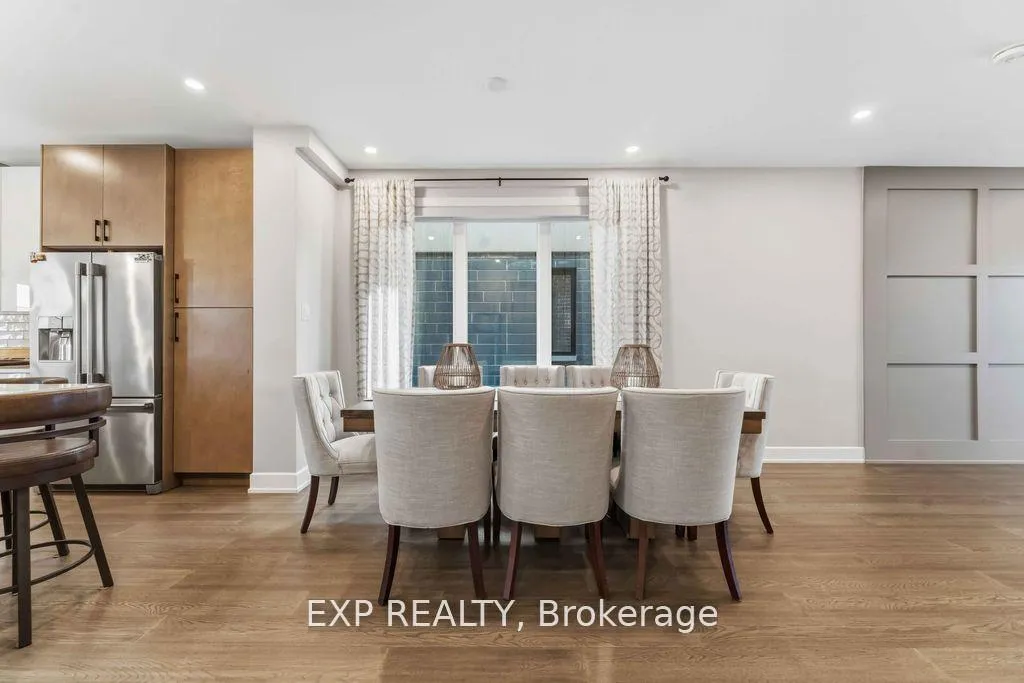
Welcome to an exceptional four-bedroom residence where refined design meets everyday comfort in one of Ottawa's well-connected family communities, moments to parks, schools, shopping, transit, and an easy commute to downtown. A grand entryway opens to a striking floating staircase and unobstructed sightlines through the main level. Engineered hardwood spans the first and second floors, complementing the elegant open-concept layout. The dining area flows seamlessly into a designer kitchen and inviting living room, anchored by a gas fireplace and overlooking the private backyard. The chef's kitchen is beautifully appointed with premium stainless steel appliances, quartz countertops, a gas range, oversized island with built-in wine fridge, and abundant workspace for entertaining. French doors off the living area reveal a bright main-floor office with a large window-ideal for working from home. Upstairs, four generous bedrooms offer exceptional comfort. The luxurious primary suite features a truly dream-worthy custom dressing room with built-ins and centre island, along with a spa-inspired five-piece ensuite complete with dual vanities, Roman tub, and glass shower. Two secondary bedrooms share a convenient Jack-and-Jill bath, while the fourth bedroom enjoys its own ensuite and walk-in closet. A beautifully designed laundry room with custom built-ins completes the upper level. The finished lower level offers outstanding flexibility with a private in-law suite featuring its own exterior entrance, full kitchen, living area, bedroom, bathroom, for multigenerational living, guests, or future income potential. Outside, enjoy a landscaped, fully fenced yard with PVC fencing, a spacious deck, built-in sun shades, and storage shed. An oversized single garage adds everyday convenience. Sophisticated, warm, and thoughtfully designed throughout, this is a rare opportunity to own a truly turnkey home with generational living and potential income.
Facts & features
Ask about this home
A HOMEH agent will answer your questions about this home.
Rooms
14 rooms · 5 bathrooms
- Dining room14′5″ × 12′173 sq.ft.
- Kitchen15′7″ × 14′9″230 sq.ft.
- Living room12′8″ × 11′8″148 sq.ft.
- Office16′11″ × 14′2″239 sq.ft.
- Primary bedroom19′5″ × 12′3″238 sq.ft.
- Bathroom10′ × 8′8″86 sq.ft.
- Other14′ × 10′140 sq.ft.
- Bedroom 212′4″ × 11′10″146 sq.ft.
- Bedroom 312′3″ × 12′5″152 sq.ft.
- Bedroom 412′3″ × 10′11″134 sq.ft.
- Laundry12′2″ × 6′8″82 sq.ft.
- Kitchen17′ × 11′11″203 sq.ft.
- Living room14′4″ × 13′2″189 sq.ft.
- Bedroom12′11″ × 10′4″134 sq.ft.
Around this home
Listing details
Helpful tools
Your HOMEH agent
"I would see it this week."
Ask HOMEH about this home
Price, neighbourhood, monthly cost. Ask anything.
HOMEH Intelligent Agent is an AI, not a licensed representative. Check anything important with your agent.