
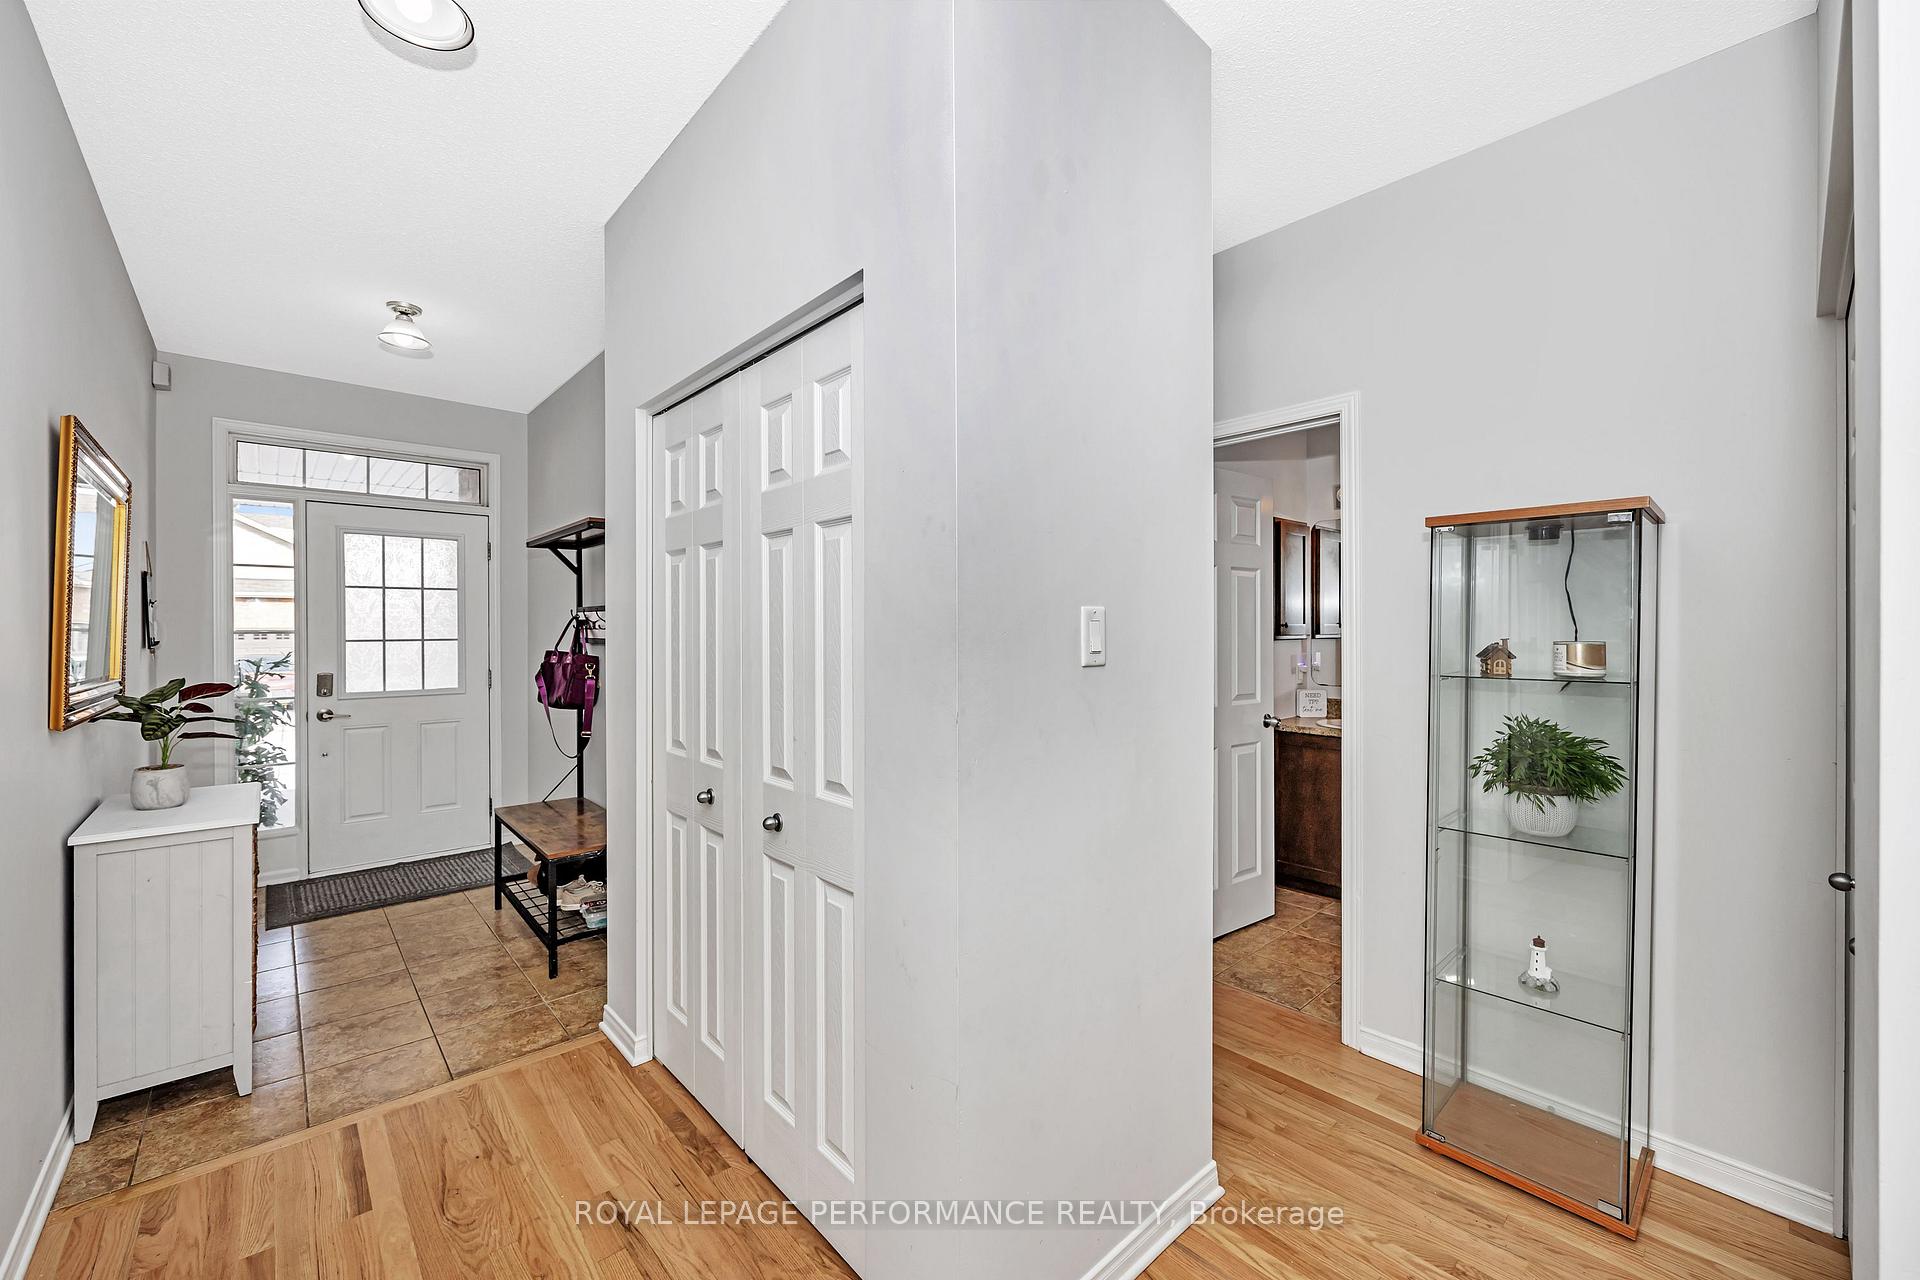
 See all 39 photos
Property history

This home has sold. It is no longer available.
Property not available for sale or for rent.
Ask about this home
A HOMEH agent will answer your questions about this home.Ask HOMEH
About this home
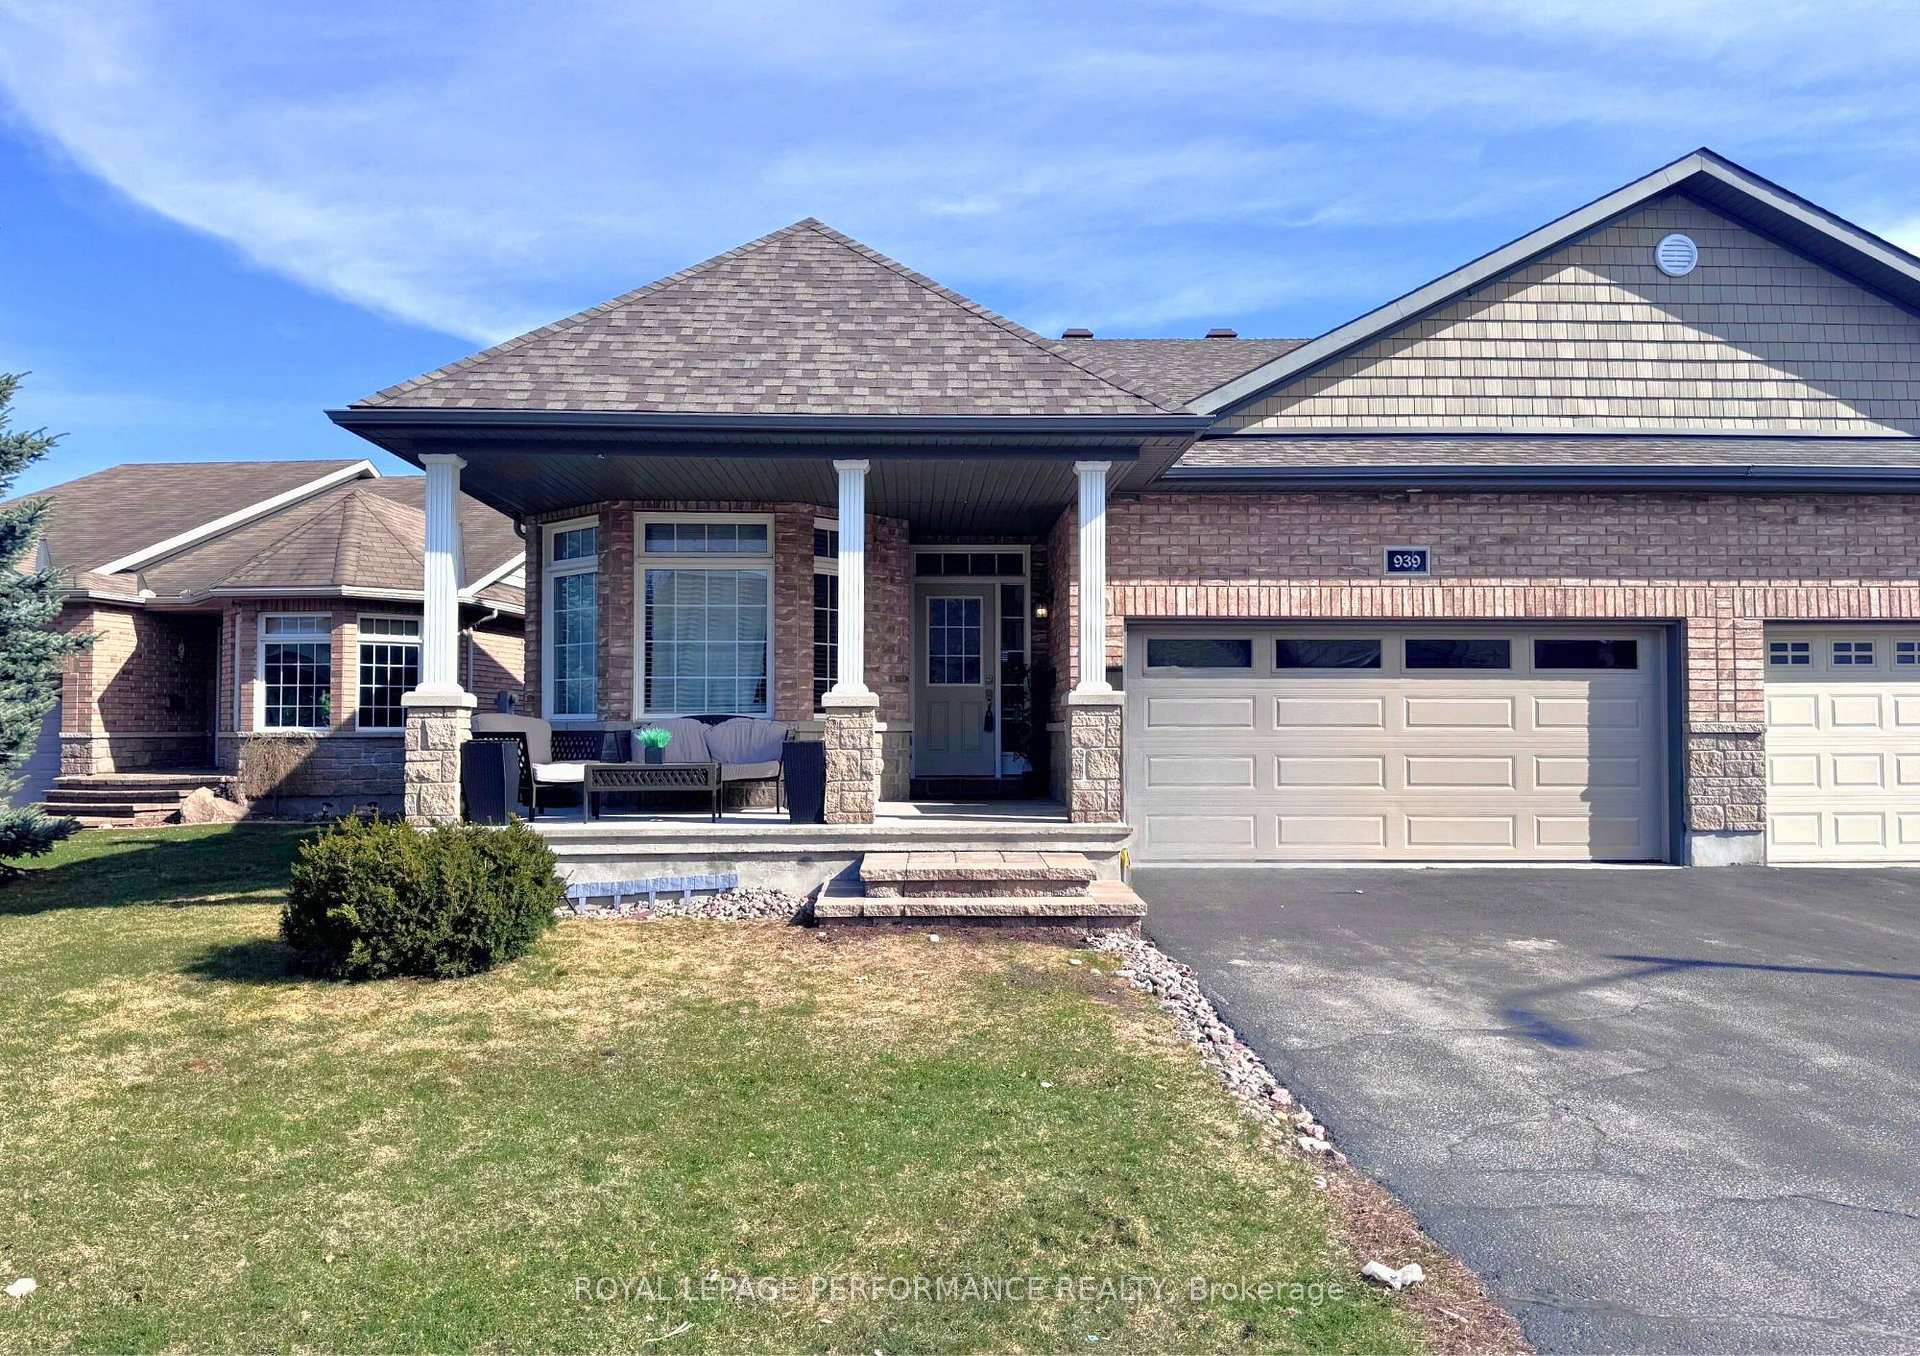
939 Burwash Landing Bay, Ottawa
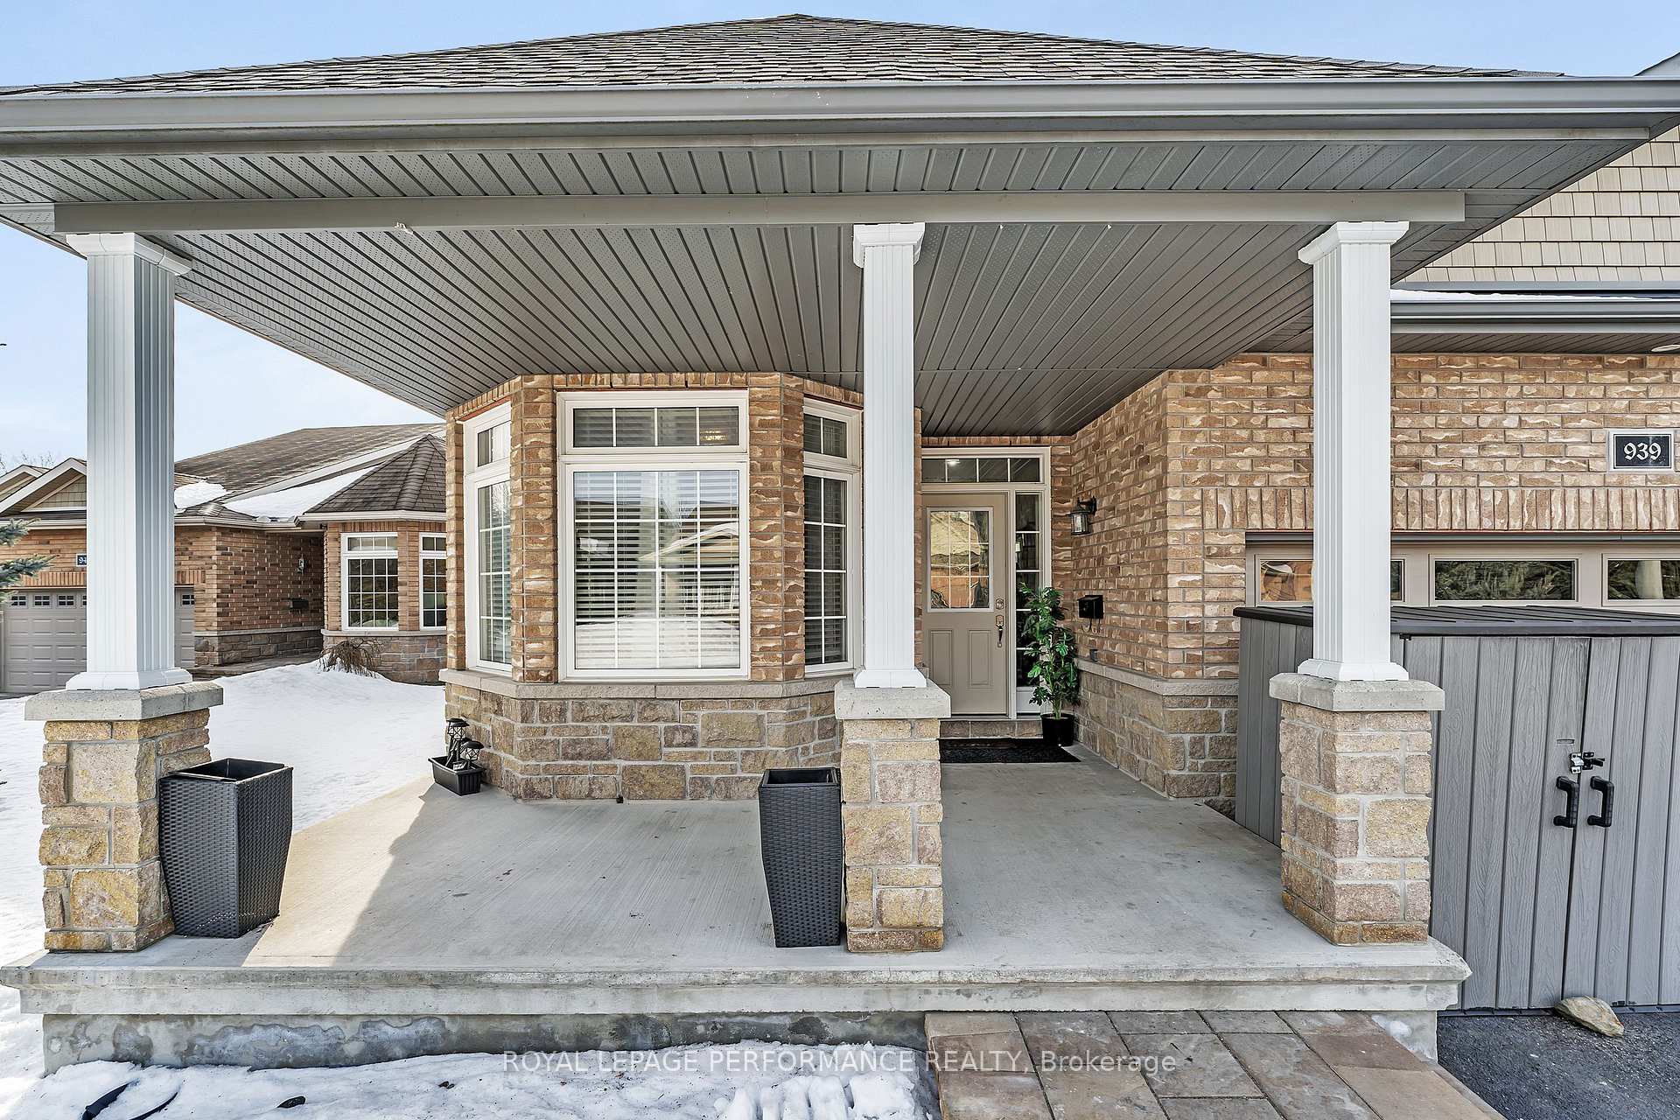
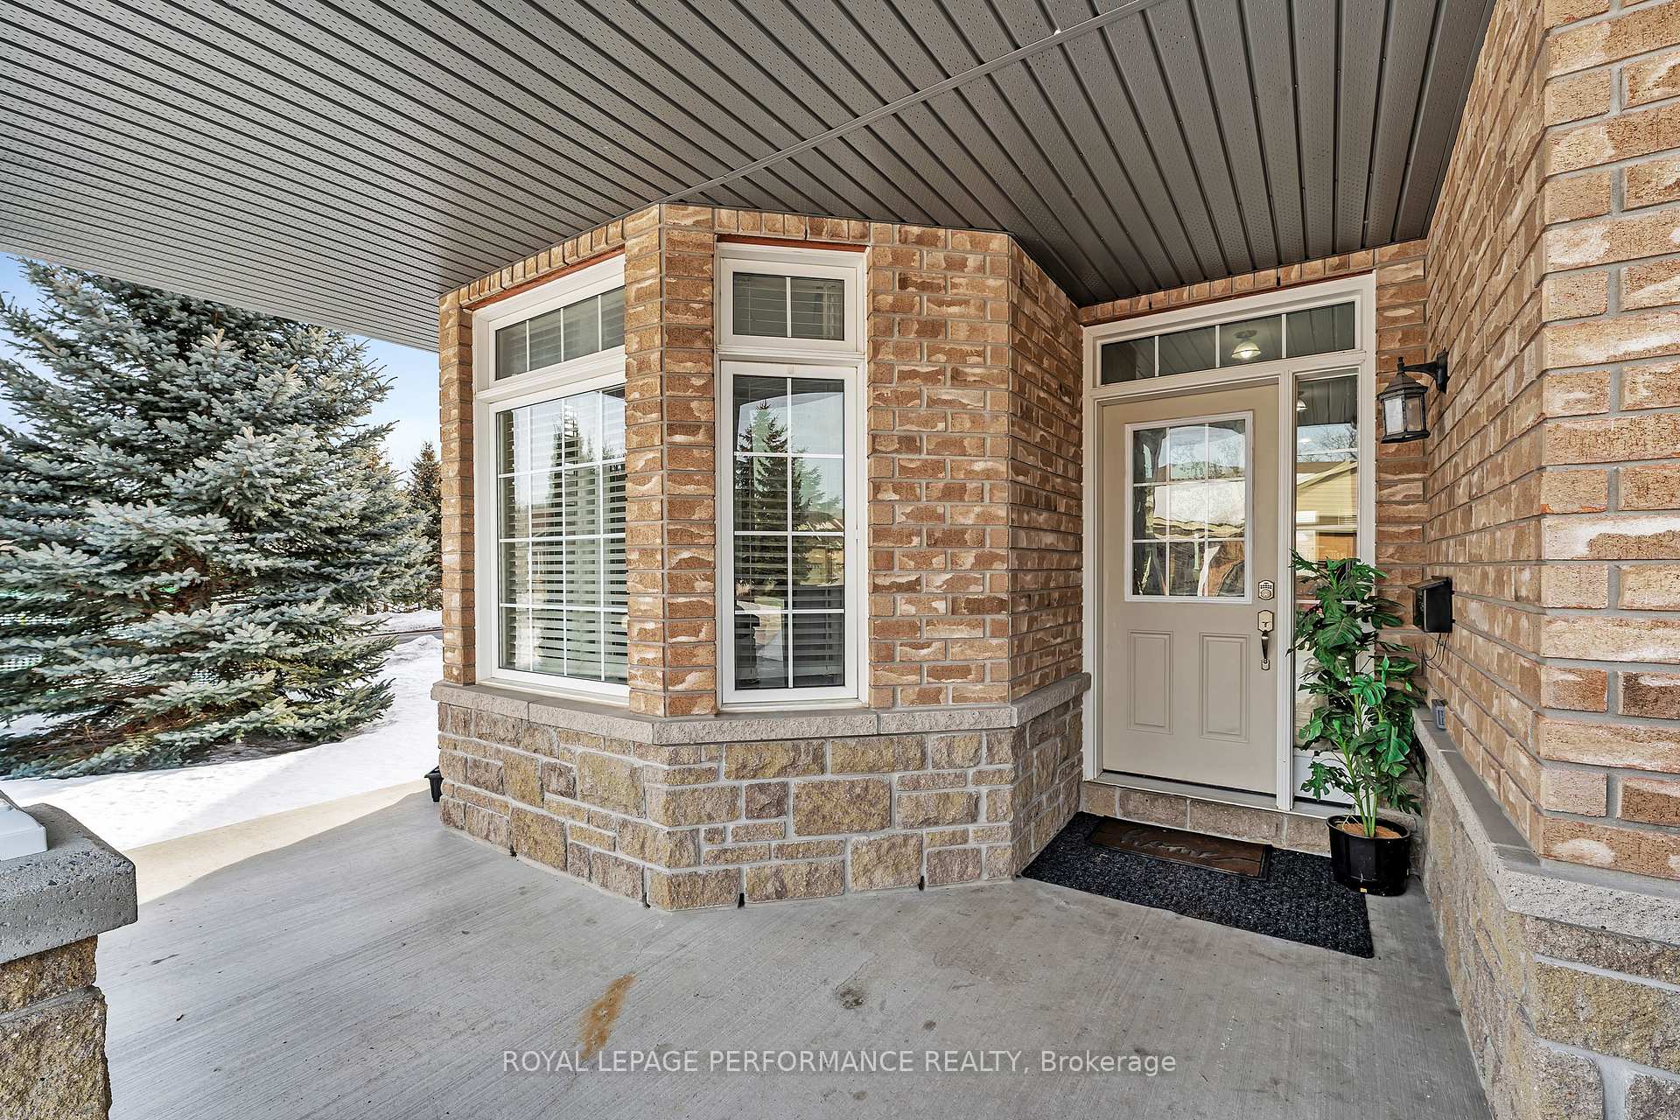
Welcome to 939 Burwash Landing Bay - a move-in condition, turnkey end-unit modern bungalow on a quiet dead end court. Extra-deep 150ft, fully fenced lot with desirable southeast exposure, offering a peaceful retreat. Just steps to picturesque walking trails also ideal for snowshoeing, & cross-country skiing. Convenient to shopping, dining, transit, & the high-tech park. Stone steps lead to the convenient and useable front porch. Inside, a thoughtfully designed open layout is bathed in natural light, boasting high ceilings & expansive windows. At the heart of the home, the spacious great room showcases a striking vaulted ceiling, refinished hardwood flrs, gas fireplace, & seamless flow into the dining area perfect for gatherings. Updated kitchen with sleek new quartz countertops '24, refinished cabinetry, spacious island, stainless appliances including gas stove '24, hood fan '24 & dishwasher '24. Private primary bedroom offers a large picture window, 2 double closets & a 4-piece Ensuite bath w/ soothing soaker tub & separate shower. A front-facing secondary bedroom w/ bay window can also serve as a den or home office & sits adjacent to the main 4-piece bath. Main floor laundry/mudroom with inside entry to the 2-car garage completes this level. Remarkably spacious finished basement is ideal for multi-generational living or teen space or guest space. It boasts a kitchenette, full 4-pce bathroom w/ Jacuzzi tub, expansive living/dining area, bedroom, and a den/guest bedroom with a walk-in closet. In warmer months, extend your living space outdoors to the sprawling backyard w/ deck and patio - perfect for relaxing, gardening, or play. Blending comfort, functionality, & an unbeatable location, this is an exceptional opportunity for those seeking a tranquil yet active lifestyle. UPDATES in 2024-2025: Roof Shingles, New Garage Door, Refinished Hardwood, new floor in kitchen & laundry rooms, quartz counter & refinished cabinet doors in kitchen, house professionally painted++
Facts & features
Ask about this home
A HOMEH agent will answer your questions about this home.
Rooms
13 rooms · 3 bathrooms
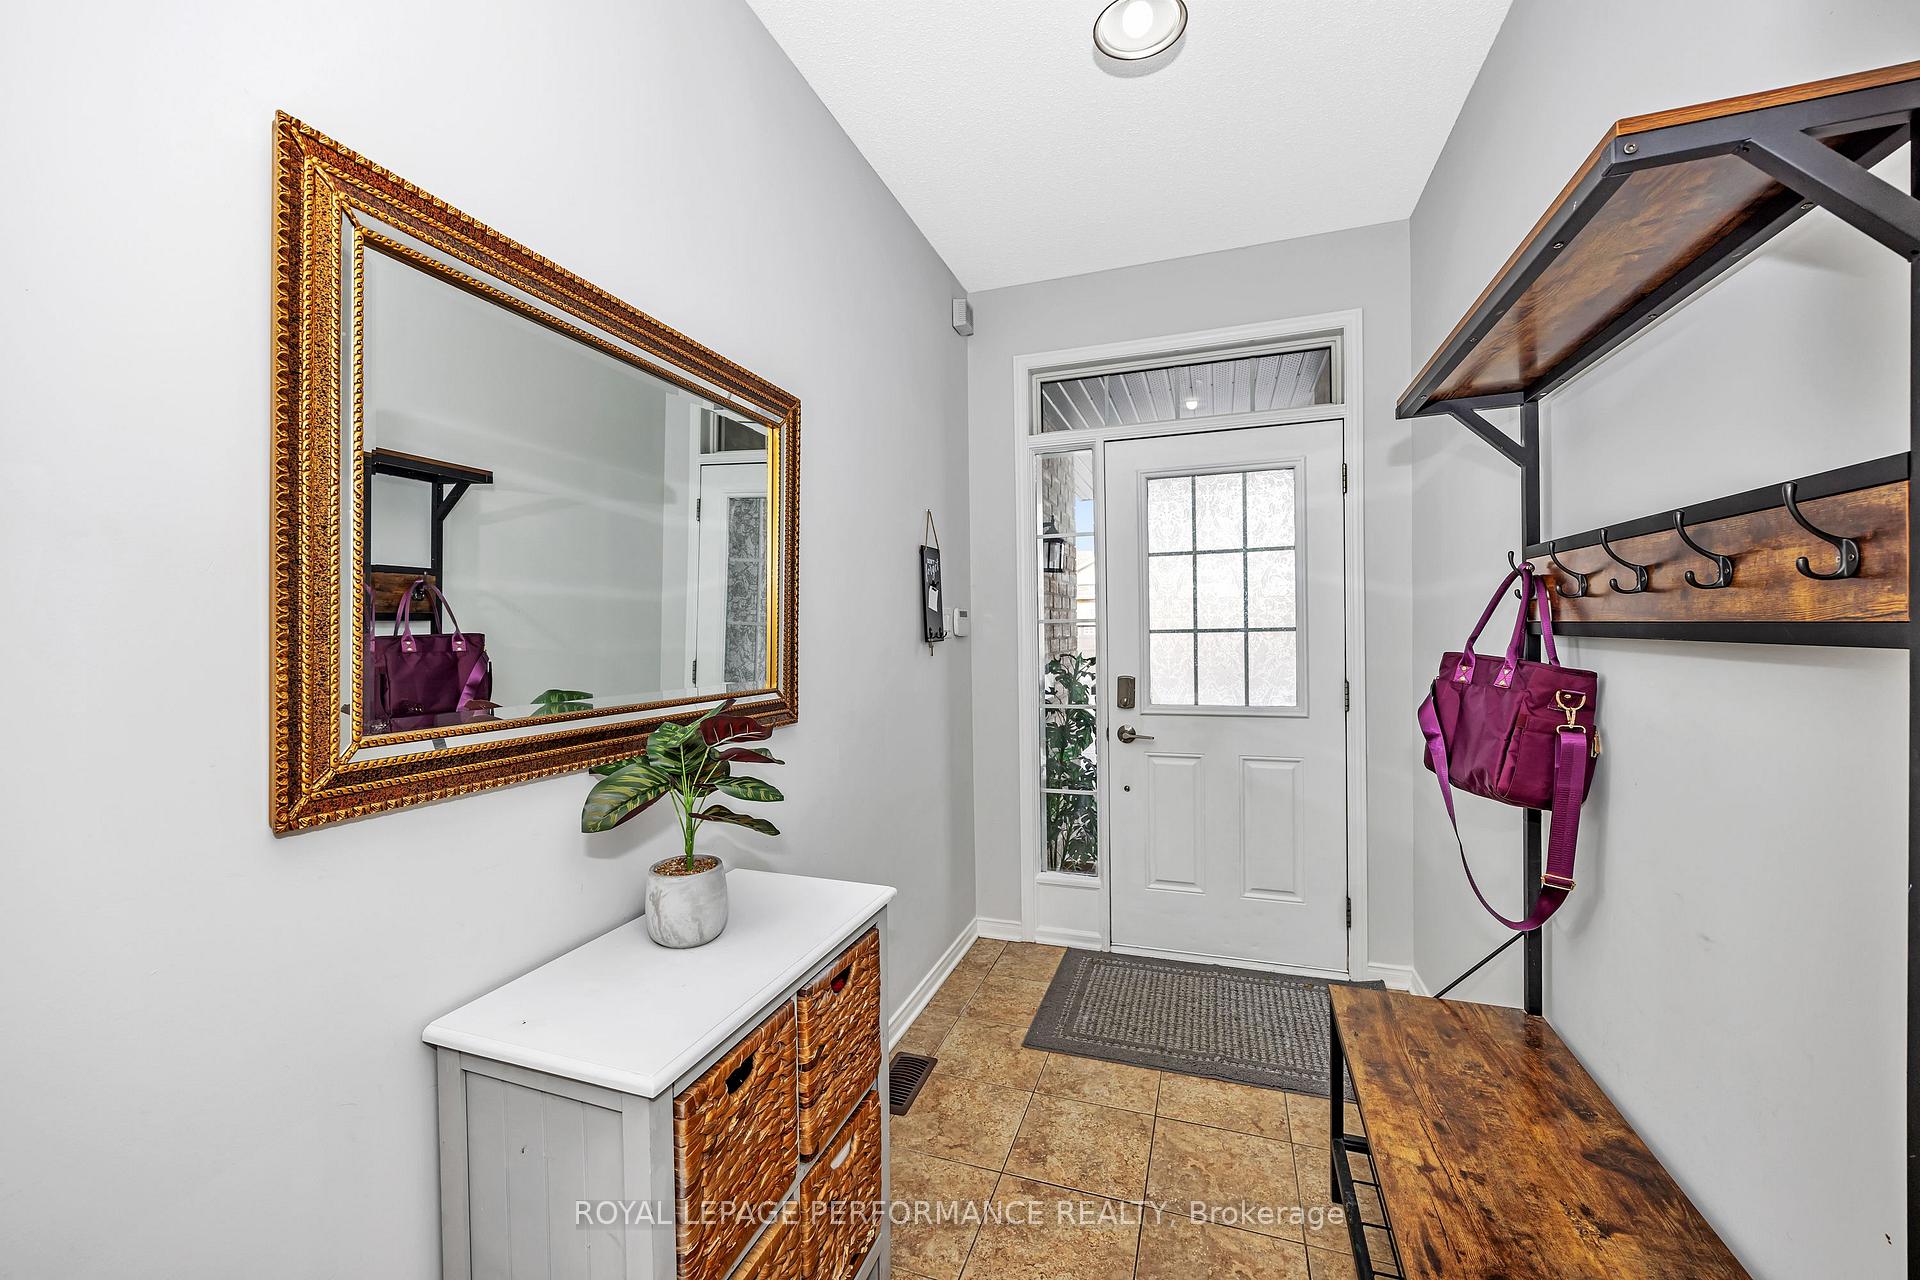
- Foyer8′8″ × 5′4″46 sq.ft.
- Kitchen12′6″ × 11′6″144 sq.ft.
- Dining room13′2″ × 11′6″151 sq.ft.
- Living room16′4″ × 13′4″217 sq.ft.
- Primary bedroom16′2″ × 10′10″175 sq.ft.
- Bathroom9′5″ × 6′56 sq.ft.
- Bedroom 215′7″ × 10′155 sq.ft.
- Bathroom8′1″ × 5′5″44 sq.ft.
- Laundry11′9″ × 5′9″67 sq.ft.
- Recreation21′6″ × 21′9″467 sq.ft.
- Bedroom 313′5″ × 9′1″121 sq.ft.
- Den14′7″ × 13′9″200 sq.ft.
- Bathroom12′7″ × 7′9″97 sq.ft.
Around this home
Schools nearby
School rating, out of 10.
Listing details
Helpful tools
Your HOMEH agent
"I would see it this week."
Ask HOMEH about this home
Price, neighbourhood, monthly cost. Ask anything.
HOMEH Intelligent Agent is an AI, not a licensed representative. Check anything important with your agent.