
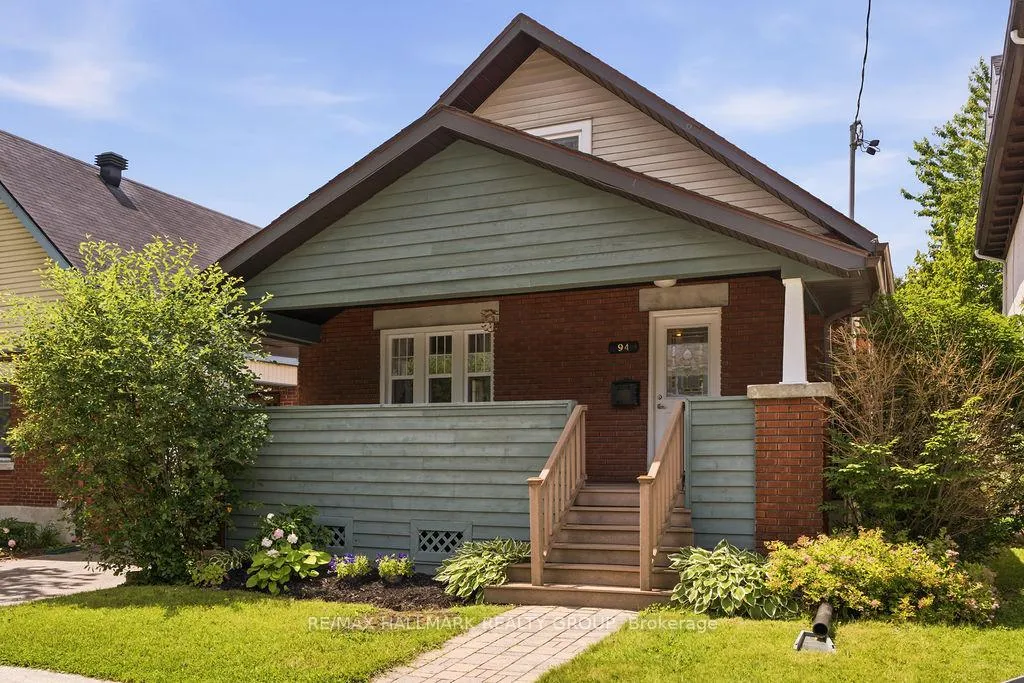
94 Marlborough Avenue
Ottawa (Sandy Hill)94 Marlborough Avenue
Ottawa (Sandy Hill)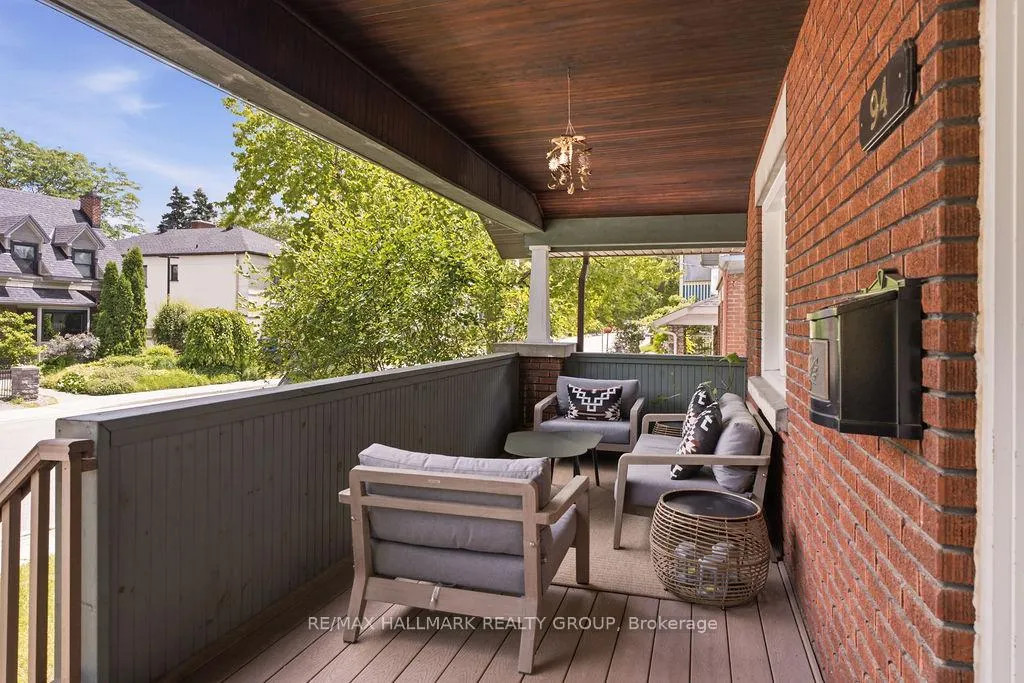
 See all 50 photos
Property history

This home has been leased. It is no longer available.
Property not available for sale or for rent.
Ask about this home
A HOMEH agent will answer your questions about this home.Ask HOMEH
About this home
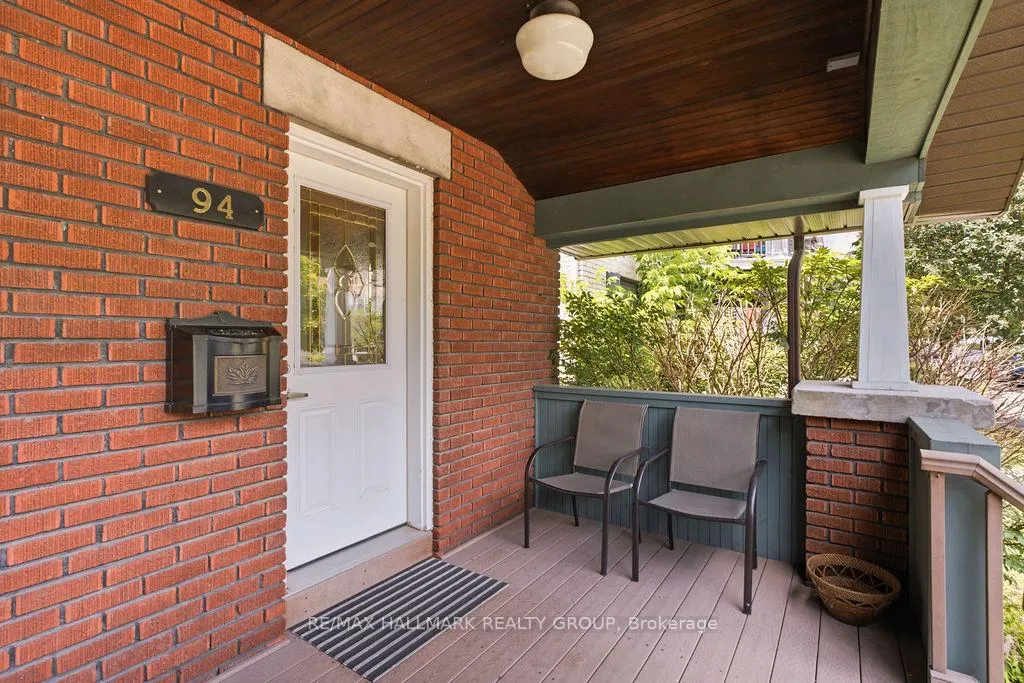
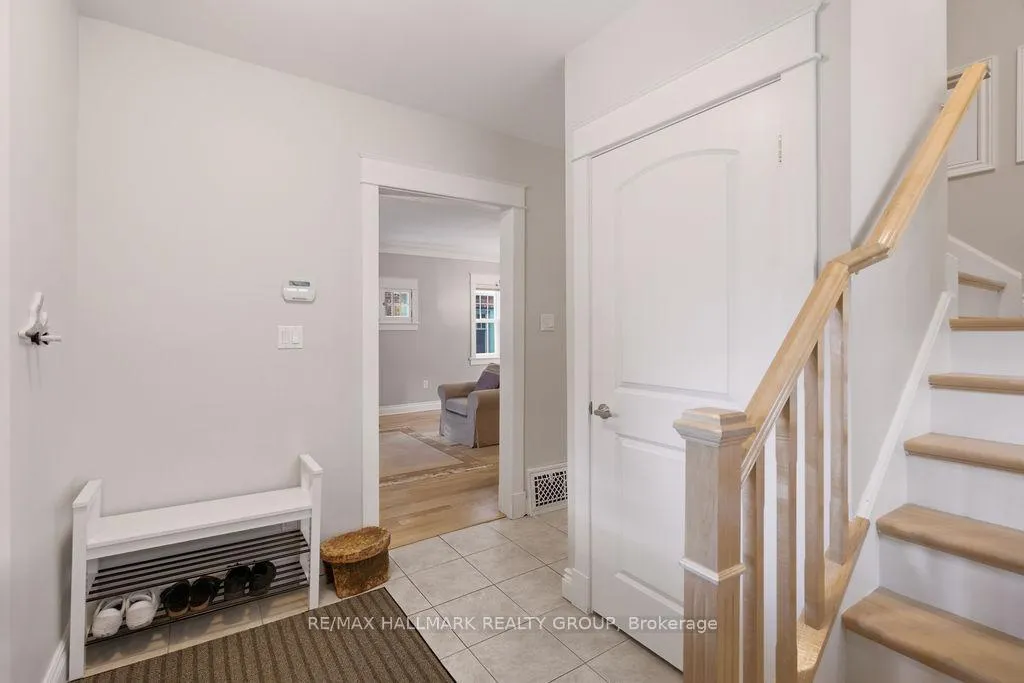
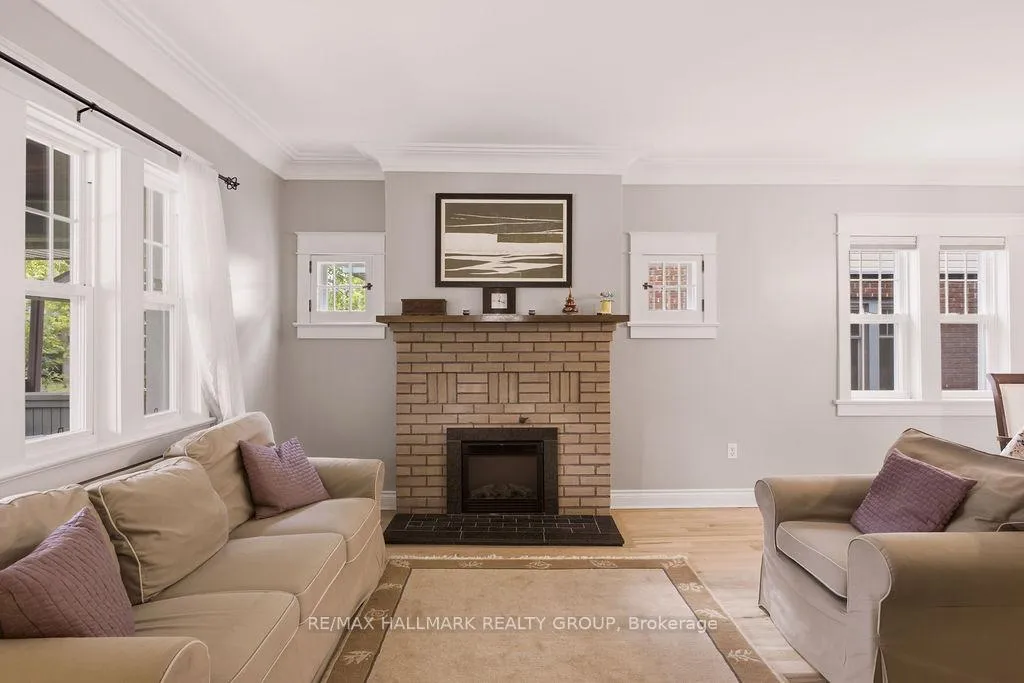
Welcome to 94 Marlborough Avenue, a meticulously maintained detached home nestled in the heart of Sandy Hill, one of Ottawa's most prestigious and walkable neighbourhoods. Ideally located just steps from Strathcona Park, the Rideau River, the University of Ottawa, Rideau Centre, numerous embassies, scenic walking and cycling paths, downtown restaurants, and quick highway access, this home offers an exceptional blend of space, comfort, and convenience. The bright and spacious main level welcomes you with a generous foyer and features sun-filled living and dining areas, an adjoining den or study, a well-appointed kitchen with abundant cabinetry and counter space, a convenient powder room, and walk-out access to a private backyard complete with a deck-perfect for relaxing or entertaining. Upstairs, you'll find two generously sized bedrooms, an additional den ideal for a home office or nursery, and two bathrooms, including a private 2-piece en-suite in the primary bedroom and a full main bathroom. The finished lower level provides exceptional flexibility with a large recreation room, a third bedroom, a full bathroom with a stand-up shower, a dedicated office or den, a spacious laundry room, and plenty of storage. Parking for up to four vehicles is included, highlighted by a detached, gas-heated garage featuring epoxy floors, an automatic garage door opener, and additional driveway parking. Tenant pays all utilities (hydro, gas, & water). Available September 1st!
Facts & features
Ask about this home
A HOMEH agent will answer your questions about this home.
Rooms
18 rooms · 4 bathrooms
- Other5′3″ × 3′1″16 sq.ft.
- Bathroom6′7″ × 4′1″27 sq.ft.
- Kitchen19′6″ × 10′1″196 sq.ft.
- Foyer10′2″ × 6′1″62 sq.ft.
- Dining room13′5″ × 9′121 sq.ft.
- Den10′9″ × 9′8″103 sq.ft.
- Living room13′5″ × 12′6″168 sq.ft.
- Primary bedroom13′3″ × 12′2″161 sq.ft.
- Bathroom8′4″ × 7′7″63 sq.ft.
- Bathroom5′11″ × 3′6″21 sq.ft.
- Den8′1″ × 7′2″58 sq.ft.
- Bedroom 216′3″ × 8′10″143 sq.ft.
- Den11′6″ × 10′6″121 sq.ft.
- Recreation18′8″ × 12′8″236 sq.ft.
- Utility room9′ × 4′3″38 sq.ft.
- Bedroom 312′1″ × 11′7″140 sq.ft.
- Bathroom7′7″ × 6′4″48 sq.ft.
- Laundry8′6″ × 8′1″69 sq.ft.
Around this home
Listing details
Helpful tools
Your HOMEH agent
"I would see it this week."
Ask HOMEH about this home
Price, neighbourhood, monthly cost. Ask anything.
HOMEH Intelligent Agent is an AI, not a licensed representative. Check anything important with your agent.