
 See all 47 photos
Property history

This listing has ended. It is no longer available.
Property not available for sale or for rent.
Ask about this home
A HOMEH agent will answer your questions about this home.Ask HOMEH
About this home
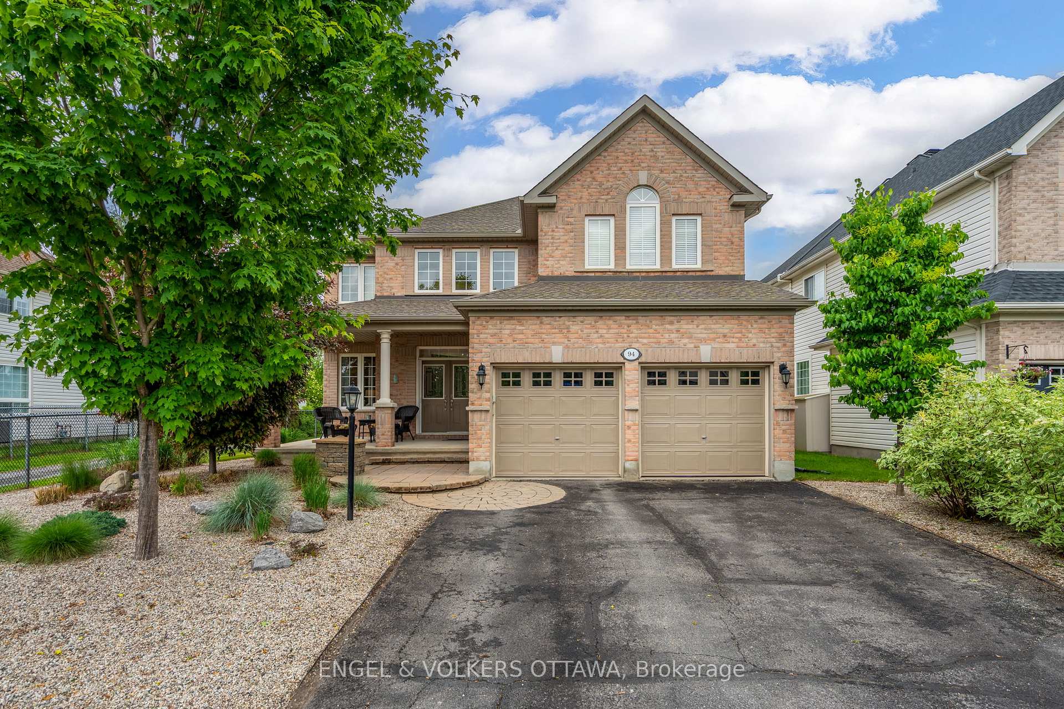
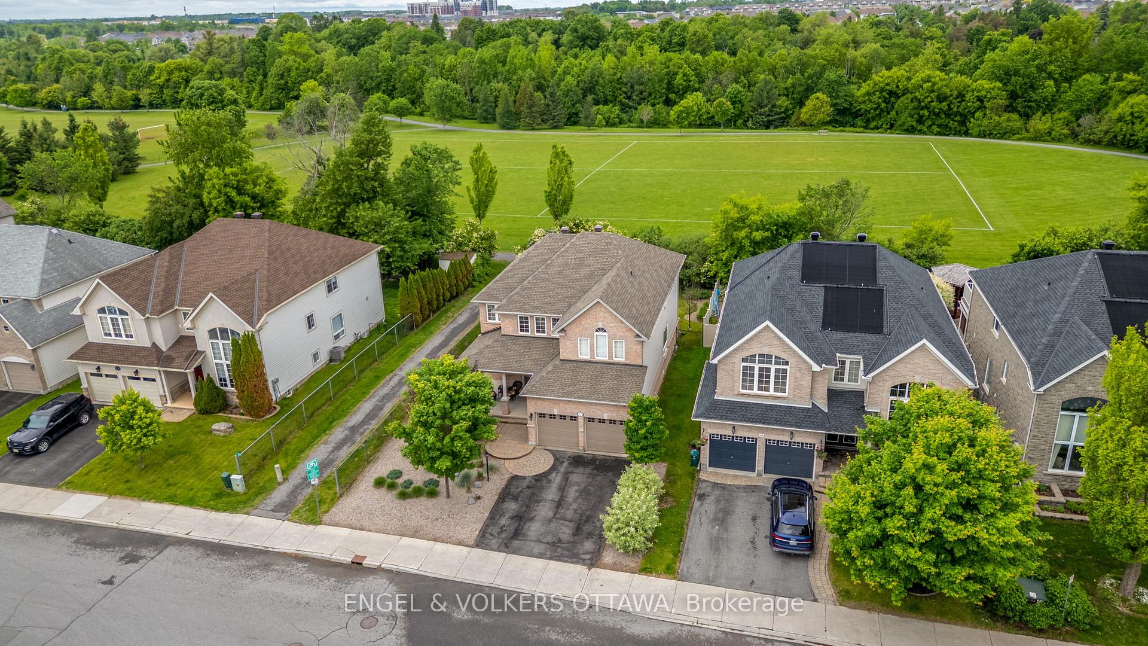
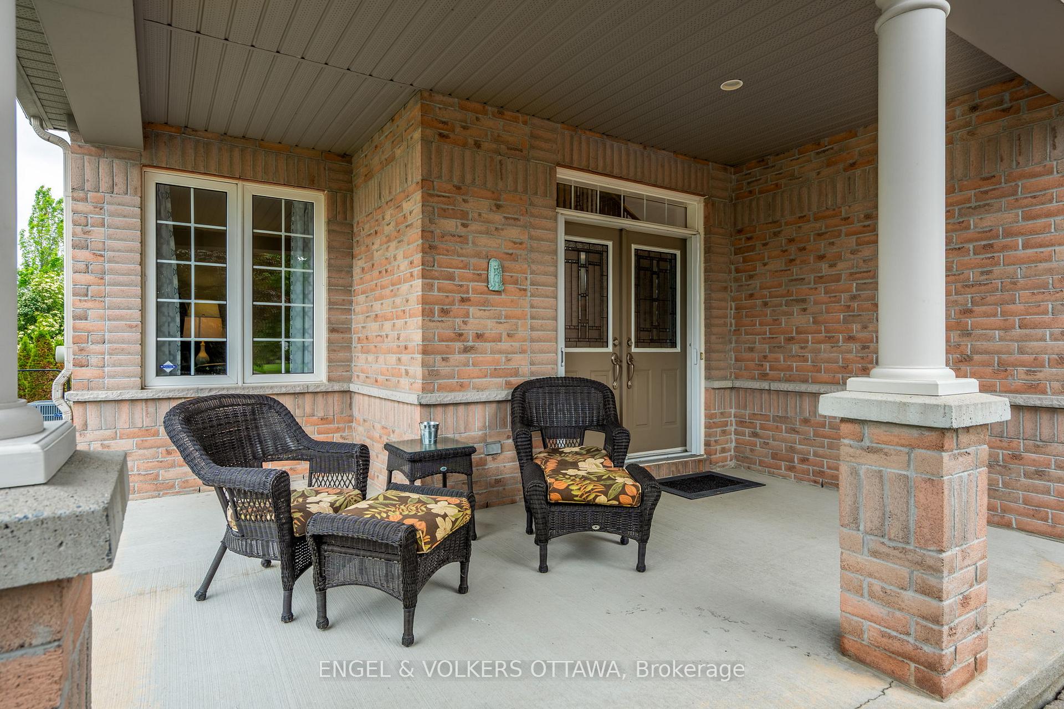
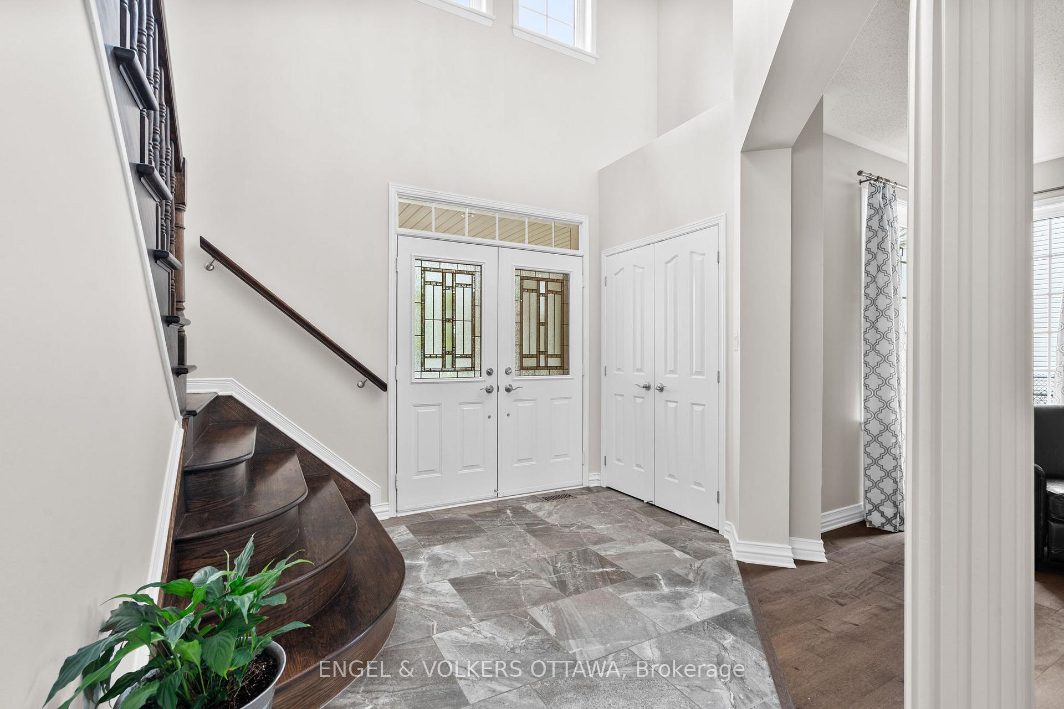
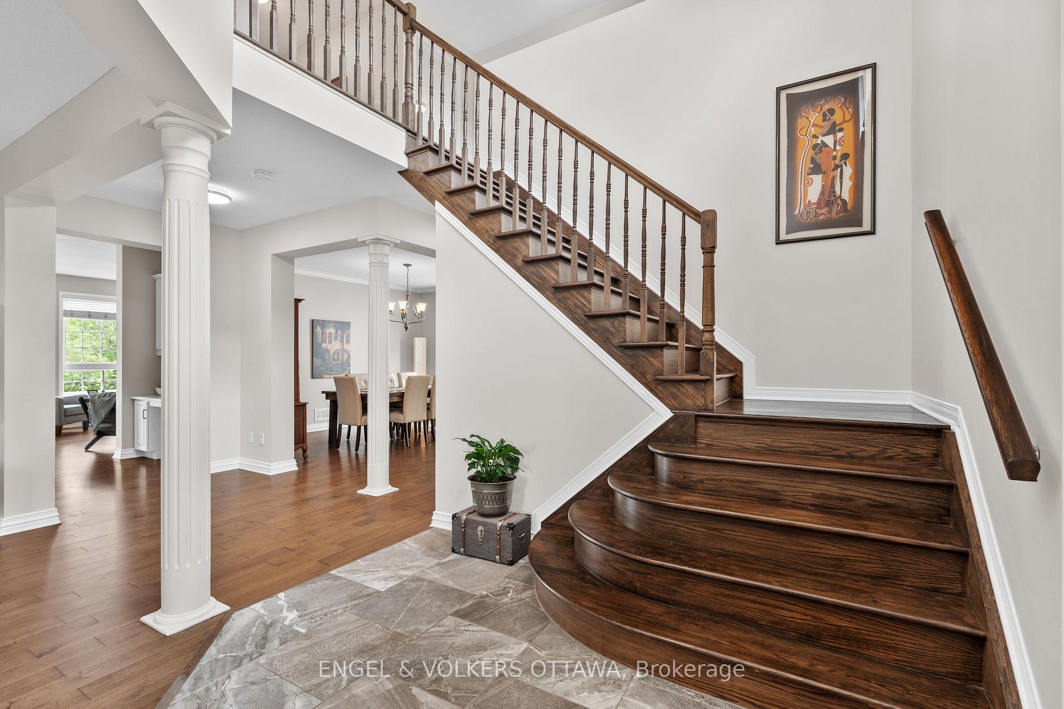
Welcome to 94 Riverstone Drive - a stunning executive home on a premium lot in sought-after Stonebridge, with no rear neighbours! Backing directly onto greenspace and just a short walk to the Stonebridge trails and golf club, this beautifully maintained 5 bed, 4 bath home offers the perfect blend of space, style, and location. Step inside to a bright and welcoming foyer featuring sleek hardwood flooring and soaring ceilings. The sun-filled living room flows effortlessly into the elegant dining areaideal for family meals and entertaining. The adjacent kitchen is both stylish and functional, with modern white cabinetry, stainless steel appliances, a double sink, and a large island. An additional breakfast nook offers a cozy space, plus an inviting family room with a warm gas fireplace. A powder room and laundry room complete the main level. Upstairs, you'll find 4 generously sized bedrooms, including a spacious primary suite with a walk-in closet and luxurious 5-piece ensuite. Enjoy a versatile den/office, three additional bedrooms, and a 3-piece bathroom. The fully finished lower level expands your living space with a large recreation room, a 5th bedroom, and a full bathroom. Outside, enjoy a private backyard oasis with a stone patio and lush gardens. The attached 2-car garage offers additional convenience and storage. Don't miss your opportunity to own this exceptional, turn-key home in one of Stonebridge's most coveted locations!
Facts & features
Ask about this home
A HOMEH agent will answer your questions about this home.
Rooms
24 rooms · 4 bathrooms
- Foyer10′ × 7′1″71 sq.ft.
- Living room13′7″ × 13′176 sq.ft.
- Kitchen20′3″ × 11′11″242 sq.ft.
- Pantry3′7″ × 4′2″15 sq.ft.
- Dining room16′3″ × 14′4″234 sq.ft.
- Breakfast15′9″ × 8′4″131 sq.ft.
- Family room18′11″ × 12′7″238 sq.ft.
- Bathroom5′8″ × 6′34 sq.ft.
- Laundry10′ × 8′3″82 sq.ft.
- Primary bedroom17′10″ × 15′4″274 sq.ft.
- Bathroom13′4″ × 9′9″131 sq.ft.
- Bathroom6′2″ × 2′7″16 sq.ft.
- Bedroom11′10″ × 10′2″120 sq.ft.
- Bedroom13′4″ × 10′9″143 sq.ft.
- Bedroom13′3″ × 11′10″157 sq.ft.
- Bathroom8′1″ × 7′4″59 sq.ft.
- Other11′1″ × 8′10″98 sq.ft.
- Other7′2″ × 5′36 sq.ft.
- Recreation24′9″ × 18′9″464 sq.ft.
- Bedroom12′8″ × 9′7″121 sq.ft.
- Bathroom9′9″ × 9′7″93 sq.ft.
- Utility room10′3″ × 6′8″68 sq.ft.
- Other16′3″ × 9′9″158 sq.ft.
- Other6′3″ × 5′31 sq.ft.
Around this home
Schools nearby
School rating, out of 10.
Listing details
Helpful tools
Your HOMEH agent
"I would see it this week."
Ask HOMEH about this home
Price, neighbourhood, monthly cost. Ask anything.
HOMEH Intelligent Agent is an AI, not a licensed representative. Check anything important with your agent.