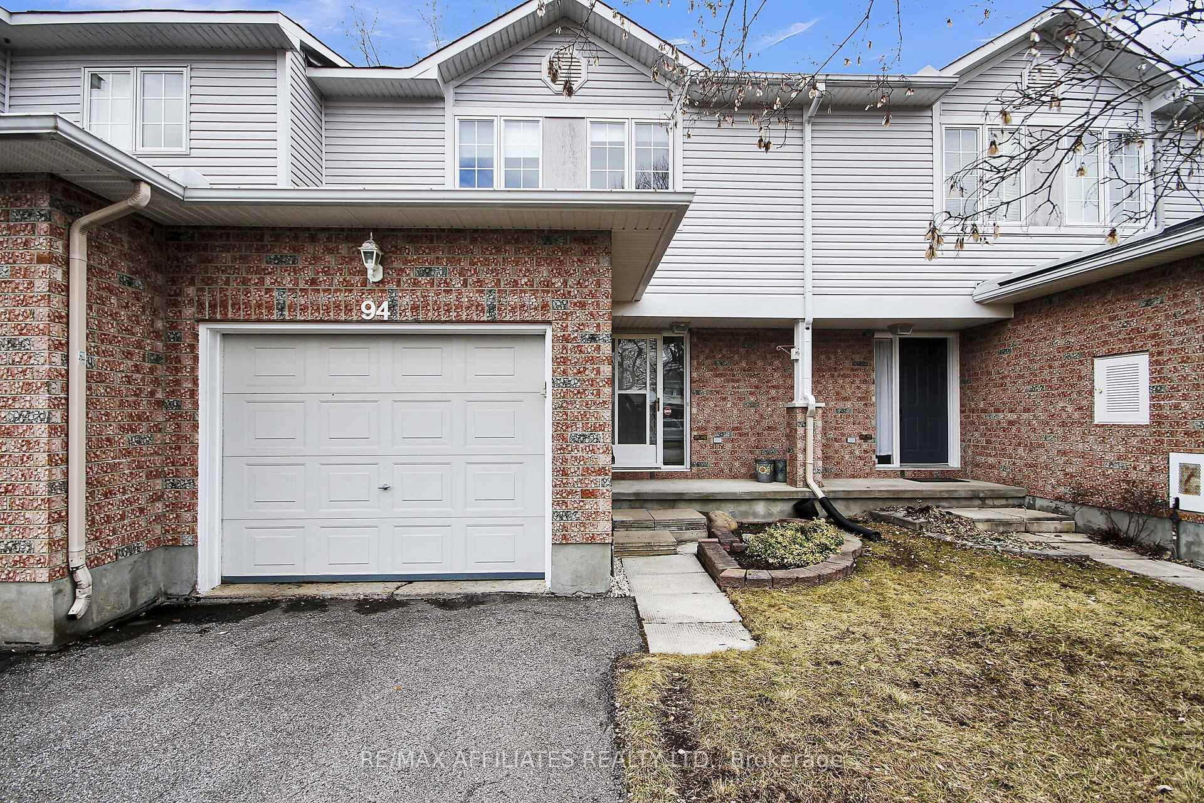
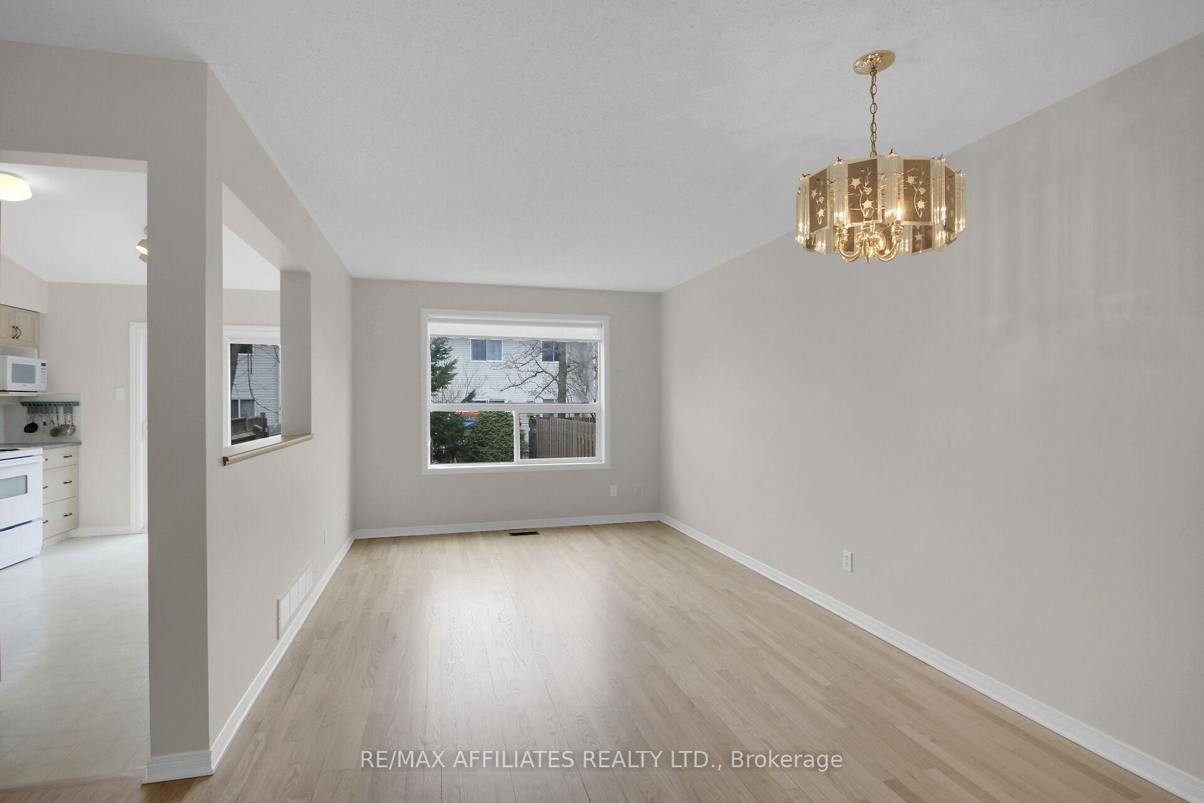
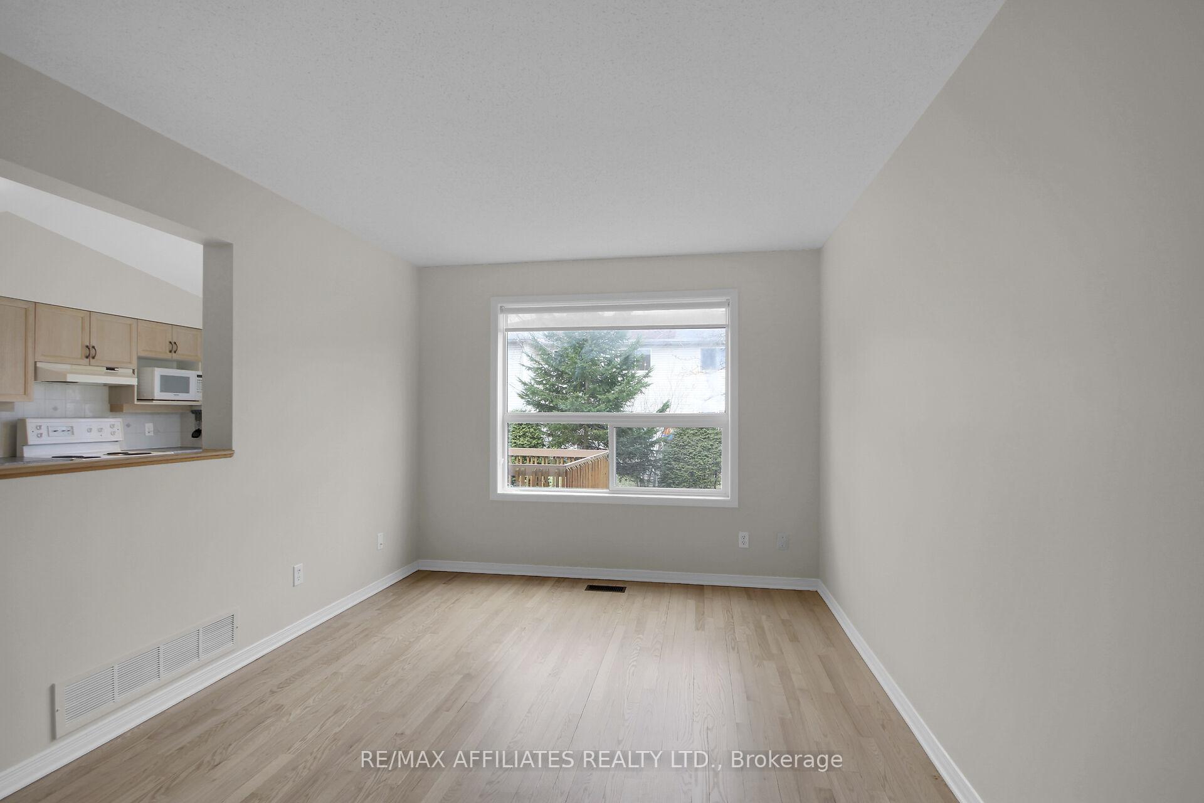
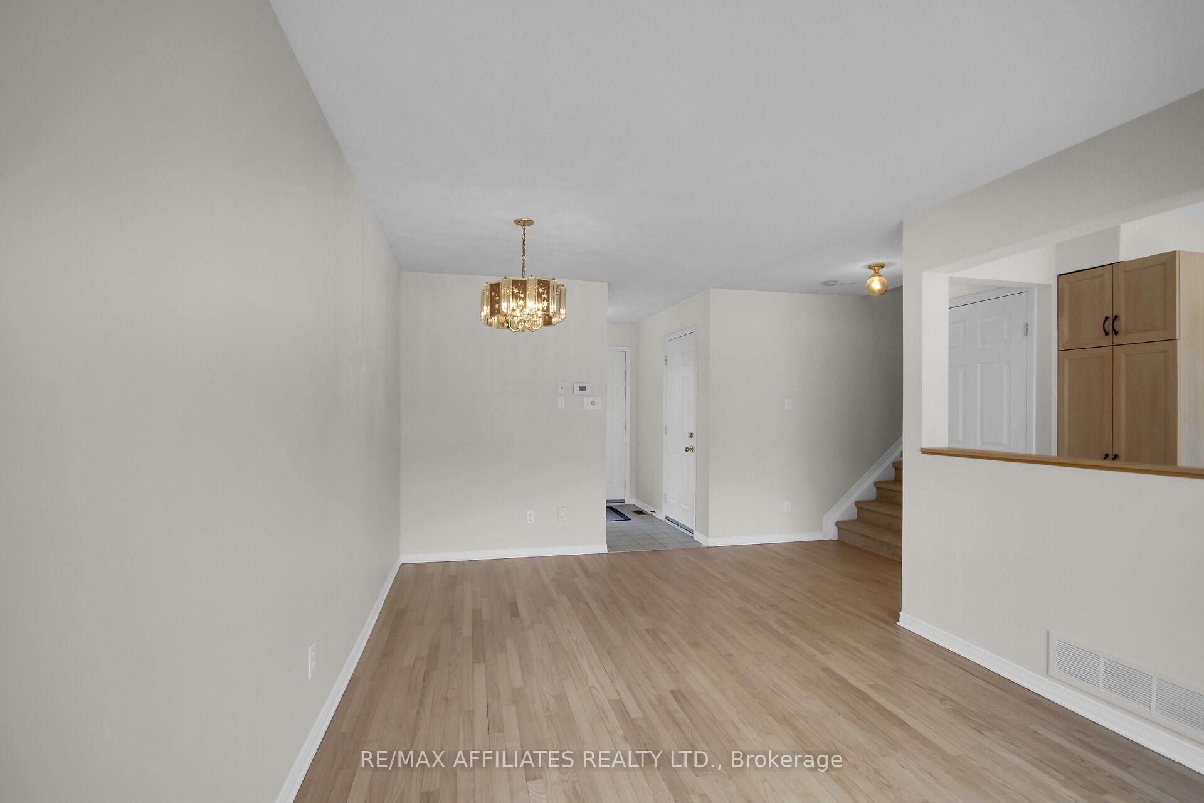
Quality-built Holitzner home on quiet crescent in Stittsville has been well-maintained by original ower. The construction of this home, with plywood joists and sheathing, greatly minimizes noise transfer between neighbouring units. Light and bright interior has been freshly painted, new carpet on second level, and the hardwood floors on the main level have been refinished. Combined living/dining room floorplan provides for flexibility in how you use that space. The eat-in kitchen has a pass-through to the living/dining area to share natural light from the large windows while preserving wall space to enhance furniture placement. Patio door from the kitchen to a lovely 2-tier deck in your west-facing rear yard allows for long summer afternoons and evenings in the warmth. Backyard is fenced on 2 sides. This home would be an excellent starter home, or a great place to right-size into with its proximity to transit, shops, schools, parks, walking/biking trails, recreation centre, coffee shops and eateries. For a busy family there are lots of activities and sports available for young children and teens. Green spaces to enjoy are abundant, from duck ponds and creeks to forests. For retirees, Stittsville offers many recreational and social programs to keep active, connected and engaged. Long driveway and attached garage means you can park a total of 3 cars without relying on street parking for yourself or visitors. Stittsville provides the feel of small town living with a deep-rooted community vibe, plus all the amenities needed for convenient daily living. Quick access to transit as well as the 417 via Carp Road.
Read more
Facts & features
TypeFreehold Townhouse
Style2-storey
Built16-30
Size1.1K~1.5K Sq.Ft.
Lot21.32 x 103.34 ft
Tax$2,935 (2024)
HeatingForced air, gas
CoolingCentral air
BasementFull
Parking2 drive
WaterMunicipal
Book a viewing
Wed28Oct
Thu29Oct
Fri30Oct
Sat31Oct
Sun1Nov
Pick a time
Rooms
10 rooms · 2 bathrooms
Main floor5 rooms
Living room11′11″ × 10′4″122 sq.ft.
Dining room8′7″ × 10′4″89 sq.ft.
Kitchen13′5″ × 9′11″133 sq.ft.
Powder room7′2″ × 2′11″21 sq.ft.
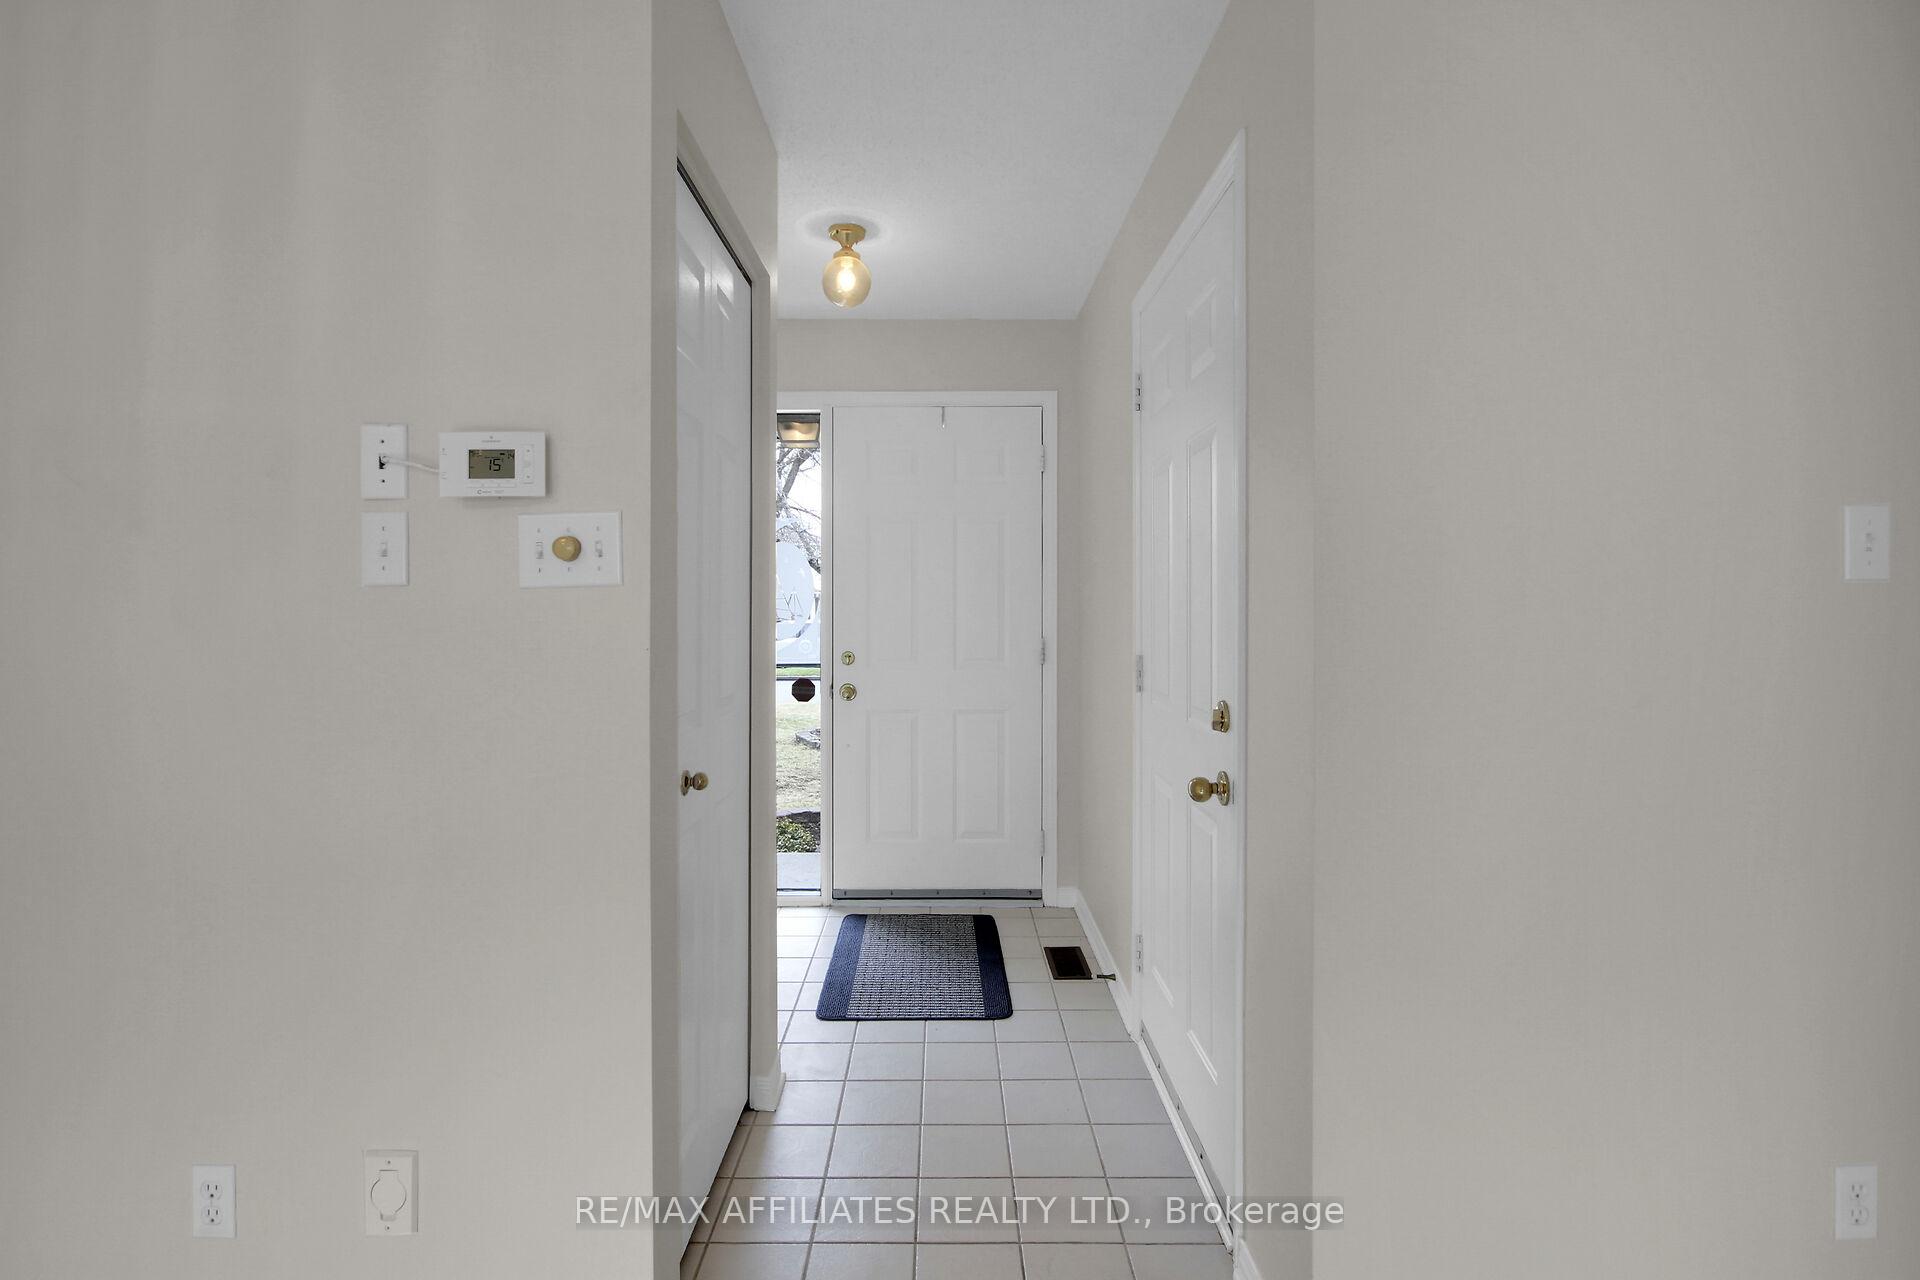
Foyer7′6″ × 6′3″47 sq.ft.
Second floor4 rooms
Primary bedroom15′3″ × 11′5″175 sq.ft.
Bedroom 211′8″ × 10′2″118 sq.ft.
Bedroom 310′8″ × 10′1″107 sq.ft.
Bathroom8′10″ × 5′3″46 sq.ft.
Basement1 room
Utility room25′11″ × 20′8″536 sq.ft.
Bathrooms2
3-pcSecond2-pcMain
Thinking of selling your home?See what your home is worth today.

 See all 29 photos
