
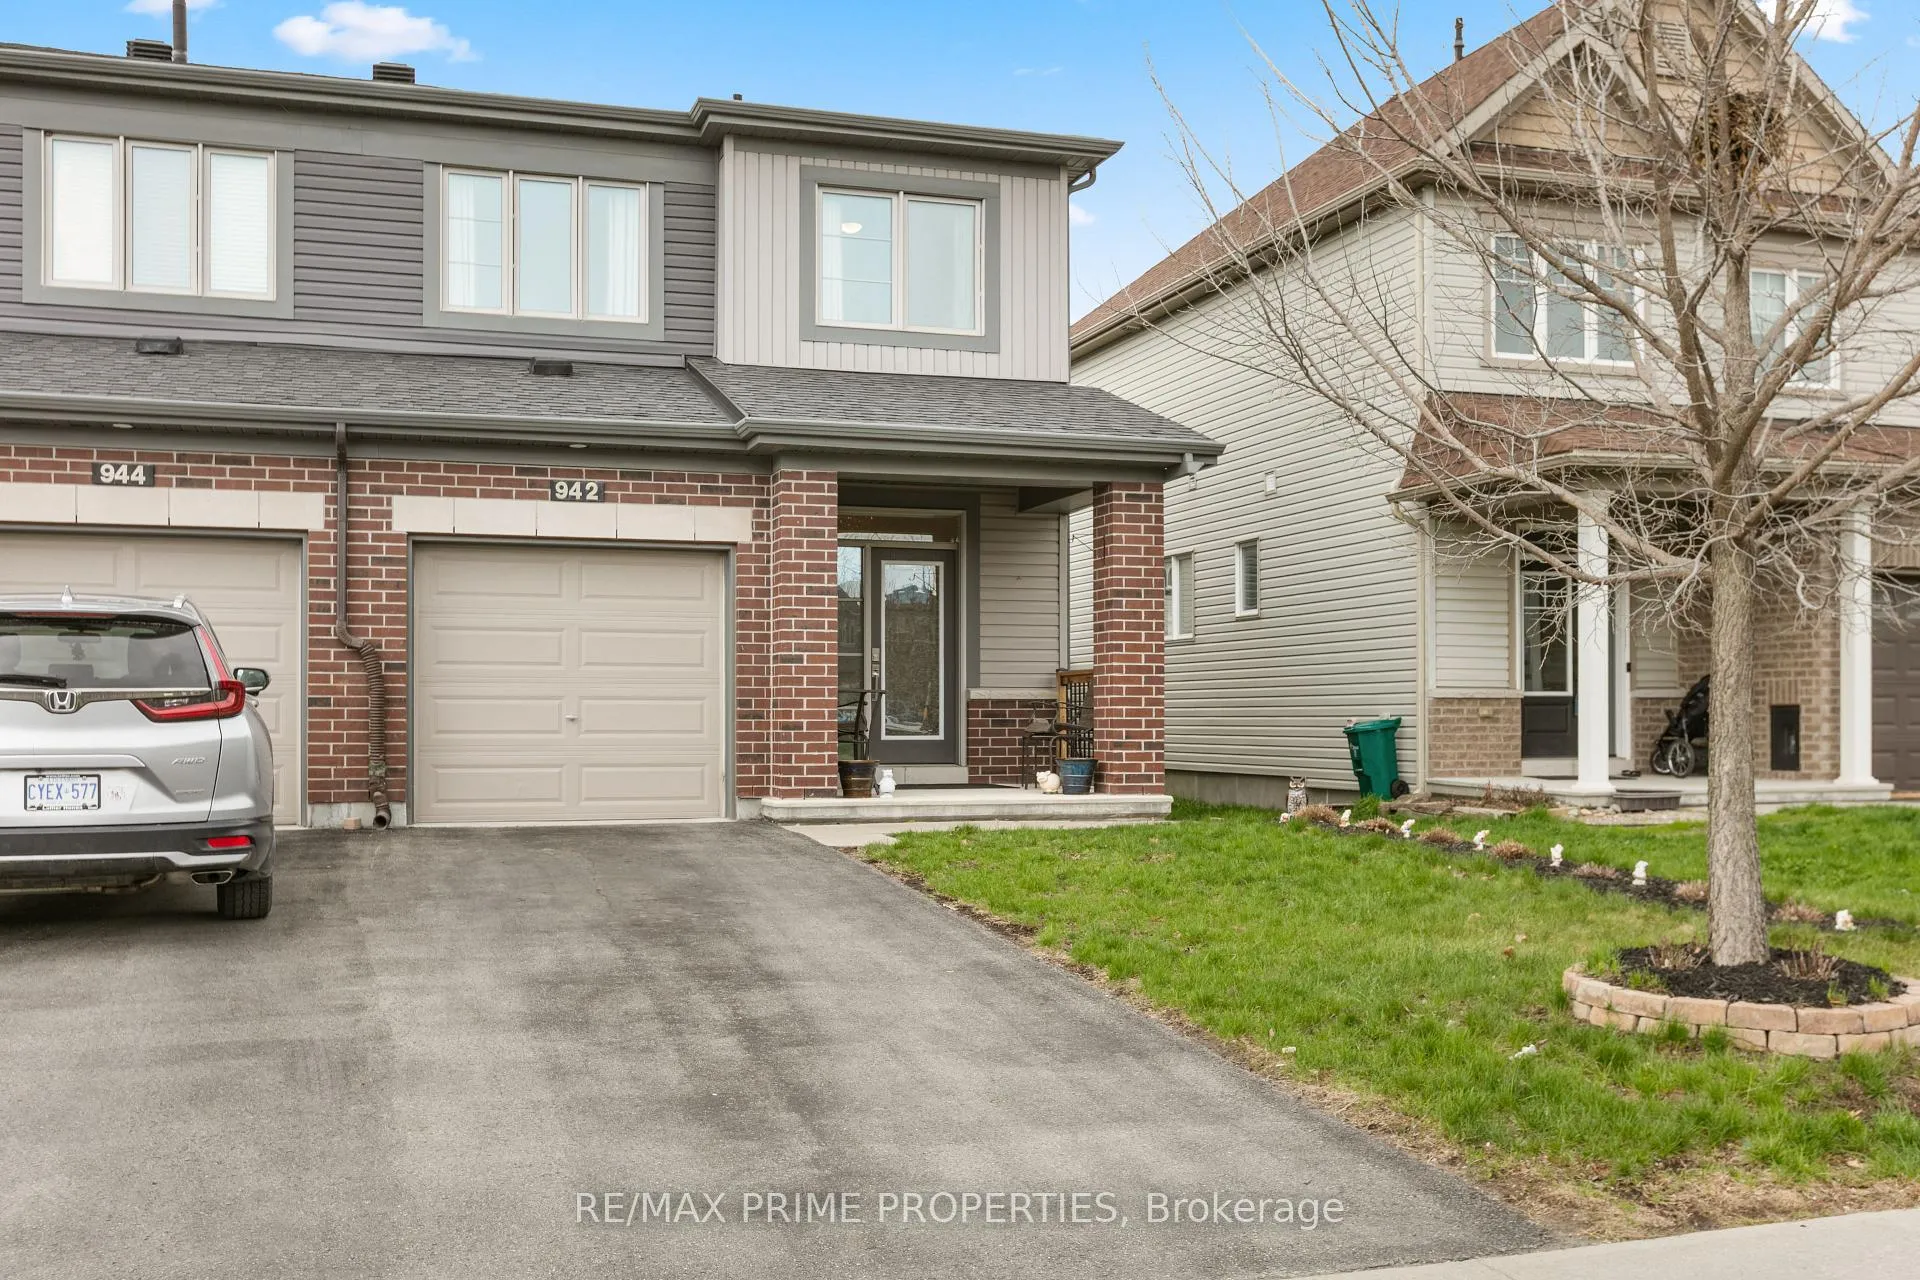
942 Kilbirnie Drive
Ottawa (Barrhaven - Half Moon Bay)942 Kilbirnie Drive
Ottawa (Barrhaven - Half Moon Bay)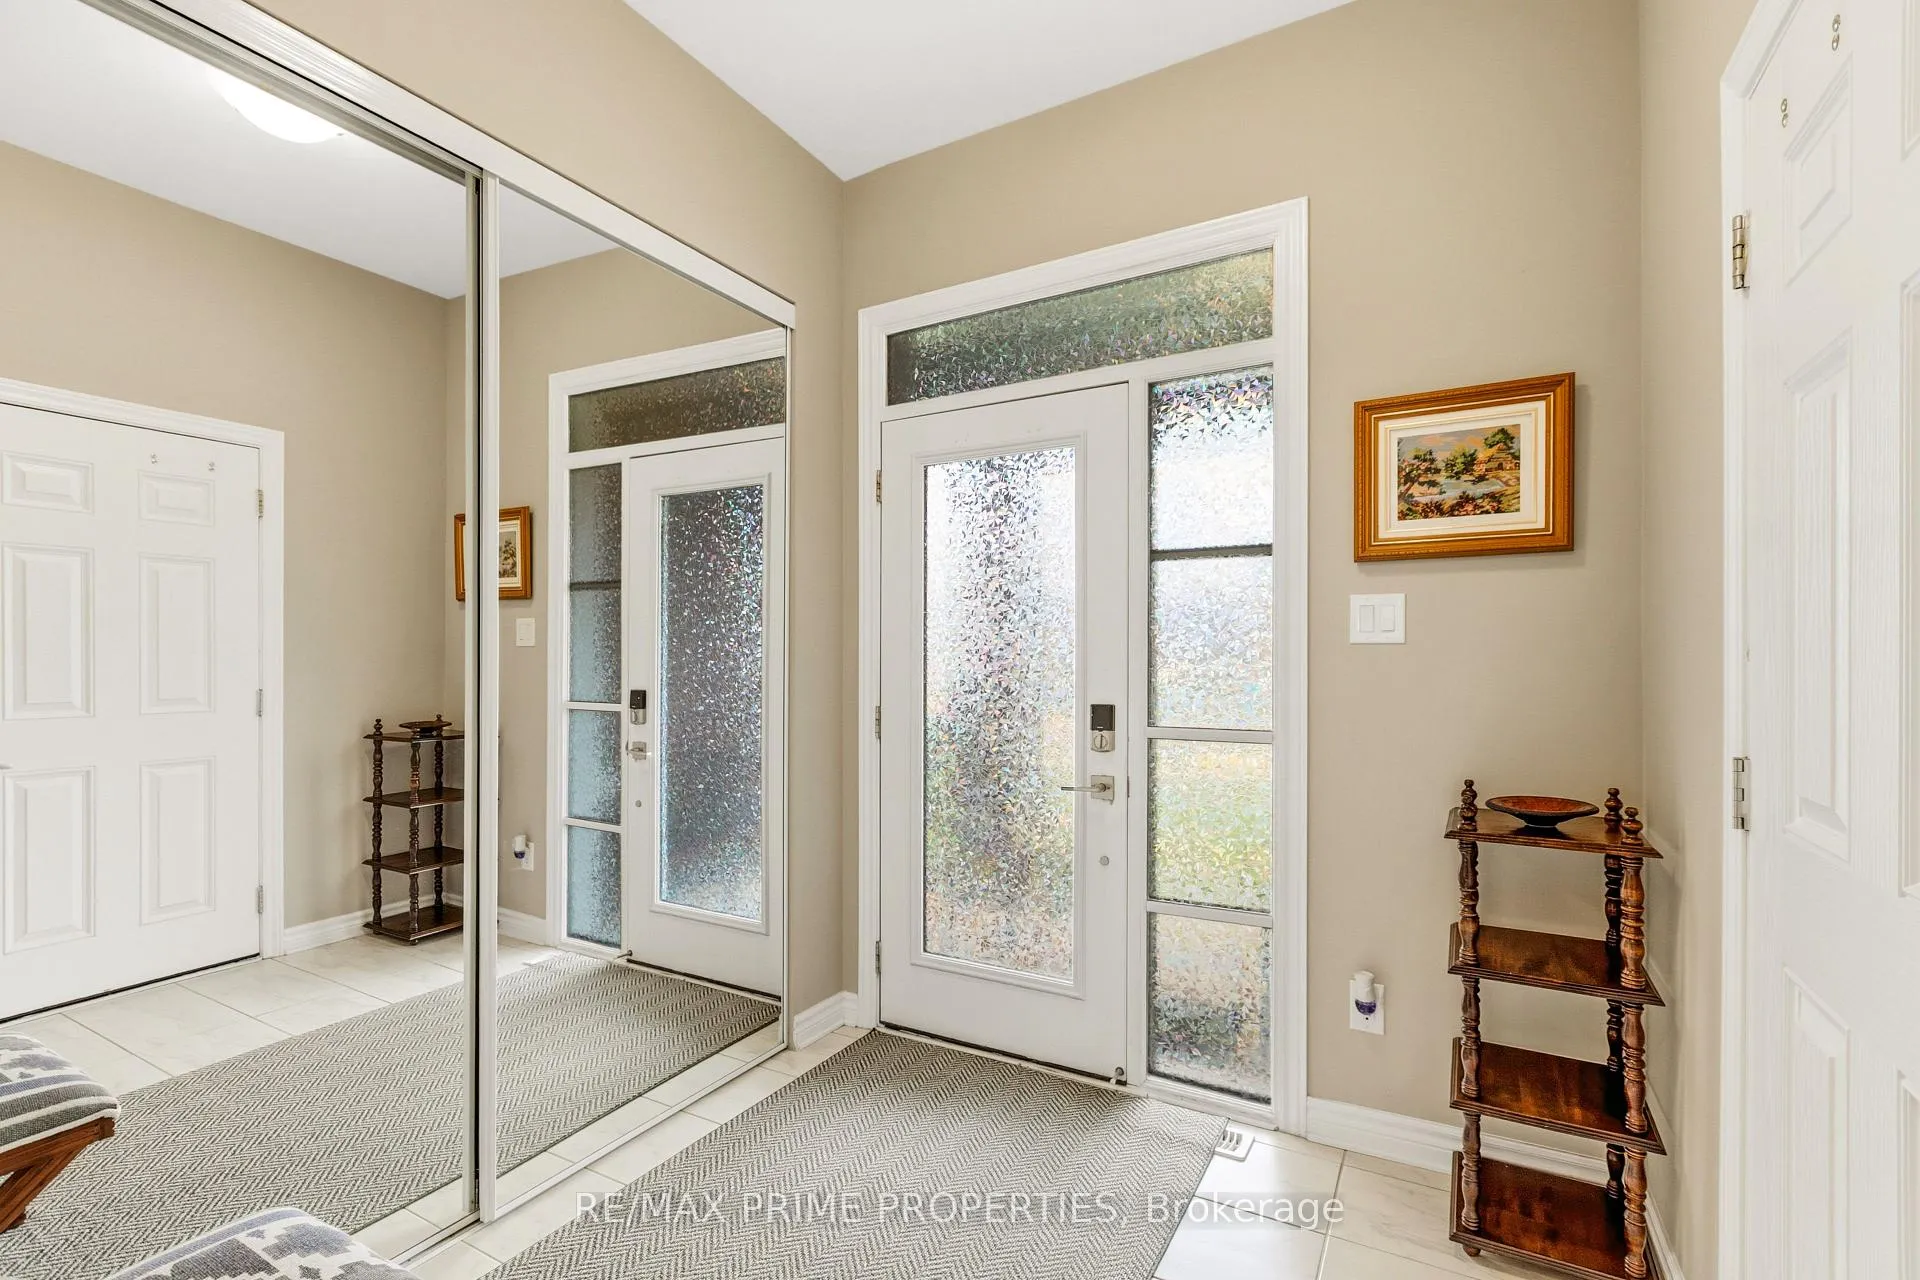
 See all 50 photos
Property history

This listing has ended. It is no longer available.
Property not available for sale or for rent.
Ask about this home
A HOMEH agent will answer your questions about this home.Ask HOMEH
About this home
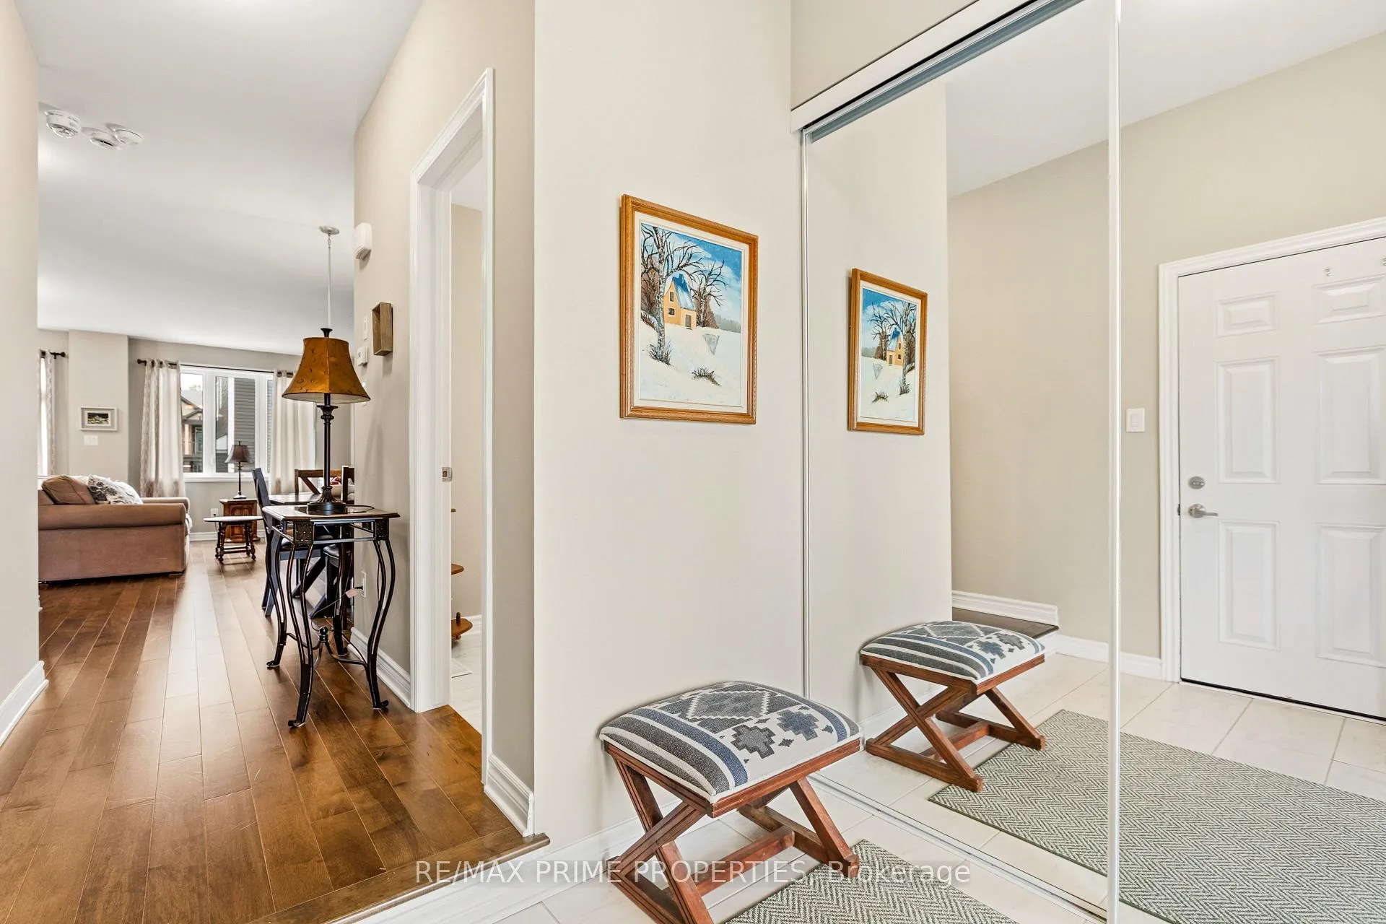
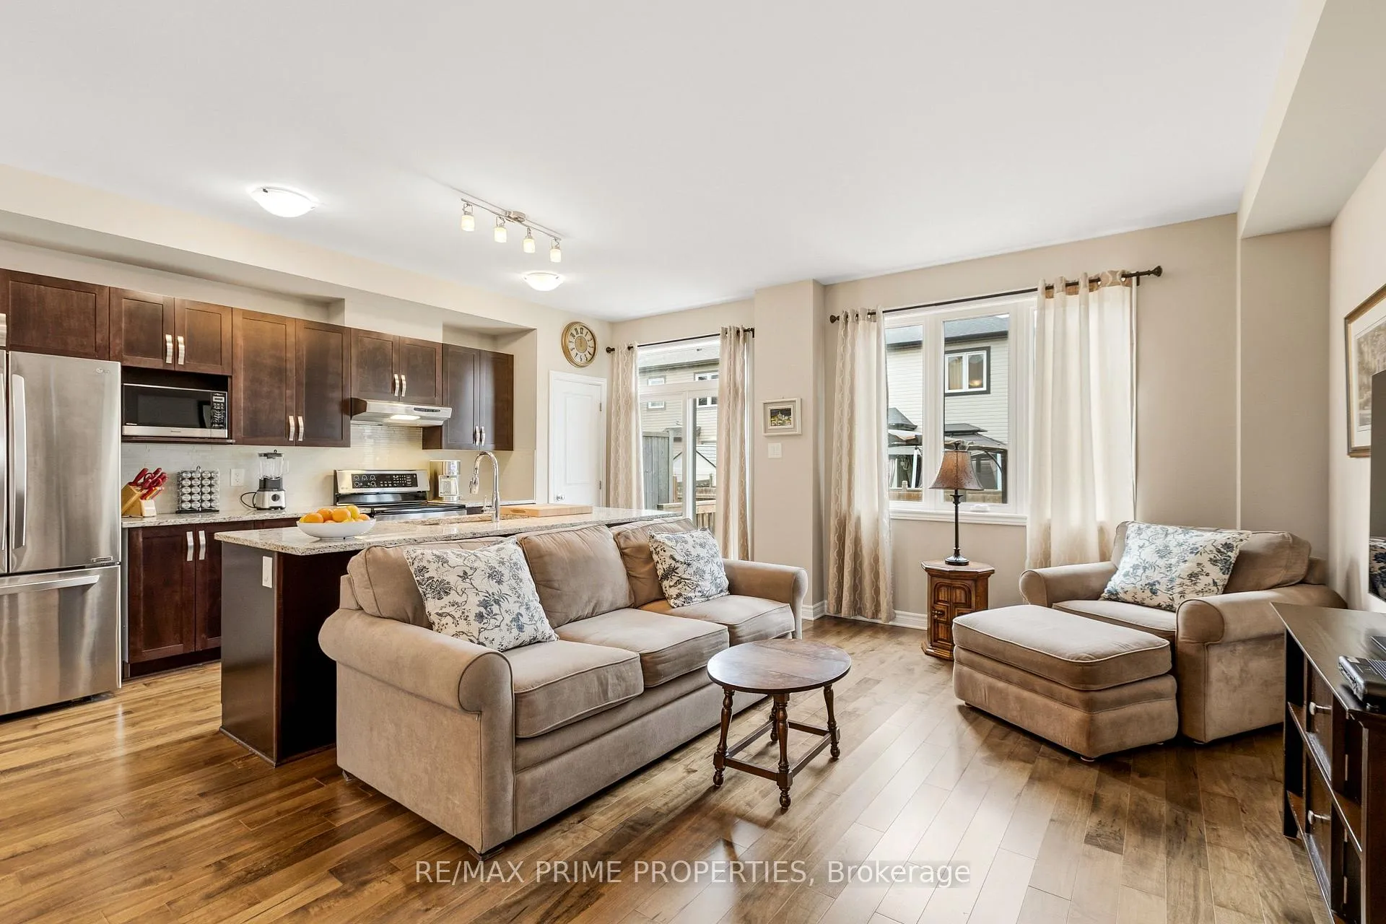
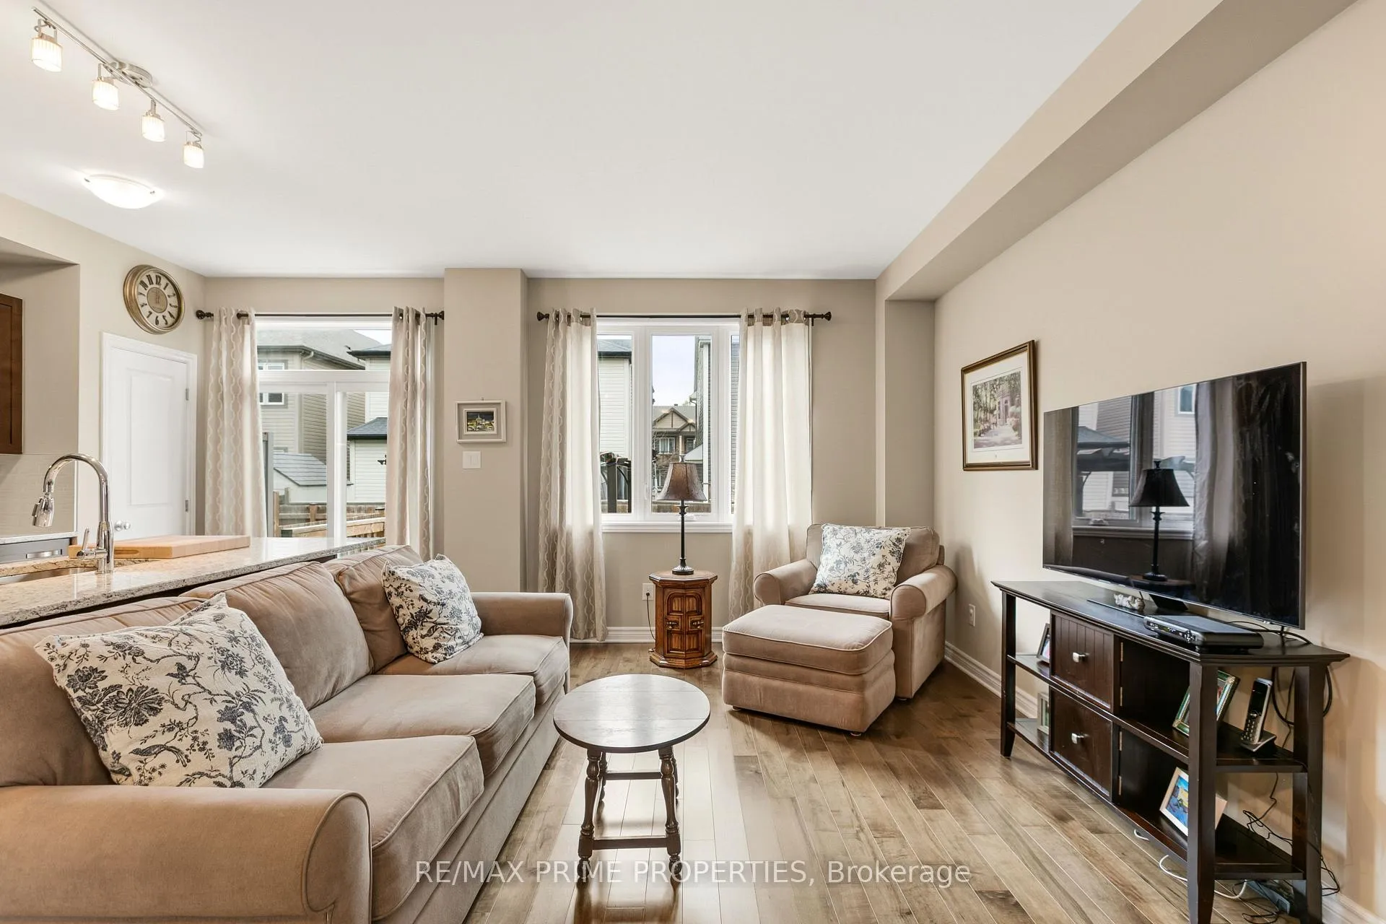
Welcome to this beautifully maintained 3 bedroom, 3 bathroom townhome, proudly owned by only one owner, located in the highly sought-after community of Quinn's Pointe. Perfectly positioned just minutes from schools, parks, shopping, and everyday amenities, this home offers the ideal blend of comfort, style, and convenience. The bright and inviting main floor features a spacious open-concept layout, ideal for both entertaining and everyday living. The upgraded kitchen is a standout, showcasing elegant quartz countertops, abundant cabinetry, and generous counter space for cooking and gathering. Convenient inside garage access and a main floor powder room add everyday functionality. Upstairs, you'll find two generously sized secondary bedrooms, a full bathroom, and a spacious primary retreat complete with a walk-in closet and private ensuite bath. The fully finished basement expands your living space with a large recreation room, ample storage, and built-in wired audio with four speaker connections-perfect for movie nights, gaming, or a home entertainment setup. Step outside to enjoy a thoughtfully designed backyard featuring a deck with a built gazebo, stone pathway, fenced yard, and inviting outdoor sitting area-ideal for relaxing or hosting family and friends. Additional highlights include central air conditioning (2017), meticulously serviced every three months, reflecting true pride of ownership throughout. A rare opportunity to own a lovingly cared-for, move-in ready home in one of Barrhaven's most desirable family-friendly neighbourhoods.
Facts & features
Ask about this home
A HOMEH agent will answer your questions about this home.
Rooms
5 rooms · 3 bathrooms
- Kitchen23′ × 20′460 sq.ft.
- Primary bedroom16′ × 14′224 sq.ft.
- Bedroom 212′ × 10′120 sq.ft.
- Bedroom 312′ × 10′120 sq.ft.
- Recreation23′ × 12′276 sq.ft.
Around this home
Schools nearby
School rating, out of 10.
Listing details
Helpful tools
Your HOMEH agent
"I would see it this week."
Ask HOMEH about this home
Price, neighbourhood, monthly cost. Ask anything.
HOMEH Intelligent Agent is an AI, not a licensed representative. Check anything important with your agent.