

943 Geographe Terrace
Ottawa (Camelot)943 Geographe Terrace
Ottawa (Camelot)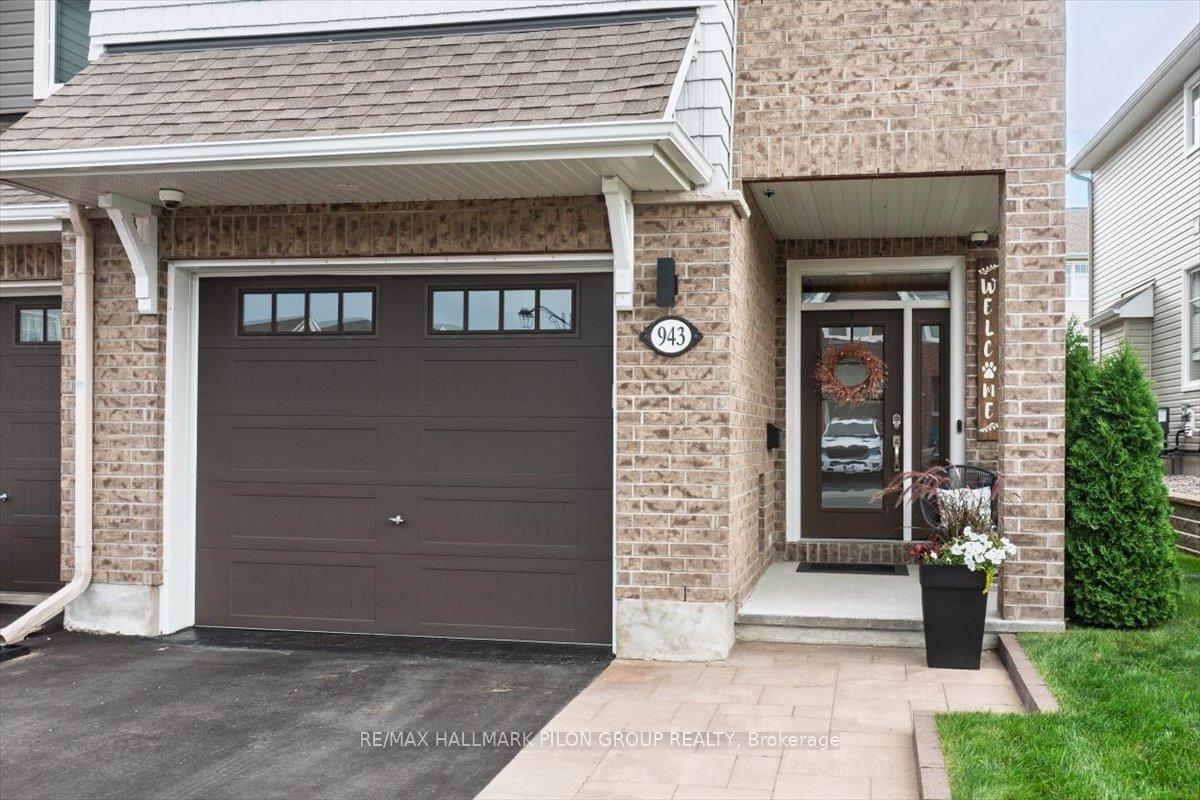
 See all 28 photos
Property history

This listing has ended. It is no longer available.
Property not available for sale or for rent.
About this home
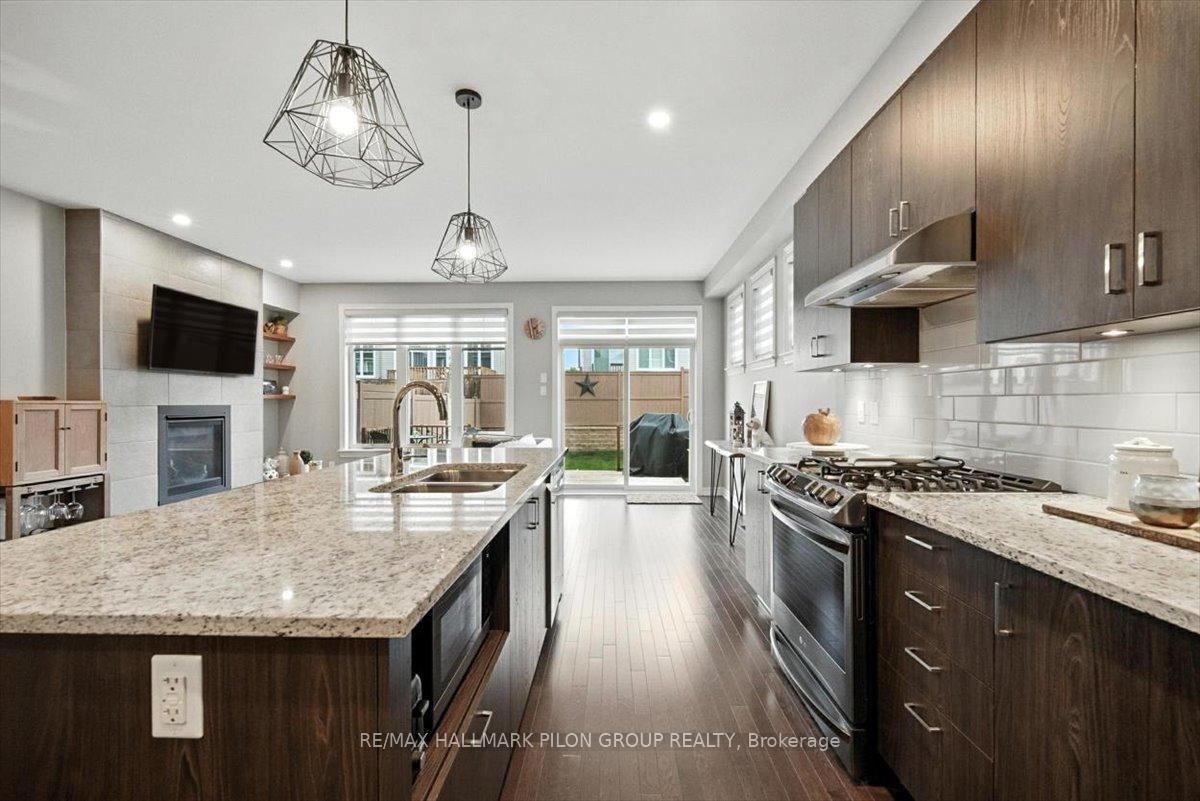
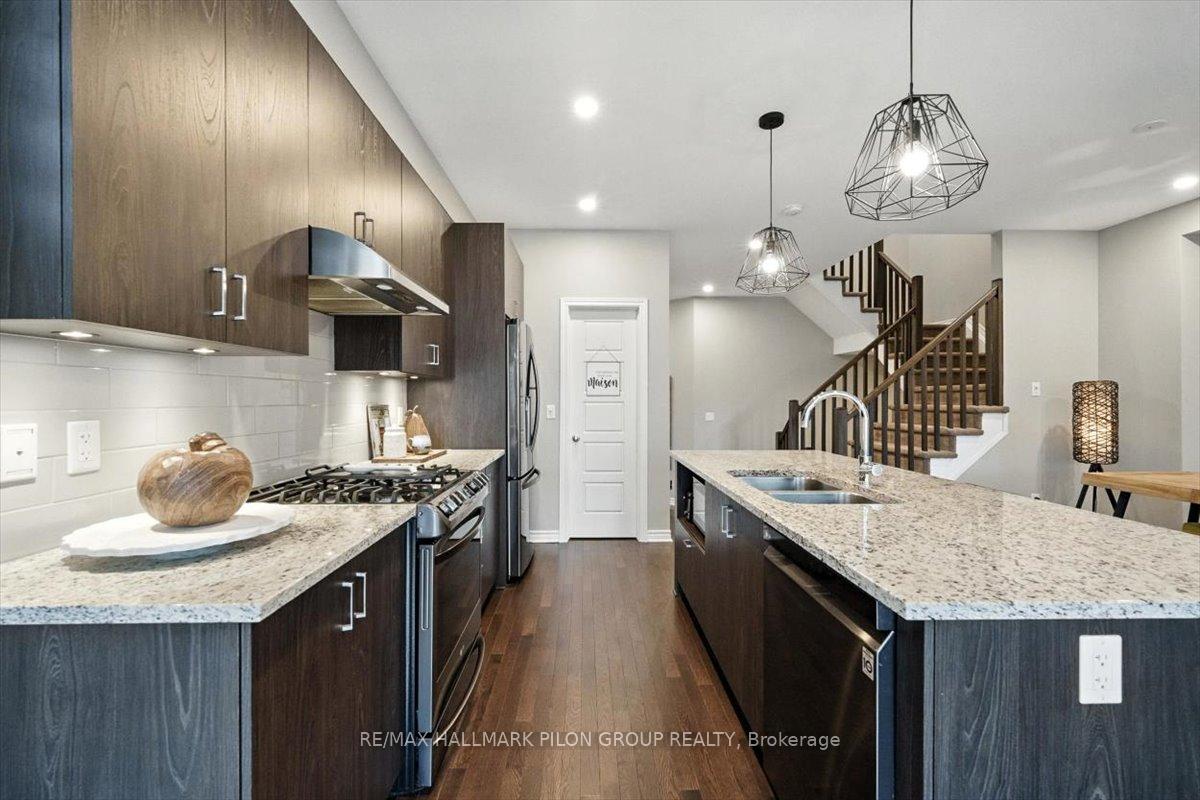
Welcome to 943 Geographe Terr, a beautiful home in the heart of family friendly Cardinal Creek, where comfort, style, and location come together perfectly. This lovingly cared for property is move in ready and offers everything a growing family could want. Step inside and you'll immediately appreciate the warmth of hardwood flooring throughout the main level. The open concept layout creates a natural flow between the spacious living room, highlighted by a cozy natural gas fireplace and the inviting dining area, perfect for family dinners and hosting friends. The kitchen is beautifully designed with elegant granite countertops, a massive pantry, and plenty of space for cooking, hosting, and everyday family living. Upstairs, you'll find three generously sized bedrooms. The primary suite is truly impressive, exceptionally spacious with a walk-in closet and a bright, tastefully finished ensuite where you can relax and unwind. The finished basement offers a spacious open layout with plenty of room for a TV area, an electric fireplace for added comfort, and generous storage space for all your needs.Outside, the home continues to impress. The front yard is tastefully landscaped with interlock detailing, while the backyard is fully fenced for privacy and features a spacious deck which is the perfect setting for summer BBQs, morning coffees, or simply unwinding at the end of the day. All of this in a welcoming community, close to parks, schools, shopping, future LRT transit, and quick highway access. 943 Geographe Terrace isn't just a house, it's a place you'll be proud to call home. Don't miss your chance to make it yours!
Facts & features
Ask about this home
A HOMEH agent will answer your questions about this home.
Rooms
7 rooms · 3 bathrooms
- Living room19′ × 10′5″198 sq.ft.
- Dining room11′ × 10′10″119 sq.ft.
- Kitchen8′2″ × 11′6″94 sq.ft.
- Primary bedroom19′3″ × 13′5″258 sq.ft.
- Bedroom 210′ × 12′2″122 sq.ft.
- Bedroom 39′ × 10′7″95 sq.ft.
- Recreation18′4″ × 13′7″250 sq.ft.
Around this home
Schools nearby
School rating, out of 10.
Listing details
Helpful tools
Your HOMEH agent
"I would see it this week."
Ask HOMEH about this home
Price, neighbourhood, monthly cost. Ask anything.
HOMEH Intelligent Agent is an AI, not a licensed representative. Check anything important with your agent.