
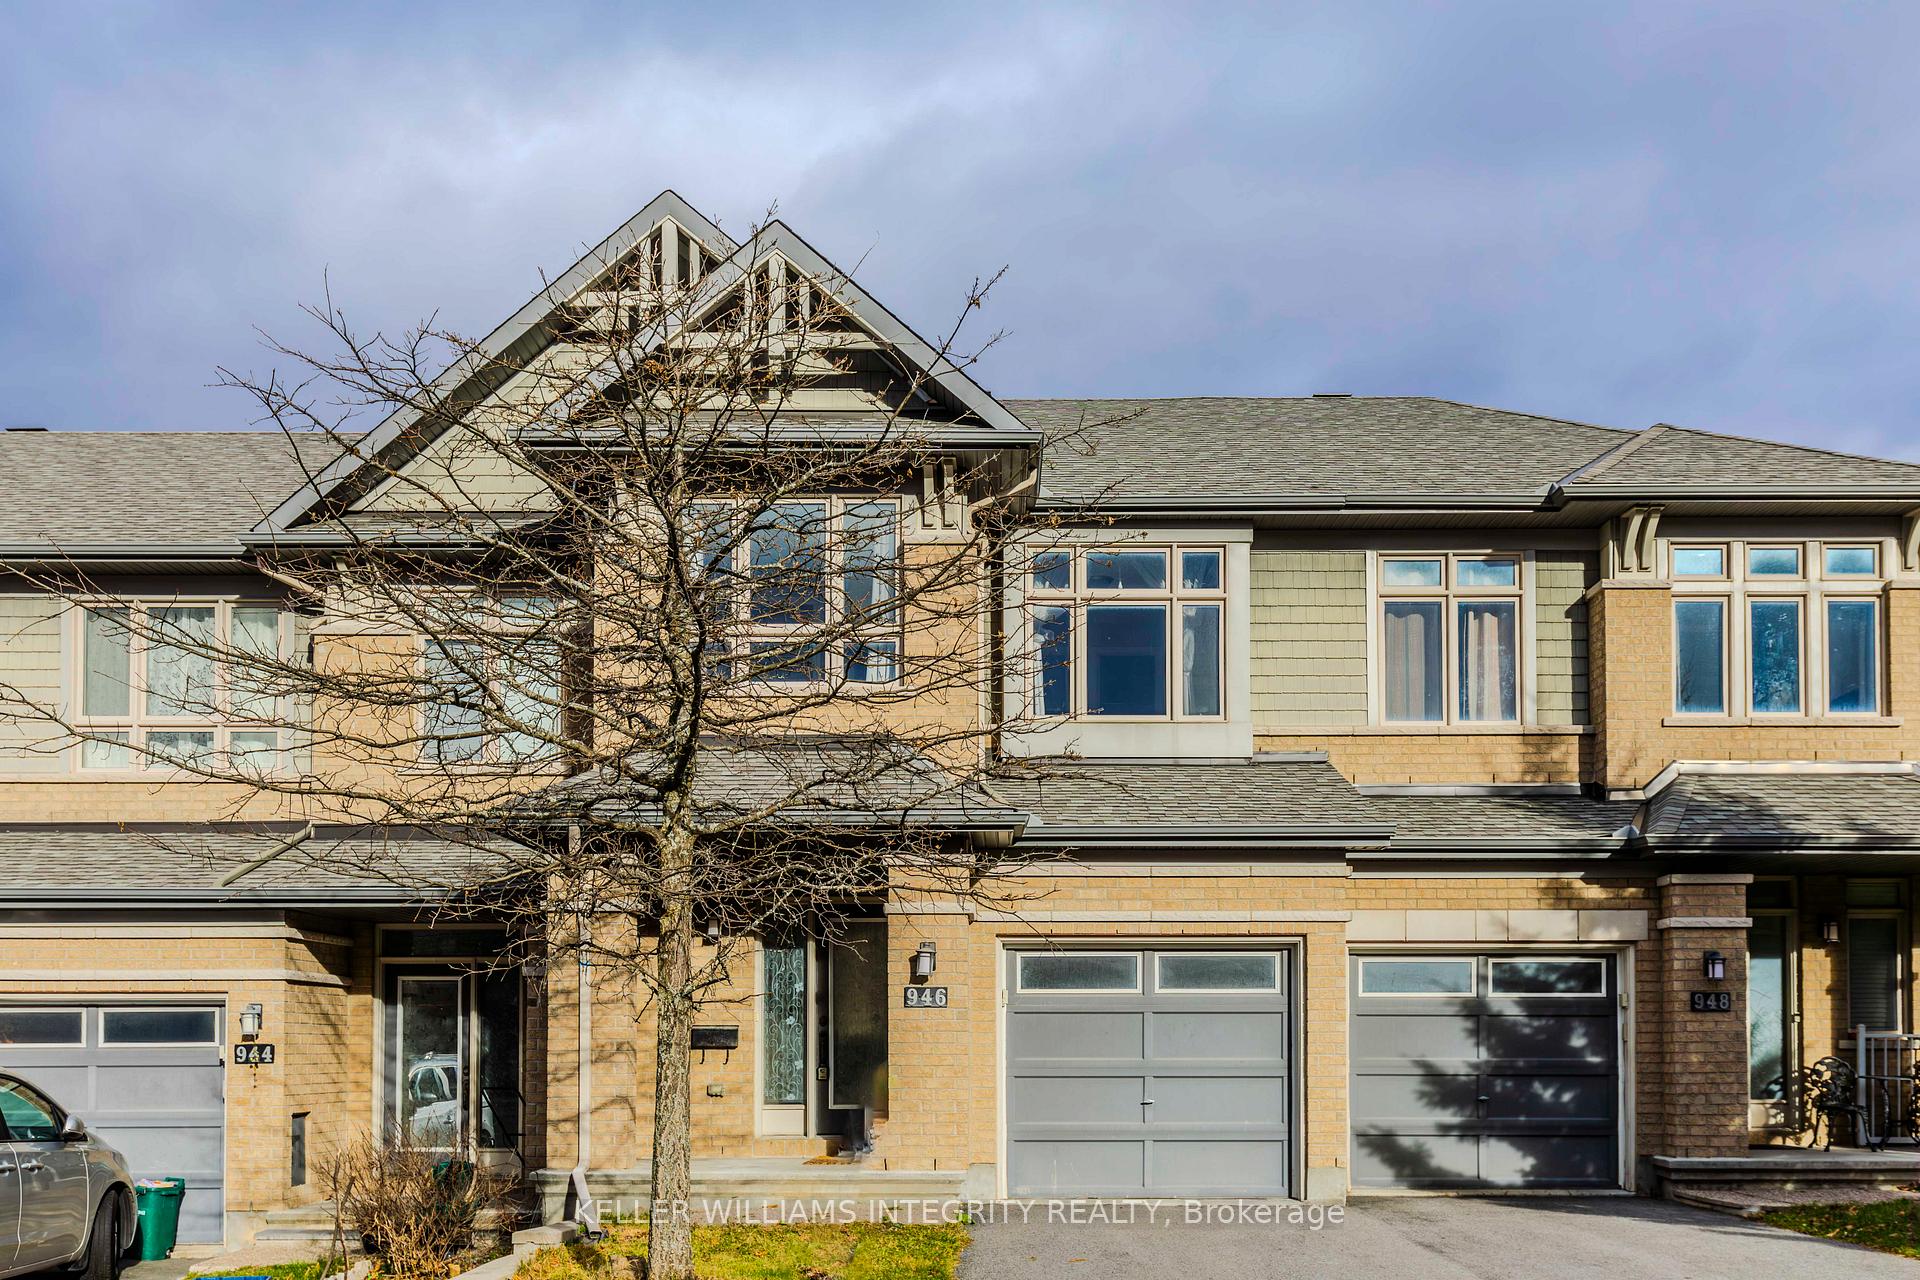
946 Fletcher Circle
Ottawa (Kanata - Kanata Lakes/Heritage Hills)946 Fletcher Circle
Ottawa (Kanata - Kanata Lakes/Heritage Hills)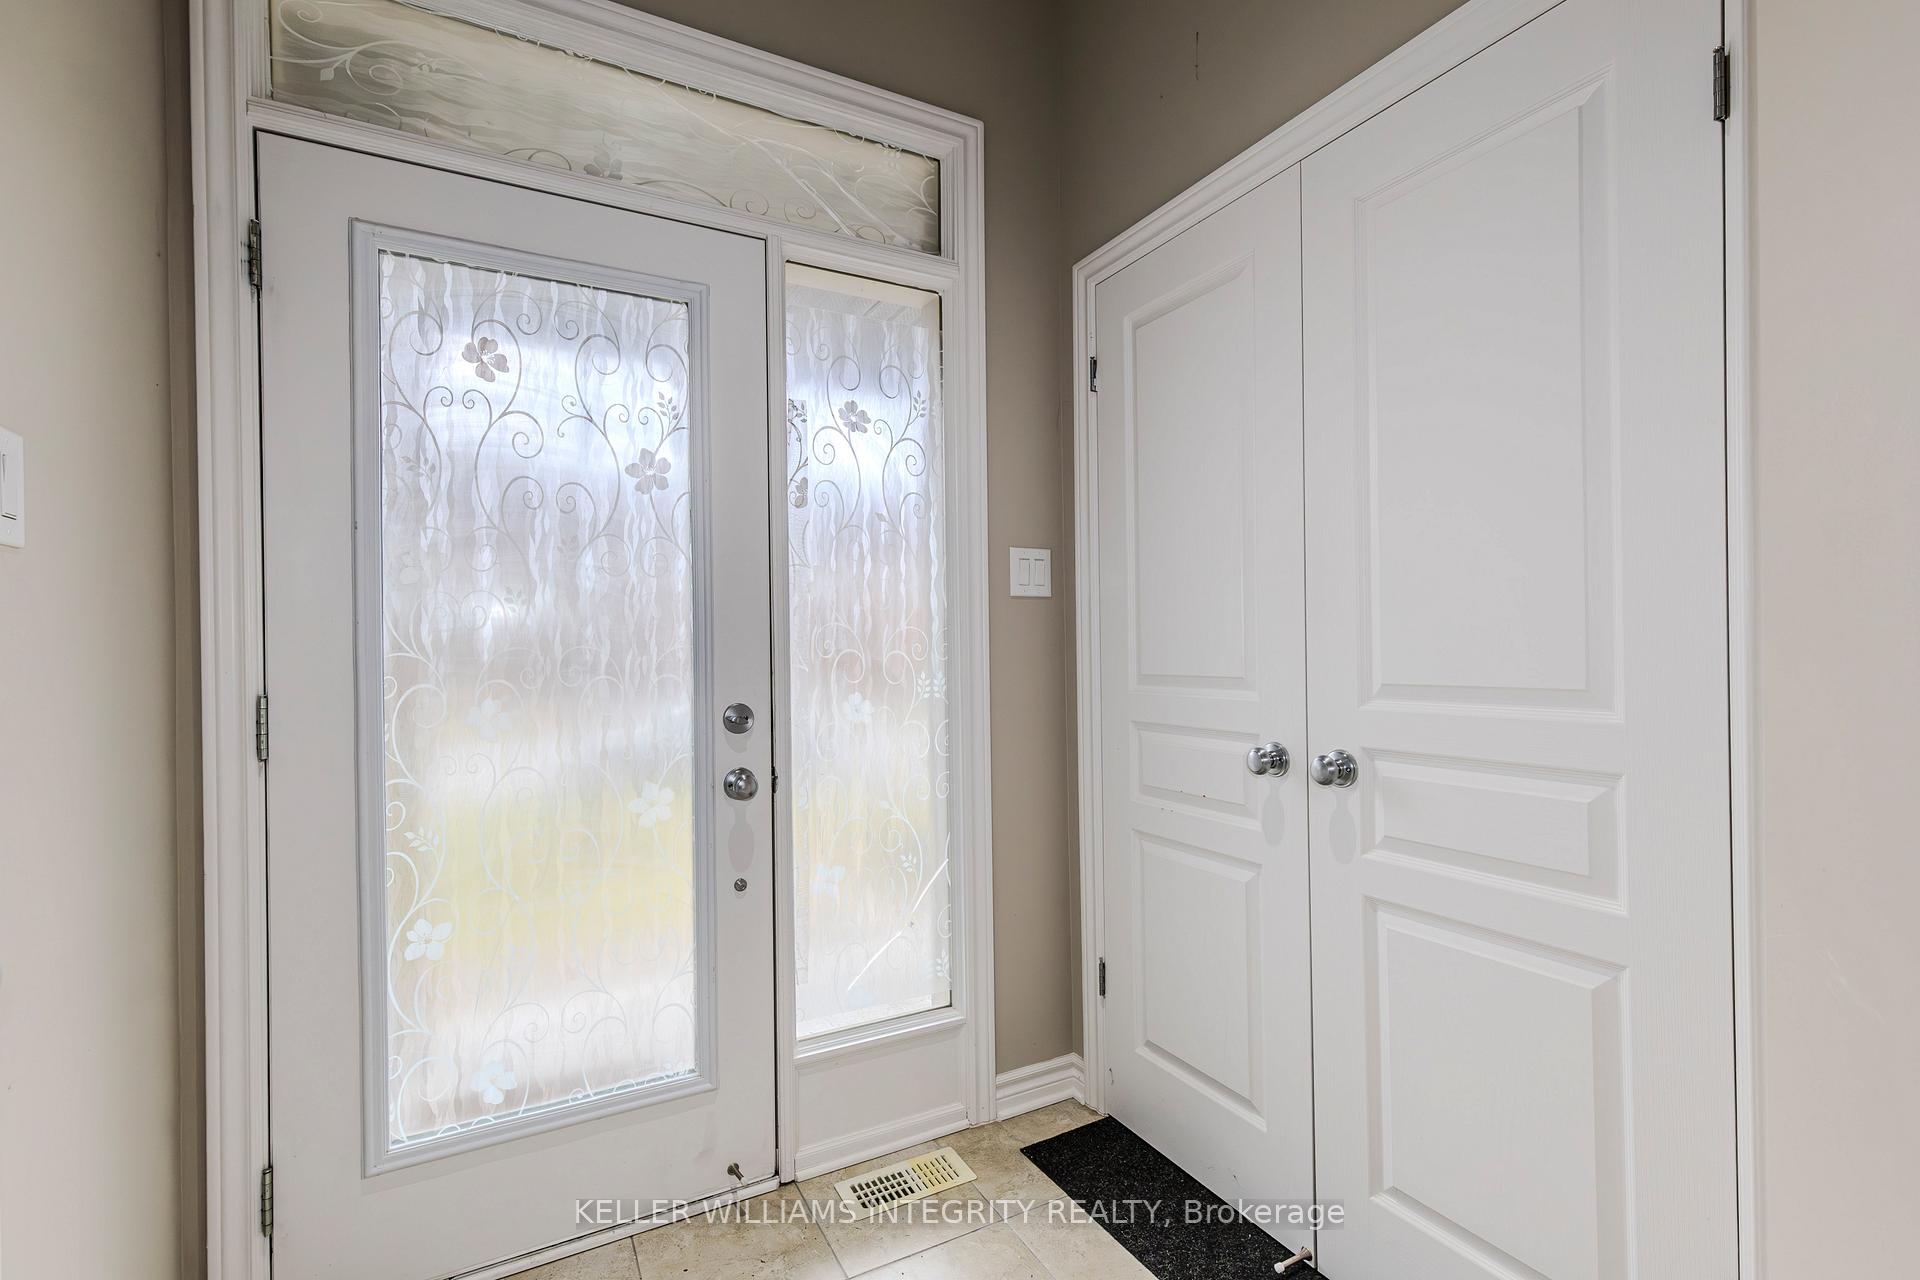
 See all 39 photos
Property history

This home has sold. It is no longer available.
Property not available for sale or for rent.
Ask about this home
A HOMEH agent will answer your questions about this home.Ask HOMEH
About this home
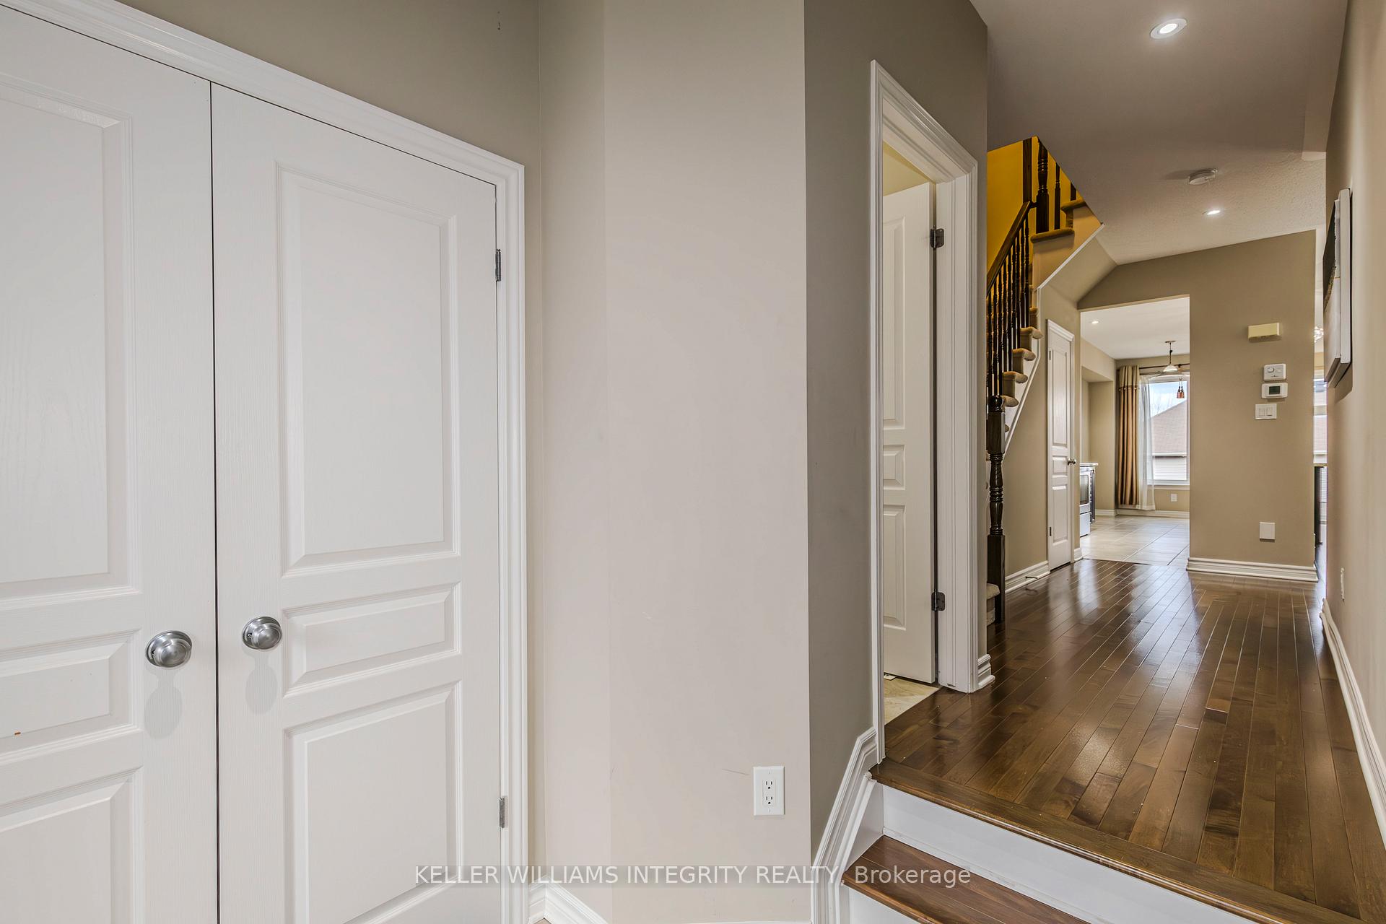
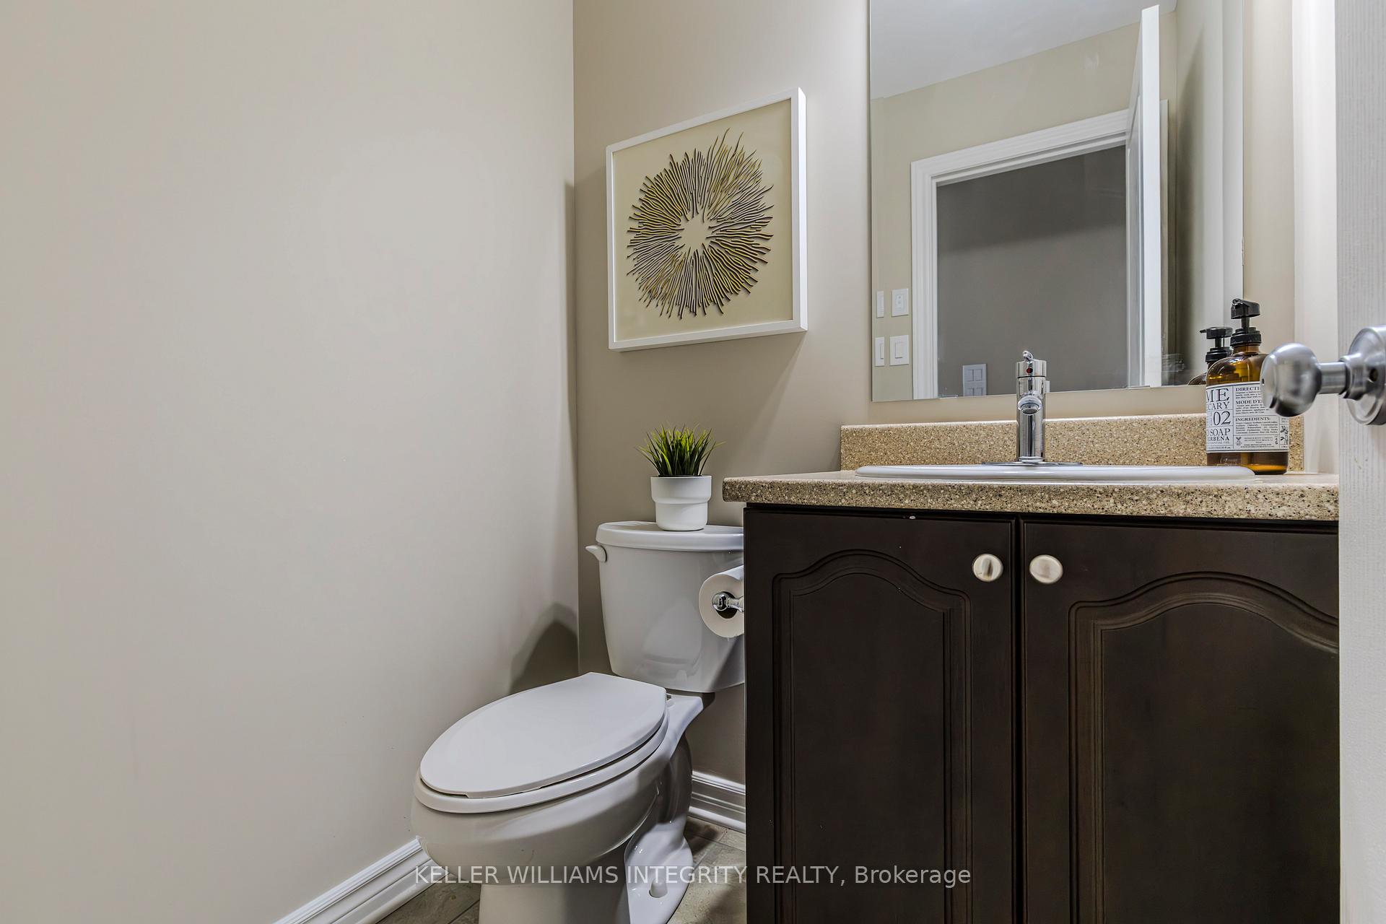
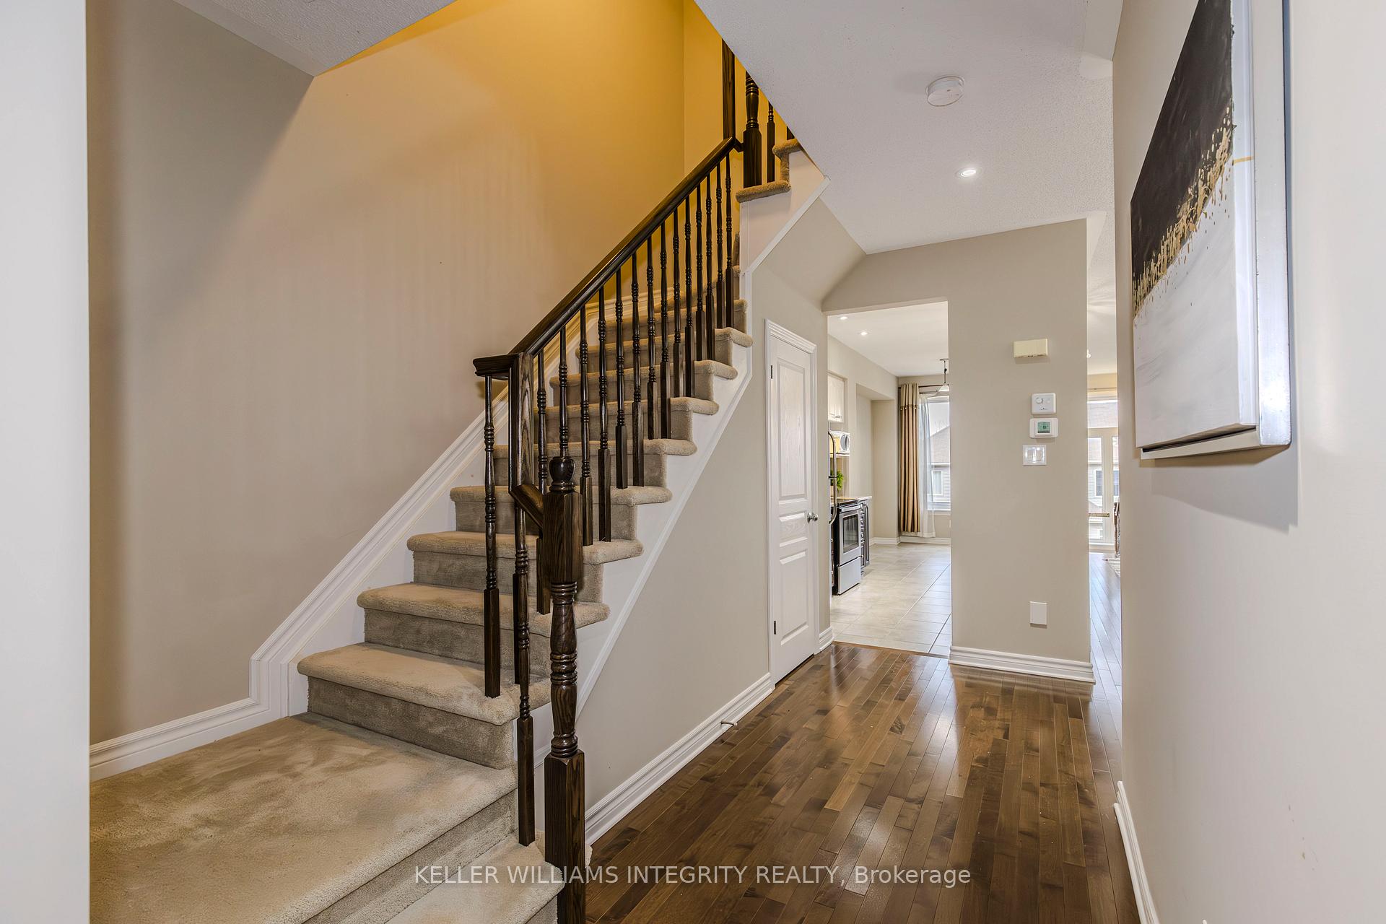
Welcome to this exquisite townhome, a rare gem in the prestigious Kanata Estates, lovingly maintained by its original owner who seldom resided here. This home offers a perfect blend of elegance and functionality, featuring 4 bedrooms, 3 bathrooms, and a walkout basement. Main Level is highlighted by 9-ft ceilings, gleaming hardwood floors, and oversized windows that bathe the space in natural light, the main floor exudes sophistication and warmth. The open-concept kitchen is a chefs delight, complete with stainless steel appliances, a breakfast bar, ample cabinetry, and a pantry. Second Level boasts four generously sized bedrooms, including a luxurious primary suite with a walk-in closet and a spa-like 3-piece ensuite featuring a standalone shower. A spacious and conveniently located laundry room adds to the practicality of this floor. The fully finished walkout basement is an entertainers dream, offering direct access to a large backyard perfect for outdoor activities. A cozy fireplace enhances the ambiance, providing warmth and comfort for gatherings or quiet relaxation. Situated within the catchment of top-rated schools, such as WEJ, Stephen Leacock PS, Earl of March SS, and All Saints HS, this property ensures access to excellent educational opportunities. Conveniently close to parks, stores, and public transit, it combines luxury living with everyday convenience. Schedule your private viewing today!
Facts & features
Ask about this home
A HOMEH agent will answer your questions about this home.
Rooms
8 rooms · 3 bathrooms
- Living room25′ × 10′8″267 sq.ft.
- Kitchen10′ × 8′80 sq.ft.
- Breakfast10′6″ × 7′10″82 sq.ft.
- Primary bedroom14′8″ × 10′146 sq.ft.
- Bedroom 211′6″ × 9′103 sq.ft.
- Bedroom 312′4″ × 10′123 sq.ft.
- Bedroom 410′ × 9′90 sq.ft.
- Recreation19′ × 12′227 sq.ft.
Around this home
Schools nearby
School rating, out of 10.
Listing details
Helpful tools
Your HOMEH agent
"I would see it this week."
Ask HOMEH about this home
Price, neighbourhood, monthly cost. Ask anything.
HOMEH Intelligent Agent is an AI, not a licensed representative. Check anything important with your agent.