
 See all 18 photos
Property history

This listing has ended. It is no longer available.
Property not available for sale or for rent.
Book a viewing
Ask HOMEH
About this home
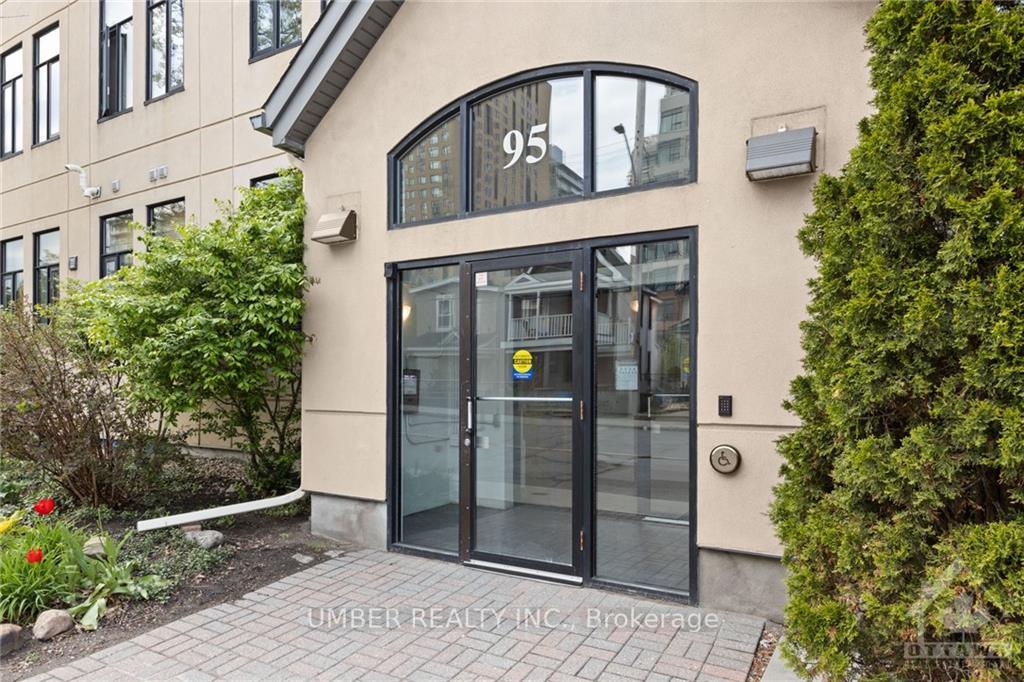
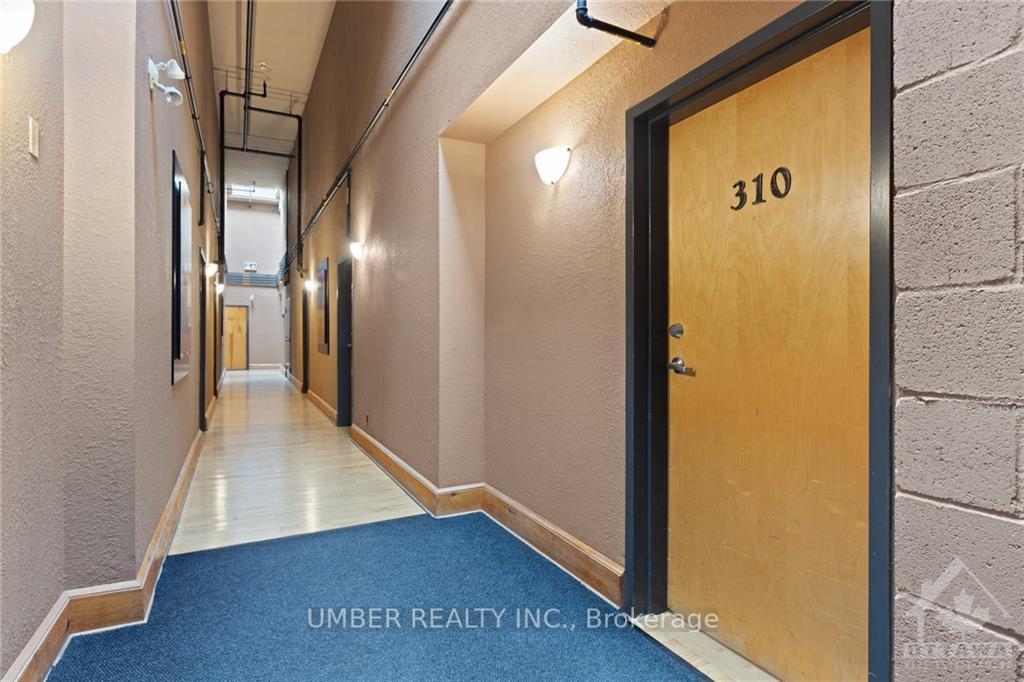
Unit 310, 95 Beech Street, Ottawa
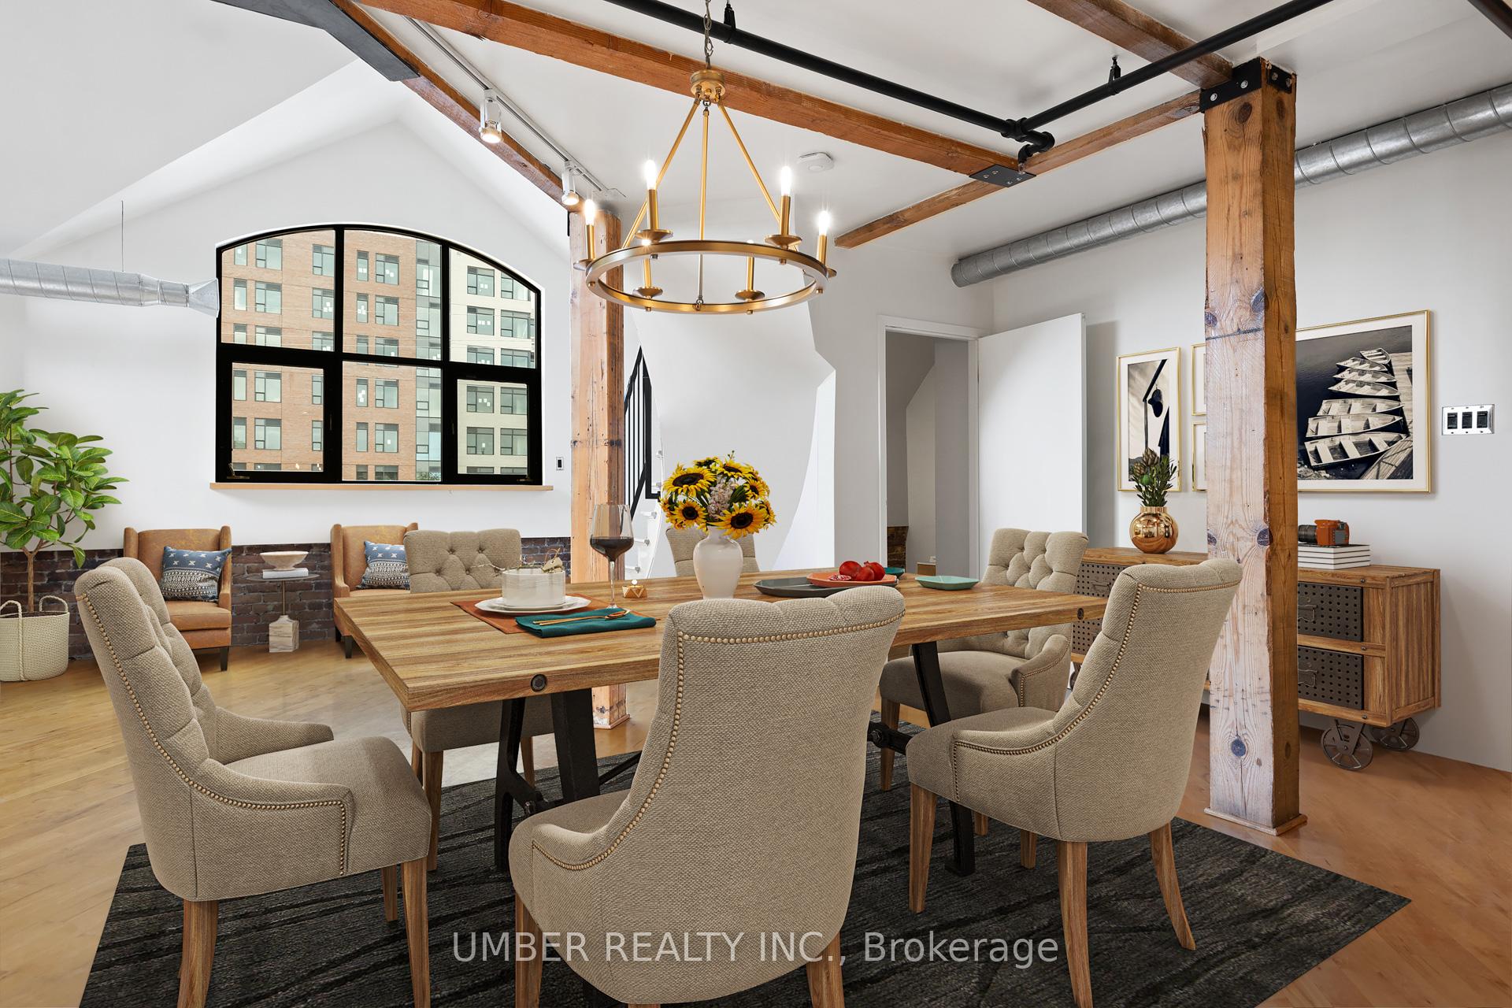
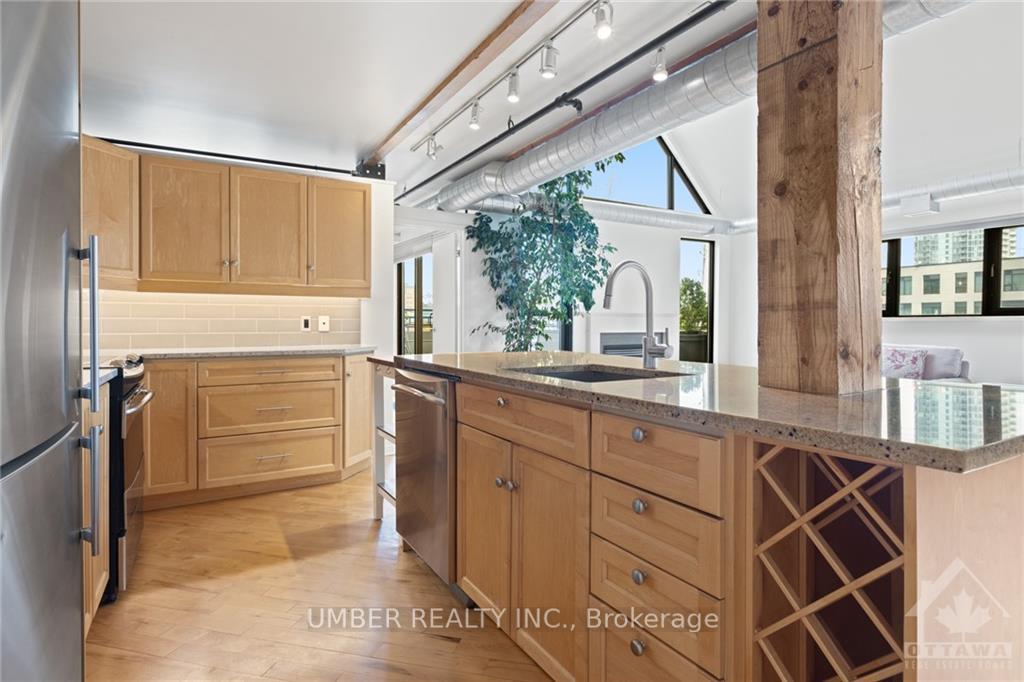
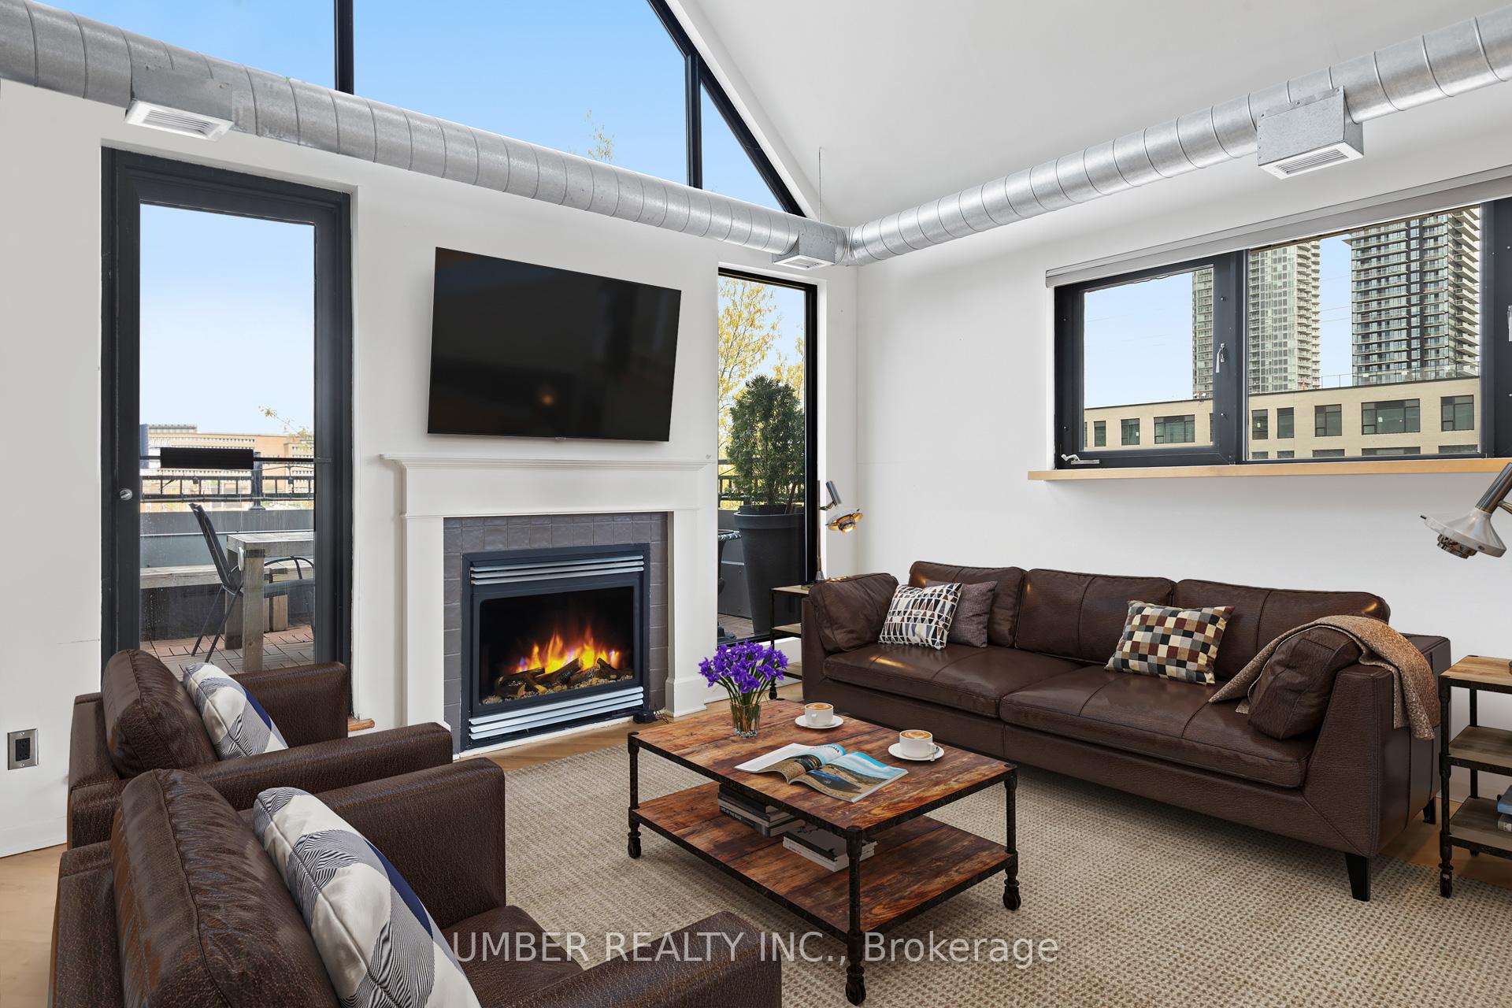
Welcome home to 95 Beech Street. Indulge in the epitome of urban sophistication with this extraordinary south facing 2-bedroom plus den, 2-bathroom hard loft, a distinctive conversion of a former factory right in the heart of Little Italy. This residence seamlessly merges historical charm with contemporary luxury. Step inside approx. 1,600 total square feet of space where exposed brick walls and original oak timber beams tell the story of the building's storied past. The open-concept design enhances the loft's spaciousness, creating an inviting atmosphere that effortlessly accommodates both relaxation and entertainment. Natural light pours into every corner, highlighting the character-rich features and complementing the warmth of a gas fireplace. Two balconies, offering southern exposure, extend the living space outdoors. Within walking distance, explore the eclectic mix of shops and savor the culinary delights of renowned restaurants that make Little Italy a sought-after destination., Flooring: Hardwood
Facts & features
Book a viewing
Rooms
54 rooms · 2 bathrooms
- Foyer5′ × 10′50 sq.ft.
- Kitchen15′ × 11′165 sq.ft.
- Dining room10′ × 13′130 sq.ft.
- Bedroom11′ × 11′121 sq.ft.
- Bathroom9′ × 7′63 sq.ft.
- Living room21′ × 13′273 sq.ft.
- Foyer5′ × 10′50 sq.ft.
- Kitchen15′ × 11′165 sq.ft.
- Dining room10′ × 13′130 sq.ft.
- Bedroom11′ × 11′121 sq.ft.
- Bathroom9′ × 7′63 sq.ft.
- Living room21′ × 13′273 sq.ft.
- Foyer5′ × 10′50 sq.ft.
- Kitchen15′ × 11′165 sq.ft.
- Dining room10′ × 13′130 sq.ft.
- Bedroom11′ × 11′121 sq.ft.
- Bathroom9′ × 7′63 sq.ft.
- Living room21′ × 13′273 sq.ft.
- Foyer5′ × 10′50 sq.ft.
- Kitchen15′ × 11′165 sq.ft.
- Dining room10′ × 13′130 sq.ft.
- Bedroom11′ × 11′121 sq.ft.
- Bathroom9′ × 7′63 sq.ft.
- Living room21′ × 13′273 sq.ft.
- Foyer5′ × 10′50 sq.ft.
- Kitchen15′ × 11′165 sq.ft.
- Dining room10′ × 13′130 sq.ft.
- Bedroom11′ × 11′121 sq.ft.
- Bathroom9′ × 7′63 sq.ft.
- Living room21′ × 13′273 sq.ft.
- Foyer5′ × 10′50 sq.ft.
- Kitchen15′ × 11′165 sq.ft.
- Dining room10′ × 13′130 sq.ft.
- Bedroom11′ × 11′121 sq.ft.
- Bathroom9′ × 7′63 sq.ft.
- Living room21′ × 13′273 sq.ft.
- Primary bedroom14′ × 12′167 sq.ft.
- Bathroom11′ × 8′88 sq.ft.
- Den13′ × 11′143 sq.ft.
- Primary bedroom14′ × 12′167 sq.ft.
- Bathroom11′ × 8′88 sq.ft.
- Den13′ × 11′143 sq.ft.
- Primary bedroom14′ × 12′167 sq.ft.
- Bathroom11′ × 8′88 sq.ft.
- Den13′ × 11′143 sq.ft.
- Primary bedroom14′ × 12′167 sq.ft.
- Bathroom11′ × 8′88 sq.ft.
- Den13′ × 11′143 sq.ft.
- Primary bedroom14′ × 12′167 sq.ft.
- Bathroom11′ × 8′88 sq.ft.
- Den13′ × 11′143 sq.ft.
- Primary bedroom14′ × 12′167 sq.ft.
- Bathroom11′ × 8′88 sq.ft.
- Den13′ × 11′143 sq.ft.
Around this home
Schools nearby
School rating, out of 10.
Listing details
Helpful tools
Your HOMEH agent
"I would see it this week."
Ask HOMEH about this home
Price, neighbourhood, monthly cost. Ask anything.
HOMEH Intelligent Agent is an AI, not a licensed representative. Check anything important with your agent.