
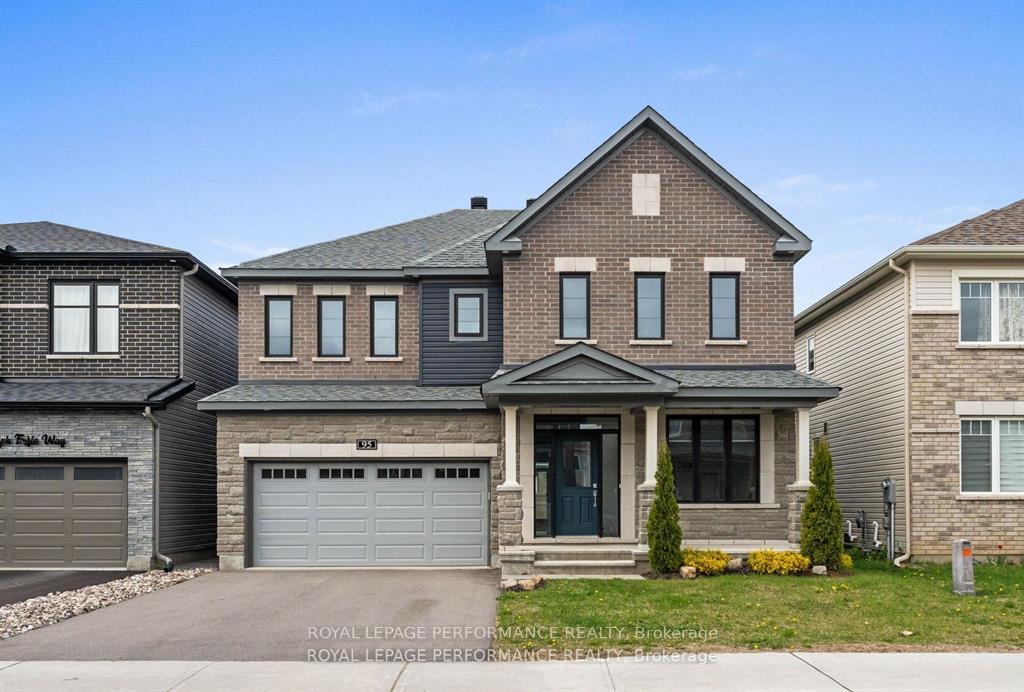
 See all 41 photos
Property history

This listing has ended. It is no longer available.
Property not available for sale or for rent.
Ask about this home
A HOMEH agent will answer your questions about this home.Ask HOMEH
About this home
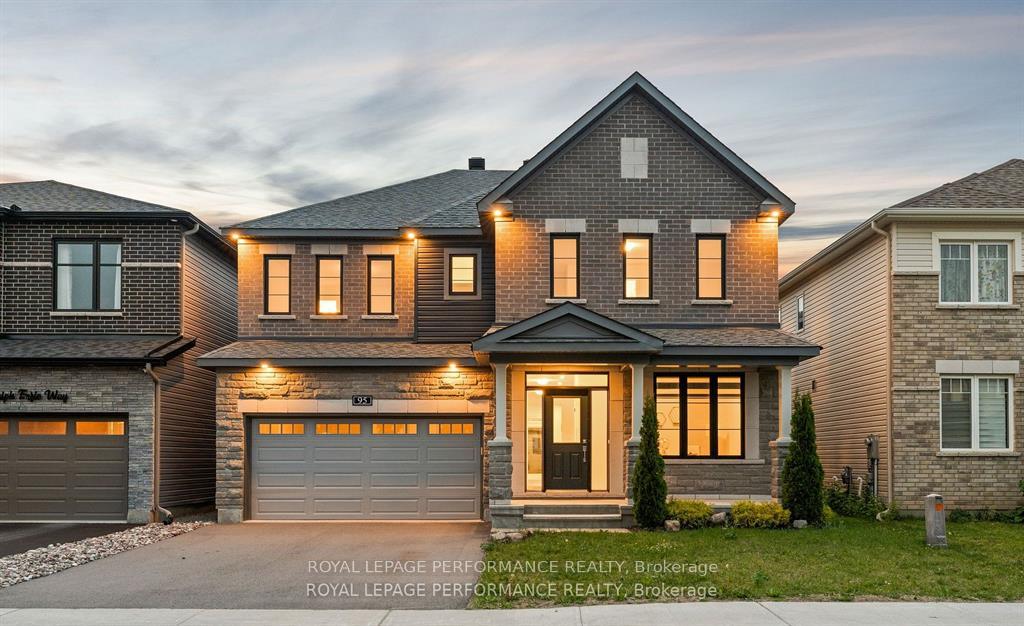
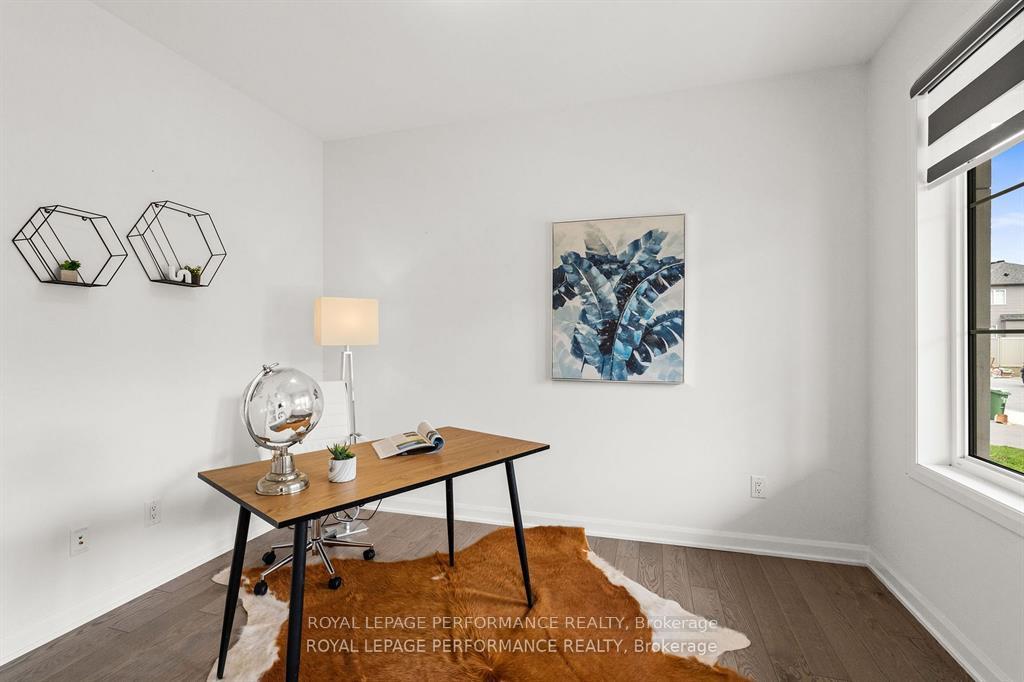
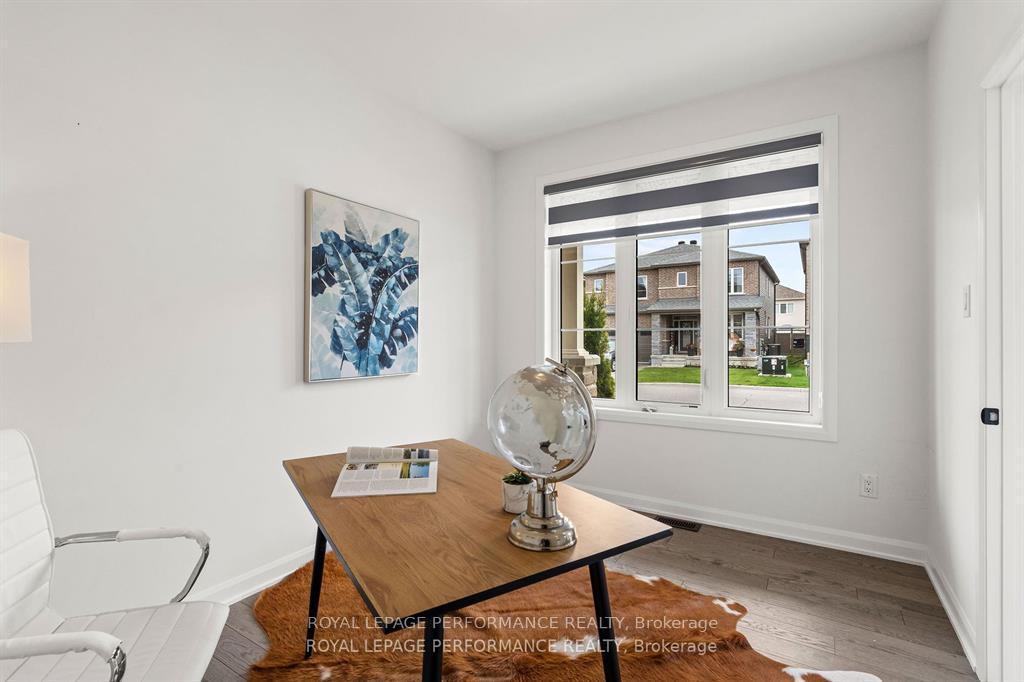
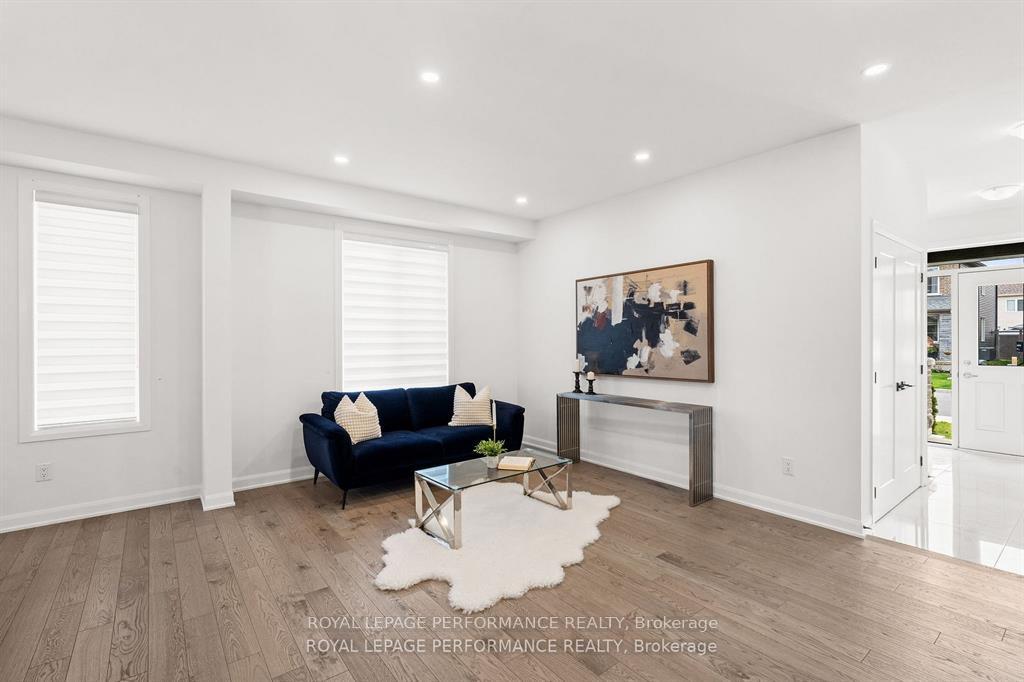
Welcome to 95 Ralph Erfle Way! This newly buitl beautifully 4-bedroom, 4-bathroom home is located in the highly sought-after community of Half Moon Bay. Offering approximately 3,300 sq. ft. of thoughtfully designed living space (as per builder's floor plan) and with $100k UPGRADES, this home combines modern elegance with functional family living.The main floor boasts soaring 9-foot ceilings and a spacious, open-concept layout perfect for entertaining. It features a private den/home office, a formal living room and dining area, as well as a bright and airy eating area that flows seamlessly from the kitchen. The gourmet kitchen is equipped with high-end stainless steel appliances, a stylish breakfast bar, abundant cabinetry, and direct access to the backyard through sliding patio doorsideal for indoor-outdoor living. Upstairs, the second level features four generously sized bedrooms, three full bathrooms, and a convenient laundry room. Two of the bedrooms enjoy private en-suite bathrooms, and each bedroom includes a walk-in closet for ample storage. The primary suite is a true retreat, showcasing double-door entry, a luxurious 5-piece ensuite with a soaking tub, glass-enclosed shower, double vanity, and a large walk-in closet. This home combines comfort, luxury, and practicality, making it ideal for families looking to settle in a vibrant and growing neighbourhood. Enjoy easy access to parks, schools, shopping, and all the amenities Half Moon Bay & Barrhaven has to offer. A Must See!
Facts & features
Ask about this home
A HOMEH agent will answer your questions about this home.
Rooms
16 rooms · 4 bathrooms
- Dining room16′5″ × 9′10″161 sq.ft.
- Kitchen12′6″ × 11′6″144 sq.ft.
- Family room17′6″ × 14′6″253 sq.ft.
- Dining room15′8″ × 11′172 sq.ft.
- Living room17′ × 11′187 sq.ft.
- Den11′6″ × 9′103 sq.ft.
- Bathroom5′11″ × 6′7″39 sq.ft.
- Foyer11′7″ × 6′11″80 sq.ft.
- Primary bedroom23′5″ × 16′6″385 sq.ft.
- Bathroom7′7″ × 4′11″37 sq.ft.
- Bedroom16′6″ × 12′3″202 sq.ft.
- Bathroom8′6″ × 4′11″42 sq.ft.
- Bedroom16′11″ × 13′220 sq.ft.
- Bathroom8′6″ × 5′3″45 sq.ft.
- Bedroom14′ × 11′11″166 sq.ft.
- Laundry7′7″ × 4′7″35 sq.ft.
Around this home
Listing details
Helpful tools
Your HOMEH agent
"I would see it this week."
Ask HOMEH about this home
Price, neighbourhood, monthly cost. Ask anything.
HOMEH Intelligent Agent is an AI, not a licensed representative. Check anything important with your agent.