
Property history

This listing has ended. It is no longer available.
Property not available for sale or for rent.
Ask about this home
A HOMEH agent will answer your questions about this home.Ask HOMEH
About this home
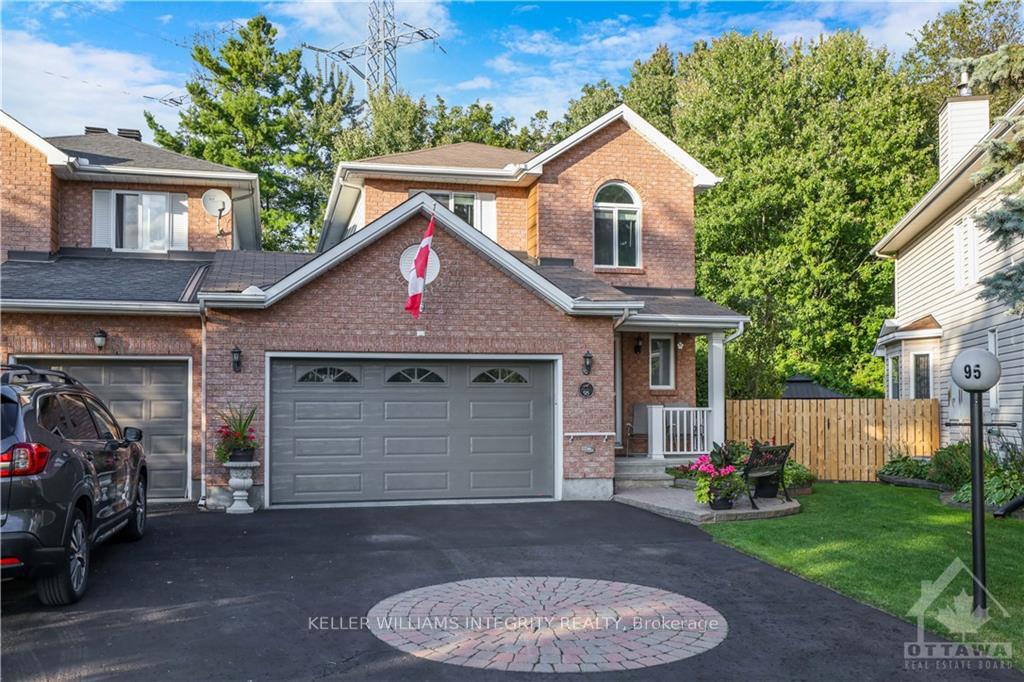
95 Springcreek Crescent, Ottawa
Flooring: Hardwood, Flooring: Ceramic, NO REAR NEIGHBOURS! Smartly updated and lovingly maintained with many upgrades over the years! Amazing space and privacy of this wonderful 3 bedroom, 3 bath semi-detached home in family-friendly Bridlewood, backing to a magnificently treed walking trail on a huge irregular private lot. Gleaming & immaculate hardwood floors throughout this home, only the staircase & lower level have (newer) carpet. Primary Bedroom offers space sufficient for a King Sized Bed, walk-in clothes closet and 3 piece ensuite bath w/shower, toilet, vanity & sink. The family bath is a 4-piece with tub, vanity, sink & toilet. The backyard is a family's dream oasis with privacy, a heated salt-water above-ground pool & enclosed Gazebo for evening BBQs and entertaining. There is a storage shed to store toys & lawn equipment. The yard is fully fenced! Shingles/Furnace/CAC/most windows updated! What more could you ask for? 24 Hr. Irrev. on offers., Flooring: Carpet Wall To Wall
Facts & features
Ask about this home
A HOMEH agent will answer your questions about this home.
Rooms
100 rooms · 3 bathrooms
- Living room15′6″ × 12′4″191 sq.ft.
- Dining room15′6″ × 10′154 sq.ft.
- Kitchen11′1″ × 8′2″90 sq.ft.
- Dining room9′1″ × 8′10″80 sq.ft.
- Bathroom6′9″ × 3′20 sq.ft.
- Foyer11′10″ × 6′2″72 sq.ft.
- Living room15′6″ × 12′4″191 sq.ft.
- Dining room15′6″ × 10′154 sq.ft.
- Kitchen11′1″ × 8′2″90 sq.ft.
- Dining room9′1″ × 8′10″80 sq.ft.
- Bathroom6′9″ × 3′20 sq.ft.
- Foyer11′10″ × 6′2″72 sq.ft.
- Living room15′6″ × 12′4″191 sq.ft.
- Dining room15′6″ × 10′154 sq.ft.
- Kitchen11′1″ × 8′2″90 sq.ft.
- Dining room9′1″ × 8′10″80 sq.ft.
- Bathroom6′9″ × 3′20 sq.ft.
- Foyer11′10″ × 6′2″72 sq.ft.
- Living room15′6″ × 12′4″191 sq.ft.
- Dining room15′6″ × 10′154 sq.ft.
- Kitchen11′1″ × 8′2″90 sq.ft.
- Dining room9′1″ × 8′10″80 sq.ft.
- Bathroom6′9″ × 3′20 sq.ft.
- Foyer11′10″ × 6′2″72 sq.ft.
- Living room15′6″ × 12′4″191 sq.ft.
- Dining room15′6″ × 10′154 sq.ft.
- Kitchen11′1″ × 8′2″90 sq.ft.
- Dining room9′1″ × 8′10″80 sq.ft.
- Bathroom6′9″ × 3′20 sq.ft.
- Foyer11′10″ × 6′2″72 sq.ft.
- Living room15′6″ × 12′4″191 sq.ft.
- Dining room15′6″ × 10′154 sq.ft.
- Kitchen11′1″ × 8′2″90 sq.ft.
- Dining room9′1″ × 8′10″80 sq.ft.
- Bathroom6′9″ × 3′20 sq.ft.
- Foyer11′10″ × 6′2″72 sq.ft.
- Living room15′6″ × 12′4″191 sq.ft.
- Dining room15′6″ × 10′154 sq.ft.
- Kitchen11′1″ × 8′2″90 sq.ft.
- Dining room9′1″ × 8′10″80 sq.ft.
- Primary bedroom15′11″ × 12′9″203 sq.ft.
- Bathroom7′9″ × 5′9″44 sq.ft.
- Other—
- Bedroom11′ × 9′8″106 sq.ft.
- Bedroom11′1″ × 8′10″98 sq.ft.
- Bathroom7′7″ × 7′5″56 sq.ft.
- Primary bedroom15′11″ × 12′9″203 sq.ft.
- Bathroom7′9″ × 5′9″44 sq.ft.
- Other—
- Bedroom11′ × 9′8″106 sq.ft.
- Bedroom11′1″ × 8′10″98 sq.ft.
- Bathroom7′7″ × 7′5″56 sq.ft.
- Primary bedroom15′11″ × 12′9″203 sq.ft.
- Bathroom7′9″ × 5′9″44 sq.ft.
- Other—
- Bedroom11′ × 9′8″106 sq.ft.
- Bedroom11′1″ × 8′10″98 sq.ft.
- Bathroom7′7″ × 7′5″56 sq.ft.
- Primary bedroom15′11″ × 12′9″203 sq.ft.
- Bathroom7′9″ × 5′9″44 sq.ft.
- Other—
- Bedroom11′ × 9′8″106 sq.ft.
- Bedroom11′1″ × 8′10″98 sq.ft.
- Bathroom7′7″ × 7′5″56 sq.ft.
- Primary bedroom15′11″ × 12′9″203 sq.ft.
- Bathroom7′9″ × 5′9″44 sq.ft.
- Other—
- Bedroom11′ × 9′8″106 sq.ft.
- Bedroom11′1″ × 8′10″98 sq.ft.
- Bathroom7′7″ × 7′5″56 sq.ft.
- Primary bedroom15′11″ × 12′9″203 sq.ft.
- Bathroom7′9″ × 5′9″44 sq.ft.
- Other—
- Bedroom11′ × 9′8″106 sq.ft.
- Bedroom11′1″ × 8′10″98 sq.ft.
- Bathroom7′7″ × 7′5″56 sq.ft.
- Family room17′11″ × 16′7″297 sq.ft.
- Other11′7″ × 7′7″88 sq.ft.
- Laundry13′5″ × 9′2″123 sq.ft.
- Utility room9′7″ × 4′1″39 sq.ft.
- Family room17′11″ × 16′7″297 sq.ft.
- Other11′7″ × 7′7″88 sq.ft.
- Laundry13′5″ × 9′2″123 sq.ft.
- Utility room9′7″ × 4′1″39 sq.ft.
- Family room17′11″ × 16′7″297 sq.ft.
- Other11′7″ × 7′7″88 sq.ft.
- Laundry13′5″ × 9′2″123 sq.ft.
- Utility room9′7″ × 4′1″39 sq.ft.
- Family room17′11″ × 16′7″297 sq.ft.
- Other11′7″ × 7′7″88 sq.ft.
- Laundry13′5″ × 9′2″123 sq.ft.
- Utility room9′7″ × 4′1″39 sq.ft.
- Family room17′11″ × 16′7″297 sq.ft.
- Other11′7″ × 7′7″88 sq.ft.
- Laundry13′5″ × 9′2″123 sq.ft.
- Utility room9′7″ × 4′1″39 sq.ft.
- Family room17′11″ × 16′7″297 sq.ft.
- Other11′7″ × 7′7″88 sq.ft.
- Laundry13′5″ × 9′2″123 sq.ft.
- Utility room9′7″ × 4′1″39 sq.ft.
Around this home
Listing details
Helpful tools
Your HOMEH agent
"I would see it this week."
Ask HOMEH about this home
Price, neighbourhood, monthly cost. Ask anything.
HOMEH Intelligent Agent is an AI, not a licensed representative. Check anything important with your agent.