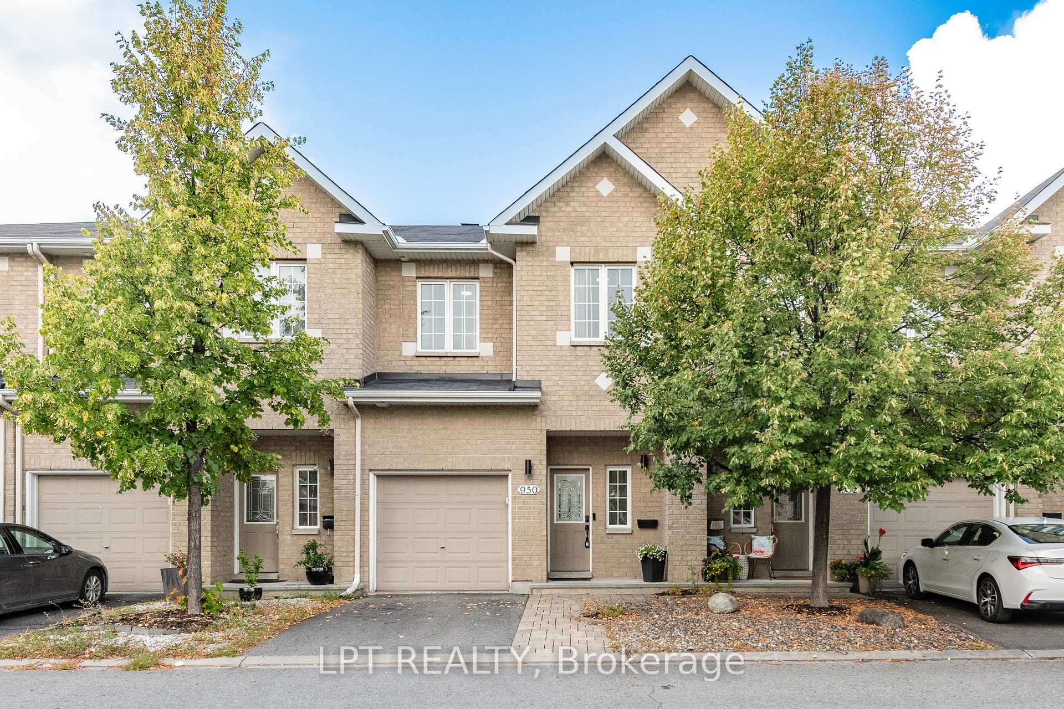
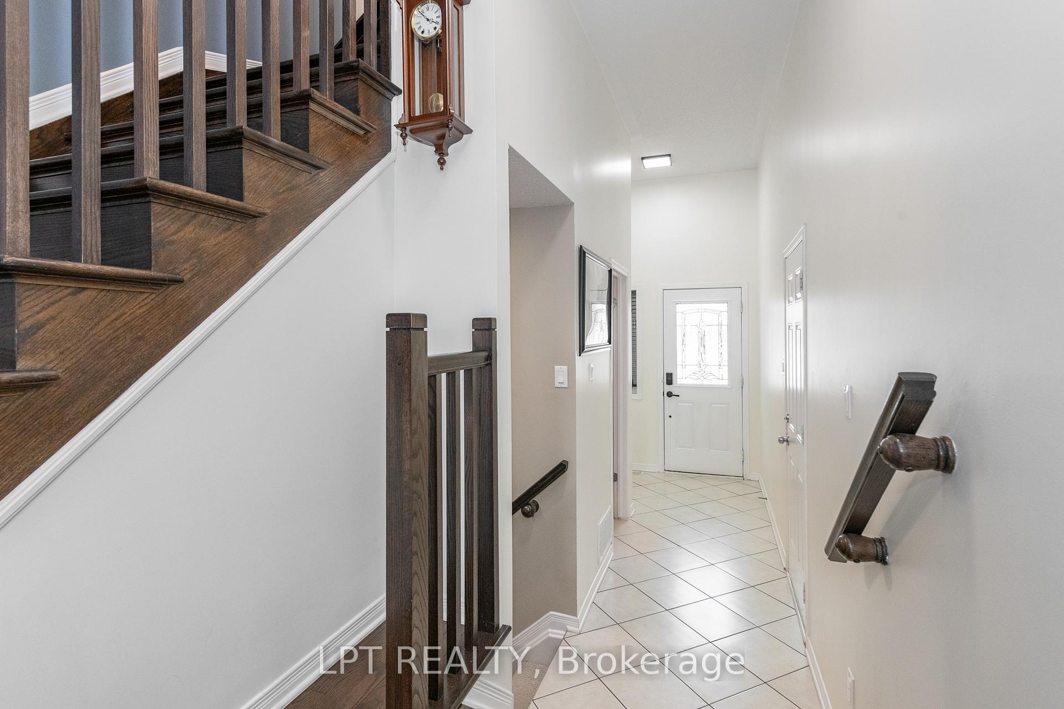
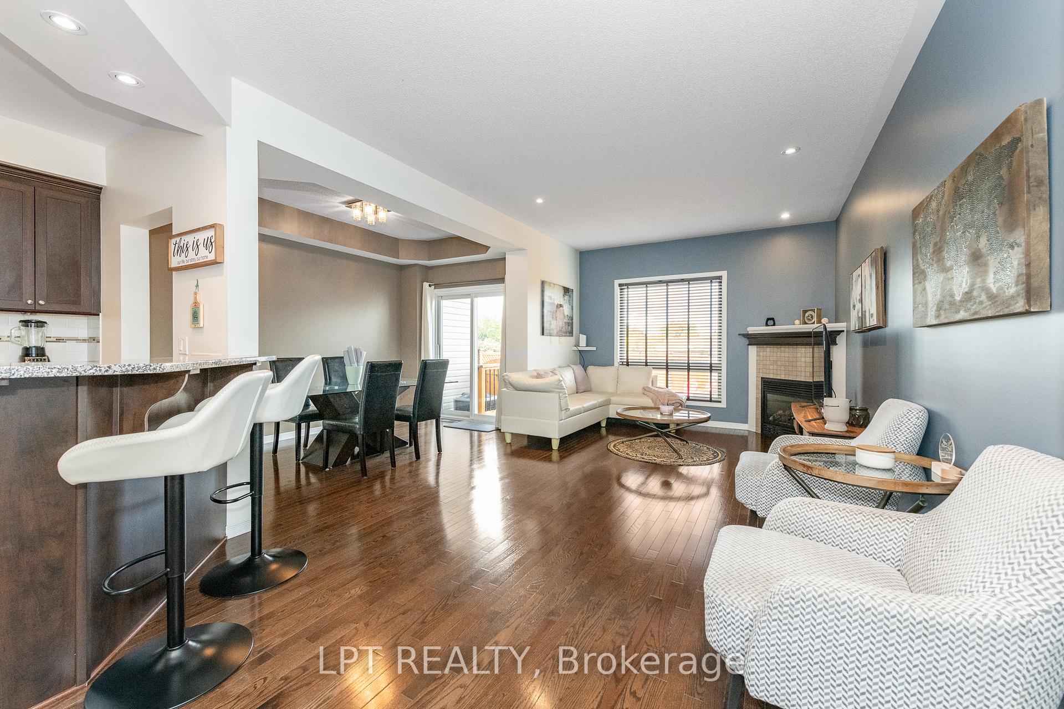
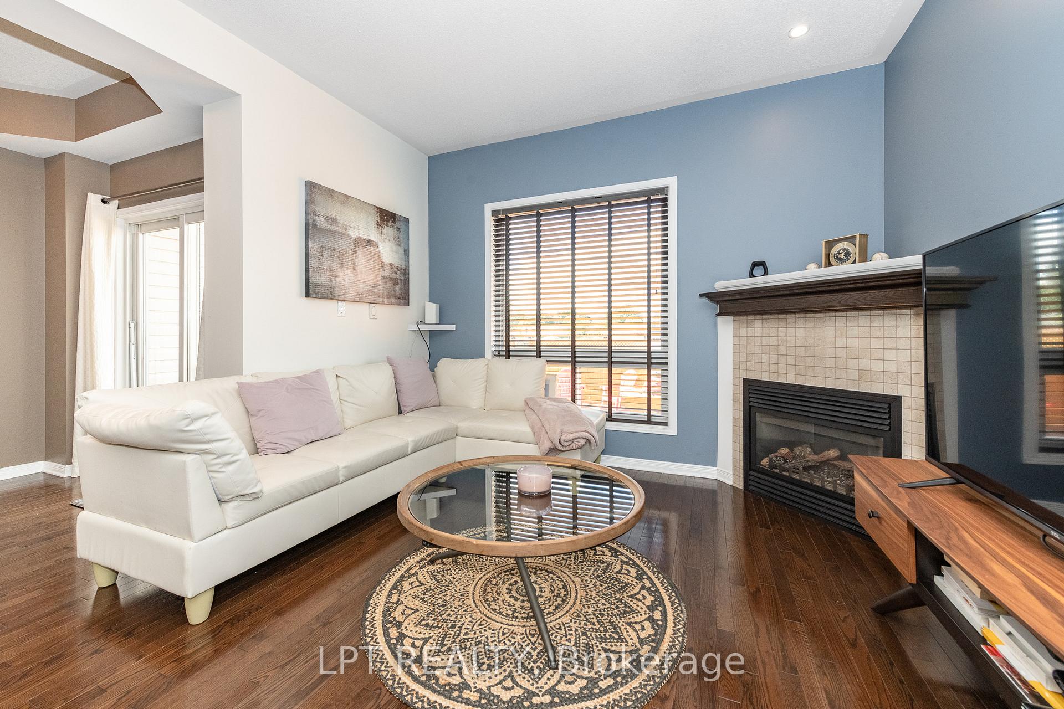
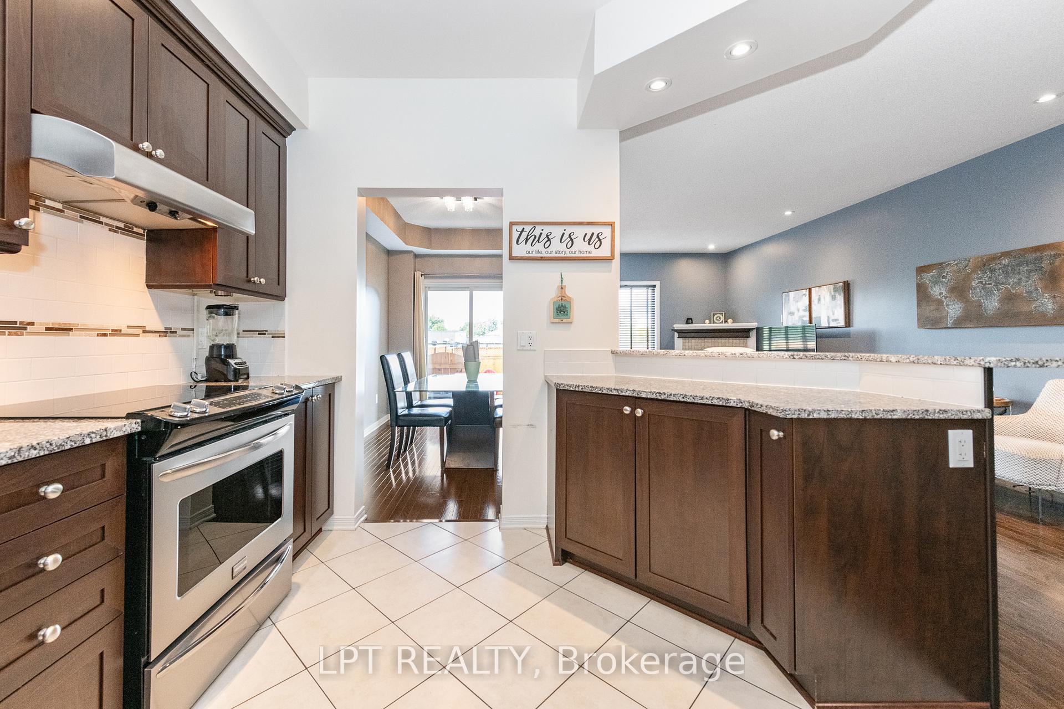
Welcome to this beautifully maintained freehold townhome, perfectly situated on a private street in a quiet residential community. Nestled between Woodburn Park and Stonehenge Park, and backing onto École des Pins and St. John Paul II School, this home is surrounded by tranquil greenspace and interconnected community pathways, just off Innes Road behind Apple Saddlery. The timeless open-concept floor plan showcases 9-ft ceilings, pot lights, and gleaming hardwood floors. The spacious living room features a cozy gas fireplace and a large window overlooking the backyard oasis. Adjacent, the dining area is highlighted by double patio doors that open to a fully fenced yard with an exceptional wall-to-wall 2-tiered deck perfect for entertaining and no rear neighbours ensuring ultimate privacy. The modern kitchen offers upgraded cabinetry, granite countertops, undermount lighting, a breakfast bar, and ample storage space, making it ideal for both everyday living and entertaining. A hardwood staircase leads to the second floor, where the expansive primary suite includes a walk-in closet with custom built-ins and a luxurious 4-piece ensuite with a separate shower and soaker tub. Two additional generously sized bedrooms and a full family bathroom complete the upper level. The professionally finished lower-level rec room provides versatile space to suit your family's needs whether as a home office, playroom, gym, or media space. This home combines comfort, privacy, and convenience in a sought-after location move-in ready and designed for modern living.
Read more
Other
Facts & features
TypeFreehold Townhouse
Style2-storey
Size1.5K~2K Sq.Ft.
Lot19.75 x 97.44 ft
Tax$4,392 (2024)
HeatingForced air, gas
CoolingCentral air
BasementFull, finished
Parking1 drive
WaterMunicipal
FireplaceYes, electric, natural gas
Book a viewing
Wed28Oct
Thu29Oct
Fri30Oct
Sat31Oct
Sun1Nov
Pick a time
Rooms
9 rooms · 3 bathrooms
Main floor4 rooms
Foyer6′4″ × 4′6″28 sq.ft.
Living room17′3″ × 11′4″195 sq.ft.
Dining room11′1″ × 8′1″89 sq.ft.
Kitchen11′10″ × 10′1″119 sq.ft.
Second floor3 rooms
Primary bedroom18′10″ × 11′10″222 sq.ft.
Bedroom 211′10″ × 9′7″113 sq.ft.
Bedroom 311′3″ × 8′11″100 sq.ft.
Basement2 rooms
Recreation22′10″ × 10′1″230 sq.ft.
Laundry7′6″ × 7′2″54 sq.ft.
Bathrooms3
4-pcSecond4-pcSecond2-pcMain
Thinking of selling your home?See what your home is worth today.

 See all 24 photos
