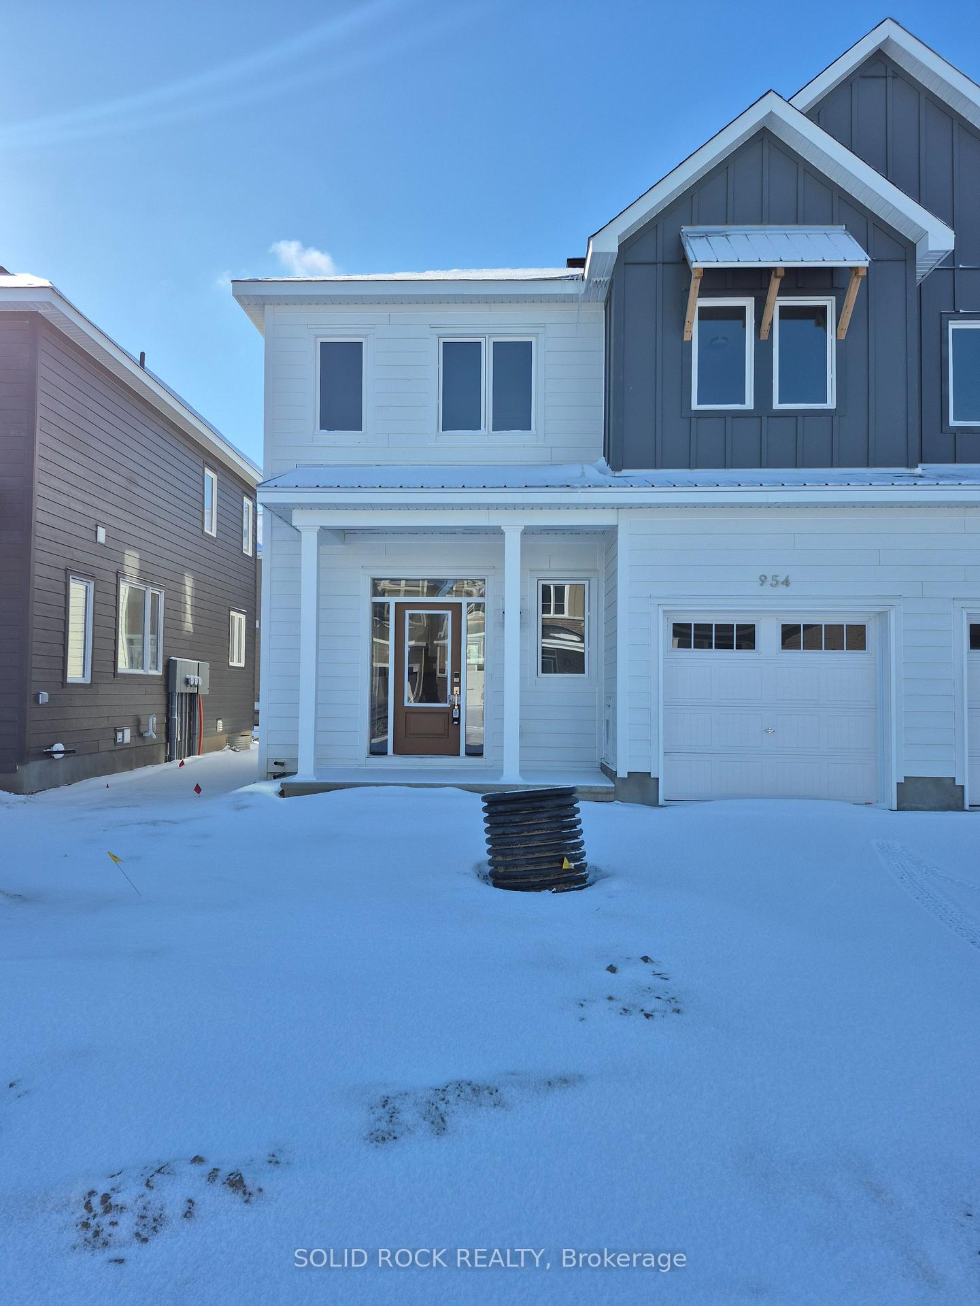
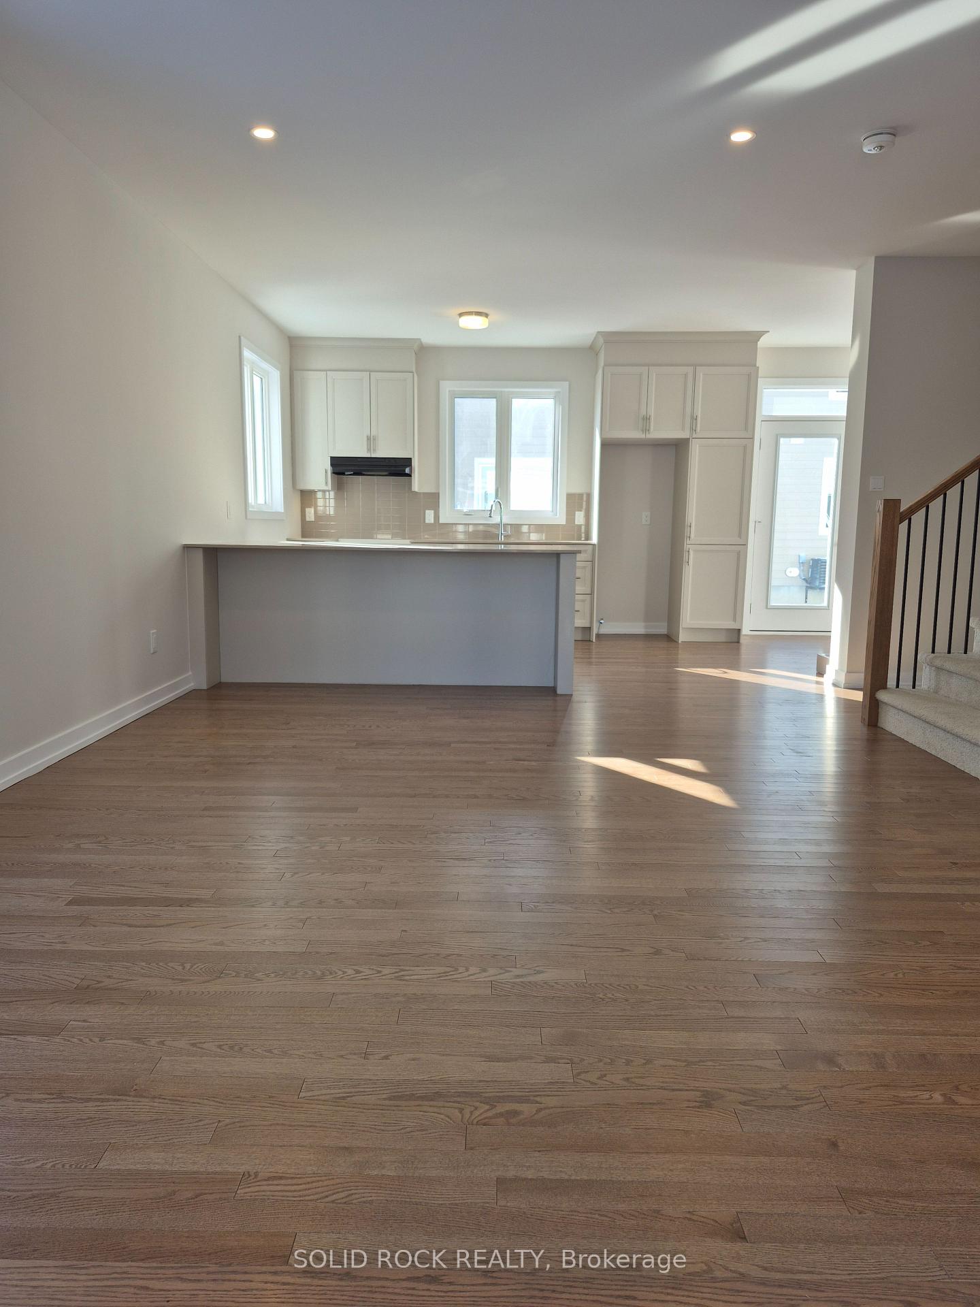
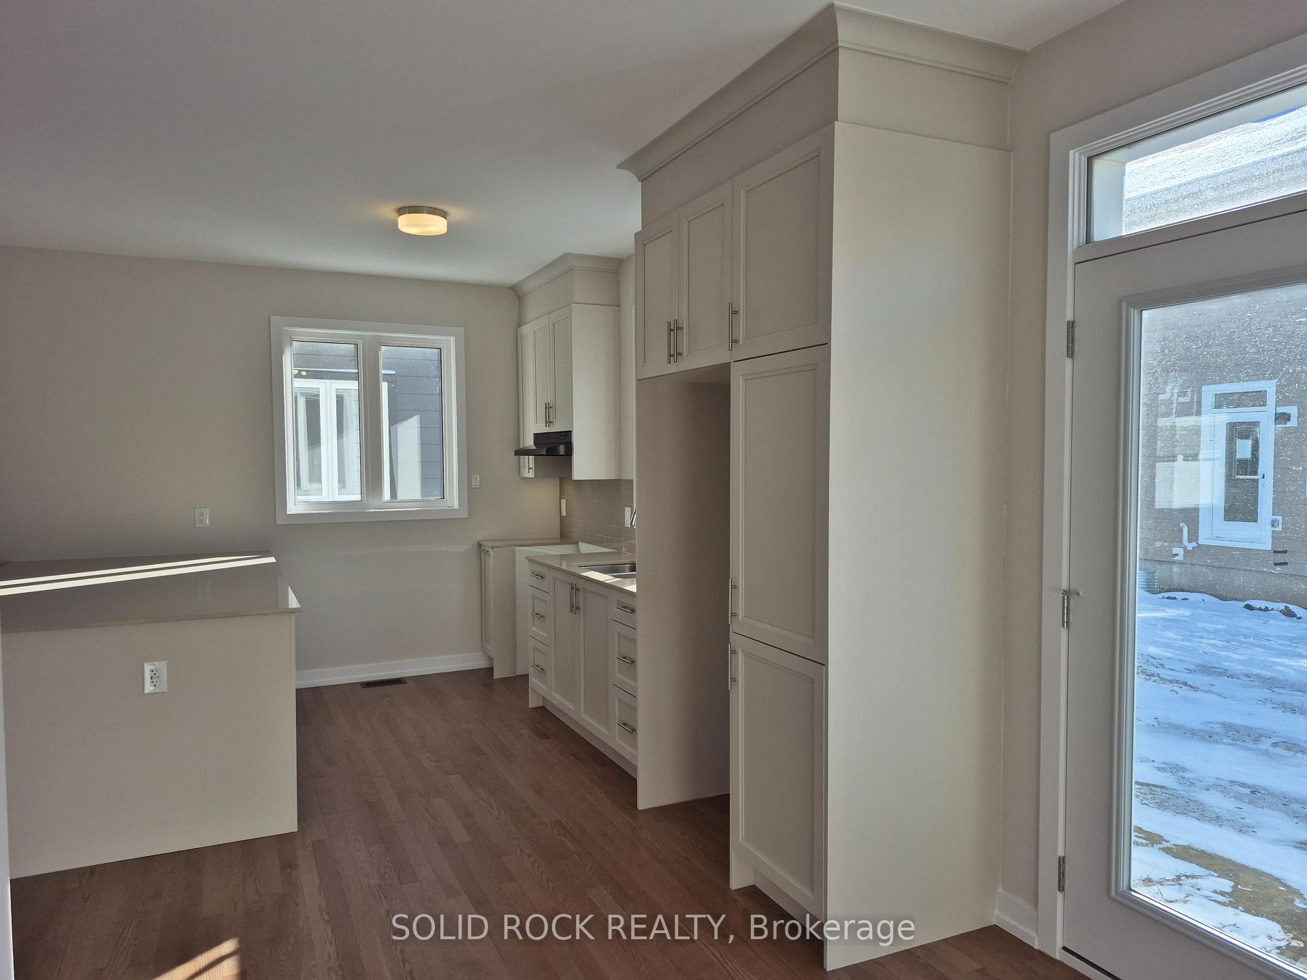
A lovely new end-unit Townhome with 3 spacious bedrooms on the second floor. The master bedroom boasts a 4 piece ensuite, and the main bath serves the two other bedrooms. The finished basement has an additional finished bedroom, a 4-piece bathroom, and a den suitable as a work area. The first floor boasts an open-concept layout with large windows that allow for good natural lighting in the living, dining, and kitchen areas. There is also a large Island made of quartz in the kitchen with stainless steel appliances. No pet. No smoking. Don't miss the opportunity to live in this beautiful home!
Read more
On Demand Water Heater
Facts & features
TypeFreehold Townhouse
Style2-storey
BuiltNew
Size2K~2.5K Sq.Ft.
HeatingForced air, gas
CoolingCentral air
BasementFull, finished
Parking1 drive
WaterMunicipal
Book a viewing
Wed28Oct
Thu29Oct
Fri30Oct
Sat31Oct
Sun1Nov
Pick a time
Rooms
0 rooms · 4 bathrooms
Bathrooms4
4-pcSecond4-pcSecond4-pcBasement2-pcMain
Around this home
Perth Street to North on Oldenburg Ave., Right on Bolting Mews, Left on Seagrave Lane
1Walking
Schools nearby
School rating, out of 10.
St Philipelementary · Private · 1.5 km
7.8/10
South Carletonsecondary · Public · 1.8 km
6.7/10
Listing details
MLS® numberX11994507
Listed onFeb 28, 2025
Days on market37
UpdatedApr 6, 2025
Listing brokerageSOLID ROCK REALTY
PossessionImmediate
Helpful tools
Mortgage calculator
Closing costs
Land transfer tax
Buyer guide
Your HOMEH agent
NimaHOMEH agent · Ottawa
"I would see it this week."
Ask Nima
Ask HOMEH about this home
Price, neighbourhood, monthly cost. Ask anything.
HOMEH Intelligent Agent is an AI, not a licensed representative. Check anything important with your agent.

 See all 19 photos
