
957 Atrium Ridge
Ottawa (Riverside South/Gloucester Glen)957 Atrium Ridge
Ottawa (Riverside South/Gloucester Glen)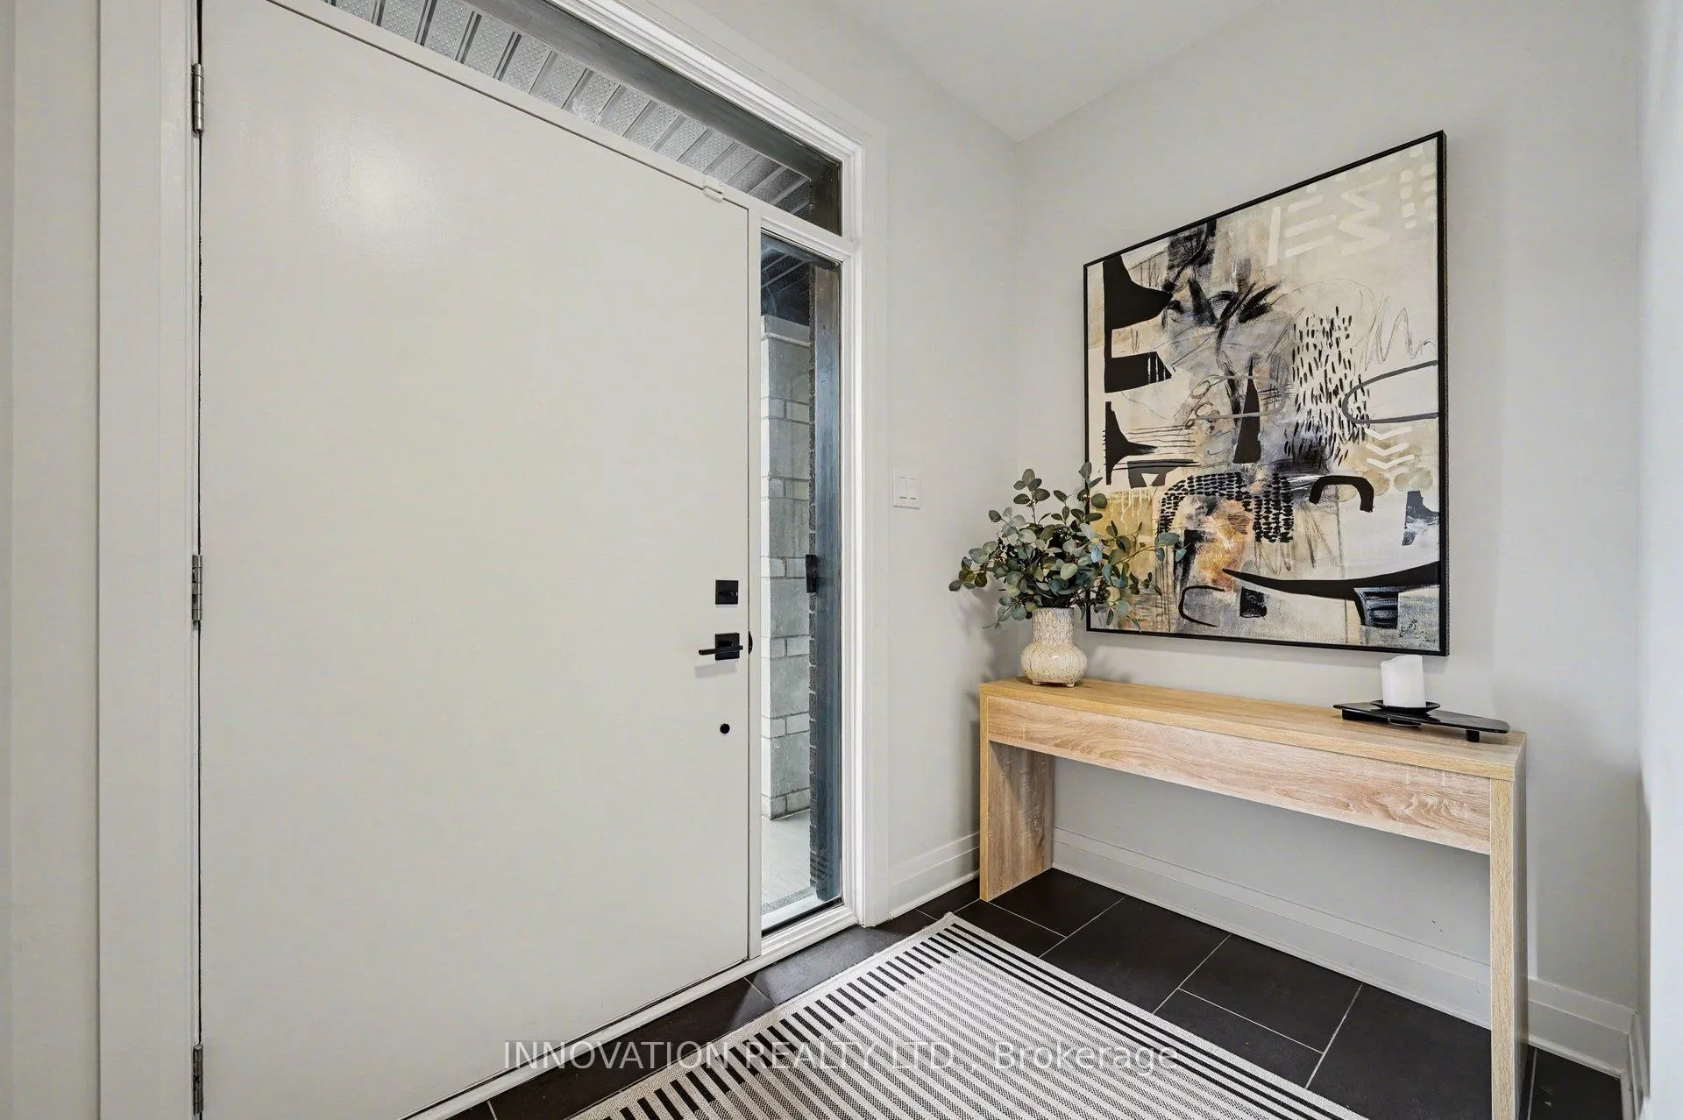
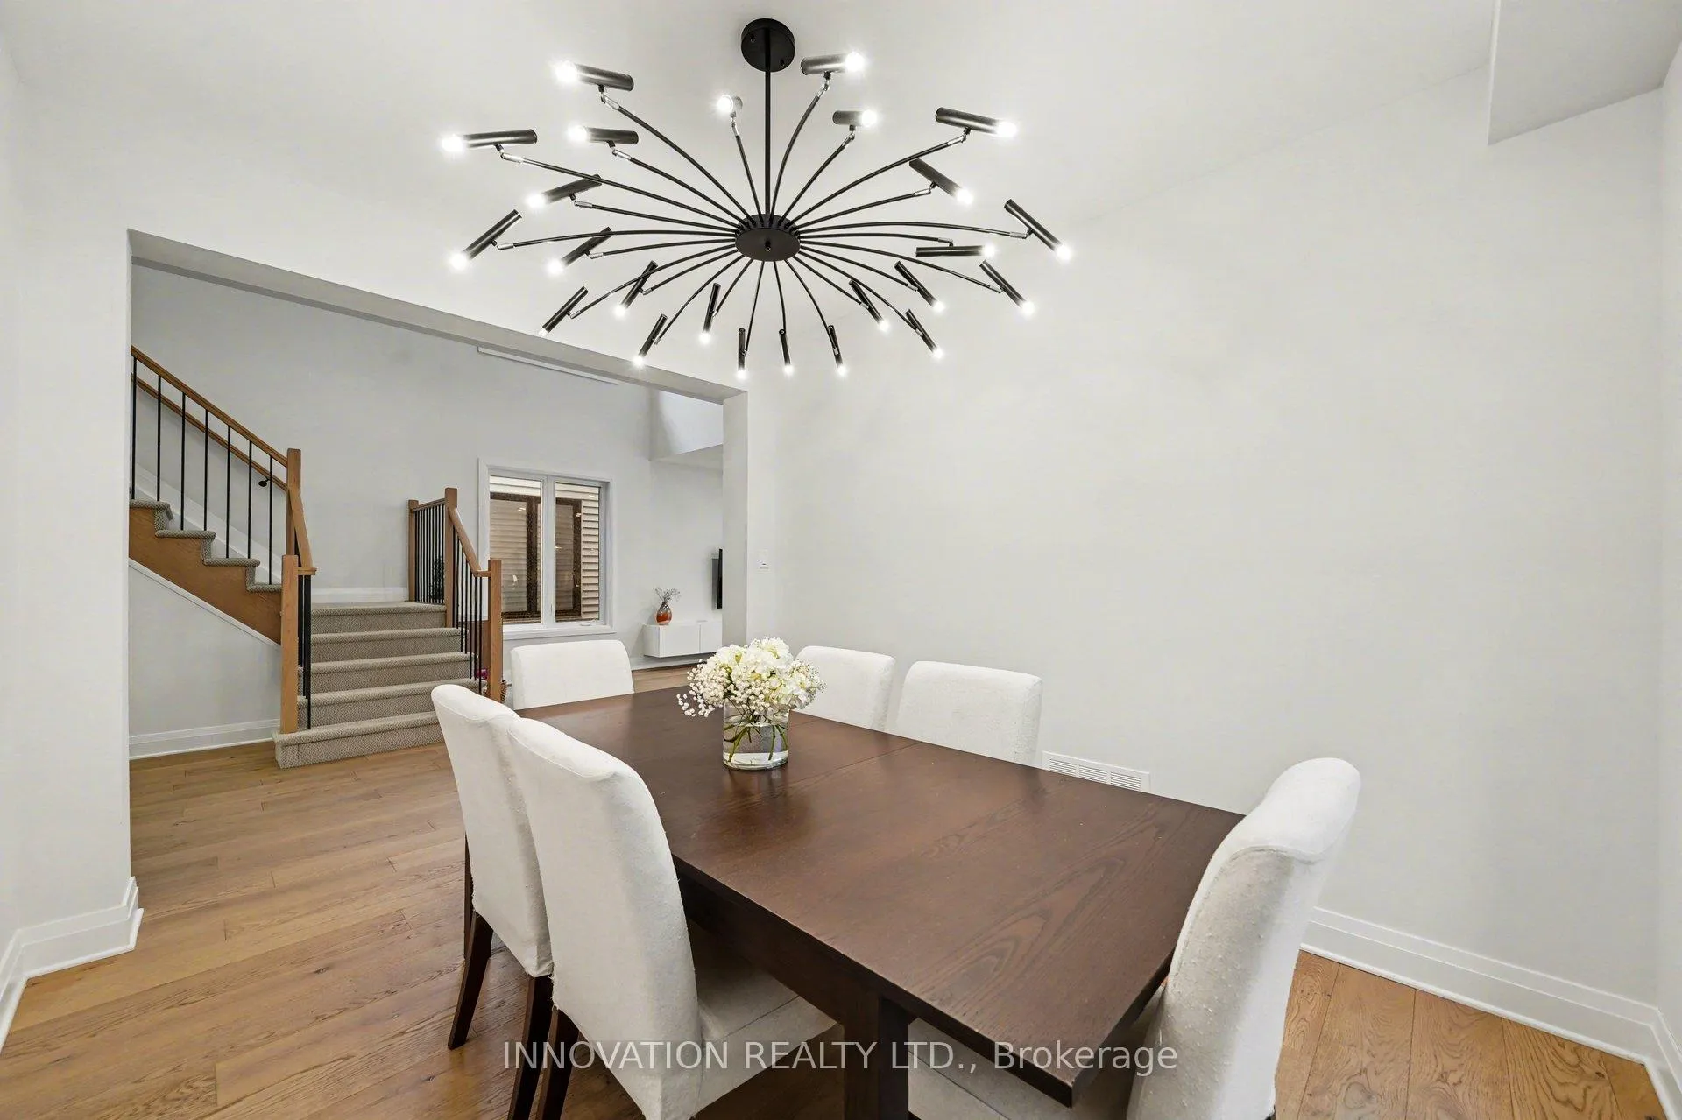 See all 44 photos
Property history

This listing has ended. It is no longer available.
Property not available for sale or for rent.
Ask about this home
A HOMEH agent will answer your questions about this home.Ask HOMEH
About this home
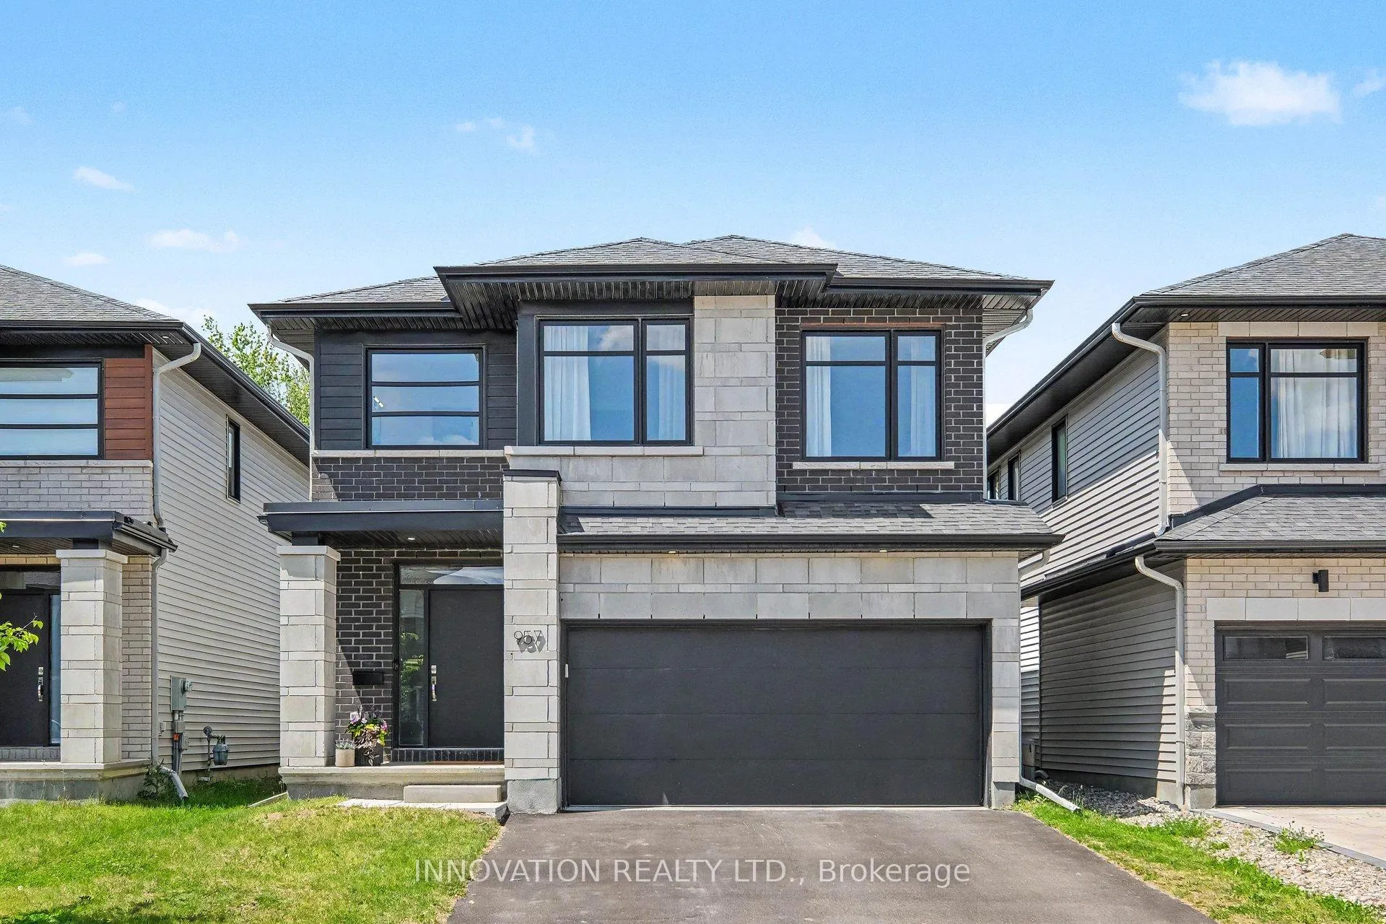
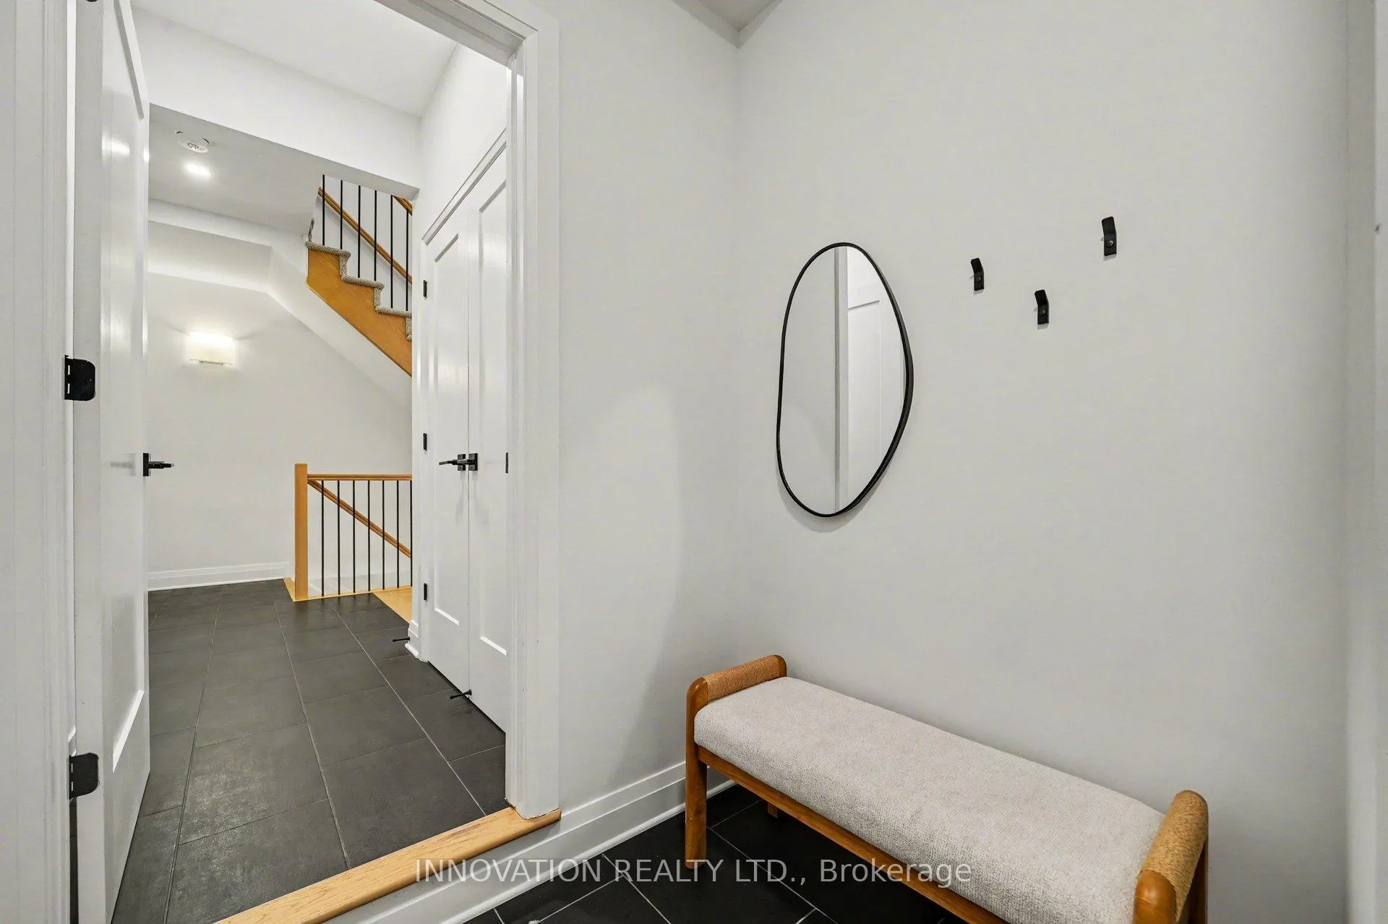
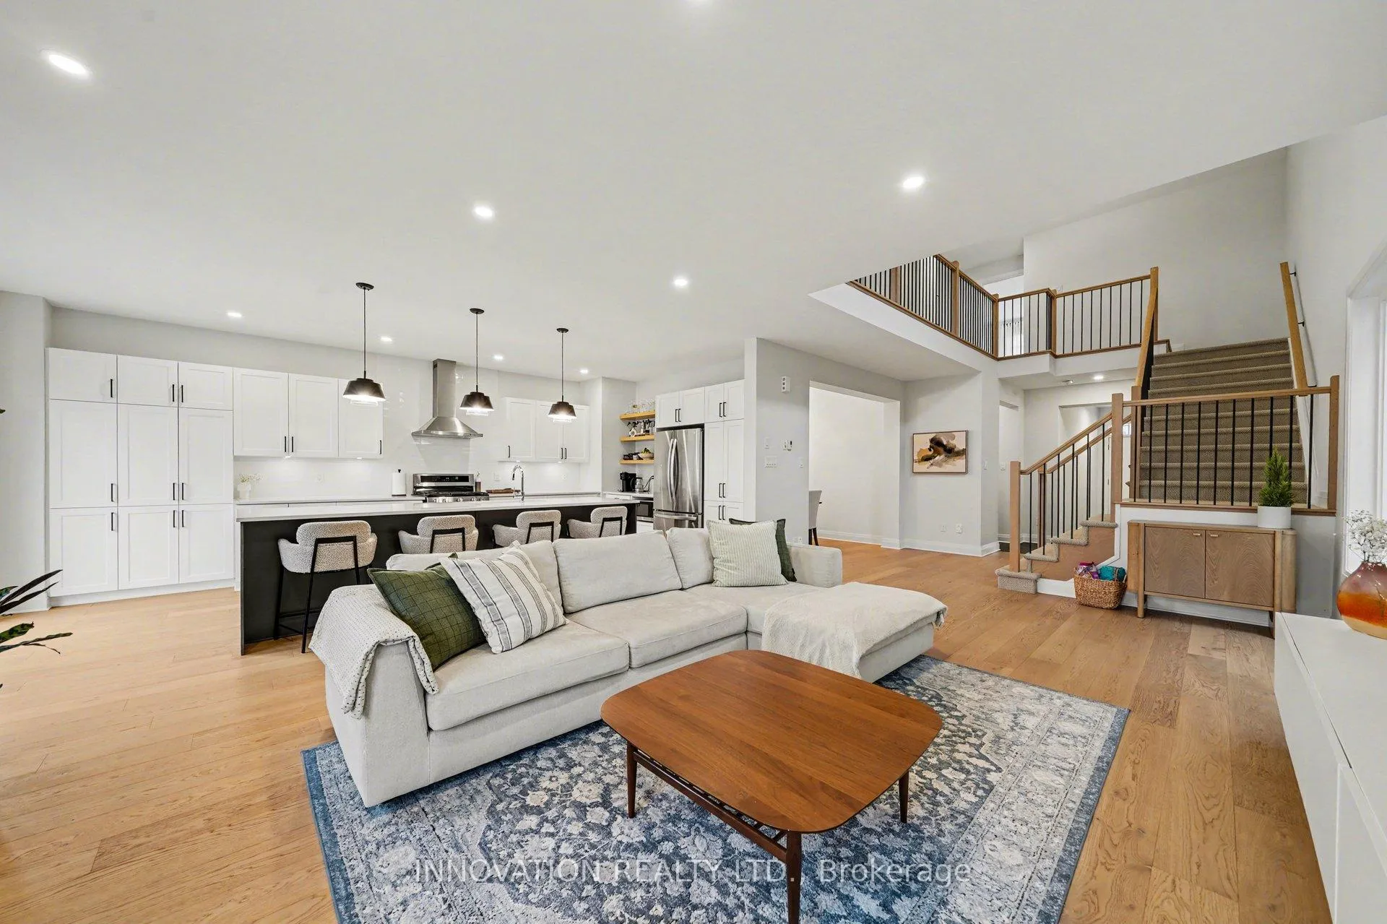
Welcome to 957 Atruim Ridge. A Stunning home set in family oriented Riverside South. The Baldwin model home was built by Richcraft in 2021. With dynamic curb appeal in front and a peaceful private oasis in the back. This home features many upgrades- A fully landscaped rear yard with a new permanent gazebo,deck and patio stones. Bright open concept main level lets in plenty of light and features soaring ceilings. Inside the heart of the home features a true chef's kitchen. Custom Potvin cabinetry, soft close hinges and draws throughout. Natural oak floating shelves and a beautiful and efficient gas range! The large kitchen island -10'9 x 3'2 is the gathering place for friends and family. The spa-like ensuite has upgraded floor and tile, quartz counter tops and quartz back splash, and a beautiful soaker tub. 2nd floor laundry for your convenience. The mudroom with direct access to garage has upgraded 12x24 floor tiles. Beneath your feet you will feel upgraded level 3 carpet and underpad, as well as upgraded 7" hardwood-white oak. In the basement you will find a fully finished office and a lot of potential for extra living space with a rough-in for an additional bathroom. This beautiful home full of upgrades is located close to schools, parks,shopping and transit.
Facts & features
Ask about this home
A HOMEH agent will answer your questions about this home.
Rooms
13 rooms · 3 bathrooms
- Kitchen9′10″ × 12′2″120 sq.ft.
- Breakfast9′ × 8′7″77 sq.ft.
- Den11′7″ × 7′1″82 sq.ft.
- Living room16′2″ × 25′405 sq.ft.
- Powder room3′10″ × 5′11″22 sq.ft.
- Mud room10′1″ × 5′11″60 sq.ft.
- Primary bedroom16′1″ × 13′209 sq.ft.
- Bedroom 211′7″ × 11′7″135 sq.ft.
- Bedroom 315′7″ × 10′7″165 sq.ft.
- Bedroom 410′ × 14′140 sq.ft.
- Bathroom11′6″ × 5′1″59 sq.ft.
- Bathroom9′5″ × 7′11″74 sq.ft.
- Office11′7″ × 7′1″82 sq.ft.
Around this home
Listing details
Helpful tools
Your HOMEH agent
"Priced 24% over our estimate. I would see it this week."
Ask HOMEH about this home
Price, neighbourhood, monthly cost. Ask anything.
HOMEH Intelligent Agent is an AI, not a licensed representative. Check anything important with your agent.