

957 Goren Avenue
957 Goren Avenue
 See all 44 photos
Facts and features
- BasementFinished
- Age of home51–99 years
- Price per sq ft~$829
- Water, sewerMunicipal
- Fireplace
- Central air
The homeDetached, Bungalow, Age 51–99 years
- TypeDetached
- StyleBungalow
- Age51–99 years
- Living space700–1,100 sq ft
- BasementFinished
- ViewGarden
InsideFireplace Yes, electric, natural gas, Window floor to ceiling, Lower level
- FireplaceYes, electric, natural gas
- FlooringWindow floor to ceiling
- LaundryLower level
- FeaturesCarpet free, primary bedroom - main floor
- Rooms above ground10
- Rooms in the basement3
- Bedrooms3
- Bathrooms2
- Kitchens1
Outside and lotBrick, Shingles, Poured concrete
- ExteriorBrick
- RoofShingles
- FoundationPoured concrete
- FeaturesPatio, landscaped, deck
- Other structuresGarden shed, fence - partial
- Size62.7 × 111.98 ft
Parking2 Parking
- Spaces2 Parking
Heating, water and powerForced air, gas, Central air, Municipal water
- HeatingForced air, gas
- CoolingCentral air
- WaterMunicipal water
- SewerMunicipal sewer
- Natural gasYes
- HydroYes
- CableAvailable
- TelephoneAvailable
Costs and taxesTaxes $4,580 a year, HST No HST, Hot water tank
- Taxes, 2026$4,580 a year
- HSTNo HST
- Rental itemsHot water tank
Included in the saleRefrigerator, stove, dishwasher, microwave ( as is), washer (as is), dryer, window blinds (as is)
- IncludedRefrigerator, stove, dishwasher, microwave ( as is), washer (as is), dryer, window blinds (as is)
NearbyHospital, school, fenced yard, park
- Close toHospital, school, fenced yard, park
Listing detailsX14155208, For Sale, Nov 5, 2026
- MLS® numberX14155208
- StatusFor Sale
- Listed onNov 5, 2026
- Days on market15
- UpdatedNov 6, 2026
- PossessionFlexible
- Occupied byOwner
- Listing brokerageROYAL LEPAGE PERFORMANCE REALTY
About this home
957 Goren Avenue, Ottawa (Elmvale Acres/Urbandale), ON K1G 2T6
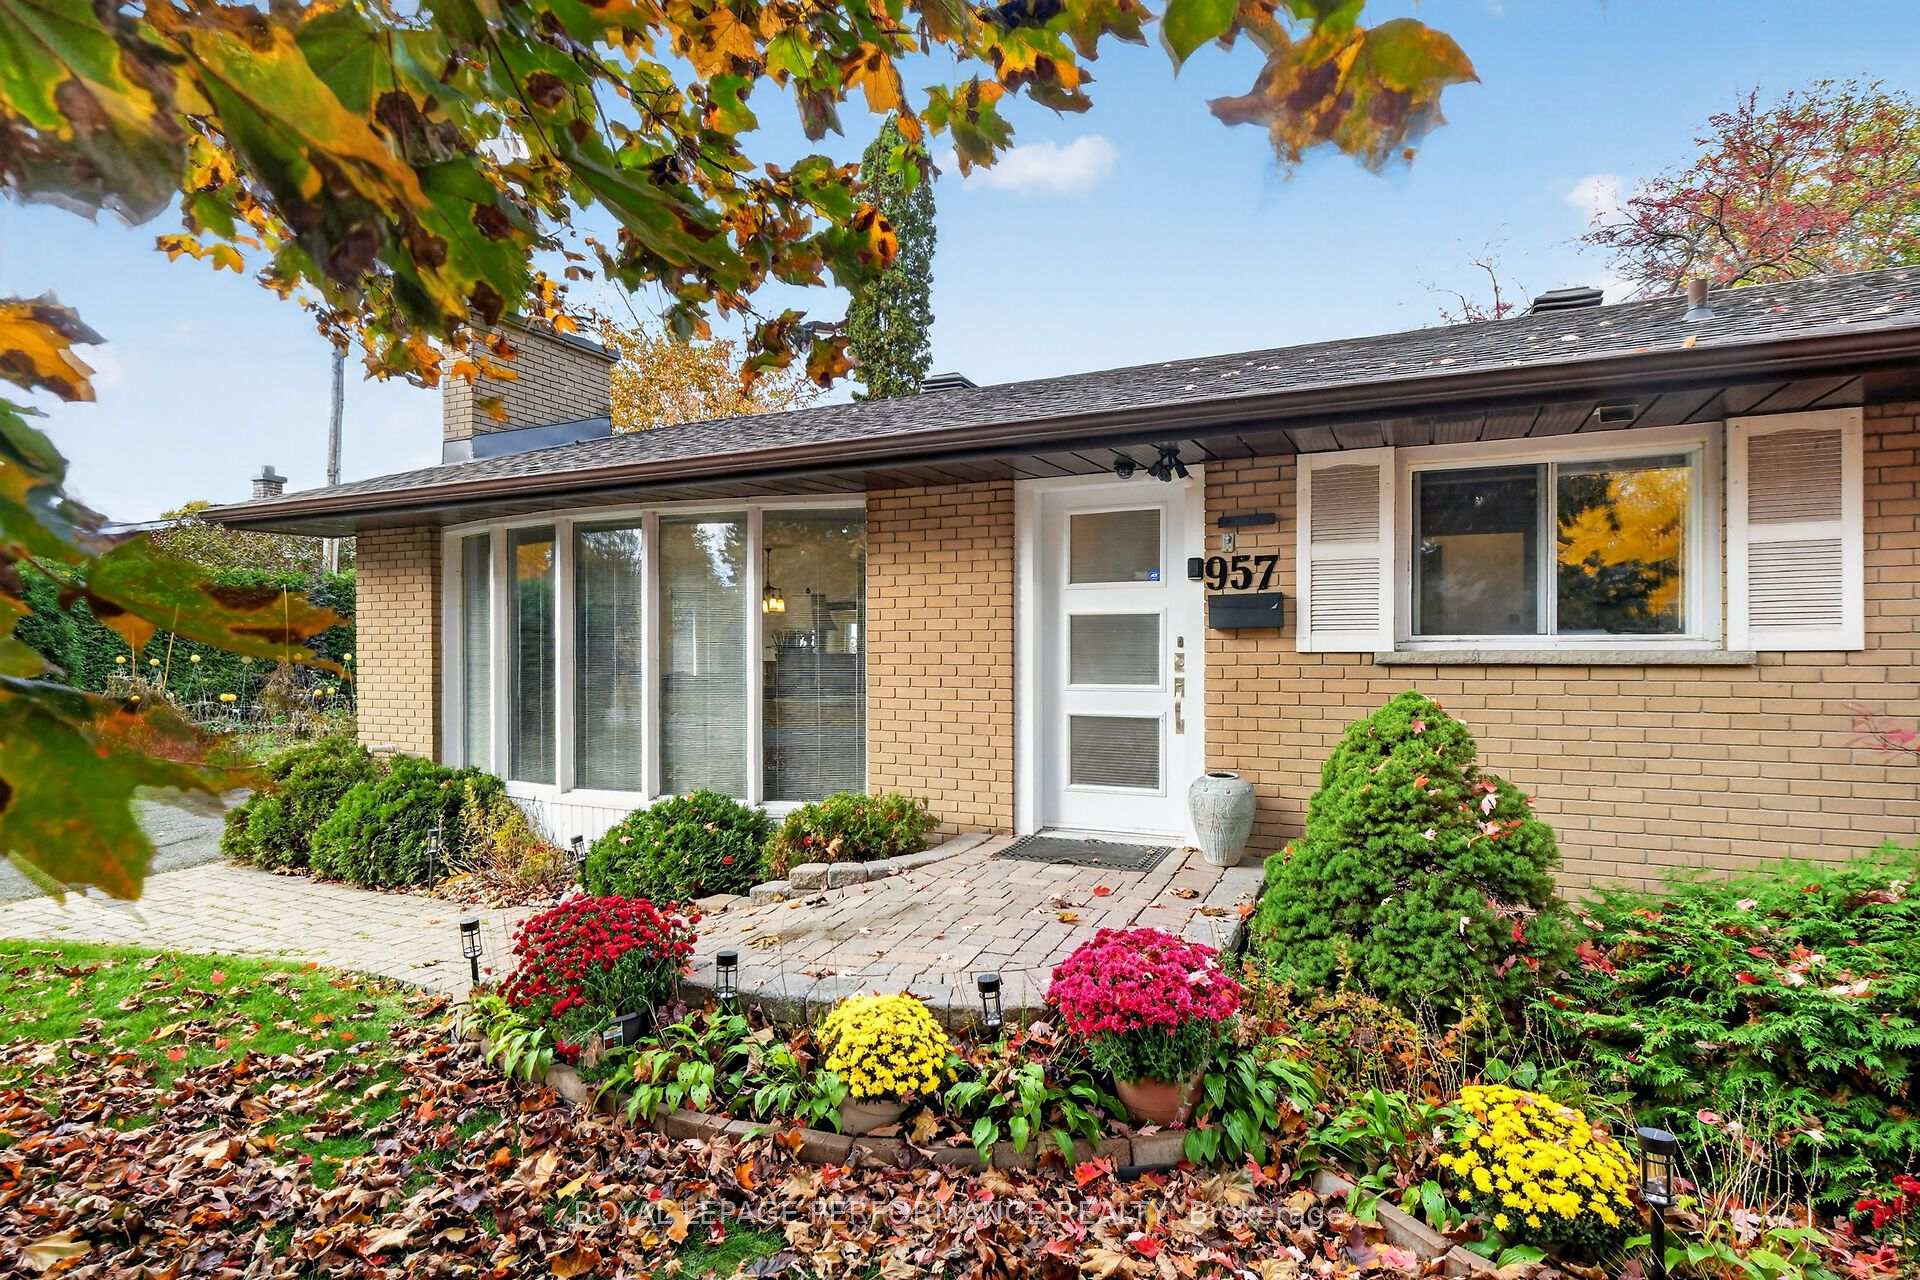
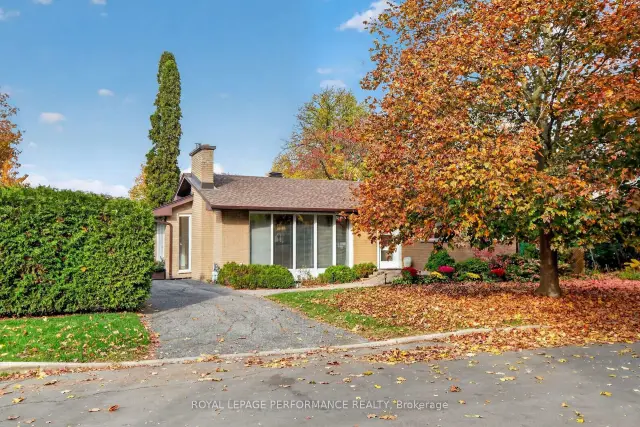
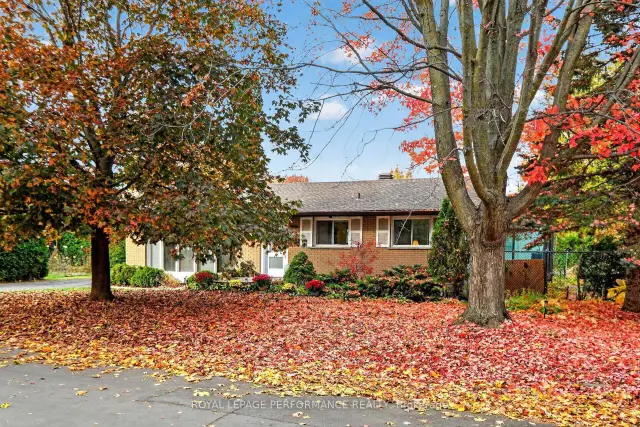
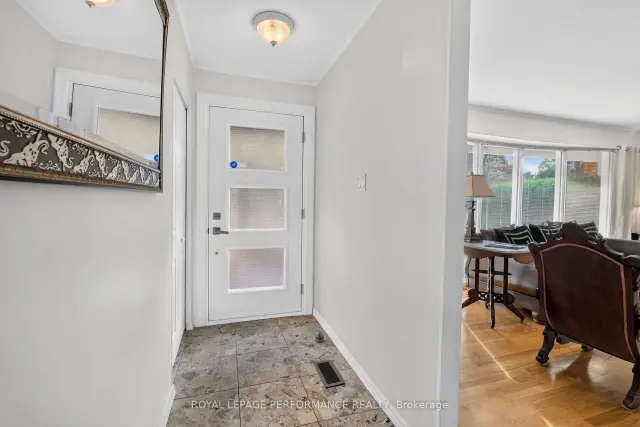
Welcome to this charming bungalow in the heart of family-friendly Elmvale Acres! Offering 3 bedrooms and 2 bathrooms, this inviting home blends classic character with comfortable living. The big-ticket repairs have been taken care of, leaving you free to focus on making it your own! Improvements include a new heat pump and furnace with a Wi-Fi-enabled Ecobee thermostat, a replaced electrical panel 2026, fresh paint throughout, new flooring in the recreation room, 2020 asphalt shingles, backyard deck 2026, new attic insulation to be installed. Hardwood floors grace the main floor, while the living room welcomes you with an eclectic fireplace and the floor-to-ceiling window offers a lovely view of the front yard and its changing seasons, including the beautiful magnolia tree in bloom each spring. The sunny dining room, with patio doors provides easy access to the side yard, is perfect for everyday living and outside entertaining. A versatile main-floor den or bedroom leads to a delightful three-season sunroom - the perfect spot to enjoy your morning coffee or read a book. Downstairs, a freestanding gas fireplace in the recreation room keeps things warm and cozy on chilly evenings. The recreation room has an extra touch of charm with a player piano that is included with the home, offering a little nostalgia, entertainment and a wonderful conversation piece for family and friends to enjoy. Set on a beautiful corner lot with mature trees, established gardens and cedar hedges for added privacy, this home offers a lovely setting to put down roots. The location is hard to beat, just minutes from The Ottawa Hospital General Campus, CHEO, Canterbury High School, English and French public schools, parks and everyday amenities. Enjoy the charm of an established Ottawa neighbourhood, with the opportunity to add your own personal style!
Book a viewing
Around this home
Daily convenience, out of 100, from the distances below
Schools nearby
School rating, out of 10.
Helpful calculators
Your HOMEH agent

"Priced 1% over the Hestimate. I would see it this week."