
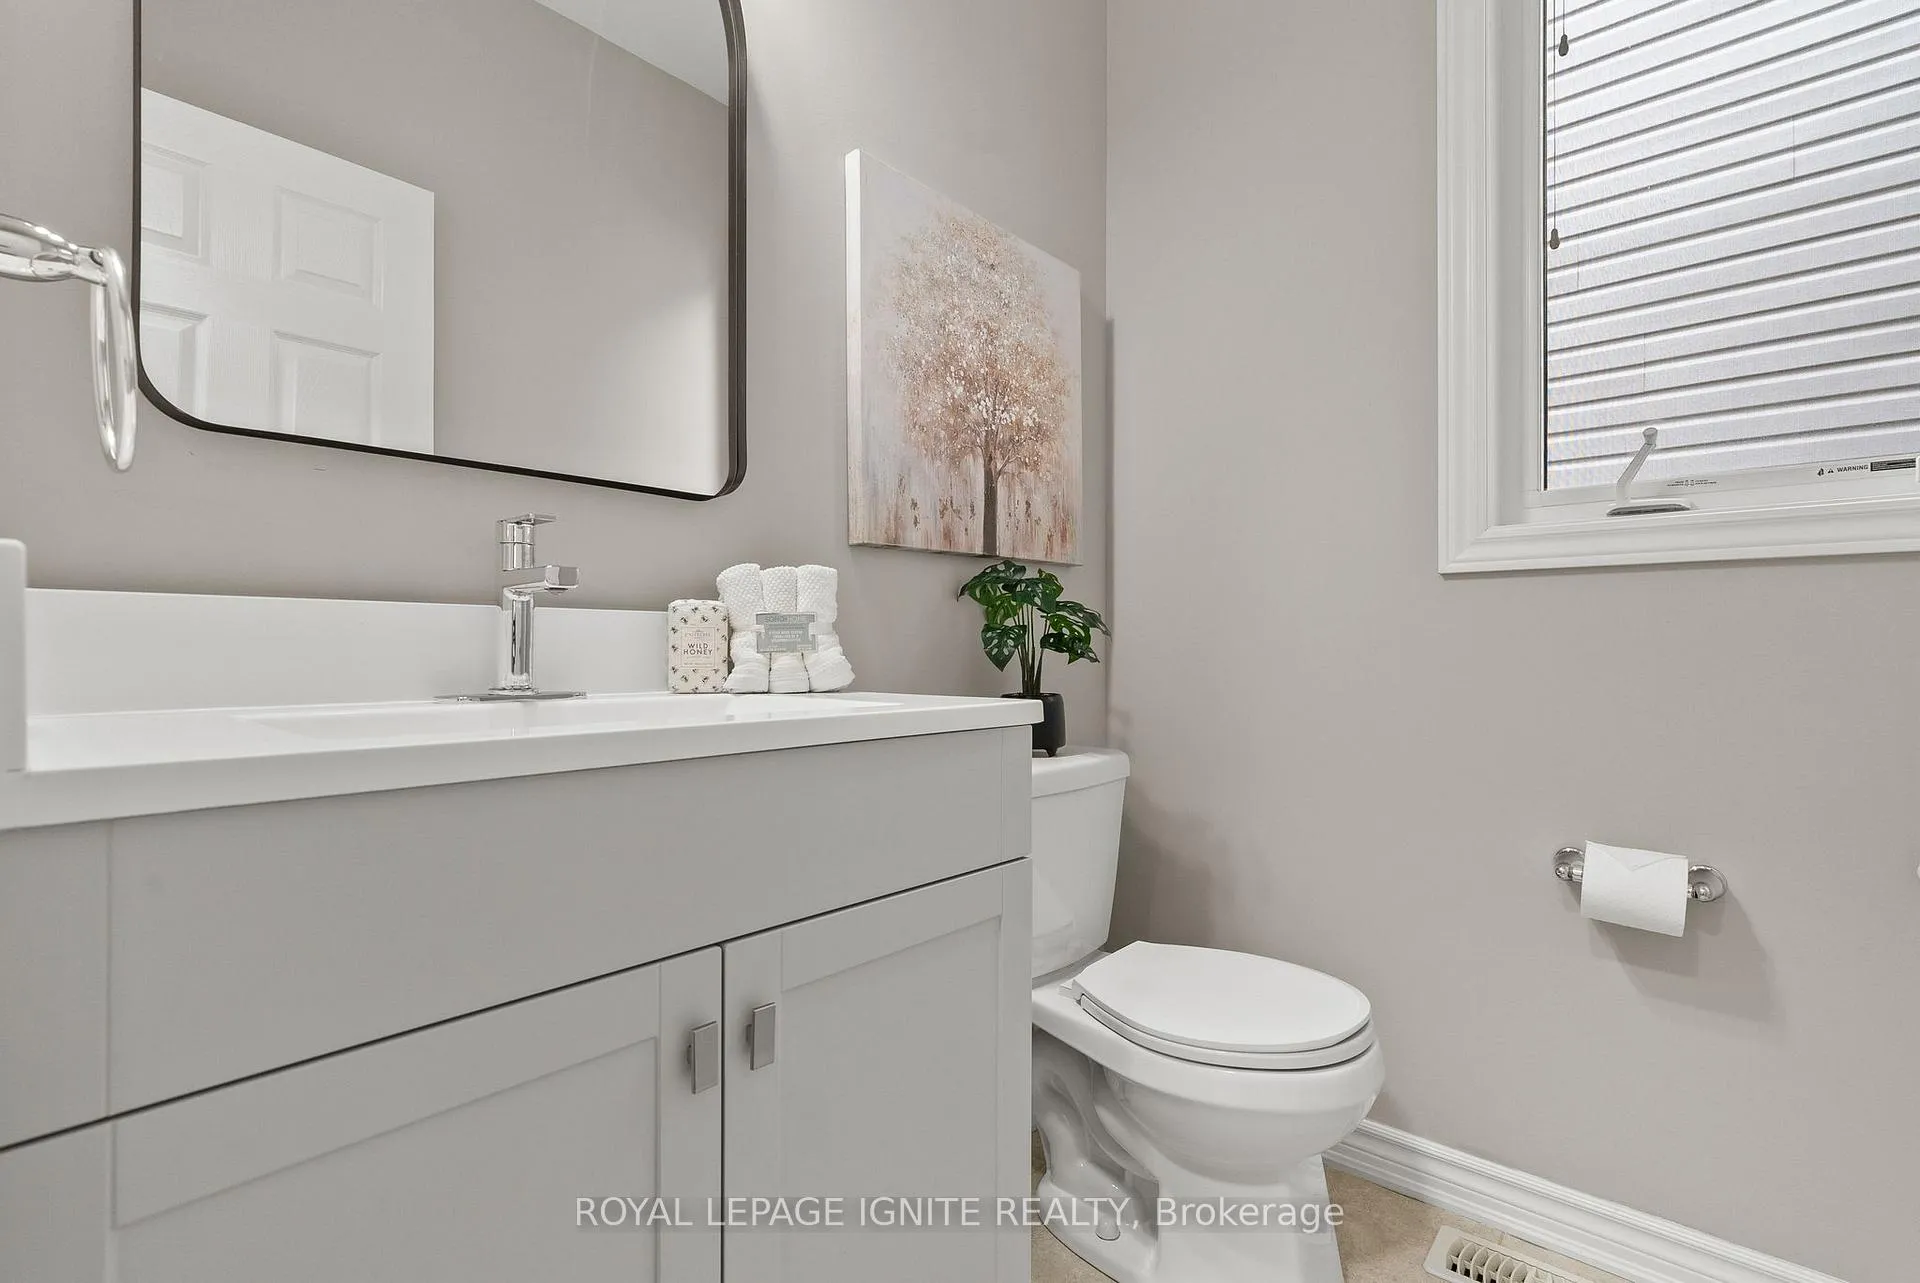
 See all 50 photos
Property history

This listing has ended. It is no longer available.
Property not available for sale or for rent.
Ask about this home
A HOMEH agent will answer your questions about this home.Ask HOMEH
About this home
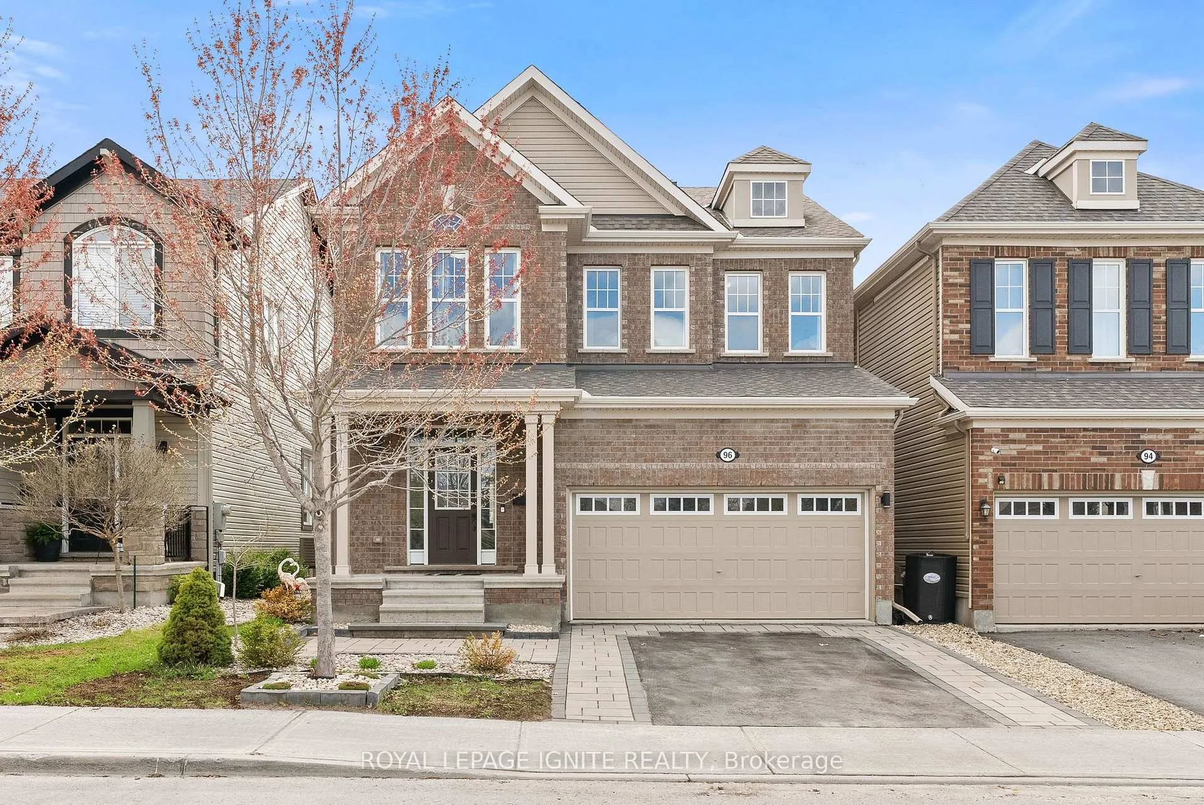
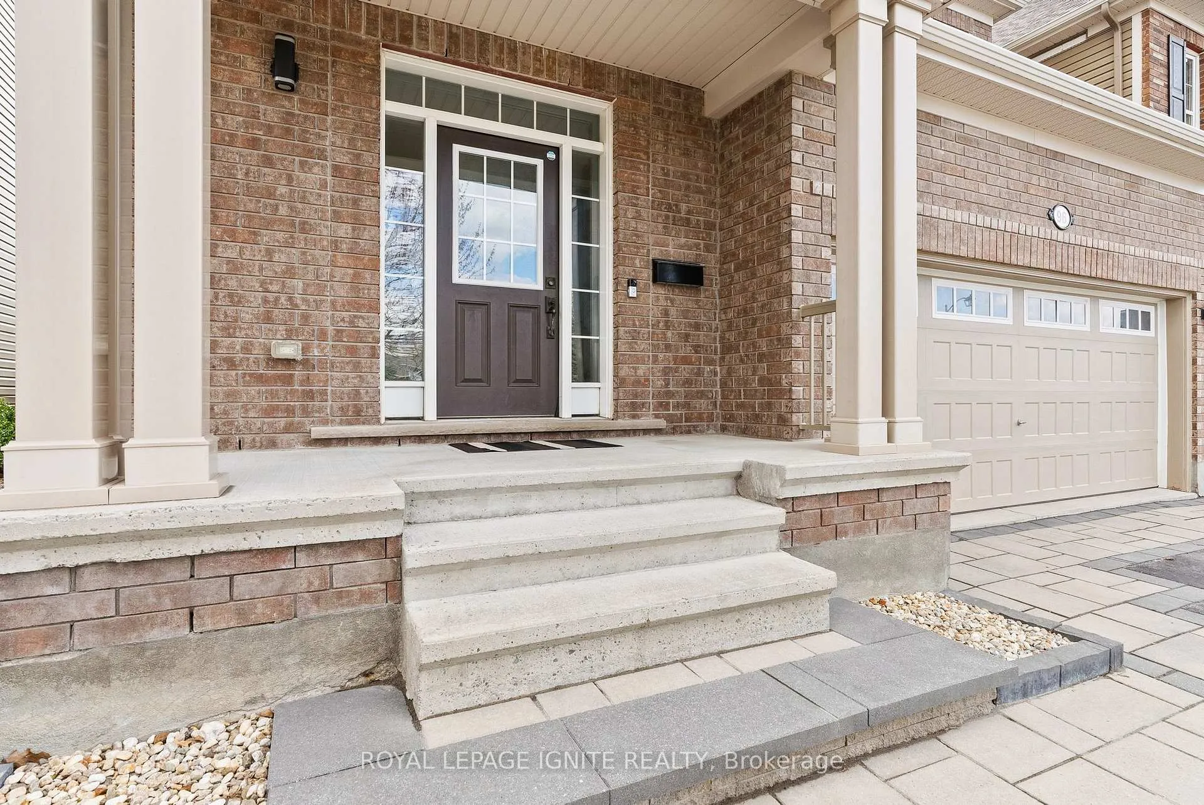
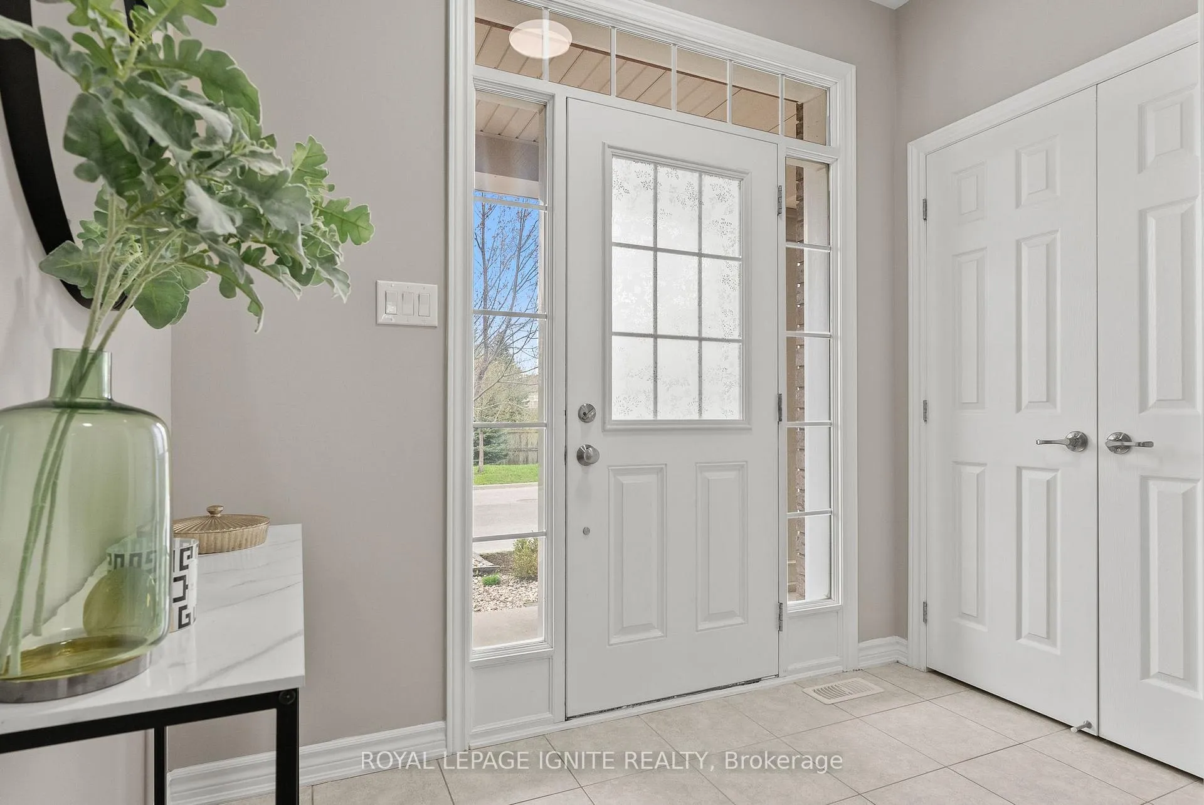
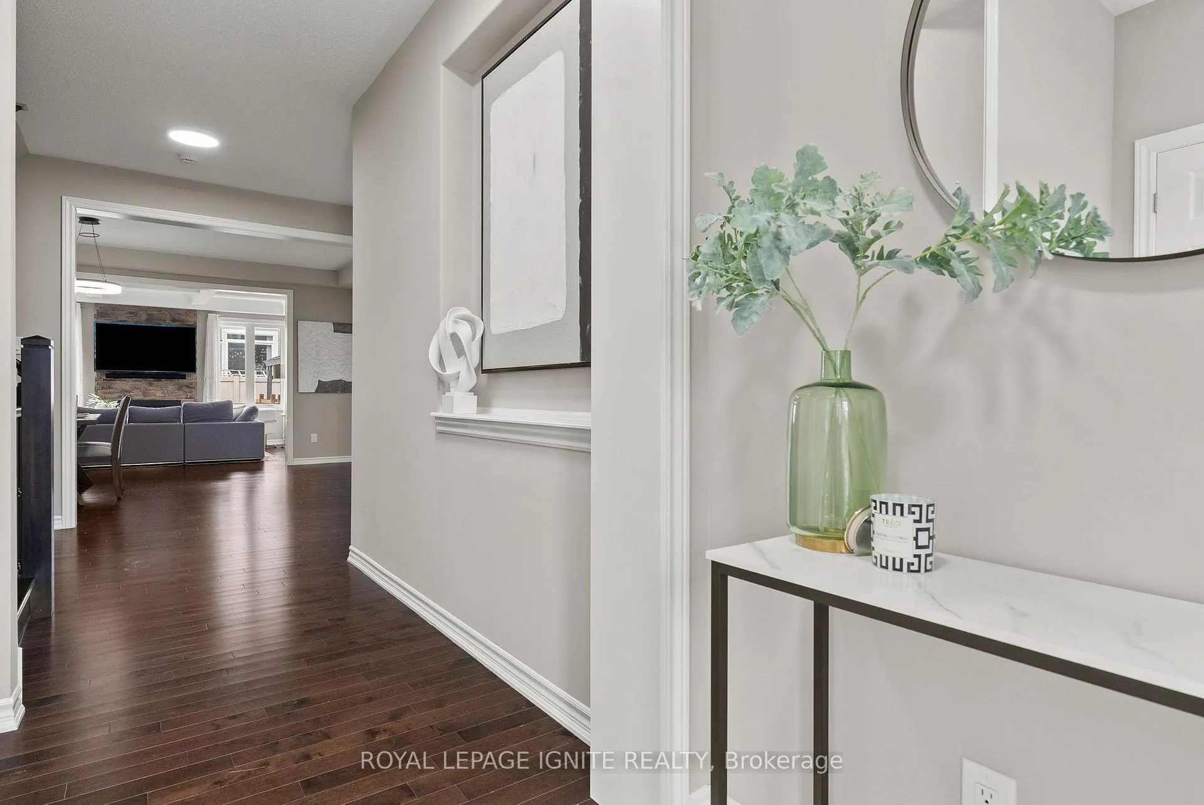
Welcome to 96 Damselfly Way, Ottawa! Stunning Mattamy-built detached home located in the highly desirable Half Moon Bay/Barrhaven community. This beautifully designed 4-bedroom family home offers a spacious and functional layout with modern finishes throughout. The main floor features bright open-concept living and dining areas, large windows bringing in plenty of natural light, and a contemporary kitchen perfect for everyday living and entertaining. The upper level offers four generously sized bedrooms, including a spacious primary retreat with ensuite bathroom and ample closet space. Designed with comfort and practicality in mind, this home is ideal for growing families, professionals, or investors looking for a quality property in a thriving neighborhood. Recently finished basement featuring a spacious recreation room, offering additional living space perfect for entertainment, a family room, home office, or kids' play area. Freshly painted throughout with elegant oak stairs, hardwood flooring on the main and second floor, and loaded with numerous upgrades throughout the home. Fully fenced backyard featuring beautiful interlock, a large deck, and a gazebo - perfect for outdoor entertaining and family gatherings. Situated in one of Ottawa's fastest-growing communities, the home is surrounded by family-friendly amenities including newer schools, parks, walking trails, recreation facilities, shopping plazas, restaurants, and convenient transit access. Easy connectivity to major roads and everyday essentials makes this an exceptional place to call home. A wonderful opportunity to own a modern detached home in a vibrant and sought-after Ottawa neighborhood.
Facts & features
Ask about this home
A HOMEH agent will answer your questions about this home.
Rooms
9 rooms · 3 bathrooms
- Great room16′ × 13′208 sq.ft.
- Dining room16′ × 10′1″161 sq.ft.
- Kitchen12′2″ × 10′7″129 sq.ft.
- Breakfast12′2″ × 8′8″106 sq.ft.
- Primary bedroom16′ × 12′10″204 sq.ft.
- Bedroom 212′5″ × 12′7″156 sq.ft.
- Bedroom 311′1″ × 10′111 sq.ft.
- Bedroom 412′ × 10′120 sq.ft.
- Recreation28′ × 23′644 sq.ft.
Around this home
Schools nearby
School rating, out of 10.
Listing details
Helpful tools
Your HOMEH agent
"Priced 8% over our estimate. I would see it this week."
Ask HOMEH about this home
Price, neighbourhood, monthly cost. Ask anything.
HOMEH Intelligent Agent is an AI, not a licensed representative. Check anything important with your agent.