
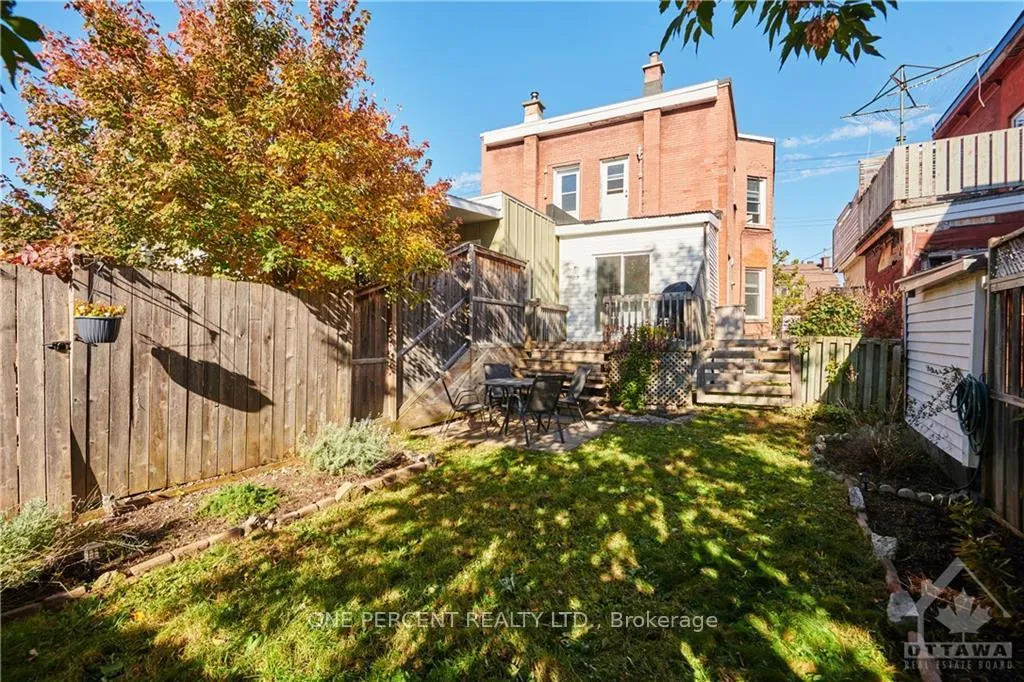
 See all 5 photos
Property history

This listing has ended. It is no longer available.
Property not available for sale or for rent.
Ask about this home
A HOMEH agent will answer your questions about this home.Ask HOMEH
About this home
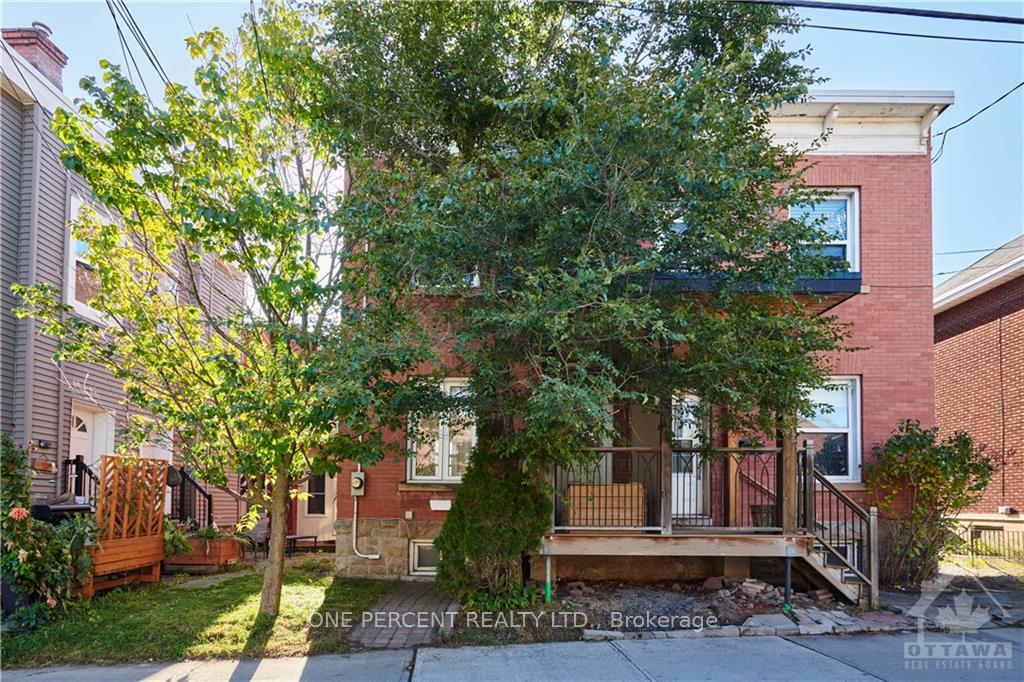
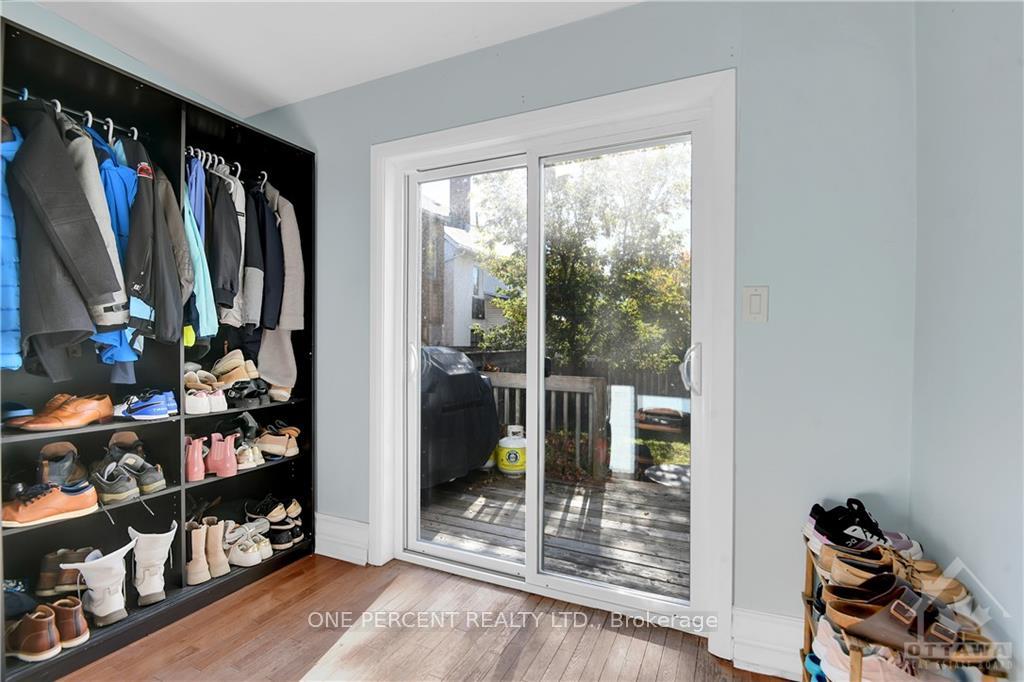
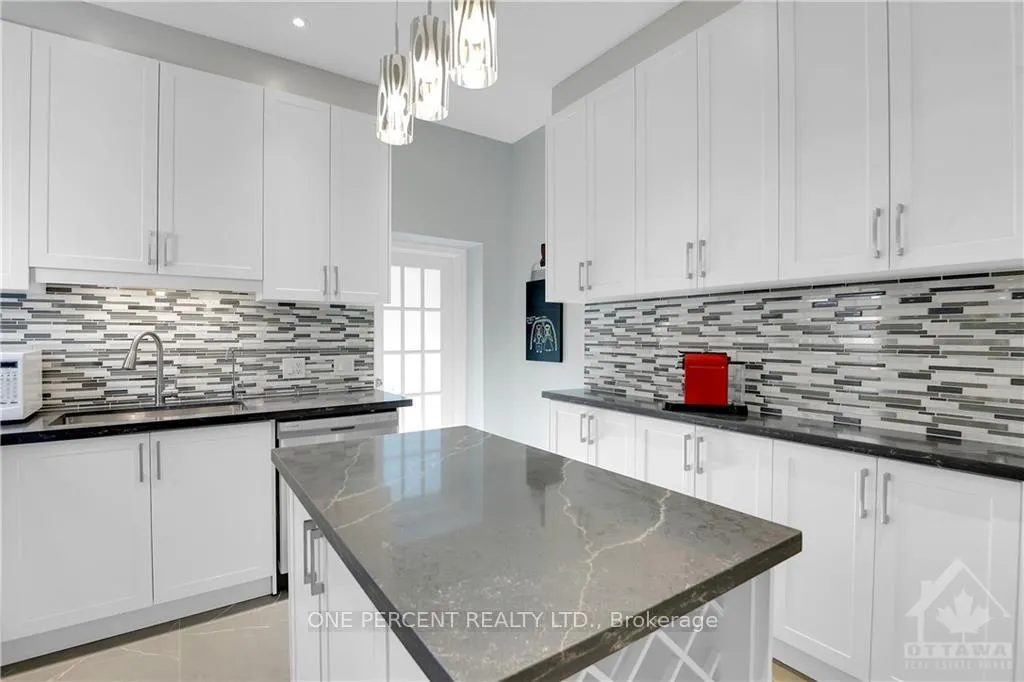
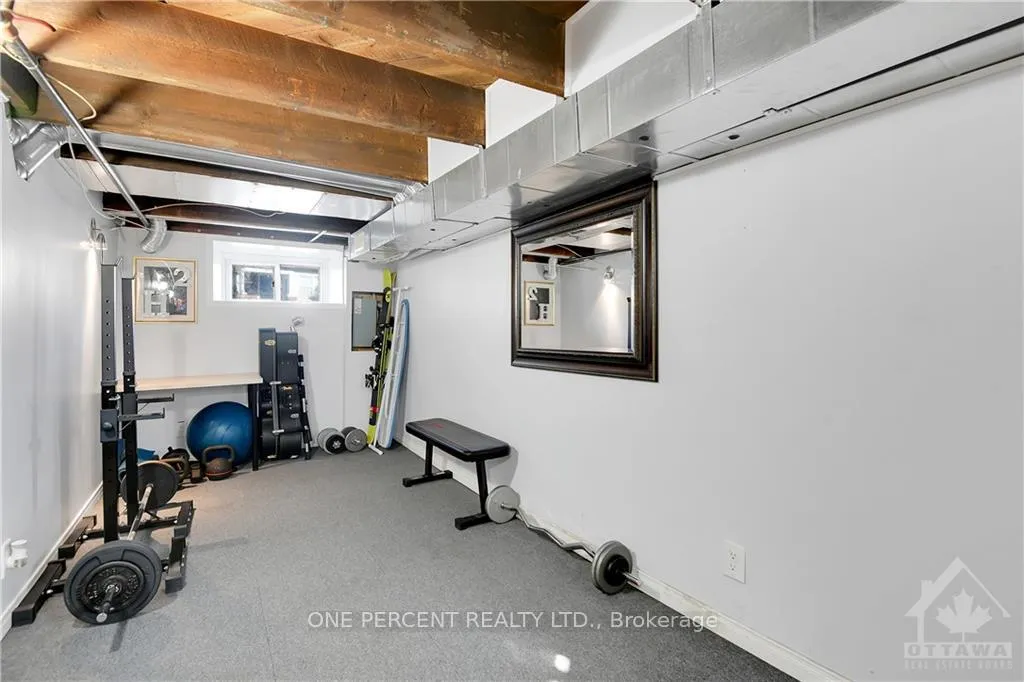
Flooring: Tile, Flooring: Hardwood, Discover this beautiful semi-detached home, with over $80K in upgrades, which offers a convenient layout featuring three bedrooms & two bathrooms. The main & second levels are finished with hardwood flooring and high ceilings creating a bright and spacious living experience with abundant natural light. The main floor includes a stunning fully renovated kitchen, a comfortable living & dining area, and a convenient mudroom. The second level provides a primary bedroom, guest bedroom, nursery, and a well-appointed bathroom. The partially finished basement expands the living space with a rec room, utility room, bathroom, and storage. Furnace & AC (2021) Flat Roof (2023). The backyard is perfect for outdoor relaxation. Located just 600m from Lees LRT Station with easy access to downtown, the Glebe, the Rideau canal, bike paths, river trails, and uOttawa, this home offers a prime location. Don't forget to checkout the 2D Floor Plan and 3D Tour! Book a showing today, you wont be disappointed!
Facts & features
Ask about this home
A HOMEH agent will answer your questions about this home.
Rooms
60 rooms · 2 bathrooms
- Foyer4′5″ × 3′5″15 sq.ft.
- Living room10′4″ × 12′8″130 sq.ft.
- Dining room12′5″ × 12′4″153 sq.ft.
- Kitchen12′2″ × 14′2″172 sq.ft.
- Mud room11′4″ × 8′3″93 sq.ft.
- Foyer4′5″ × 3′5″15 sq.ft.
- Living room10′4″ × 12′8″130 sq.ft.
- Dining room12′5″ × 12′4″153 sq.ft.
- Kitchen12′2″ × 14′2″172 sq.ft.
- Mud room11′4″ × 8′3″93 sq.ft.
- Foyer4′5″ × 3′5″15 sq.ft.
- Living room10′4″ × 12′8″130 sq.ft.
- Dining room12′5″ × 12′4″153 sq.ft.
- Kitchen12′2″ × 14′2″172 sq.ft.
- Mud room11′4″ × 8′3″93 sq.ft.
- Foyer4′5″ × 3′5″15 sq.ft.
- Living room10′4″ × 12′8″130 sq.ft.
- Dining room12′5″ × 12′4″153 sq.ft.
- Kitchen12′2″ × 14′2″172 sq.ft.
- Mud room11′4″ × 8′3″93 sq.ft.
- Foyer4′5″ × 3′5″15 sq.ft.
- Living room10′4″ × 12′8″130 sq.ft.
- Dining room12′5″ × 12′4″153 sq.ft.
- Kitchen12′2″ × 14′2″172 sq.ft.
- Mud room11′4″ × 8′3″93 sq.ft.
- Primary bedroom15′5″ × 11′2″172 sq.ft.
- Bedroom9′6″ × 11′3″106 sq.ft.
- Bathroom7′4″ × 5′10″42 sq.ft.
- Bedroom12′1″ × 6′8″80 sq.ft.
- Primary bedroom15′5″ × 11′2″172 sq.ft.
- Bedroom9′6″ × 11′3″106 sq.ft.
- Bathroom7′4″ × 5′10″42 sq.ft.
- Bedroom12′1″ × 6′8″80 sq.ft.
- Primary bedroom15′5″ × 11′2″172 sq.ft.
- Bedroom9′6″ × 11′3″106 sq.ft.
- Bathroom7′4″ × 5′10″42 sq.ft.
- Bedroom12′1″ × 6′8″80 sq.ft.
- Primary bedroom15′5″ × 11′2″172 sq.ft.
- Bedroom9′6″ × 11′3″106 sq.ft.
- Bathroom7′4″ × 5′10″42 sq.ft.
- Bedroom12′1″ × 6′8″80 sq.ft.
- Primary bedroom15′5″ × 11′2″172 sq.ft.
- Bedroom9′6″ × 11′3″106 sq.ft.
- Bathroom7′4″ × 5′10″42 sq.ft.
- Bedroom12′1″ × 6′8″80 sq.ft.
- Recreation7′8″ × 23′7″180 sq.ft.
- Bathroom5′9″ × 12′11″74 sq.ft.
- Utility room10′7″ × 14′9″156 sq.ft.
- Recreation7′8″ × 23′7″180 sq.ft.
- Bathroom5′9″ × 12′11″74 sq.ft.
- Utility room10′7″ × 14′9″156 sq.ft.
- Recreation7′8″ × 23′7″180 sq.ft.
- Bathroom5′9″ × 12′11″74 sq.ft.
- Utility room10′7″ × 14′9″156 sq.ft.
- Recreation7′8″ × 23′7″180 sq.ft.
- Bathroom5′9″ × 12′11″74 sq.ft.
- Utility room10′7″ × 14′9″156 sq.ft.
- Recreation7′8″ × 23′7″180 sq.ft.
- Bathroom5′9″ × 12′11″74 sq.ft.
- Utility room10′7″ × 14′9″156 sq.ft.
Around this home
Listing details
Helpful tools
Your HOMEH agent
"I would see it this week."
Ask HOMEH about this home
Price, neighbourhood, monthly cost. Ask anything.
HOMEH Intelligent Agent is an AI, not a licensed representative. Check anything important with your agent.