
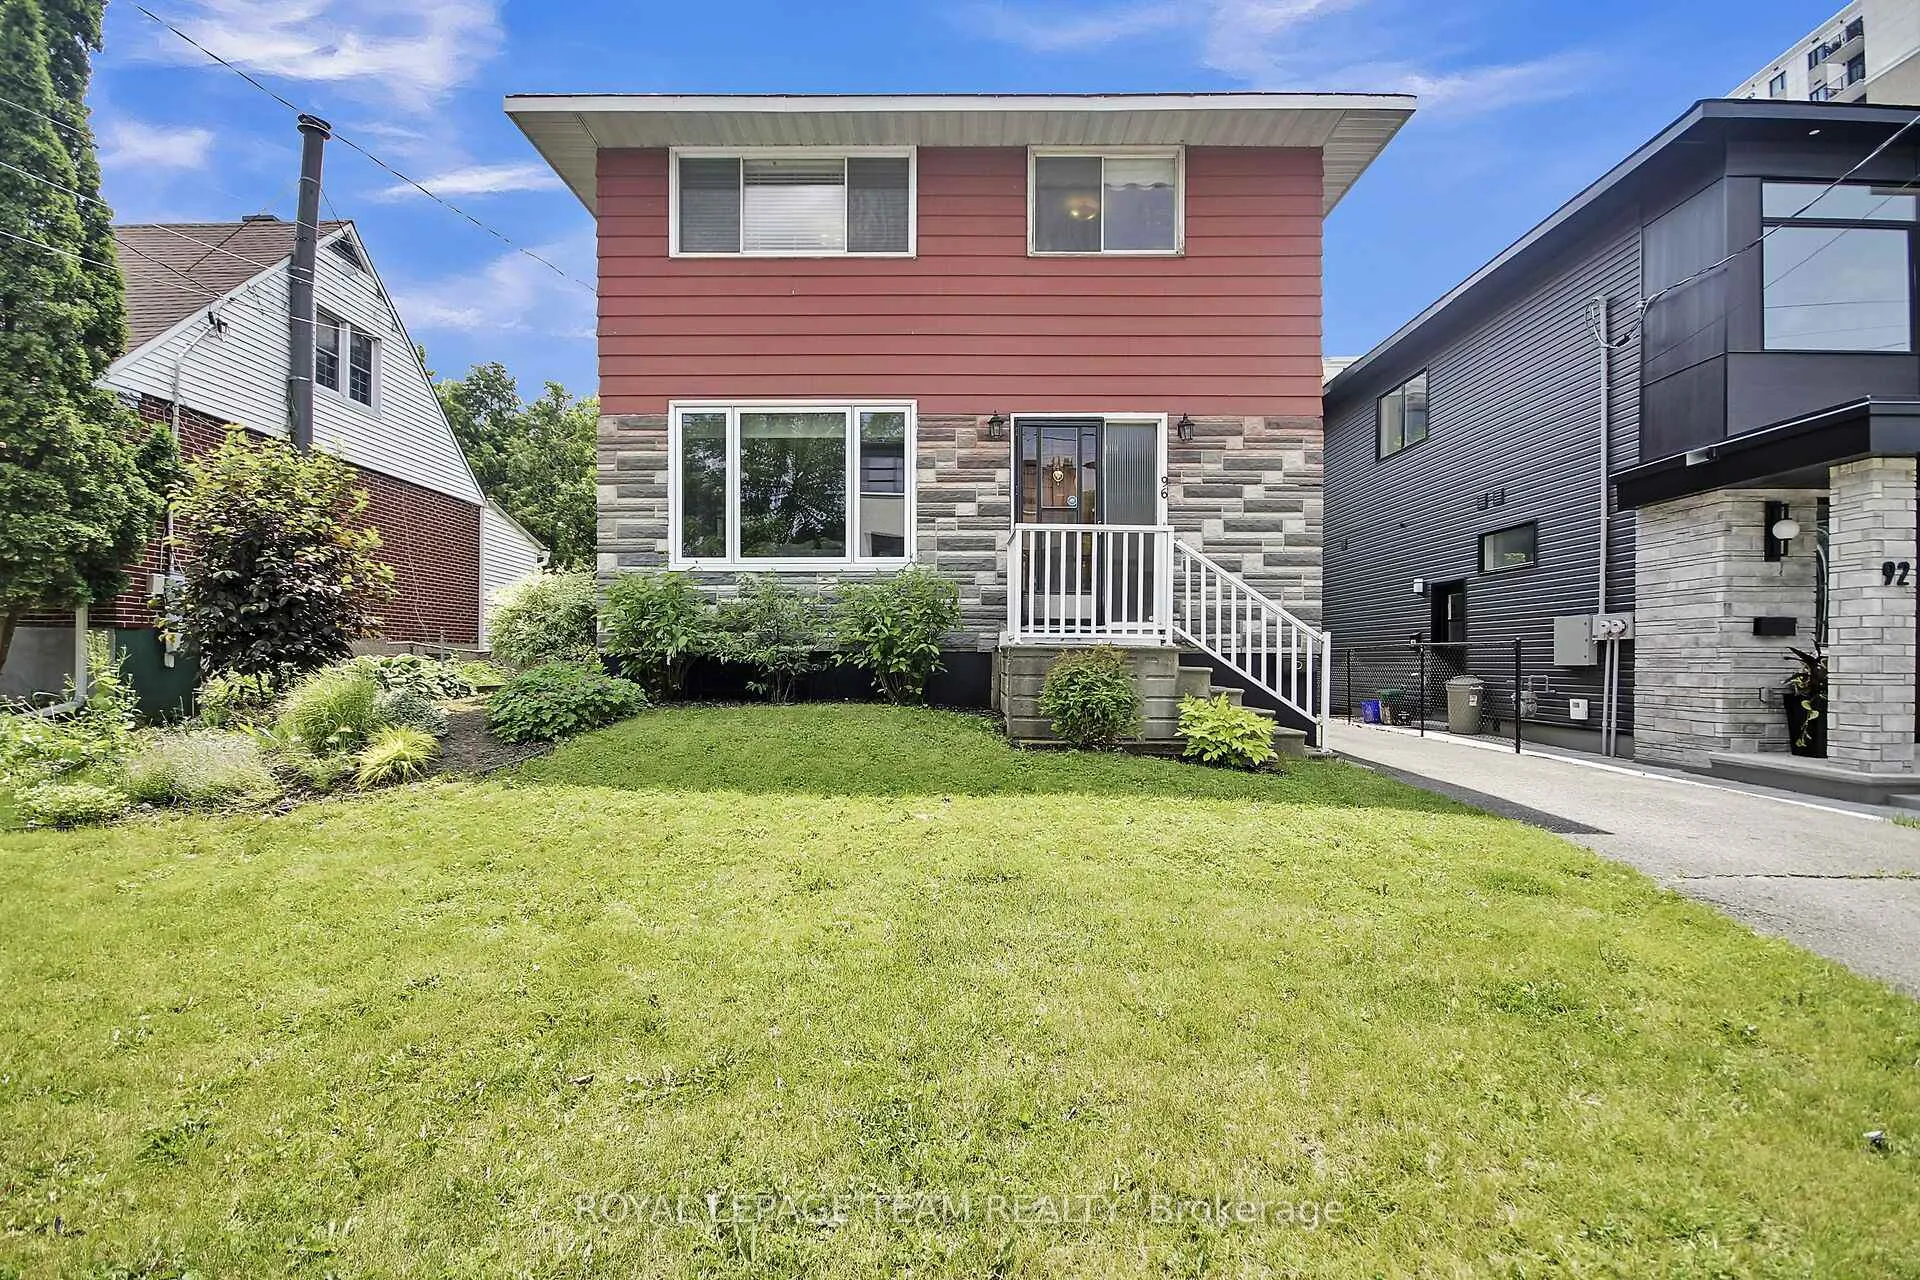
96 Prince Albert Street
Ottawa (Overbrook/Castle Heights)96 Prince Albert Street
Ottawa (Overbrook/Castle Heights)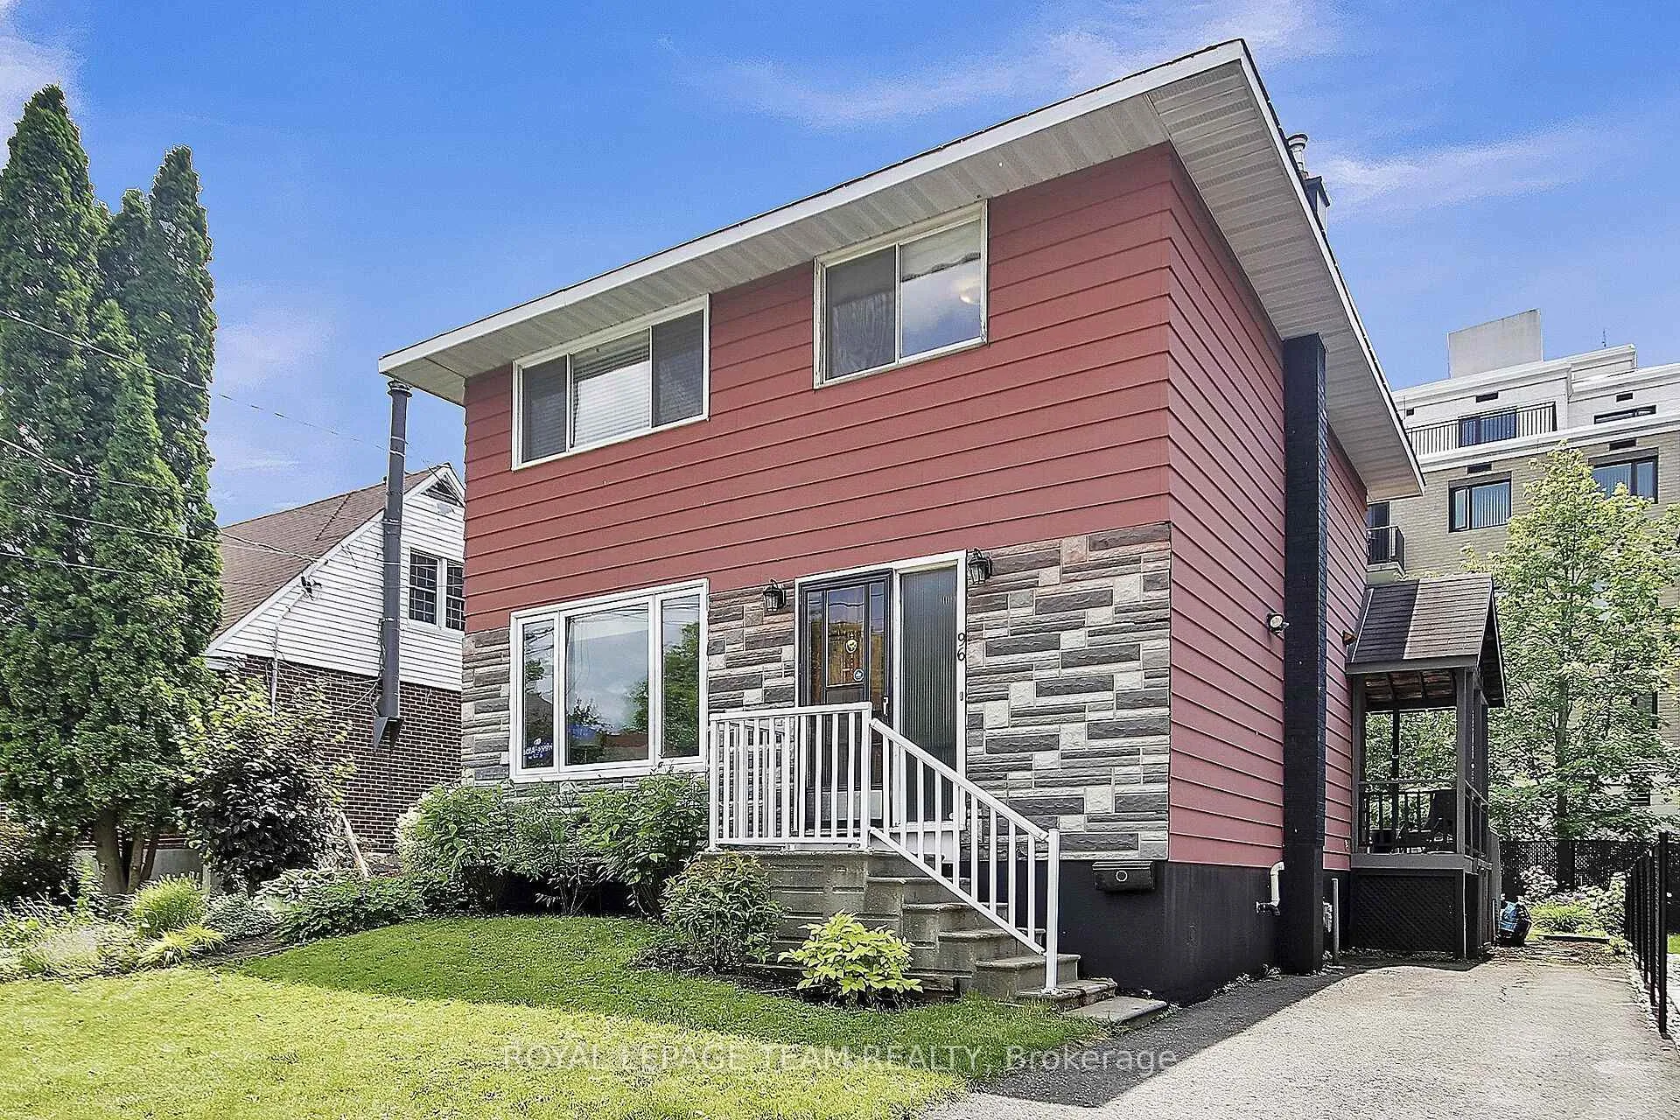
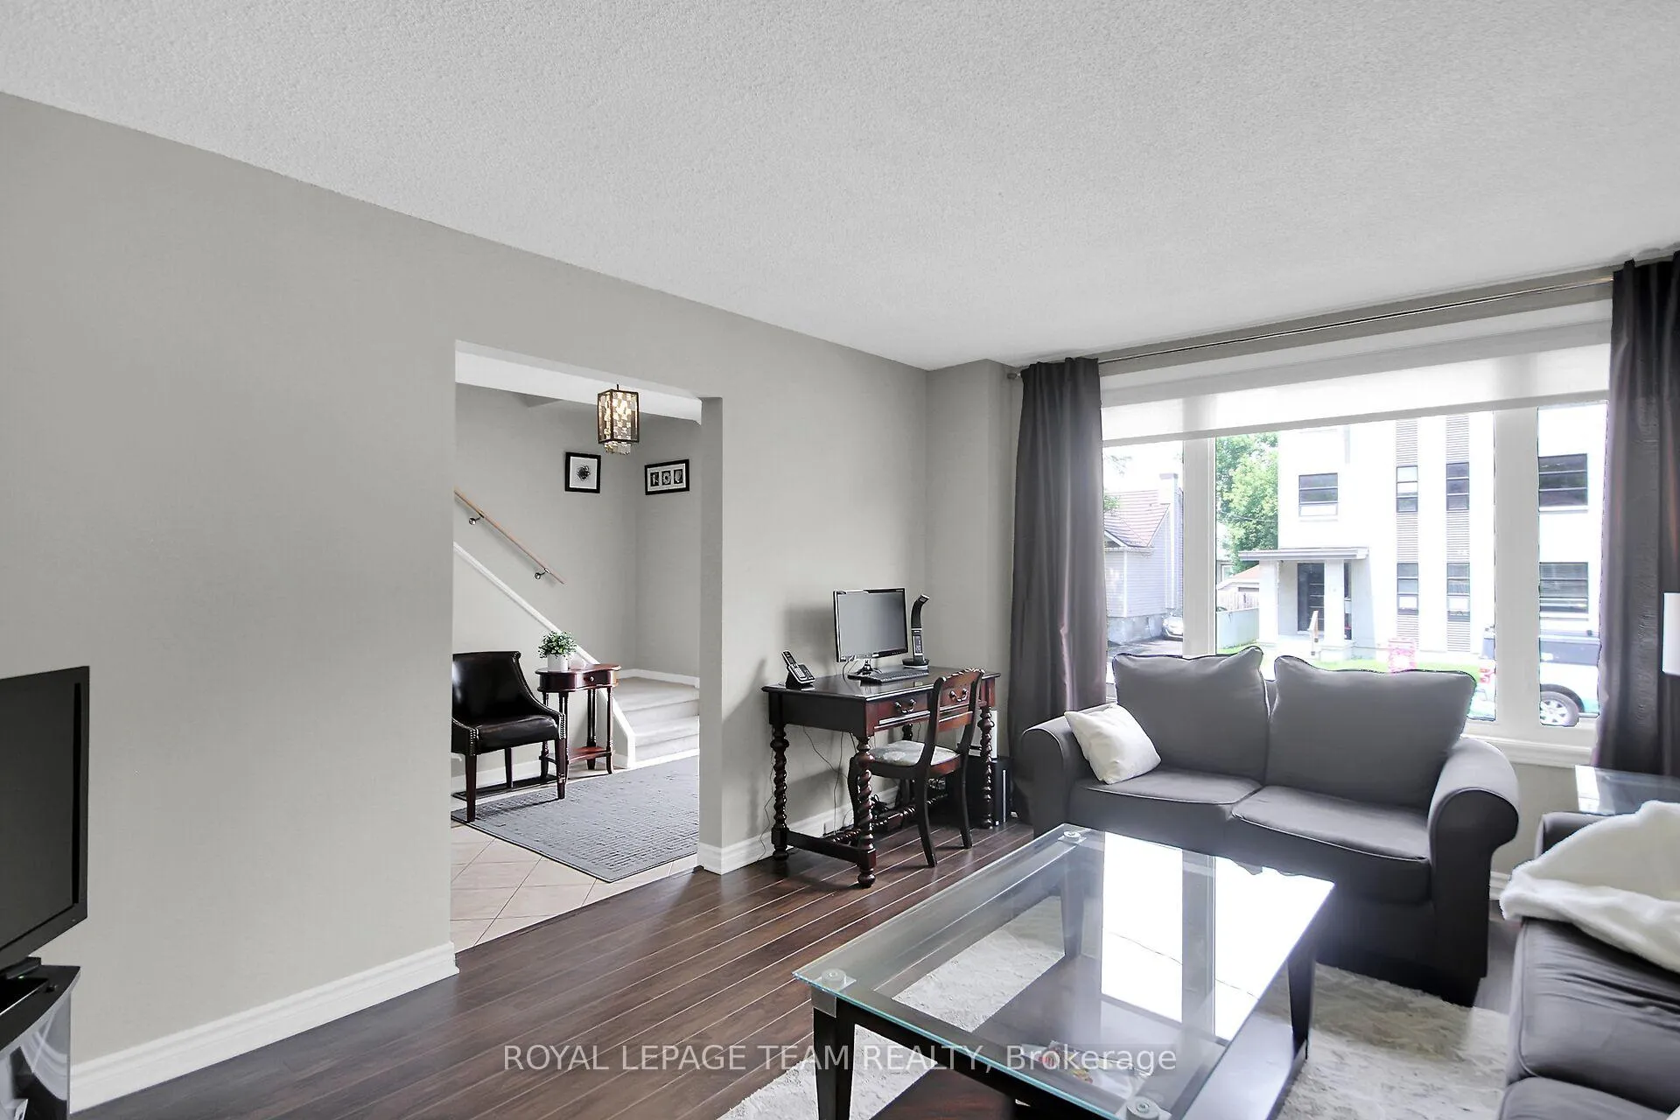 See all 36 photos
Property history

This listing has ended. It is no longer available.
Property not available for sale or for rent.
Ask about this home
A HOMEH agent will answer your questions about this home.Ask HOMEH
About this home
96 Prince Albert Street, Ottawa
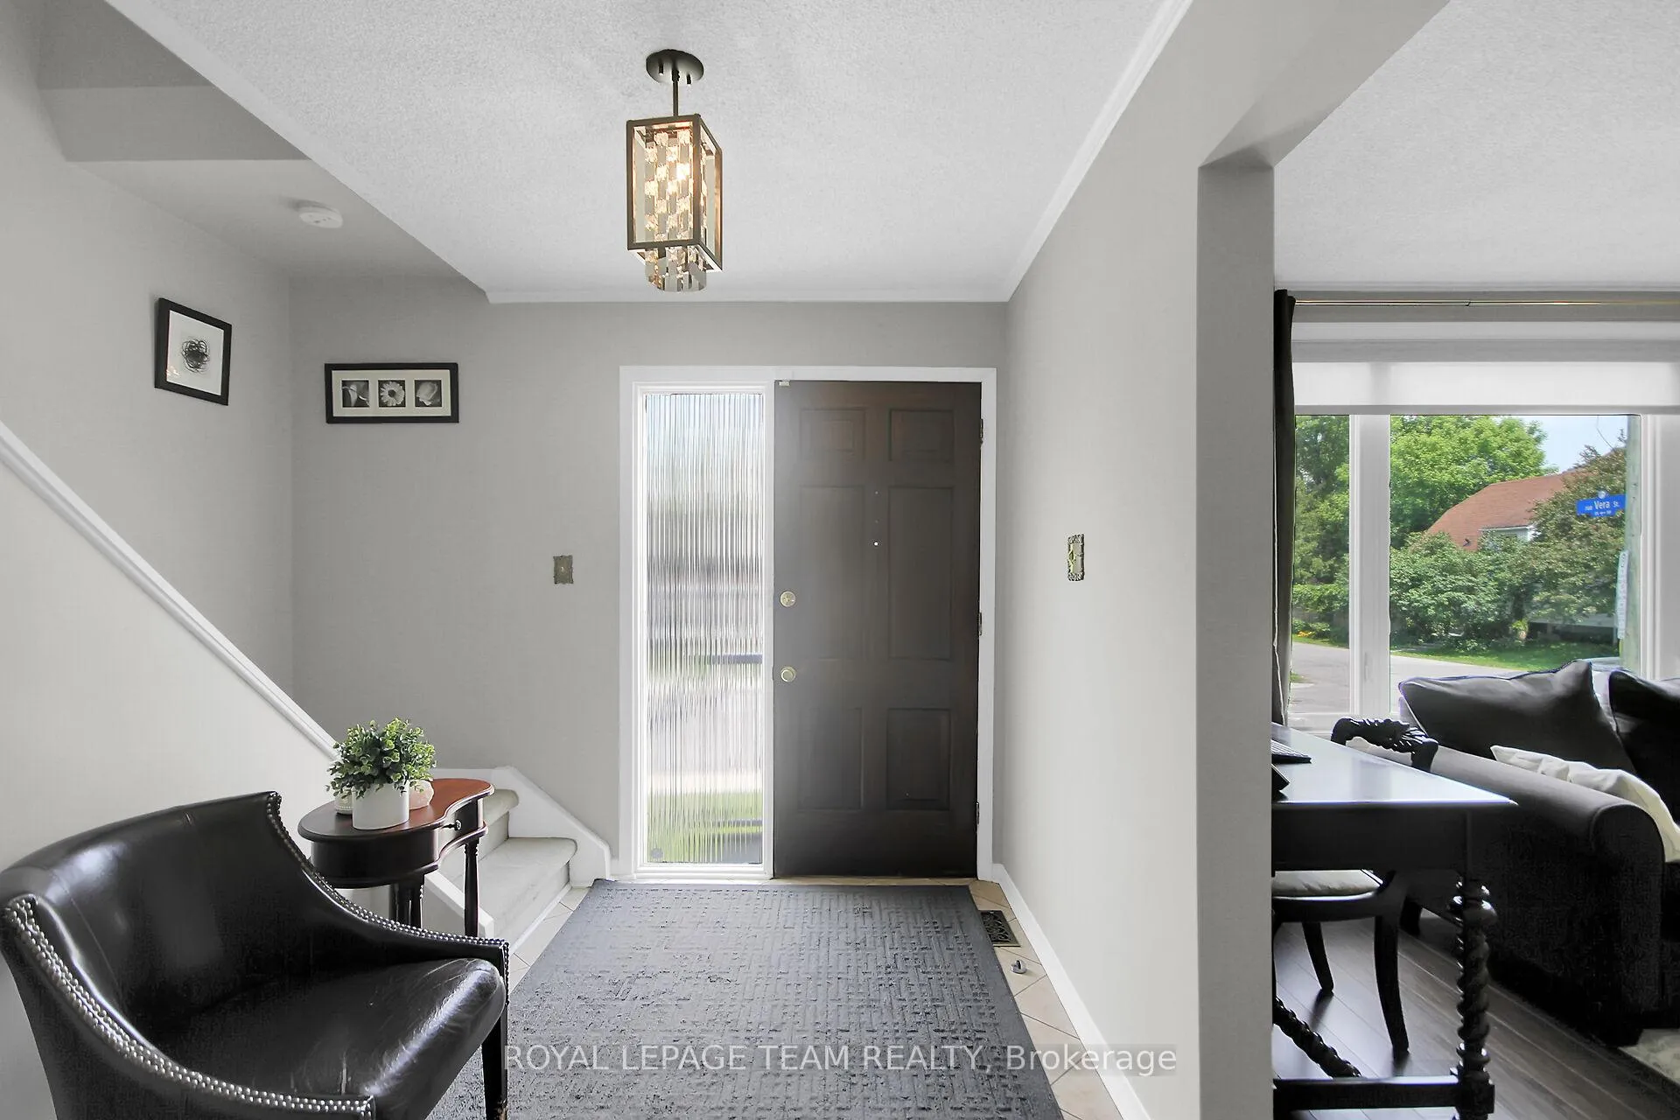
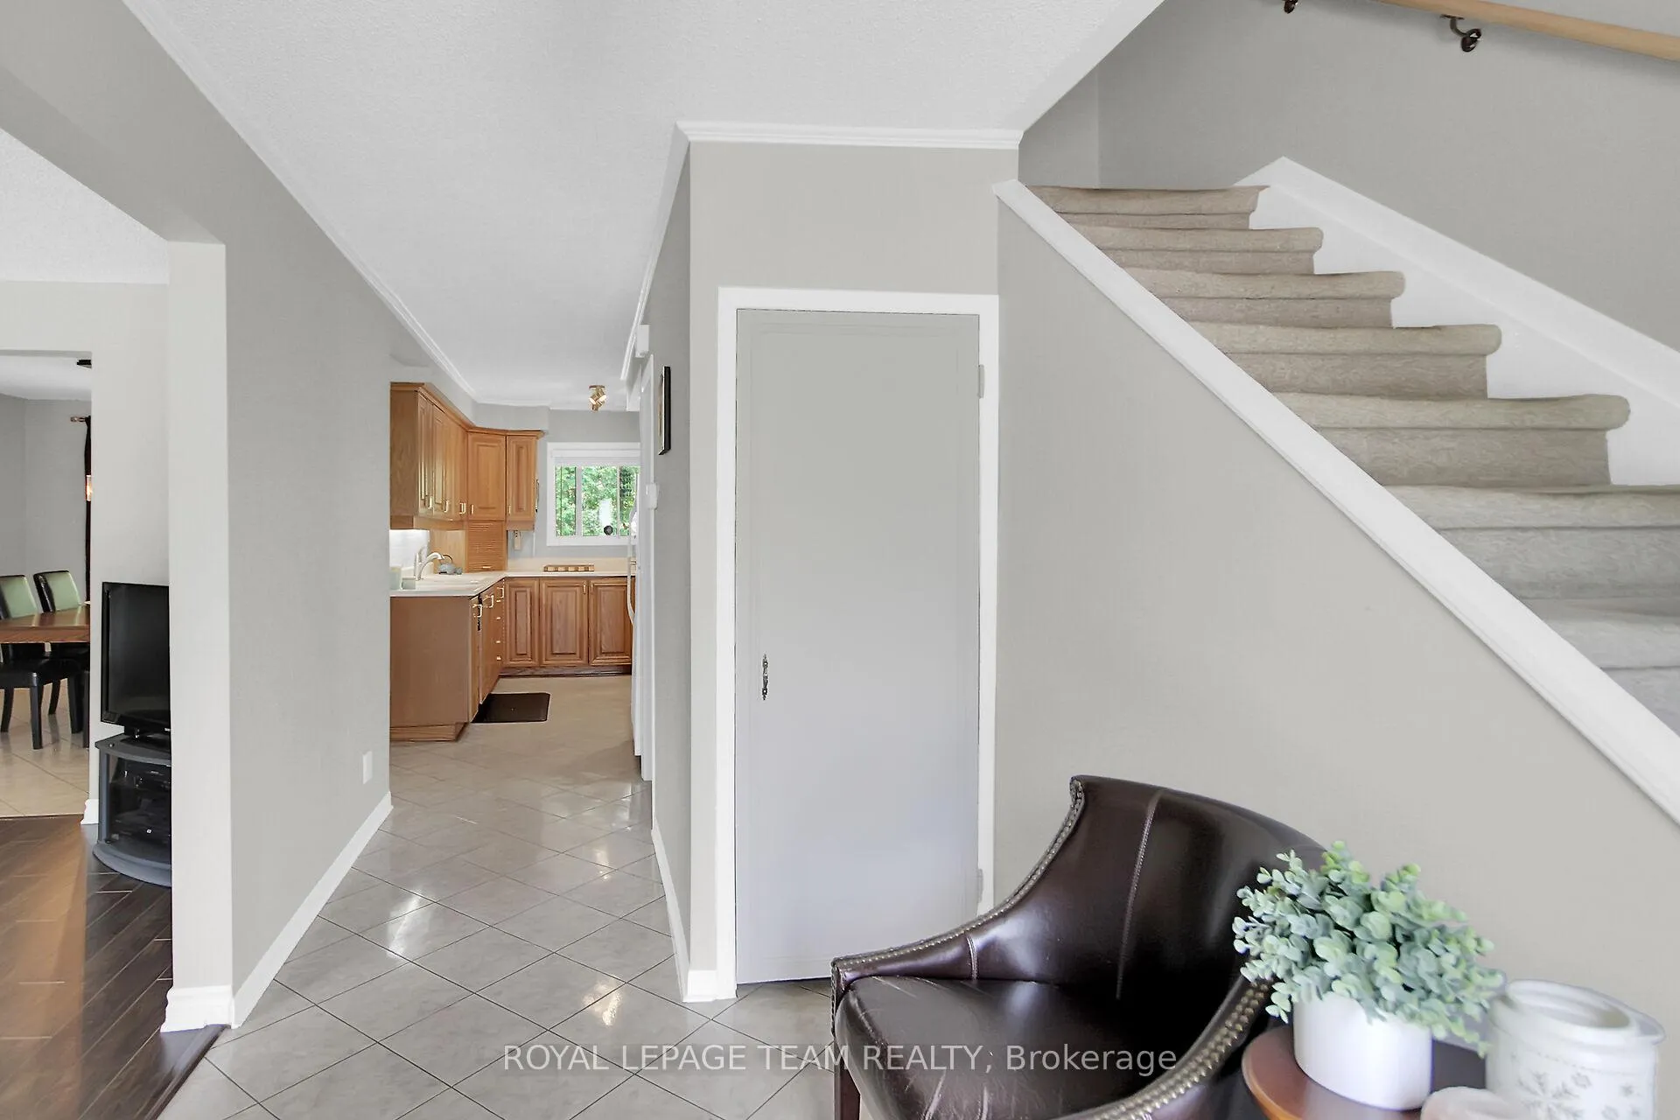
Welcome to 96 Prince Albert Street, located on a cul-de-sac in the vibrant community of Overbrook. This unique property has so many possibilities. Zoned R3M, the lot size opens the potential for a small multi-unit build, similar to many recently constructed on this desirable street at million dollar prices. However, this is also a welcoming home with an updated, open feel that can accommodate a modern family. It is a 4 bedroom, 1 1/2 bath detached house, ideally located just minutes from downtown, with easy access to the 417, public transit, Rideau River pathways and parks, the Ottawa baseball stadium and shopping at St. Laurent and the Train Yards. The spacious foyer leads to open living and dining rooms, making an entertainment area that runs the full depth of the house. The convenient kitchen has plenty of cupboards and counters, and leads to an amazing covered deck that spans 32 ft x 17.7 ft. There is still room behind for a good-sized yard and garden. There is a convenient powder room off the hall on the main level. Upstairs, there is a bright oversize principal bedroom. One other bedroom is being used a sewing and craft workshop. Another is set up as a gym space. The fourth bedroom now provides ample space for guests. A bright family bath completes the layout. In the basement, there is a large recreation room, a laundry and a big workshop. Investment or home, 96 Prince Albert does it all.
Facts & features
Ask about this home
A HOMEH agent will answer your questions about this home.
Rooms
12 rooms · 2 bathrooms
- Living room12′5″ × 14′5″179 sq.ft.
- Dining room13′3″ × 11′3″149 sq.ft.
- Kitchen11′10″ × 8′95 sq.ft.
- Bathroom5′8″ × 6′1″34 sq.ft.
- Primary bedroom12′8″ × 12′11″164 sq.ft.
- Bedroom 210′9″ × 10′5″112 sq.ft.
- Bedroom 37′4″ × 10′74 sq.ft.
- Bedroom 48′5″ × 6′9″57 sq.ft.
- Bathroom6′ × 7′6″45 sq.ft.
- Laundry11′9″ × 5′10″69 sq.ft.
- Workshop11′11″ × 11′5″136 sq.ft.
- Family room18′9″ × 9′9″183 sq.ft.
Around this home
Schools nearby
School rating, out of 10.
Listing details
Helpful tools
Your HOMEH agent
"I would see it this week."
Ask HOMEH about this home
Price, neighbourhood, monthly cost. Ask anything.
HOMEH Intelligent Agent is an AI, not a licensed representative. Check anything important with your agent.