
 See all 23 photos
Property history

This listing has ended. It is no longer available.
Property not available for sale or for rent.
Ask about this home
A HOMEH agent will answer your questions about this home.Ask HOMEH
About this home
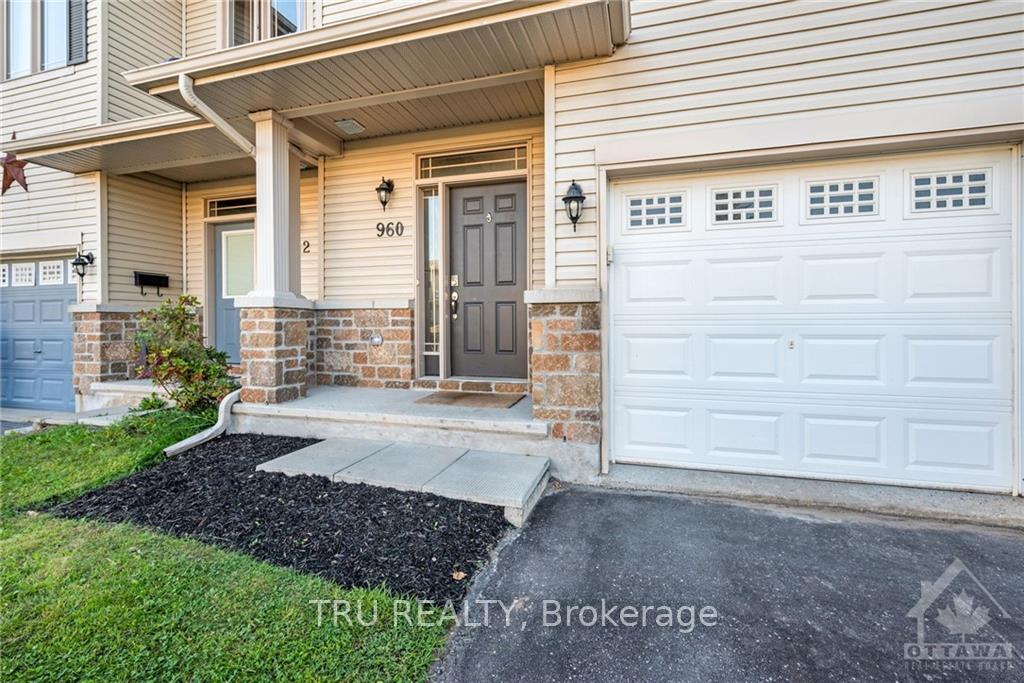
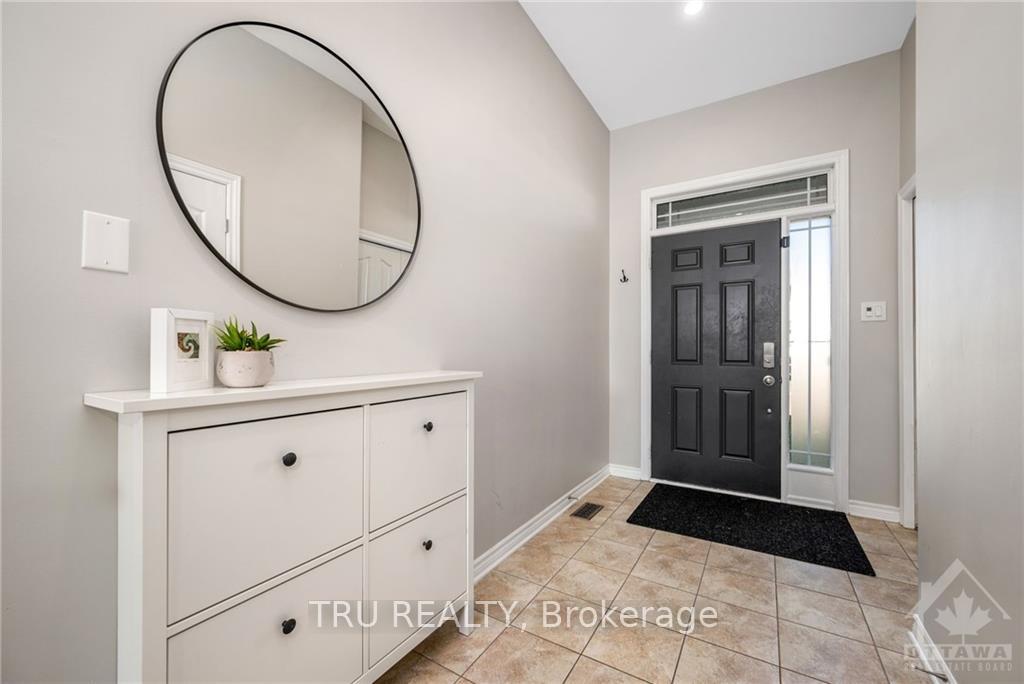
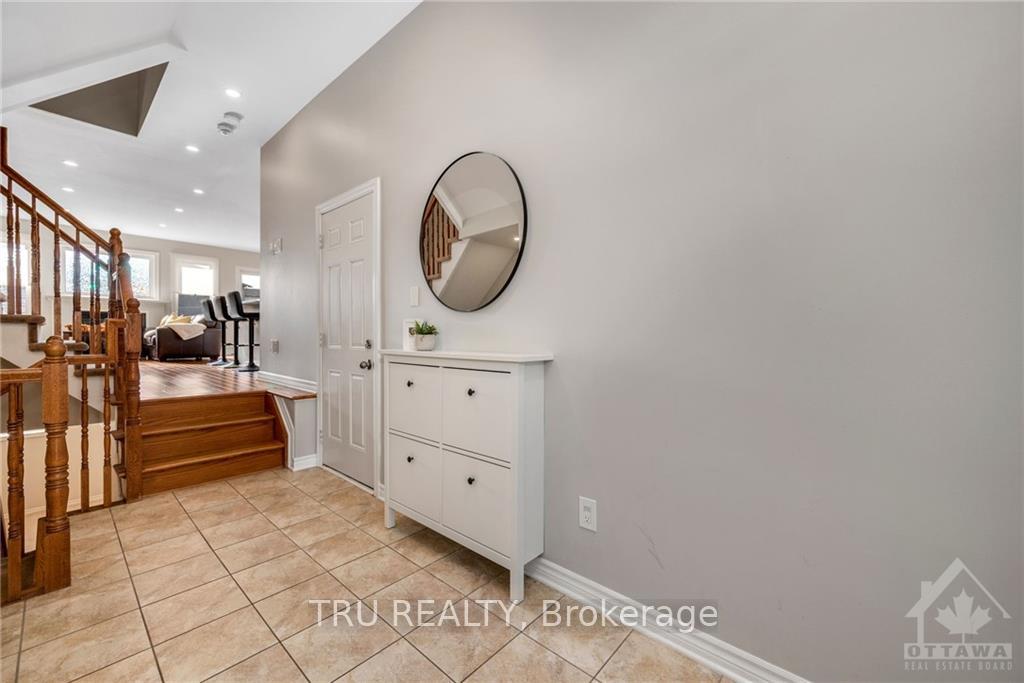
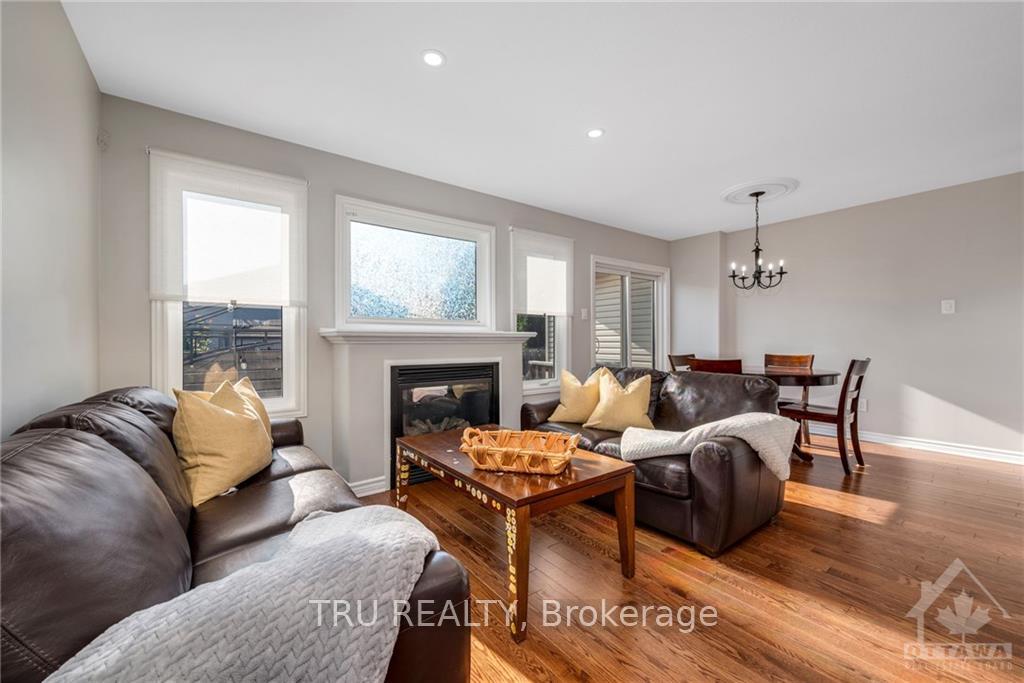
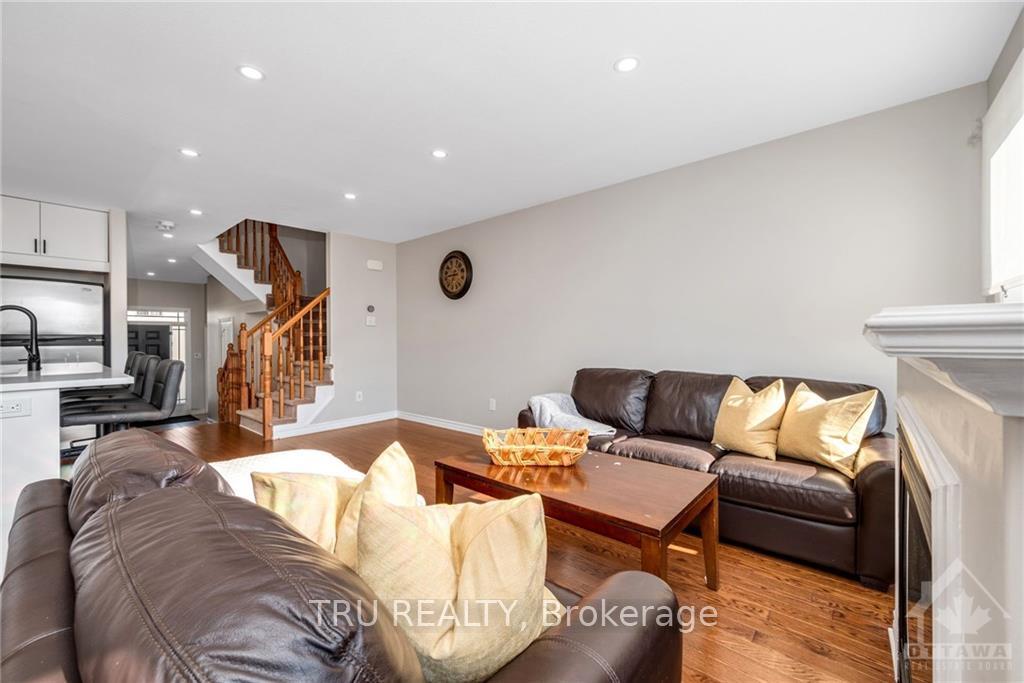
Flooring: Tile, An exciting opportunity to own this newly renovated 3 bed, 3 bath home in Notting Hill! From the moment you step inside the large inviting foyer you are greeted with incredible natural light pouring in from your open concept living, dining, & kitchen. Brand new hardwood throughout perfectly accents the stunning oversized kitchen featuring quartz countertops, sleek white cabinetry, under-mount lighting, and stainless steels appliances. Your second floor features a master suite with walk-in closet and spacious ensuite featuring new vanity, soaker tub, and separate shower. 2 additional bedrooms, a full washroom, and 2nd floor laundry complete your upper level. Basement includes a recreation space with ample ceiling height, storage room, furnace/utility space, and rough-in for a full washroom! A wonderful property for any investor, family, or new buyer!, Flooring: Hardwood, Flooring: Carpet Wall To Wall
Facts & features
Ask about this home
A HOMEH agent will answer your questions about this home.
Rooms
65 rooms · 3 bathrooms
- Foyer9′2″ × 22′5″205 sq.ft.
- Kitchen9′9″ × 13′3″129 sq.ft.
- Dining room9′9″ × 10′8″104 sq.ft.
- Living room9′3″ × 18′166 sq.ft.
- Foyer9′2″ × 22′5″205 sq.ft.
- Kitchen9′9″ × 13′3″129 sq.ft.
- Dining room9′9″ × 10′8″104 sq.ft.
- Living room9′3″ × 18′166 sq.ft.
- Foyer9′2″ × 22′5″205 sq.ft.
- Kitchen9′9″ × 13′3″129 sq.ft.
- Dining room9′9″ × 10′8″104 sq.ft.
- Living room9′3″ × 18′166 sq.ft.
- Foyer9′2″ × 22′5″205 sq.ft.
- Kitchen9′9″ × 13′3″129 sq.ft.
- Dining room9′9″ × 10′8″104 sq.ft.
- Living room9′3″ × 18′166 sq.ft.
- Foyer9′2″ × 22′5″205 sq.ft.
- Kitchen9′9″ × 13′3″129 sq.ft.
- Dining room9′9″ × 10′8″104 sq.ft.
- Living room9′3″ × 18′166 sq.ft.
- Primary bedroom12′10″ × 18′231 sq.ft.
- Bathroom—
- Bedroom9′5″ × 9′5″89 sq.ft.
- Bedroom9′2″ × 11′101 sq.ft.
- Bathroom—
- Laundry5′7″ × 5′8″31 sq.ft.
- Primary bedroom12′10″ × 18′231 sq.ft.
- Bathroom—
- Bedroom9′5″ × 9′5″89 sq.ft.
- Bedroom9′2″ × 11′101 sq.ft.
- Bathroom—
- Laundry5′7″ × 5′8″31 sq.ft.
- Primary bedroom12′10″ × 18′231 sq.ft.
- Bathroom—
- Bedroom9′5″ × 9′5″89 sq.ft.
- Bedroom9′2″ × 11′101 sq.ft.
- Bathroom—
- Laundry5′7″ × 5′8″31 sq.ft.
- Primary bedroom12′10″ × 18′231 sq.ft.
- Bathroom—
- Bedroom9′5″ × 9′5″89 sq.ft.
- Bedroom9′2″ × 11′101 sq.ft.
- Bathroom—
- Laundry5′7″ × 5′8″31 sq.ft.
- Primary bedroom12′10″ × 18′231 sq.ft.
- Bathroom—
- Bedroom9′5″ × 9′5″89 sq.ft.
- Bedroom9′2″ × 11′101 sq.ft.
- Bathroom—
- Laundry5′7″ × 5′8″31 sq.ft.
- Recreation11′11″ × 25′6″304 sq.ft.
- Other9′3″ × 19′175 sq.ft.
- Utility room6′8″ × 17′1″114 sq.ft.
- Recreation11′11″ × 25′6″304 sq.ft.
- Other9′3″ × 19′175 sq.ft.
- Utility room6′8″ × 17′1″114 sq.ft.
- Recreation11′11″ × 25′6″304 sq.ft.
- Other9′3″ × 19′175 sq.ft.
- Utility room6′8″ × 17′1″114 sq.ft.
- Recreation11′11″ × 25′6″304 sq.ft.
- Other9′3″ × 19′175 sq.ft.
- Utility room6′8″ × 17′1″114 sq.ft.
- Recreation11′11″ × 25′6″304 sq.ft.
- Other9′3″ × 19′175 sq.ft.
- Utility room6′8″ × 17′1″114 sq.ft.
Around this home
Listing details
Helpful tools
Your HOMEH agent
"I would see it this week."
Ask HOMEH about this home
Price, neighbourhood, monthly cost. Ask anything.
HOMEH Intelligent Agent is an AI, not a licensed representative. Check anything important with your agent.