
Unit 604, 960 Teron Road
Ottawa (Kanata - Beaverbrook)Unit 604, 960 Teron Road
Ottawa (Kanata - Beaverbrook)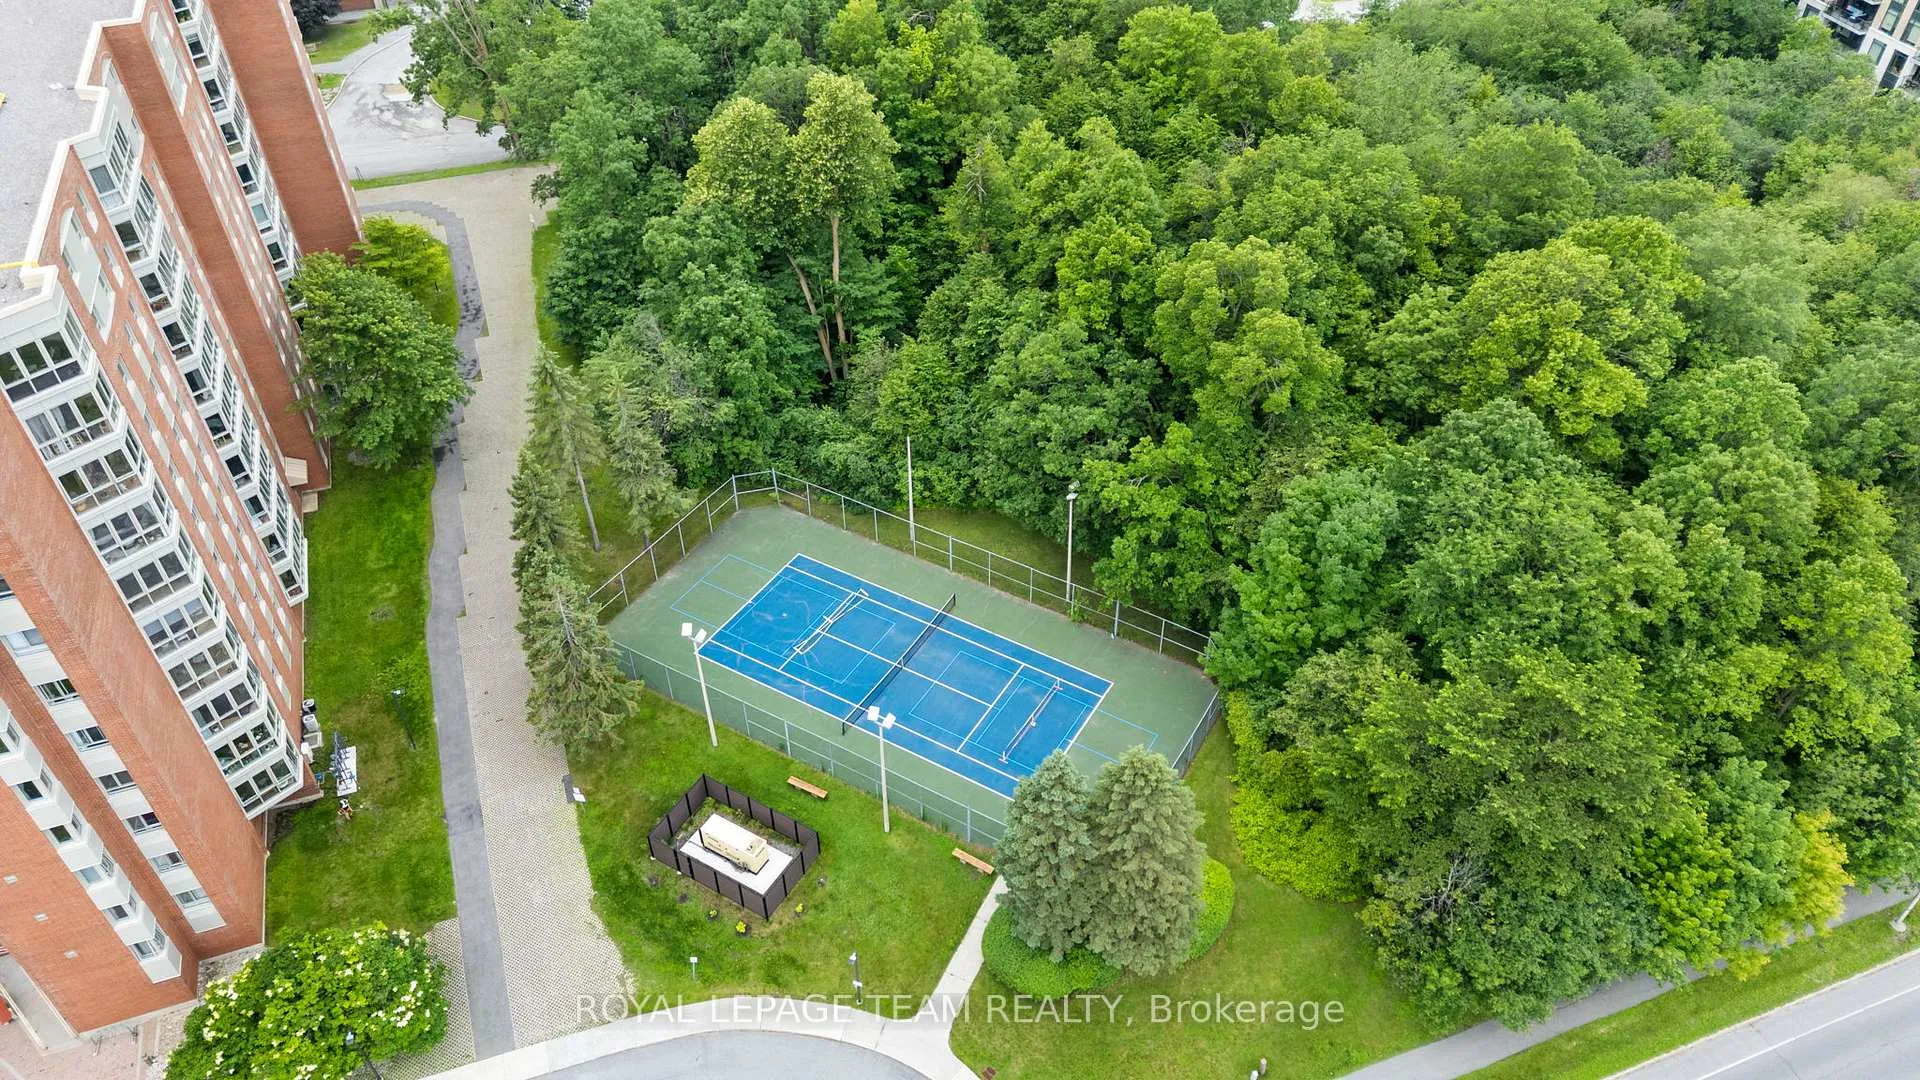
 See all 41 photos
Property history

This home has sold. It is no longer available.
Property not available for sale or for rent.
Ask about this home
A HOMEH agent will answer your questions about this home.Ask HOMEH
About this home
Unit 604, 960 Teron Road, Ottawa
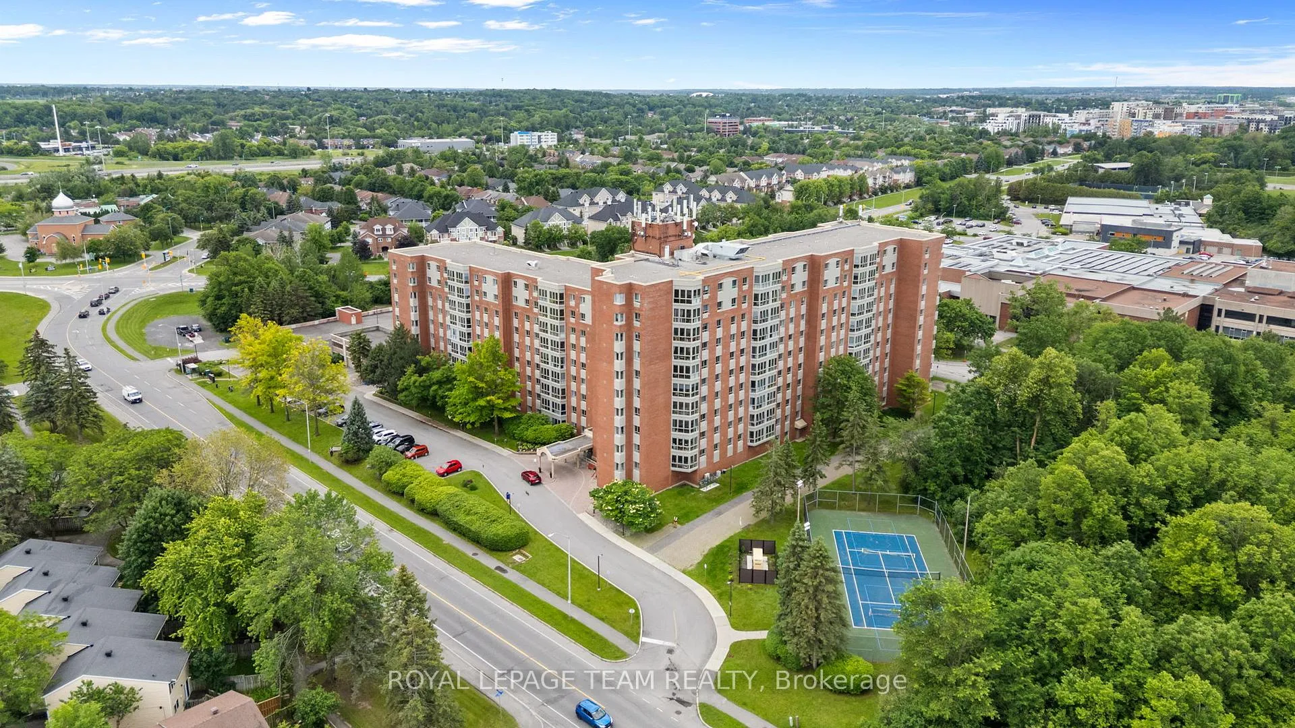
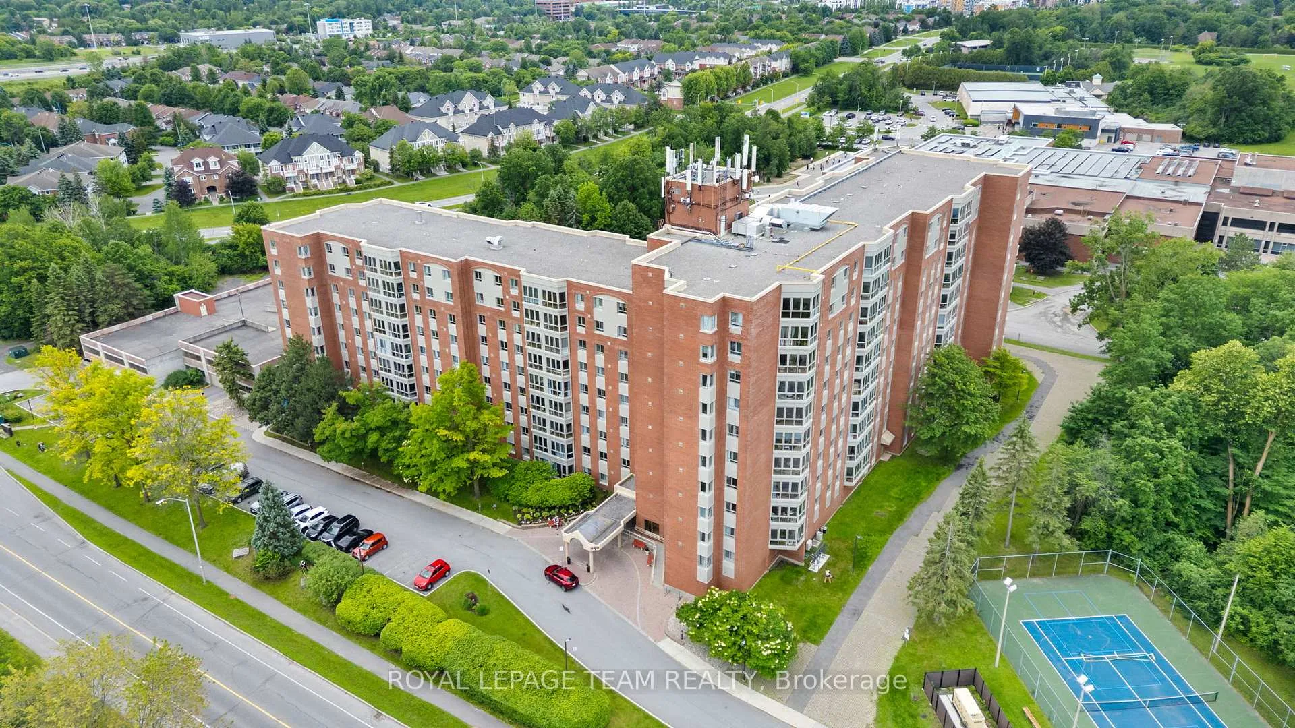
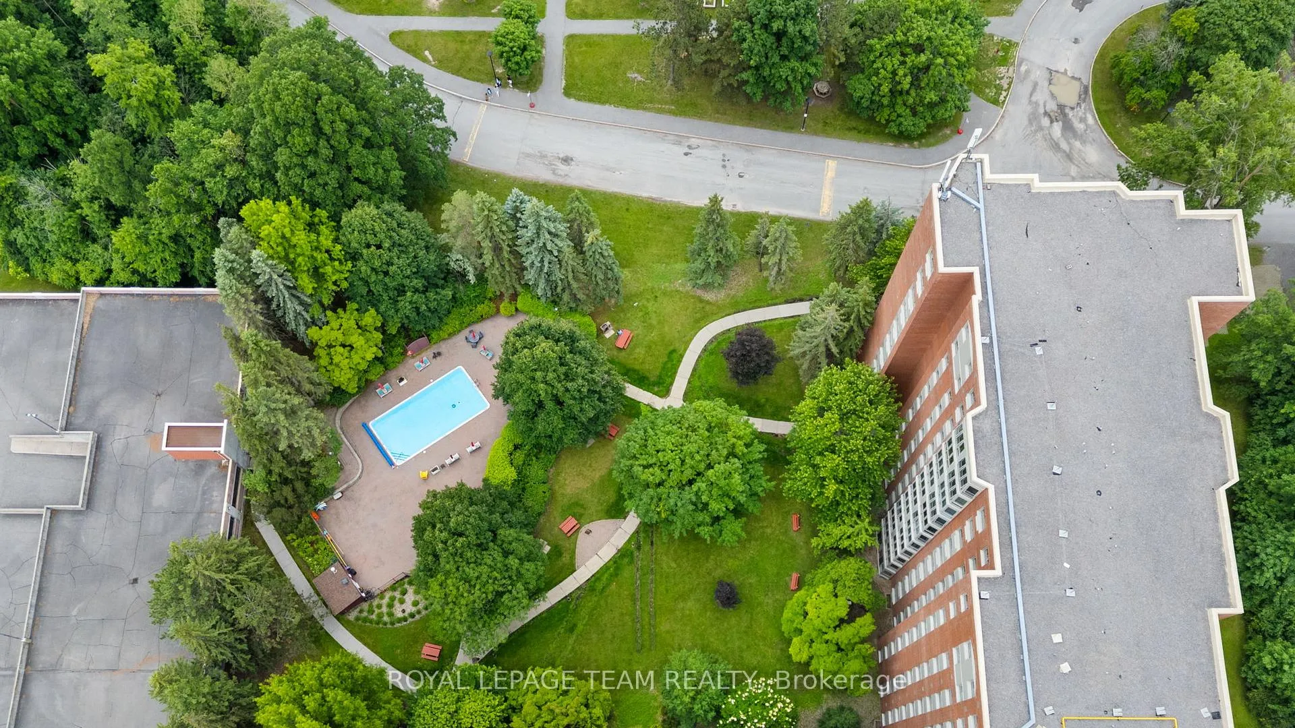
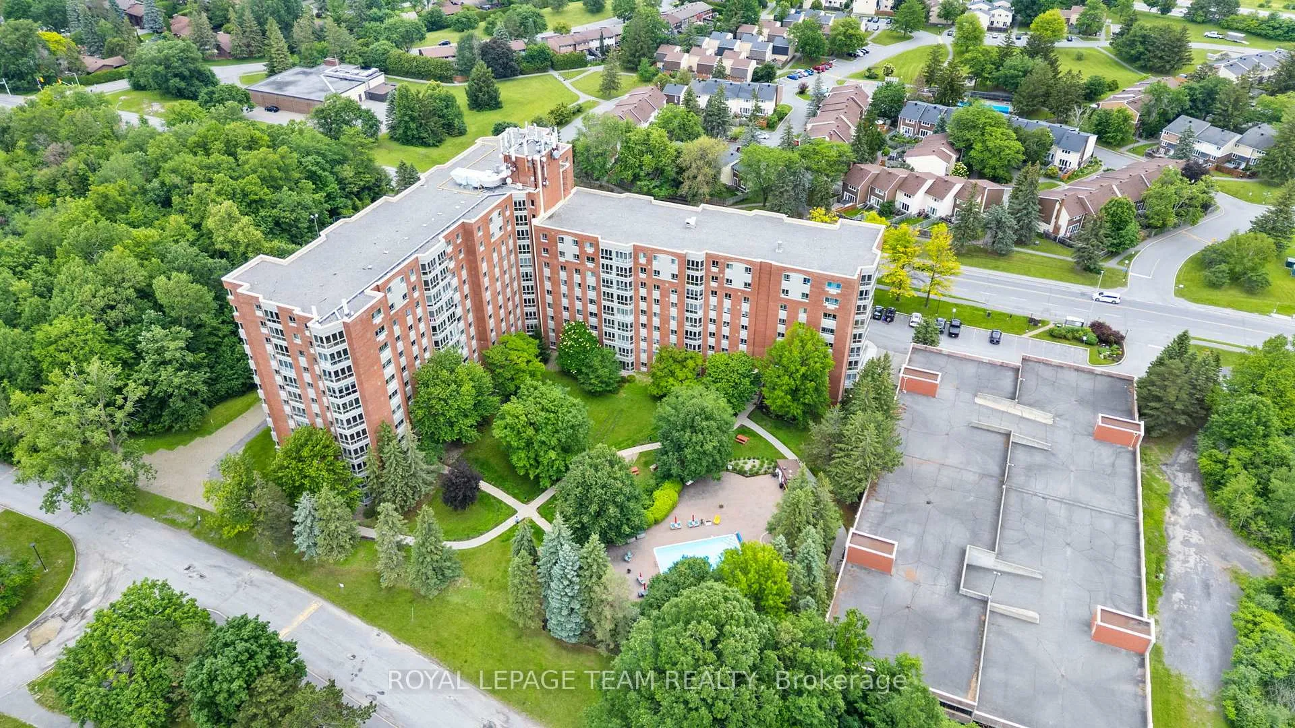
Welcome to resort-style living in the heart of Beaverbrook at the highly sought-after Atrium II complex! Located at 960 Teron Road, Unit 604 is a spacious, sun-drenched 2-bedroom, 1.5-bathroom corner suite that perfectly balances peaceful privacy with exceptional urban convenience. Tucked away in a beautifully secluded, tree-lined enclave just off the highway, this building offers a quiet sanctuary with immediate access to scenic nature trails, while keeping you just minutes away from Kanata's premier shopping, dining, transit, and tech hub. As a desirable corner unit, this home features an expansive and functional layout wrapped in large windows that flood the living spaces with beautiful natural light throughout the day. Beyond the unit itself, living here grants you exclusive access to an unparalleled, resort-like lineup of premium building amenities designed to elevate your everyday lifestyle. Stay active on the outdoor tennis court or the indoor squash court, and maintain your fitness routine in the fully equipped exercise room or the refreshing outdoor swimming pool. For relaxation, unwind in the soothing sauna or enjoy the hot tub. The building also caters to your hobbies and social life, featuring a vibrant games room for entertaining guests, a quiet library for peaceful reading, and a dedicated hobby room perfect for hands-on projects. Complete with the vital everyday conveniences of a secure, designated underground parking space and a private storage locker, this property delivers a seamless, low-maintenance lifestyle. Whether you are a professional seeking a stress-free commute, a downsizer looking for a vibrant community, or anyone wanting a premium living experience, this turn-key condo checks every single box. Don't miss out on this incredible opportunity-schedule your private viewing today!
Facts & features
Ask about this home
A HOMEH agent will answer your questions about this home.
Rooms
8 rooms · 2 bathrooms
- Bathroom8′ × 7′10″63 sq.ft.
- Kitchen14′2″ × 7′9″110 sq.ft.
- Primary bedroom12′9″ × 10′2″129 sq.ft.
- Living room23′2″ × 19′7″454 sq.ft.
- Foyer23′2″ × 19′7″454 sq.ft.
- Bedroom13′2″ × 8′6″113 sq.ft.
- Other9′6″ × 12′7″119 sq.ft.
- Laundry4′11″ × 3′1″15 sq.ft.
Around this home
Schools nearby
School rating, out of 10.
Listing details
Helpful tools
Your HOMEH agent
"I would see it this week."
Ask HOMEH about this home
Price, neighbourhood, monthly cost. Ask anything.
HOMEH Intelligent Agent is an AI, not a licensed representative. Check anything important with your agent.