
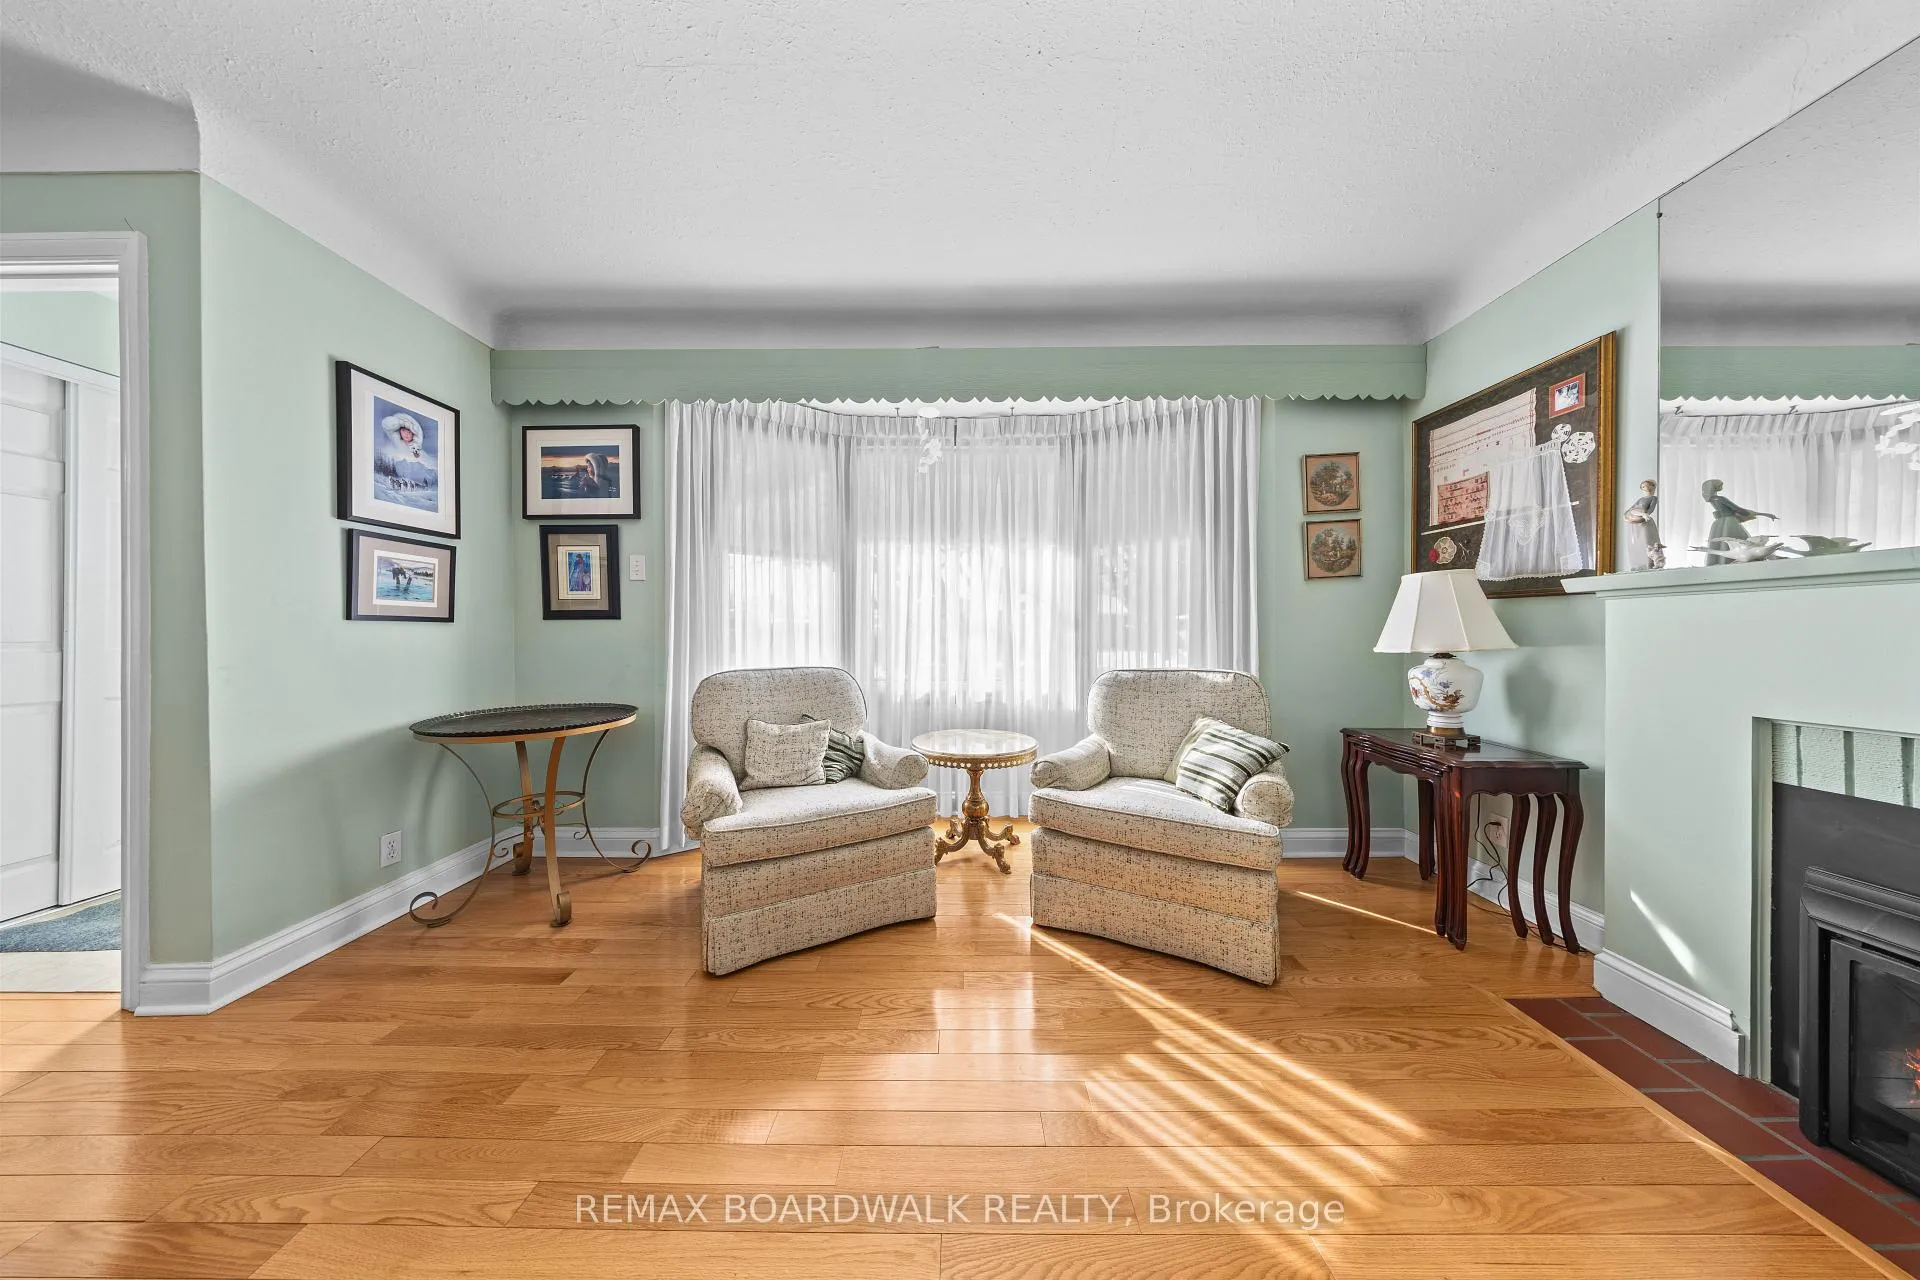
 See all 46 photos
Property history

This listing has ended. It is no longer available.
Property not available for sale or for rent.
Ask about this home
A HOMEH agent will answer your questions about this home.Ask HOMEH
About this home
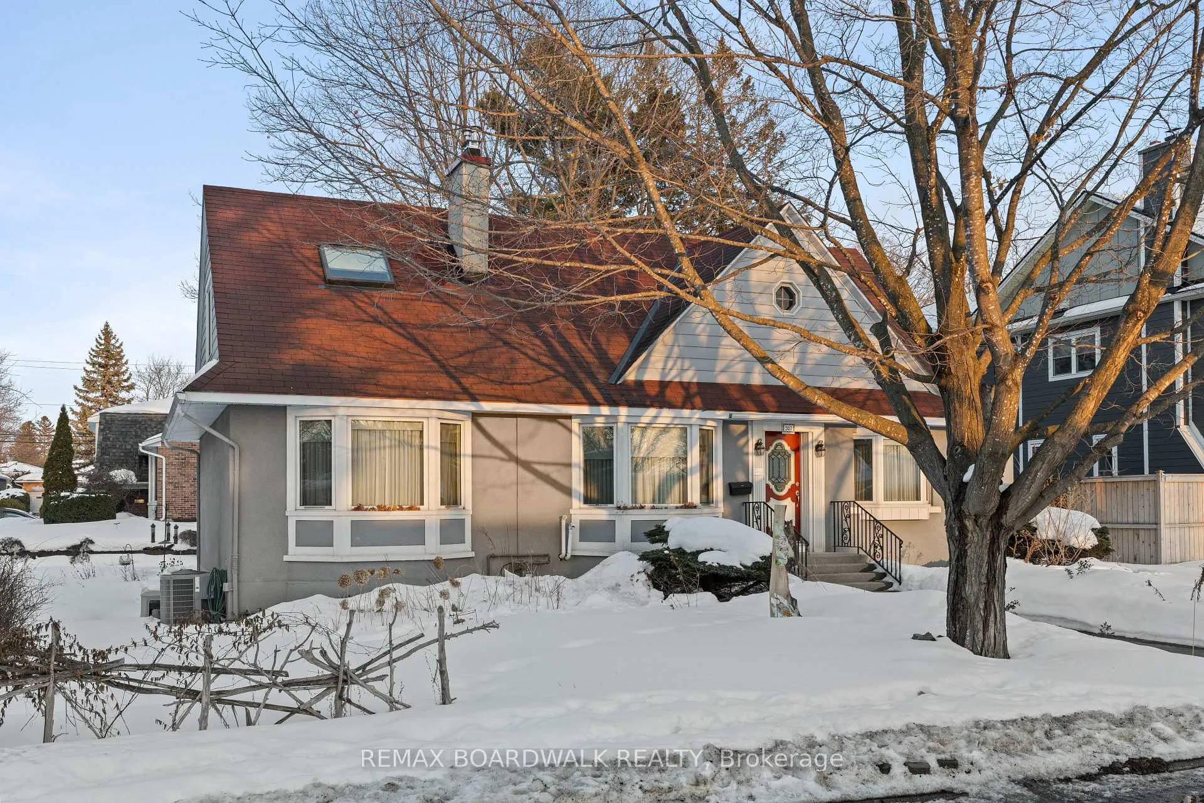
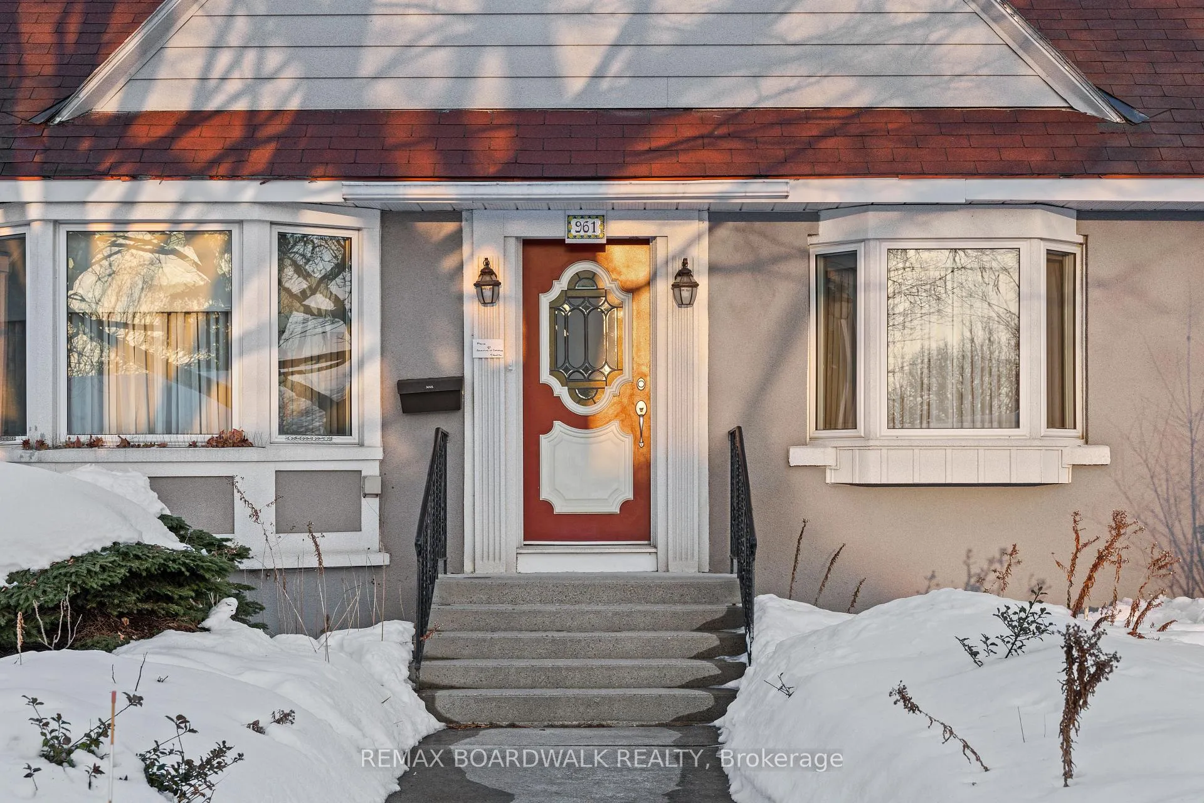
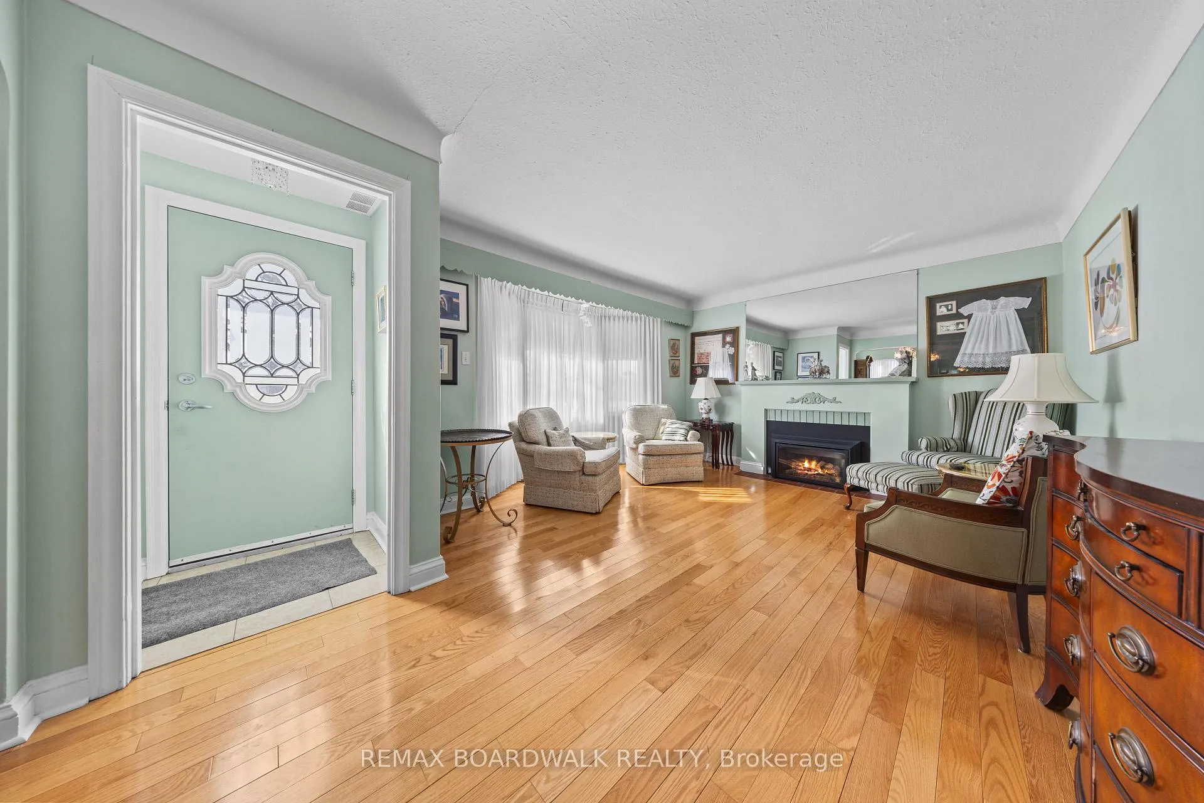
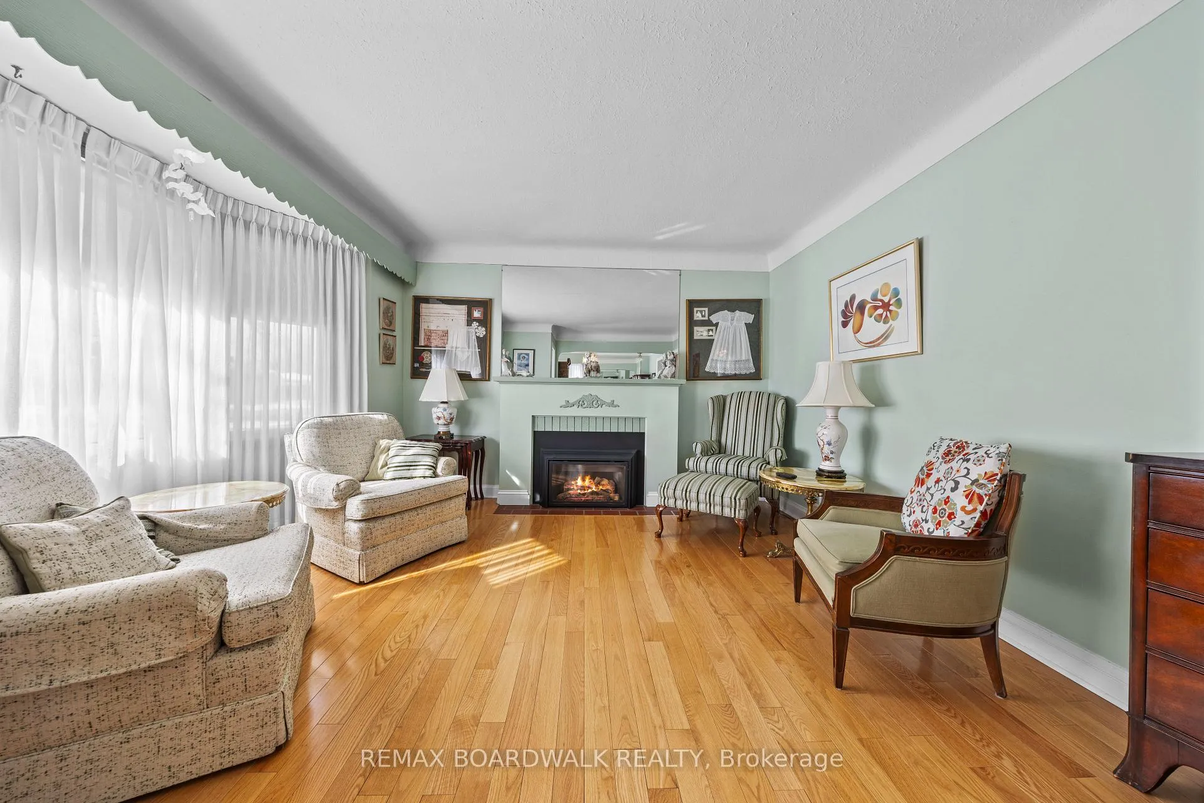
Here's your chance to live in one of Ottawa's most sought after neighbourhoods! 961 Kingsmere Avenue-set on a rare 101' x 90' corner lot. Located in the heart of Glabar Park, this charming, tree-lined community is known for its mature trees, excellent schools, & convenient access to shopping, transit, & major routes.Inside, this unique, warm & welcoming home offers a perfect blend of character & flexibility. Hardwood floors flow through the living & dining rooms, while the formal dining room features a bright bay window. The main level includes a built-in office/den, a beautifully renovated full bath & an oversized primary bedroom with gas fireplace, double closets, & built-in desk - a space easily adaptable as a family room.The spacious kitchen opens to a sunny eating area with bay window & gas fireplace, creating a comfortable space for everyday living & entertaining. Upstairs, you'll find two generous bedrooms with hardwood floors, excellent storage, & a full four-piece bath. One of the home's standout features is the charming Breezeway connecting the house to the detached 1.5-car garage-an ideal everyday transition space that leads directly to the large deck and private, enclosed backyard.The basement adds valuable bonus space for hobbies, workshops, & storage. Surrounded by mature trees and greenery, the yard offers a peaceful setting for relaxing, gardening & entertaining. Plus...peace of mind with an included Briggs & Stratton Generator. With easy access to Highway 417 via Maitland or Woodroffe, this one of a kind home delivers space, comfort, & lifestyle in a truly special location. A wonderful opportunity to settle into a classic Ottawa neighbourhood. Just steps away, Kingsmere Park with outdoor rink, playground, & summer wading pool, dog walking at Lorry Greenberg Park.
Facts & features
Ask about this home
A HOMEH agent will answer your questions about this home.
Rooms
16 rooms · 3 bathrooms
- Bathroom7′10″ × 4′11″39 sq.ft.
- Living room13′5″ × 12′6″168 sq.ft.
- Dining room11′1″ × 12′6″138 sq.ft.
- Kitchen20′ × 11′2″223 sq.ft.
- Breakfast11′2″ × 8′6″95 sq.ft.
- Foyer3′7″ × 3′7″13 sq.ft.
- Office8′10″ × 11′6″102 sq.ft.
- Primary bedroom25′7″ × 13′9″353 sq.ft.
- Bedroom 213′9″ × 13′1″181 sq.ft.
- Bedroom 314′5″ × 14′5″208 sq.ft.
- Sitting11′6″ × 9′2″105 sq.ft.
- Bathroom8′6″ × 5′7″48 sq.ft.
- Recreation17′9″ × 16′5″291 sq.ft.
- Bathroom5′11″ × 3′7″21 sq.ft.
- Furnace room13′5″ × 11′6″154 sq.ft.
- Utility room11′2″ × 8′2″91 sq.ft.
Around this home
Schools nearby
School rating, out of 10.
Listing details
Helpful tools
Your HOMEH agent
"Priced 30% over our estimate. I would see it this week."
Ask HOMEH about this home
Price, neighbourhood, monthly cost. Ask anything.
HOMEH Intelligent Agent is an AI, not a licensed representative. Check anything important with your agent.