
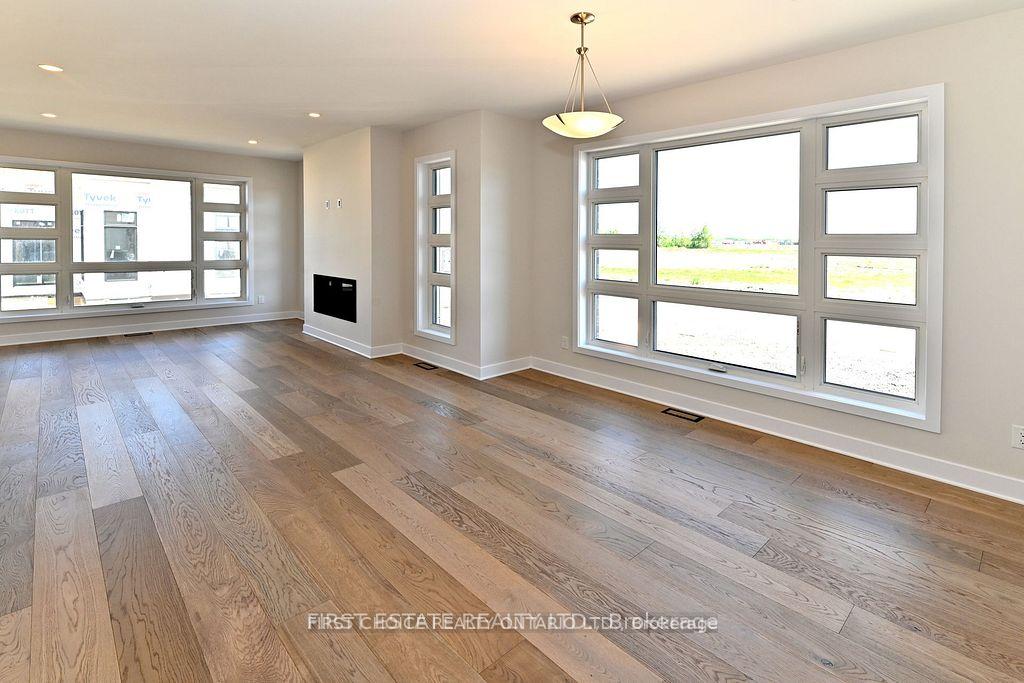
 See all 23 photos
Property history

This listing has ended. It is no longer available.
Property not available for sale or for rent.
Ask about this home
A HOMEH agent will answer your questions about this home.Ask HOMEH
About this home
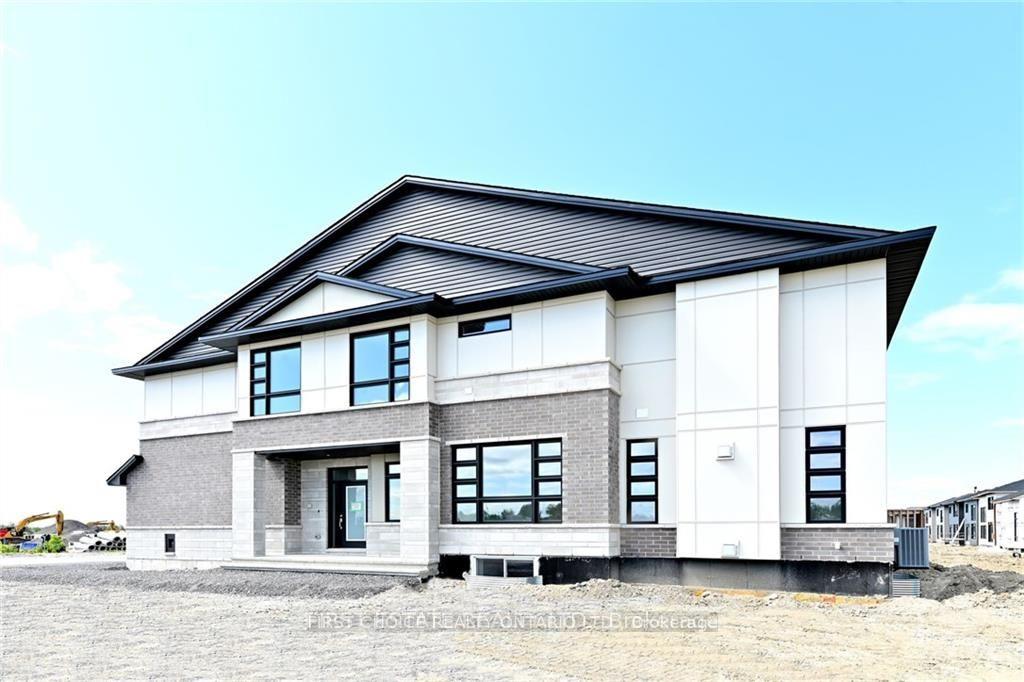
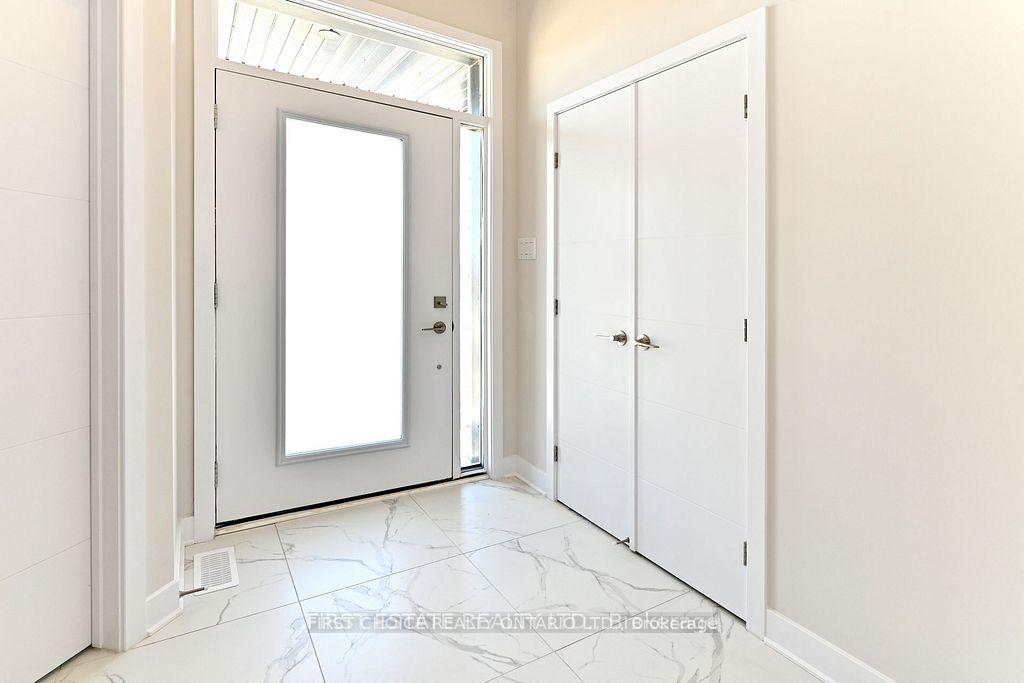
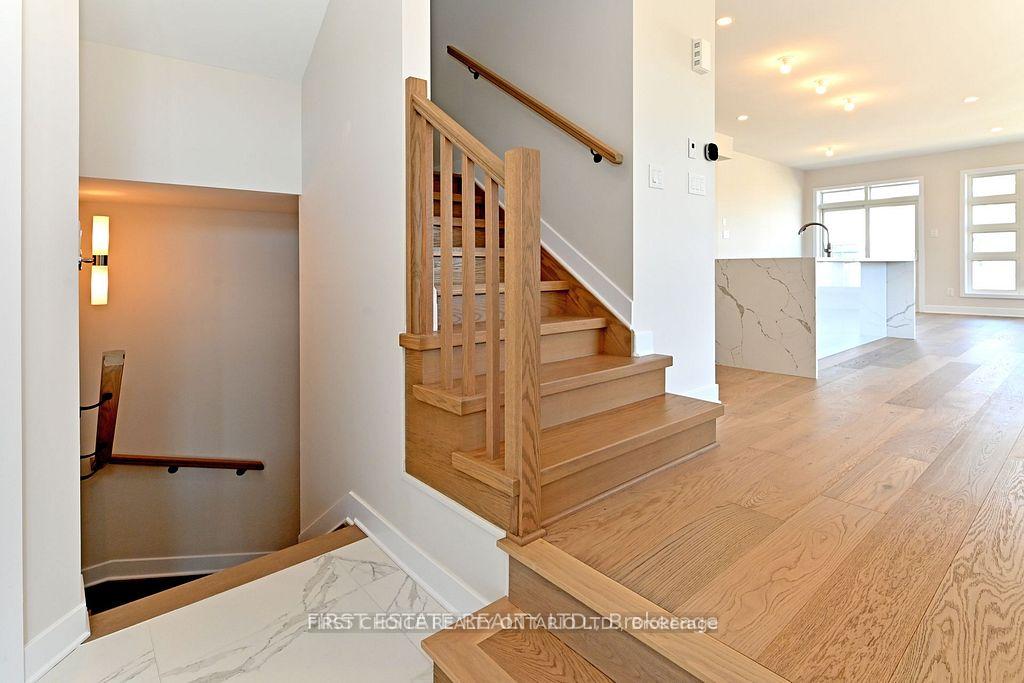
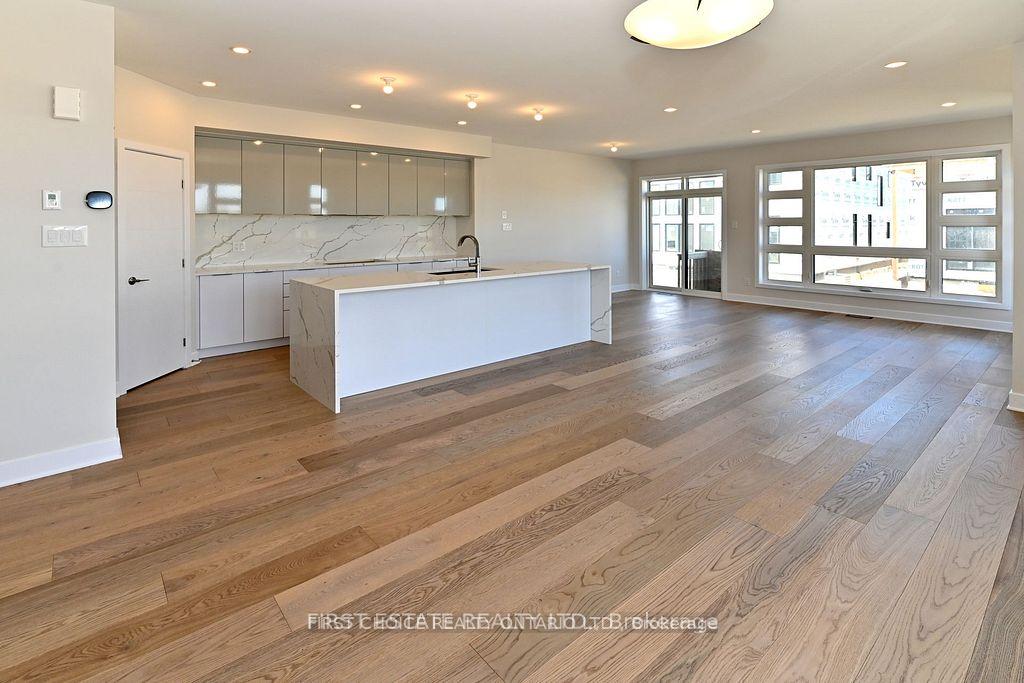
THIS PROPERTY IS NOT A "DRIVE BY".... AN ABSOLUTELY STUNNING TOWNHOME AT 2534 sq ft WITH AN END-UNIT ADVANTAGE IN SOUGHT AFTER RIVERSIDE SOUTH.... ONLY 2-1/2 YEARS OLD. WHERE PRIVACY MEETS ELEVATED LIVING. MORE WINDOWS. MORE WOW. 4 BEDS + 4 BATHS + 2-CAR GARAGE + 2 GAS FIREPLACES + TOP NOTCH APPLIANCES (S/S Counter-Top Stove, B-In Oven & D/W, Refrigerator with the "HUB" & waterline, full-size front-end washer & dryer and more!!)... AND HOME IS TOTALLY CARPET-FREE ON A PREMIUM CORNER LOT LOCATION... & SITED ACROSS THE STREET FROM A FUTURE PARK & FUTURE SCHOOL. BALANCE OF TARION WARRANTY. DEFINITELY WORTH A VISIT. (Professional photos were taken summer 2023 and prior to tenancy.... Landscapping and Driveway completed by Builder in summer 2023).
Facts & features
Ask about this home
A HOMEH agent will answer your questions about this home.
Rooms
15 rooms · 4 bathrooms
- Mud room8′2″ × 5′6″45 sq.ft.
- Powder room4′ × 5′20 sq.ft.
- Kitchen12′7″ × 8′8″109 sq.ft.
- Dining room12′6″ × 12′150 sq.ft.
- Living room18′1″ × 12′1″218 sq.ft.
- Loft10′6″ × 7′6″79 sq.ft.
- Laundry6′7″ × 5′4″35 sq.ft.
- Primary bedroom19′1″ × 12′4″235 sq.ft.
- Bathroom14′4″ × 9′129 sq.ft.
- Bathroom12′ × 6′9″81 sq.ft.
- Bedroom 210′4″ × 6′6″67 sq.ft.
- Bedroom 311′ × 9′5″103 sq.ft.
- Bedroom 410′3″ × 9′7″98 sq.ft.
- Family room26′2″ × 11′7″303 sq.ft.
- Bathroom8′ × 6′6″52 sq.ft.
Around this home
Listing details
Helpful tools
Your HOMEH agent
"I would see it this week."
Ask HOMEH about this home
Price, neighbourhood, monthly cost. Ask anything.
HOMEH Intelligent Agent is an AI, not a licensed representative. Check anything important with your agent.