
 See all 29 photos
Property history

This listing has ended. It is no longer available.
Property not available for sale or for rent.
Book a viewing
Ask HOMEH
About this home
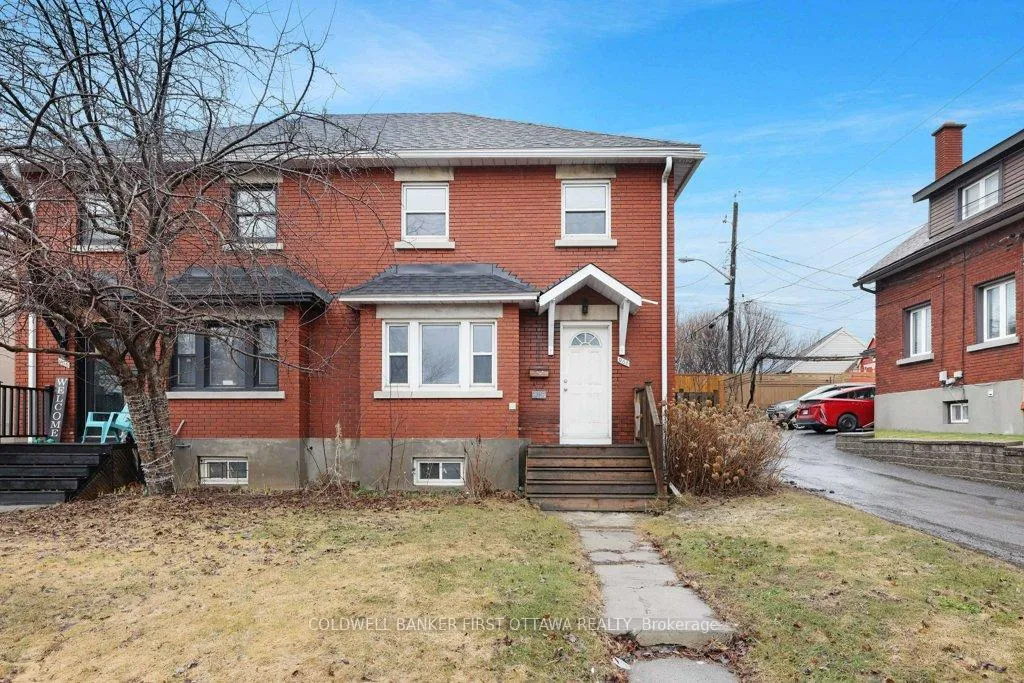
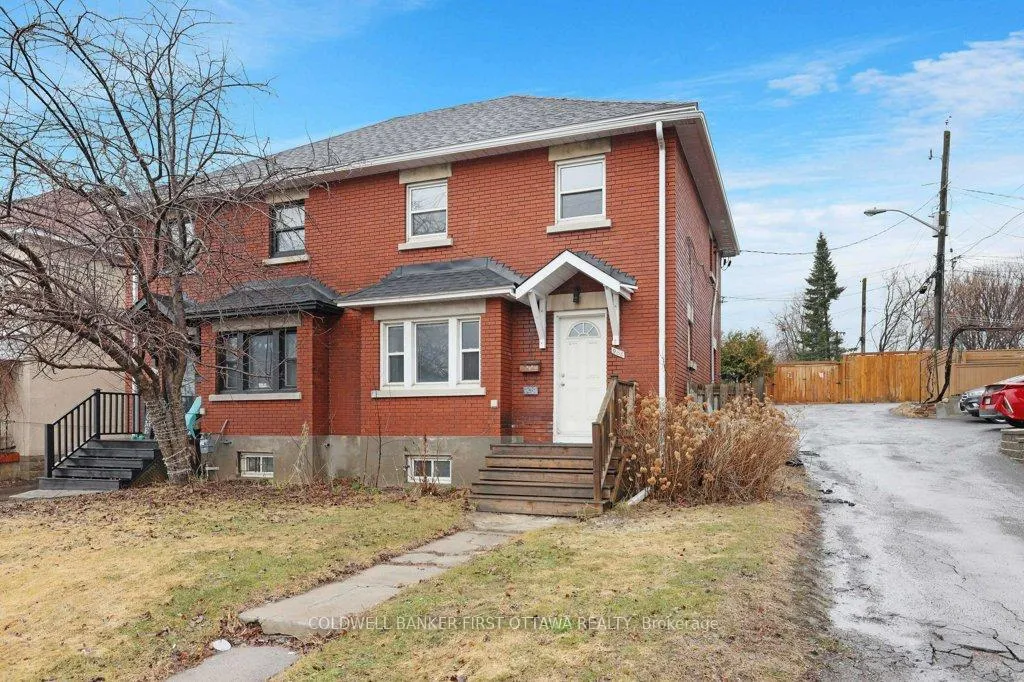
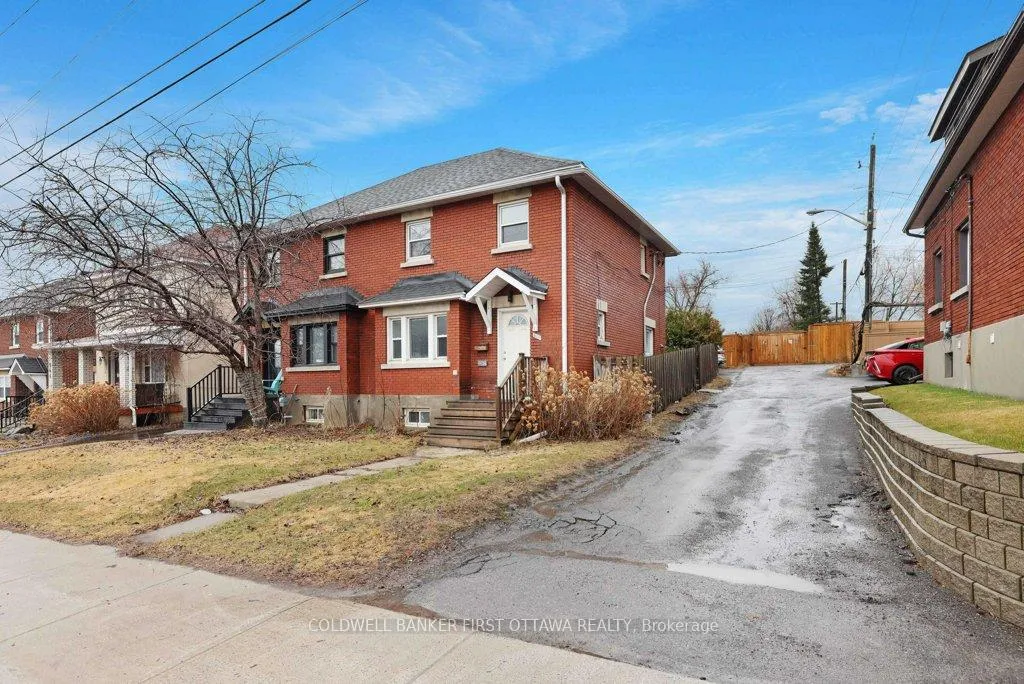
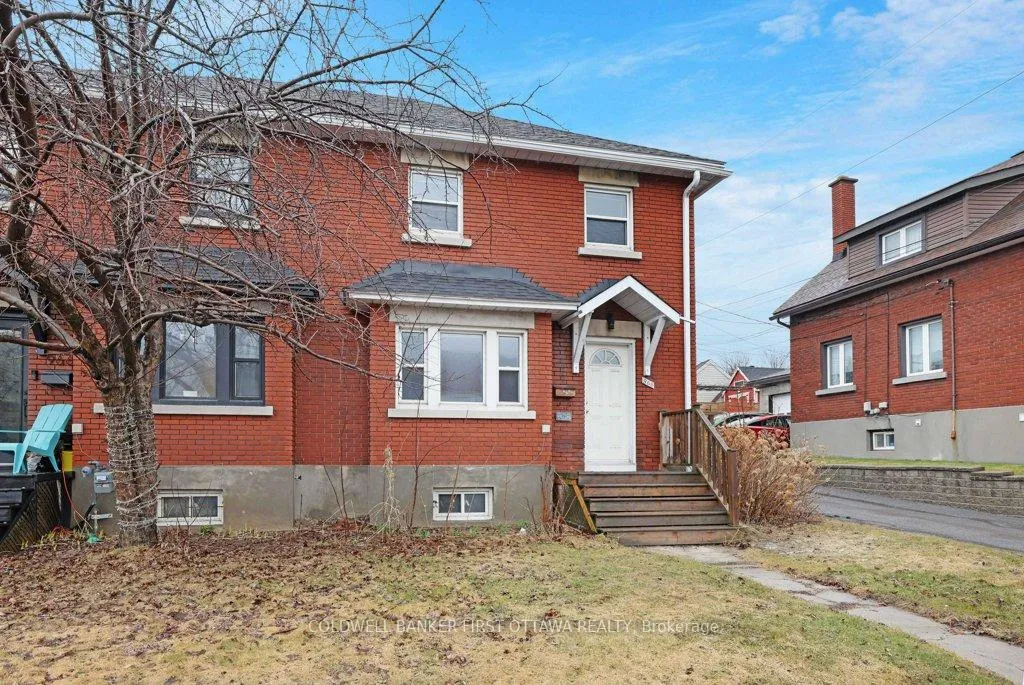
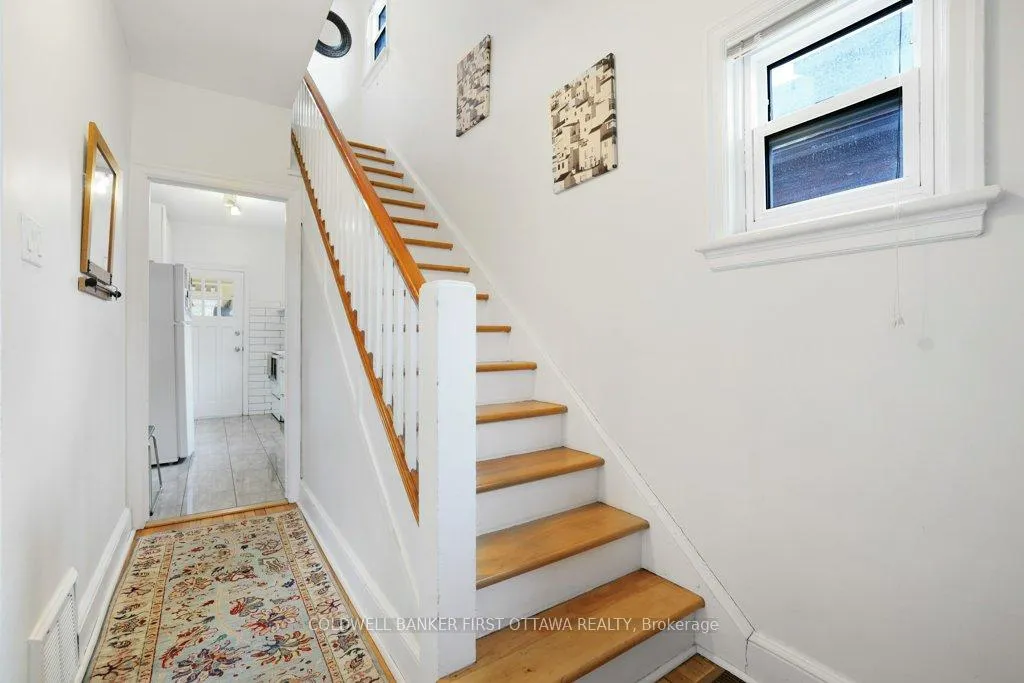
All-brick, three-bedroom, one-bath semi-detached home located in the heart of trendy Hintonburg. This bright and inviting home offers exceptional natural light throughout. The main level features a tiled foyer and spacious living and dining areas, highlighted by refinished hardwood flooring-perfect for both everyday living and entertaining.The kitchen, updated in 2014, includes tile flooring, ample cabinetry, and convenient access to the backyard through a mudroom. Step outside to a fully fenced yard with a patio, providing a private setting for relaxing or hosting guests.Refinished hardwood floors continue throughout both the main and second levels. Upstairs, you will find three well-proportioned bedrooms and a full bathroom.Ideally situated in one of Ottawa's most sought-after neighbourhoods, this home offers easy access to Highway 417 and is just minutes from Preston and Wellington's shops and restaurants, the Plant Recreation Centre, the Ottawa Civic Hospital, Tunney's Pasture, and Dow's Lake. Just steps to the Corso Italia LRT Station for convenient transit access. 24 hours irrevocable on all offers. 24 hours notice on all showings.
Facts & features
Book a viewing
Rooms
10 rooms · 1 bathroom
- Living room16′1″ × 12′4″198 sq.ft.
- Dining room14′4″ × 10′11″157 sq.ft.
- Kitchen12′4″ × 7′4″90 sq.ft.
- Mud room5′10″ × 5′10″34 sq.ft.
- Primary bedroom13′10″ × 11′11″165 sq.ft.
- Bedroom10′7″ × 11′10″125 sq.ft.
- Bedroom9′11″ × 8′8″86 sq.ft.
- Bathroom6′4″ × 6′3″40 sq.ft.
- Utility room9′11″ × 18′6″183 sq.ft.
- Other18′4″ × 10′10″198 sq.ft.
Around this home
Listing details
Helpful tools
Your HOMEH agent
"I would see it this week."
Ask HOMEH about this home
Price, neighbourhood, monthly cost. Ask anything.
HOMEH Intelligent Agent is an AI, not a licensed representative. Check anything important with your agent.