

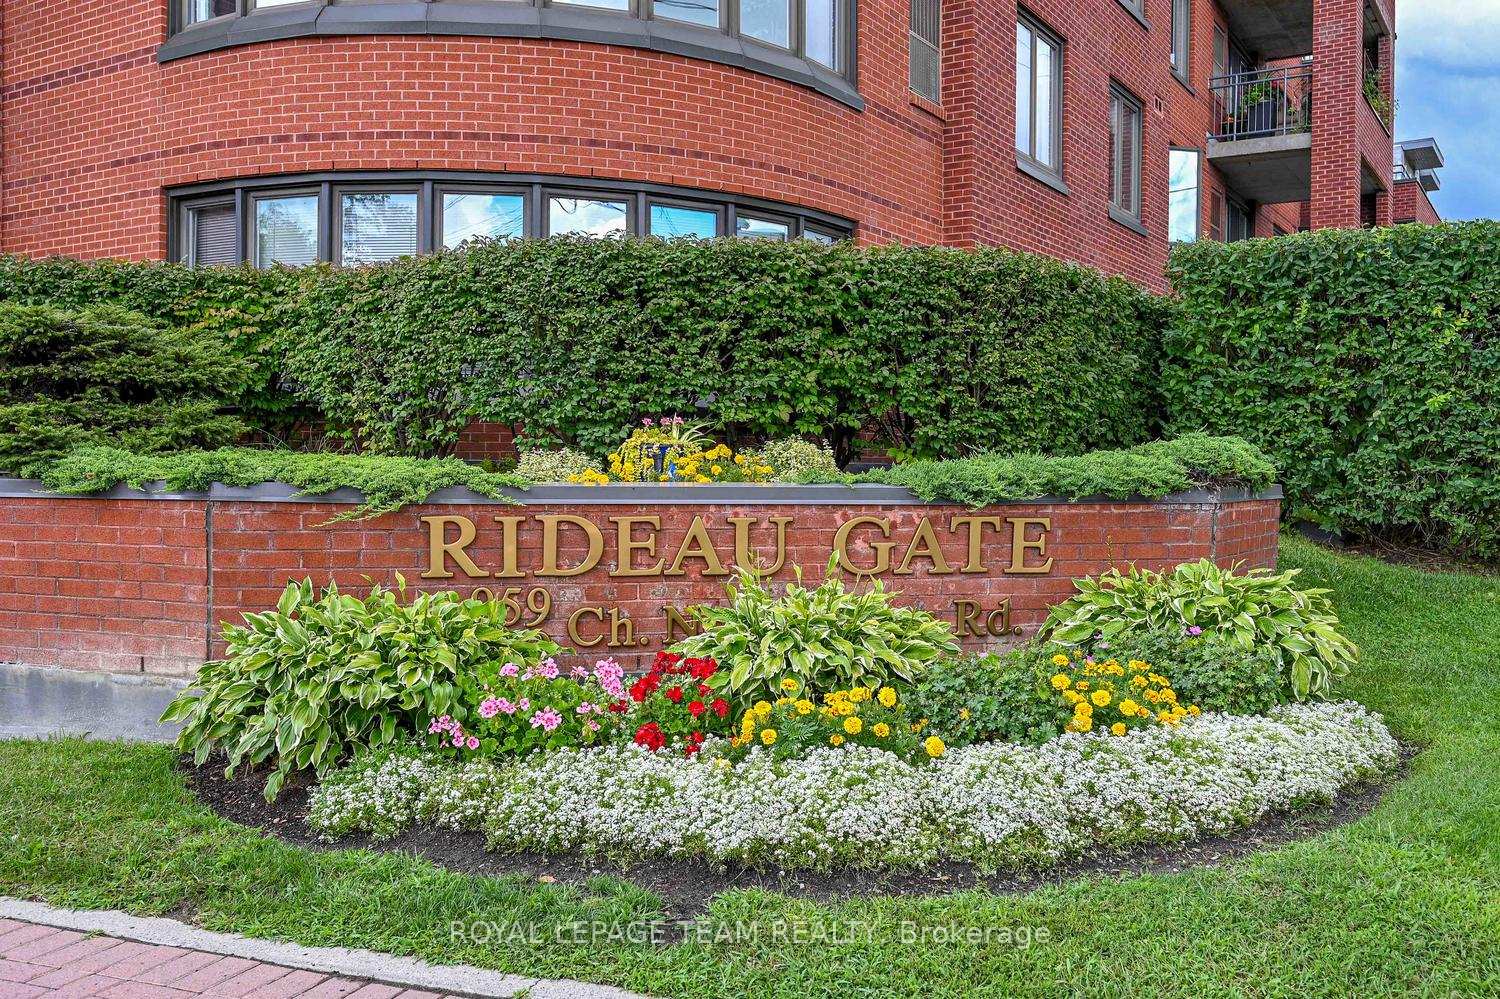
Unit 204, 969 North River Road
Unit 204, 969 North River Road
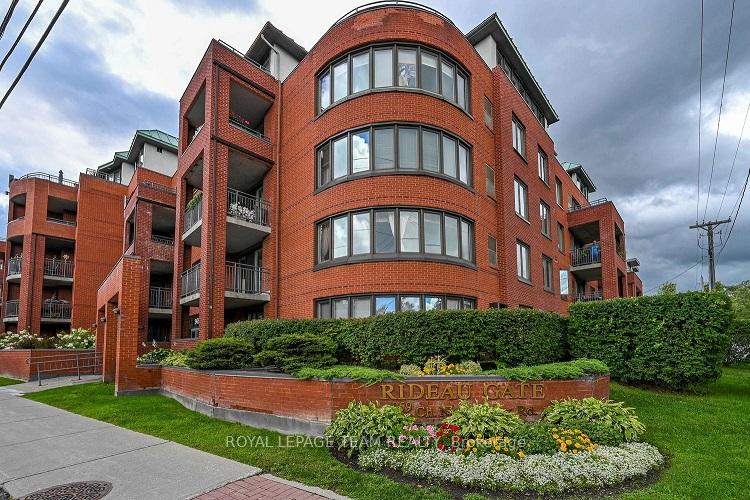
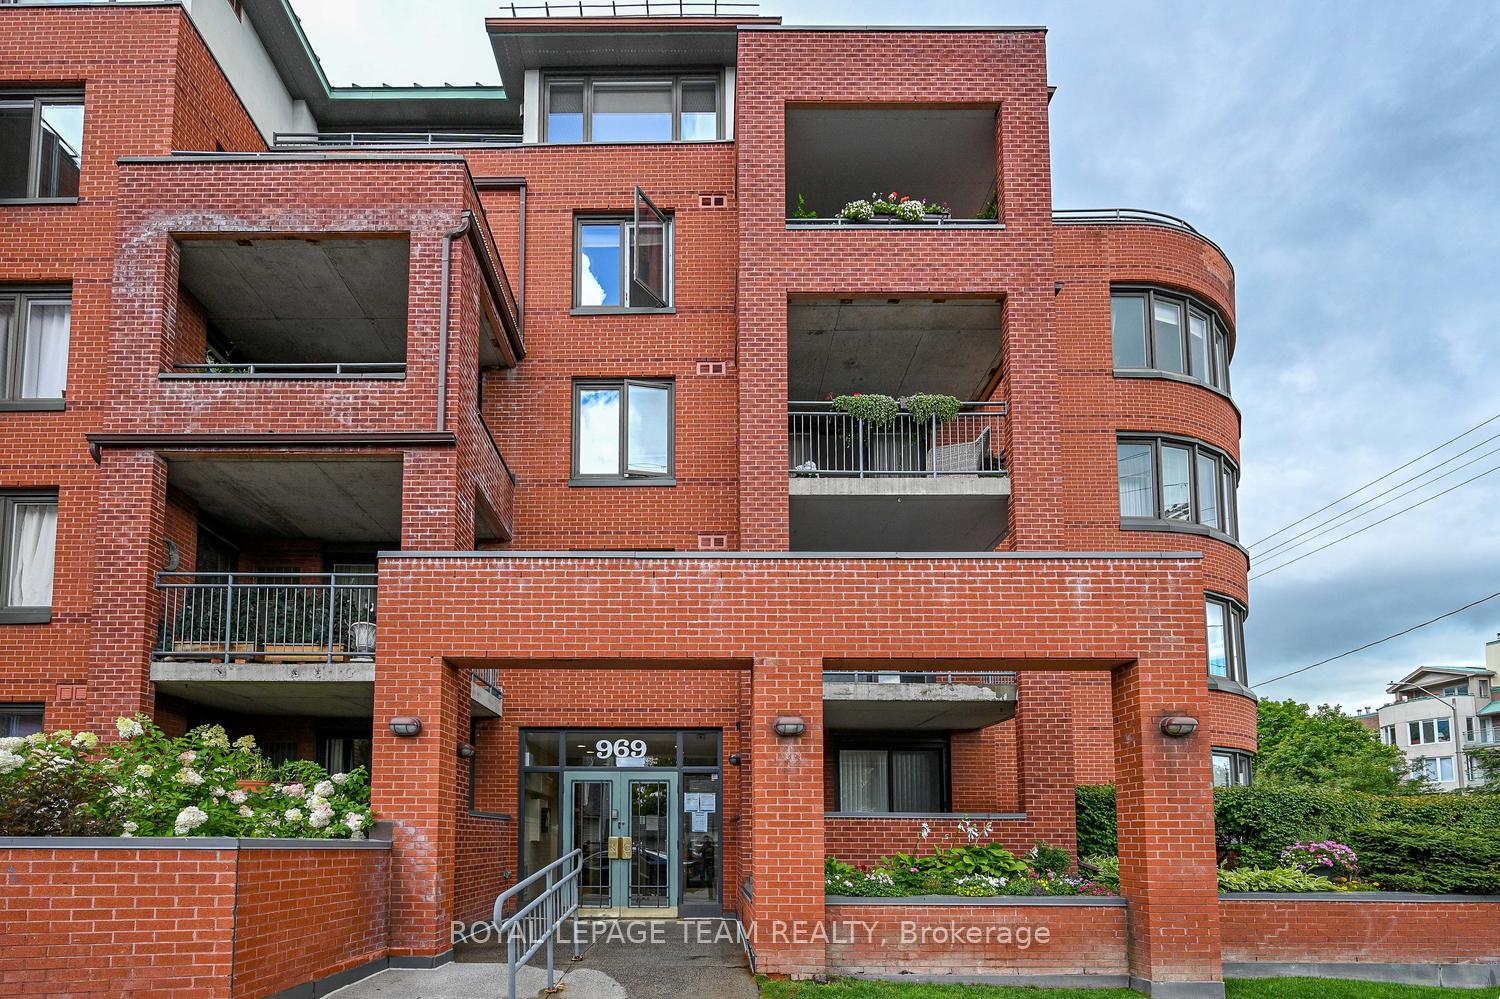
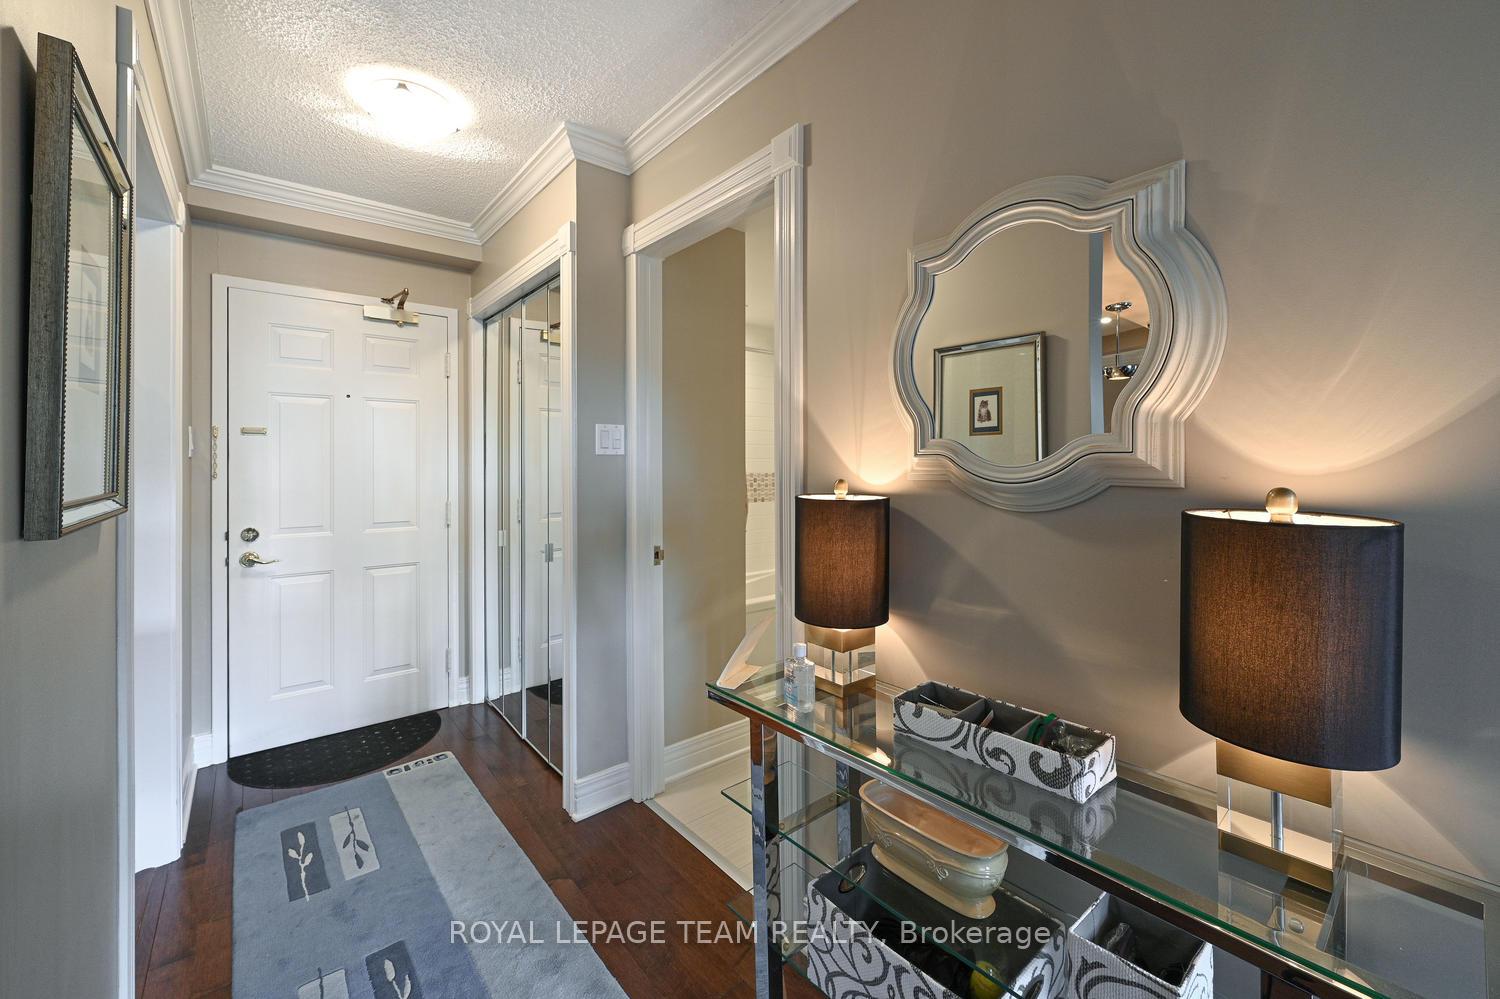
 See all 25 photos
Property history
Facts and features
- ExposureSouth
- LaundryIn-suite
- LockerOwned
- BalconyEnclosed
- Hardwood floors
- Fireplace
- Central air
The homeCondo Apartment, 1 storey/apt, Age 31–50 years
- Type: Condo Apartment
- Style: 1 storey/apt
- Age: 31–50 years
- Living space: 900–999 sq ft
- Basement: None
- Exposure: South
InsideFireplace Yes, electric, freestanding, Hardwood, Tile, In-suite laundry, main level
- Fireplace: Yes, electric, freestanding
- Flooring: Hardwood, Tile
- Laundry: In-suite laundry, main level
- Features: Auto garage door remote, carpet free, storage area lockers
- Security: Carbon monoxide detectors, heat detector, smoke detector
- Elevator: Yes
- Rooms above ground: 7
- Bedrooms: 2
- Bathrooms: 2
- Kitchens: 1
OutsideBrick veneer, Tar and gravel, Poured concrete
- Exterior: Brick veneer
- Roof: Tar and gravel
- Foundation: Poured concrete
- Balcony: Enclosed
- Features: Landscaped
- Accessibility: Ramped entrance
Parking and locker1 Parking, Underground, Parking type Owned
- Spaces: 1 Parking
- Garage: Underground
- Parking type: Owned
- Spot: 43
- Locker: Owned
- Locker level: Basement
BuildingRideau gate, Condo corporation 423, Pets Not allowed
- Name: Rideau gate
- Condo corporation: 423
- Pets: Not allowed
Heating, water and powerBaseboard, electric, Central air
- Heating: Baseboard, electric
- Cooling: Central air
Rent and termsRent $3,095 a month, Entire property, Unfurnished
- Rent: $3,095 a month
- Space for rent: Entire property
- Furnished: Unfurnished
- Lease: 12 months
- Paid: Monthly
- Rent includes: Grounds maintenance, exterior maintenance, caretaker, common elements, parking, snow removal, water
- Deposit: Required
- Credit check: Required
- Employment letter: Required
- Rental application: Required
- References: Required
IncludedStove, fridge, dishwasher, hood fan, washer, dryer, electric fireplace/mantle
- Included: Stove, fridge, dishwasher, hood fan, washer, dryer, electric fireplace/mantle
NearbyPublic transit, park, river/stream
- Close to: Public transit, park, river/stream
Listing detailsX12067779, Rented, Apr 7, 2025
- MLS® number: X12067779
- Status: Rented
- Listed on: Apr 7, 2025
- Days on market: 44
- Updated: May 21, 2025
- Possession: 2025-09-01 / 90+ days
- Occupied by: Vacant
- Listing brokerage: ROYAL LEPAGE TEAM REALTY
About this home
Unit 204, 969 North River Road, Ottawa (Overbrook), ON K1K 3V3
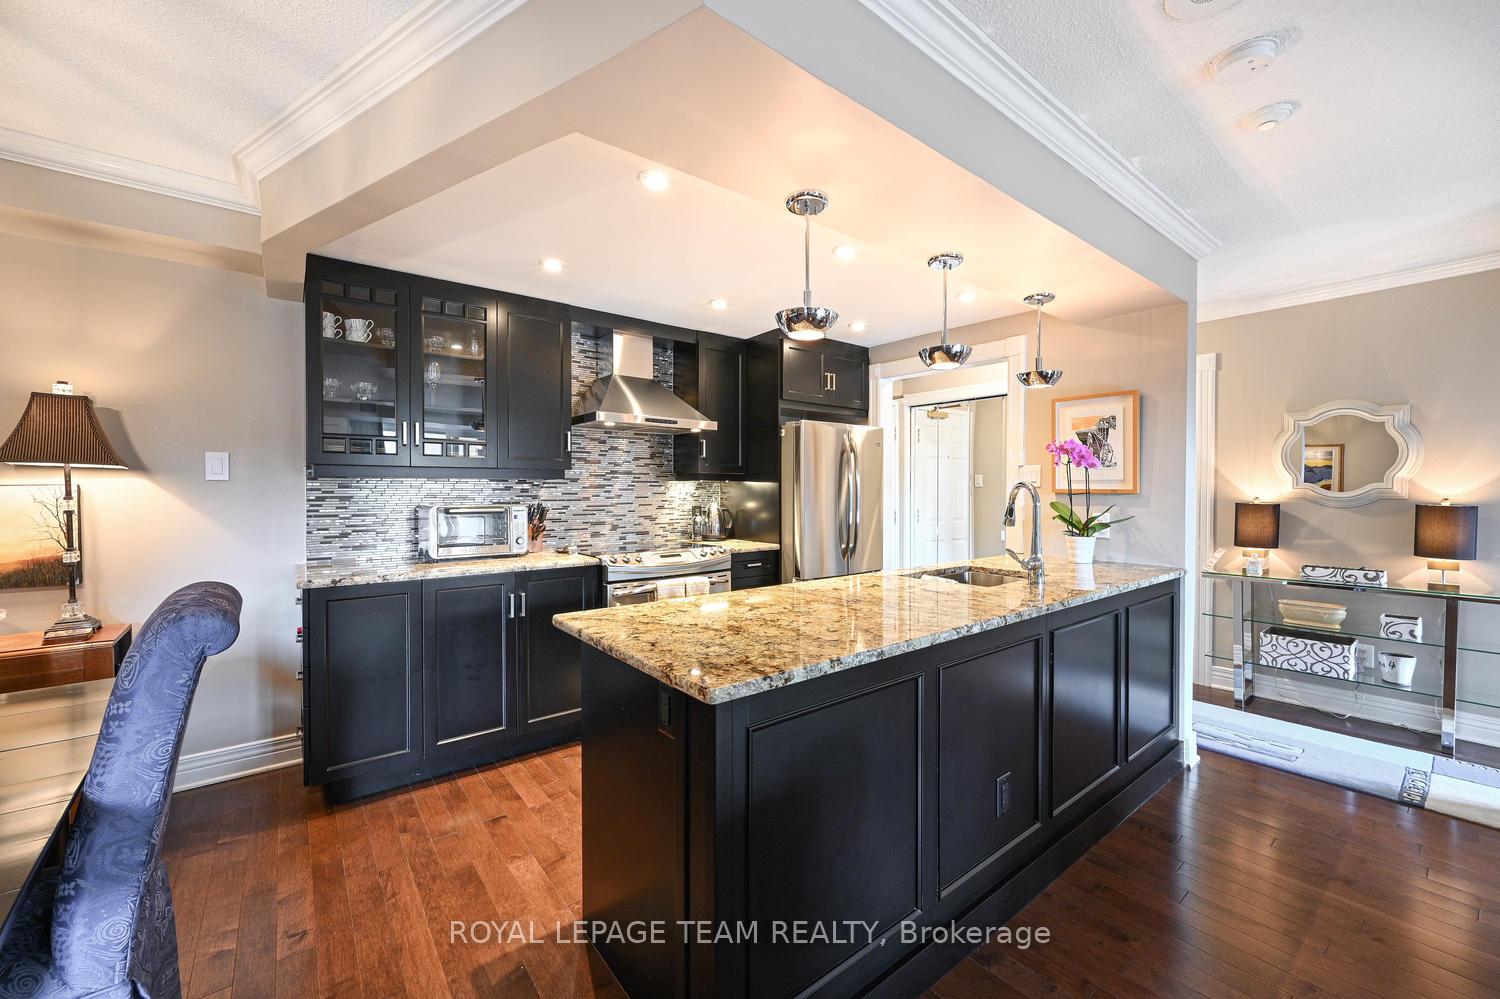
BEAUTIFULLY RENOVATED 2-bedroom, 2-bathroom apartment in a special location along the Rideau River just outside the heart of the downtown core. Steps from the Rideau River & Somerset Foot Bridge, you're right on the edge of parkland with an excellent fitness / tennis facility only steps away. Fully renovated, this carefully planned apartment was converted into an open concept unit and has been finished with superior quality materials. The kitchen opens to living room & dining room space. It is complete with granite counters, Stainless Steel appliances and a large counter/breakfast bar. The apartment is designed so the Living area separates the two bedrooms for privacy. The master bedroom has a spacious ensuite bathroom and there is a 2nd bathroom in the unit for use by the other bedroom. There is also an In-suite laundry space providing extra convenience. There is access to an oversized, partially enclosed balcony with room for a good sized seating area and outdoor dining. Easy elevator access to the underground parking space provides convenience and a warm car for the winter. There is also a locker included. A GREAT PLACE TO CALL HOME! Being just minutes from either Rideau Street or the Queensway provides easy access to the whole city! A FULLY COMPLETED and SIGNED RENTAL APPLICATION, CREDIT CHECK, PROOF of EMPLOYMENT AND REFERENCES ARE REQUIRED. LANDLORD WILL CONSIDER A LONGER LEASE and for an extra monthly fee the unit could be furnished.
Ask about this home
A HOMEH agent will answer your questions about this home.
Know more about Rideau Gate
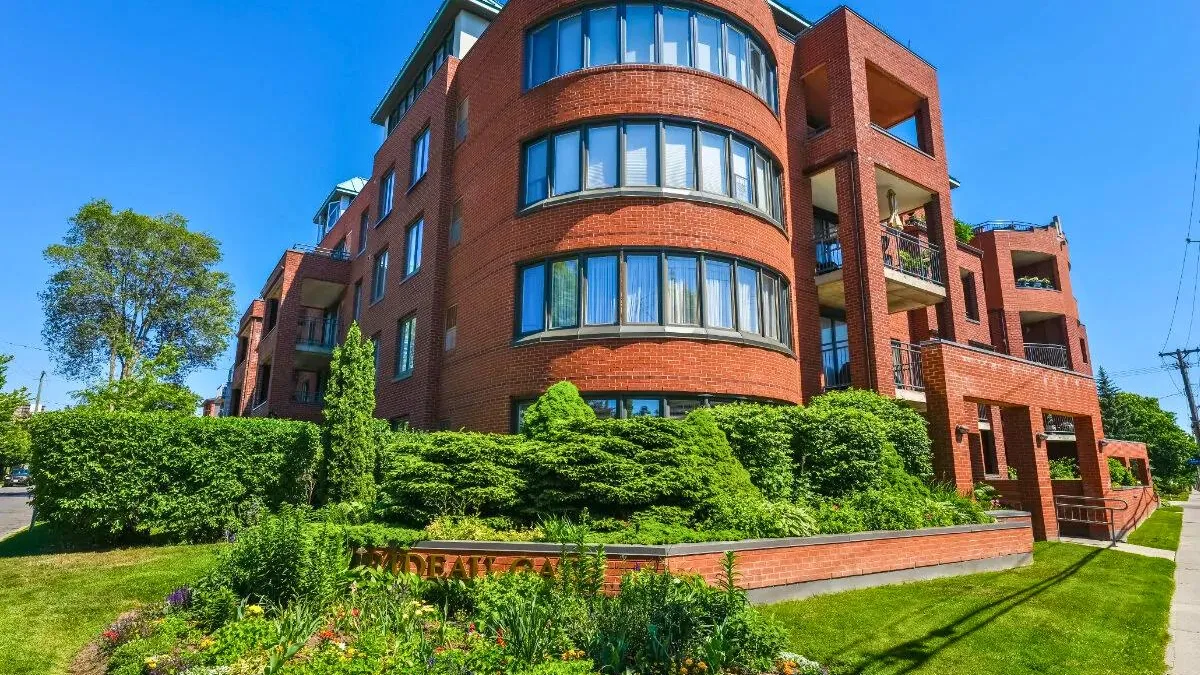
Condo building · 959 North River Road
Rideau Gate is a condo. Right now 2 for sale and 1 for rent are on the market here.
- $476/sq ft
No similar units for rent in Rideau Gate right now.
Around this home
Daily convenience, out of 100, from the distances below
Schools nearby
School rating, out of 10.
Helpful calculators
Your HOMEH agent

"I would see it this week."