

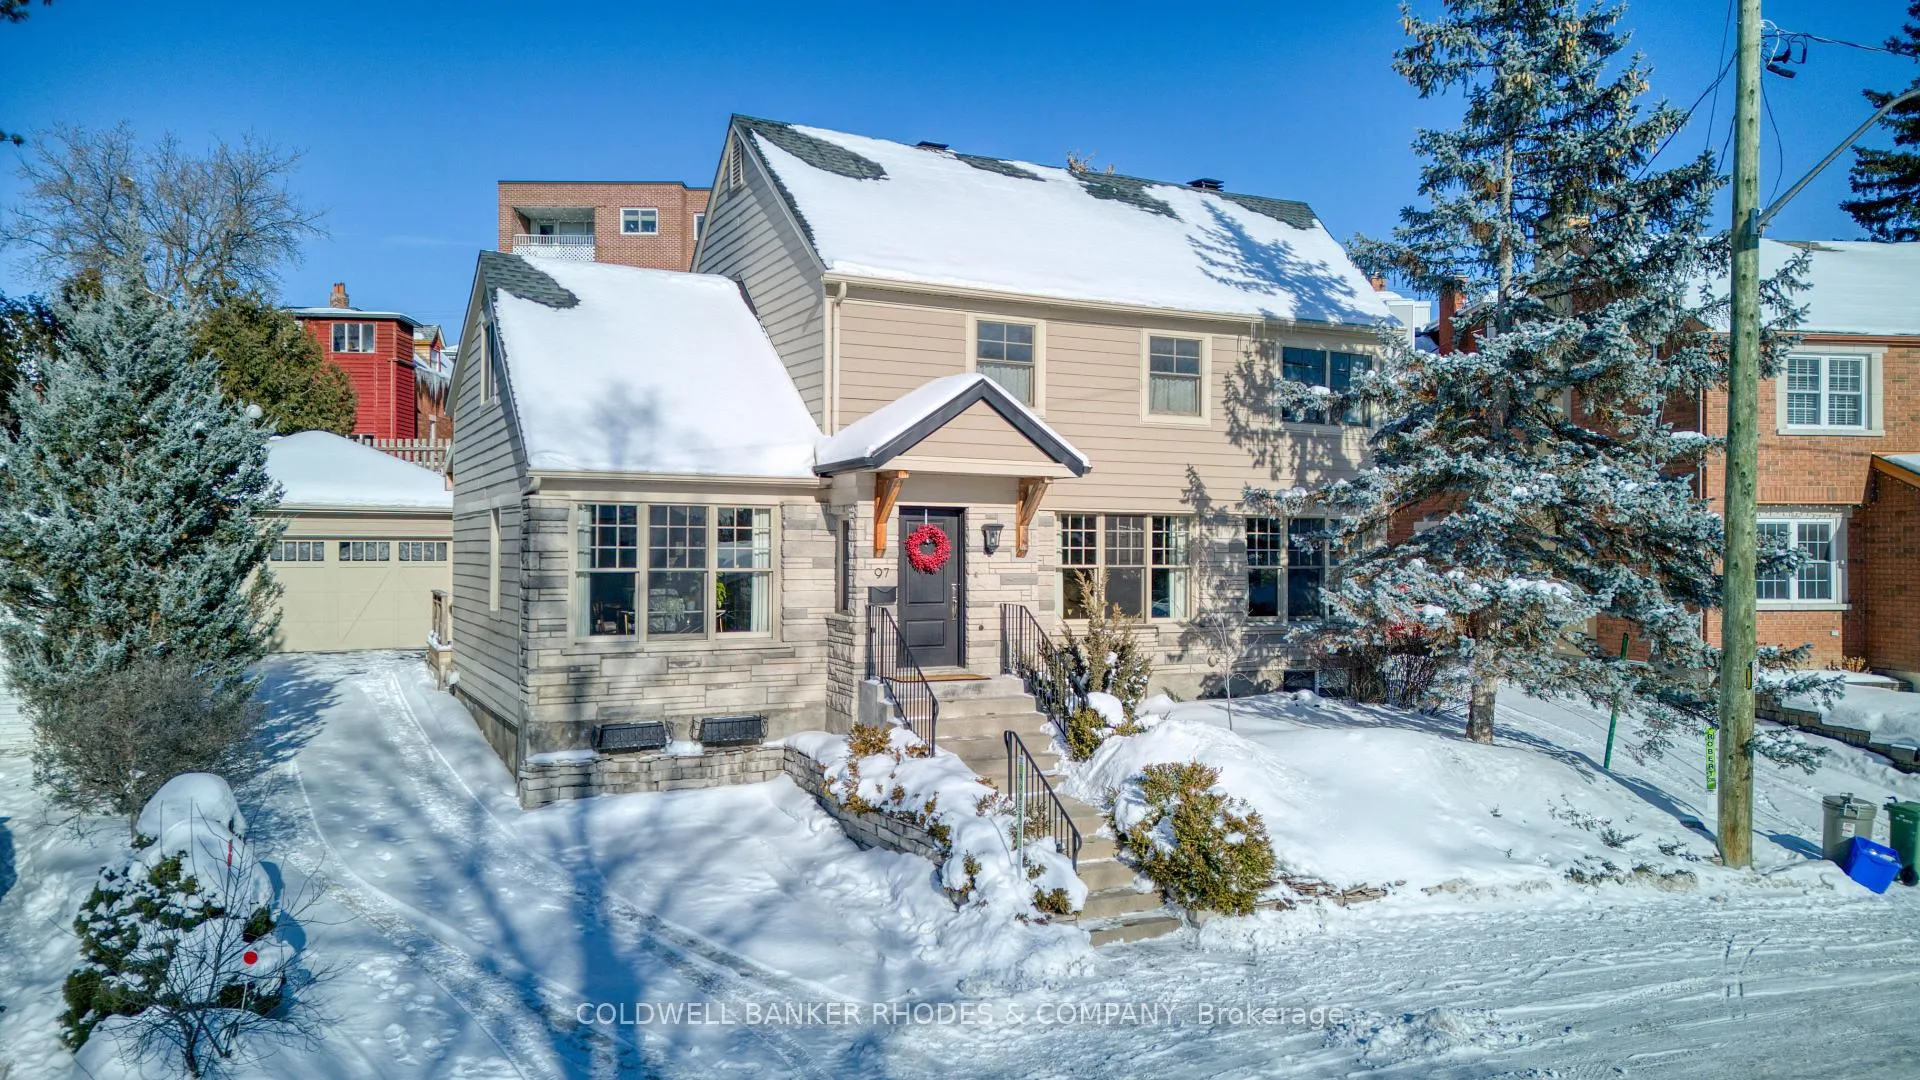
97 Ivy Crescent
97 Ivy Crescent
 See all 37 photos
Property history
Facts and features
- BasementFinished
- Water, sewerMunicipal
- HeatingForced air
- CoolingCentral air
- Fireplace
- Central air
The homeDetached, 2-storey, 2,000–2,500 sq ft
- TypeDetached
- Style2-storey
- Living space2,000–2,500 sq ft
- BasementFinished, full
InsideFireplace Yes, natural gas, Water heater owned, Rooms above ground 14
- FireplaceYes, natural gas
- FeaturesWater heater owned
- Rooms above ground14
- Bedrooms3 + 1 in the basement
- Bathrooms4
- Kitchens1
Outside and lotVinyl siding, stone, Asphalt shingle, Poured concrete
- ExteriorVinyl siding, stone
- RoofAsphalt shingle
- FoundationPoured concrete
- Size50 × 63 ft
Parking2 Garage, Detached, Private
- Spaces2 Garage
- GarageDetached
- DrivewayPrivate
Heating, water and powerForced air, gas, Central air, Municipal water
- HeatingForced air, gas
- CoolingCentral air
- WaterMunicipal water
- SewerMunicipal sewer
Costs and taxesTaxes $12,686 a year, HST included in the price
- Taxes, 2026$12,686 a year
- HSTHST included in the price
Included in the saleRefrigerator, dishwasher, stove, hoodfan, washer, dryer, armoir in dining room, armoir in basement bedroom., Medicine cabinets (x2) in upstairs bathrooms
- IncludedRefrigerator, dishwasher, stove, hoodfan, washer, dryer, armoir in dining room, armoir in basement bedroom.
- Not includedMedicine cabinets (x2) in upstairs bathrooms
Listing detailsX12757754, Sold, Feb 4, 2026
- MLS® numberX12757754
- StatusSold
- Listed onFeb 4, 2026
- Days on market2
- UpdatedFeb 6, 2026
- Possession2026-07-07 / Other
- Occupied byOwner
- Listing brokerageCOLDWELL BANKER RHODES & COMPANY
About this home
97 Ivy Crescent, Ottawa (Lindenlea), ON K1M 1Y1
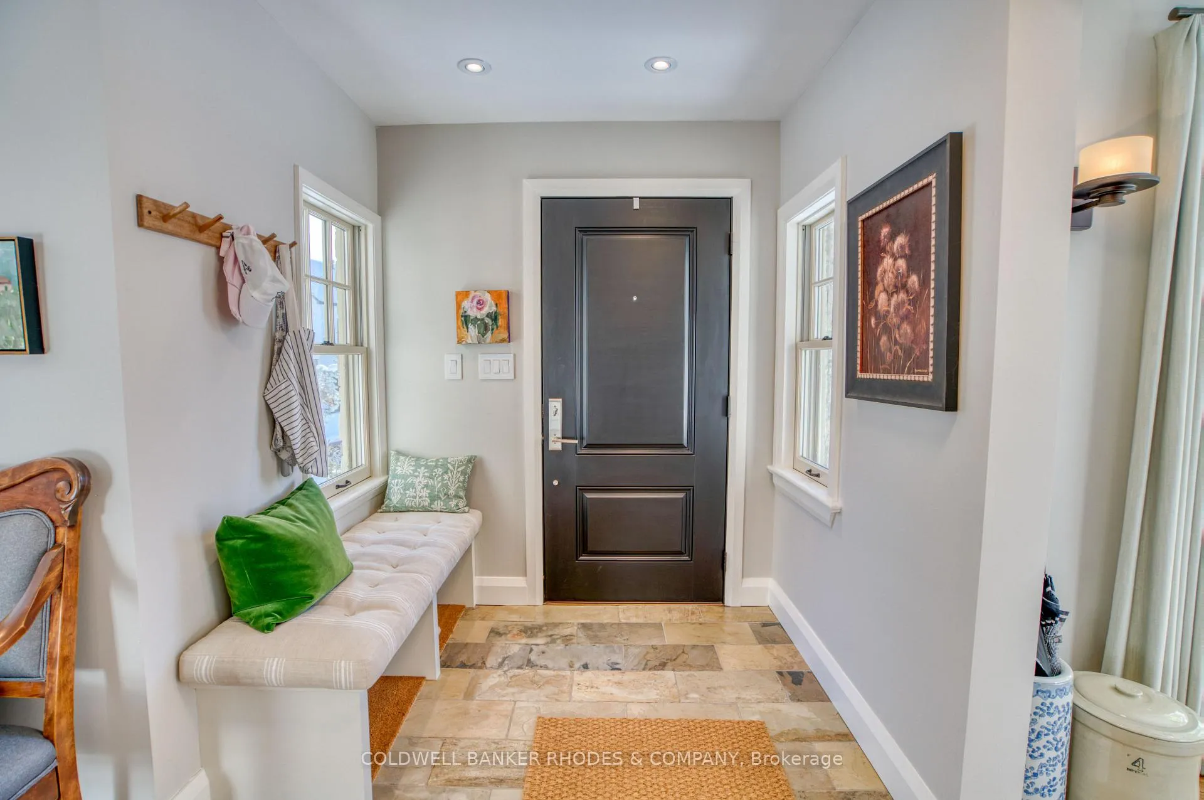
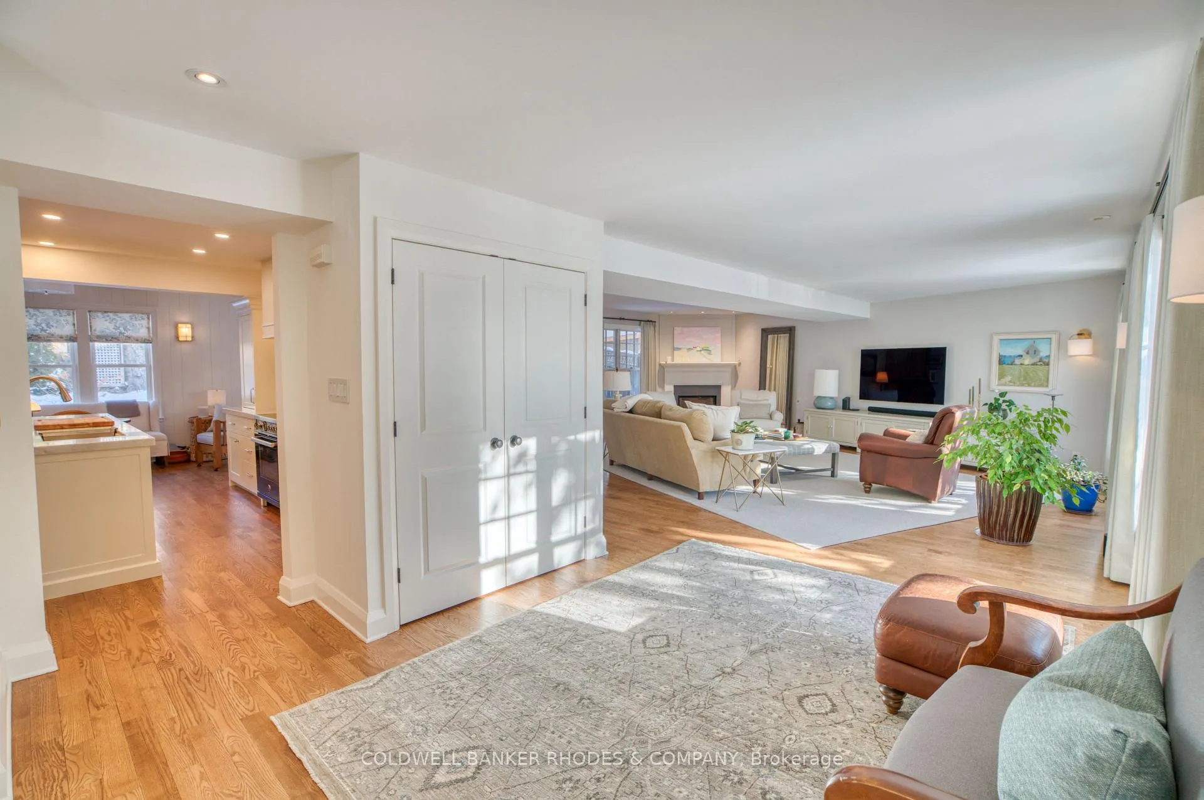
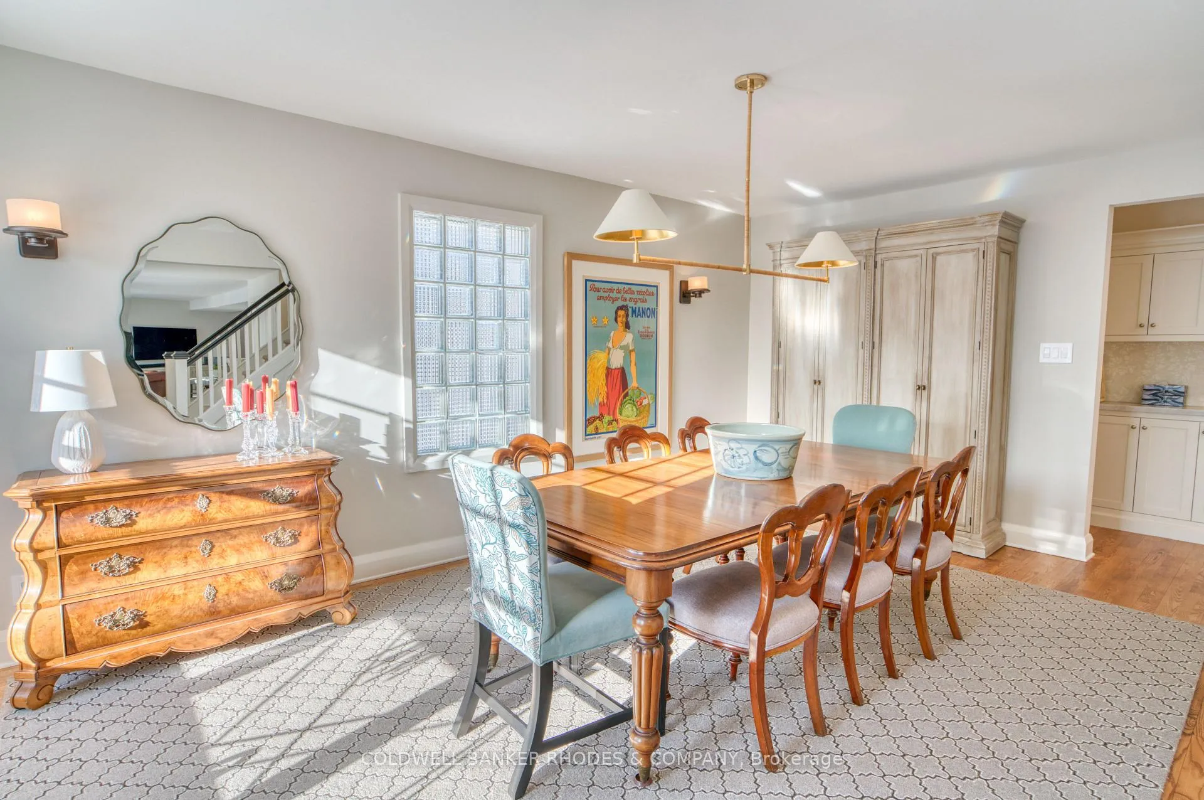
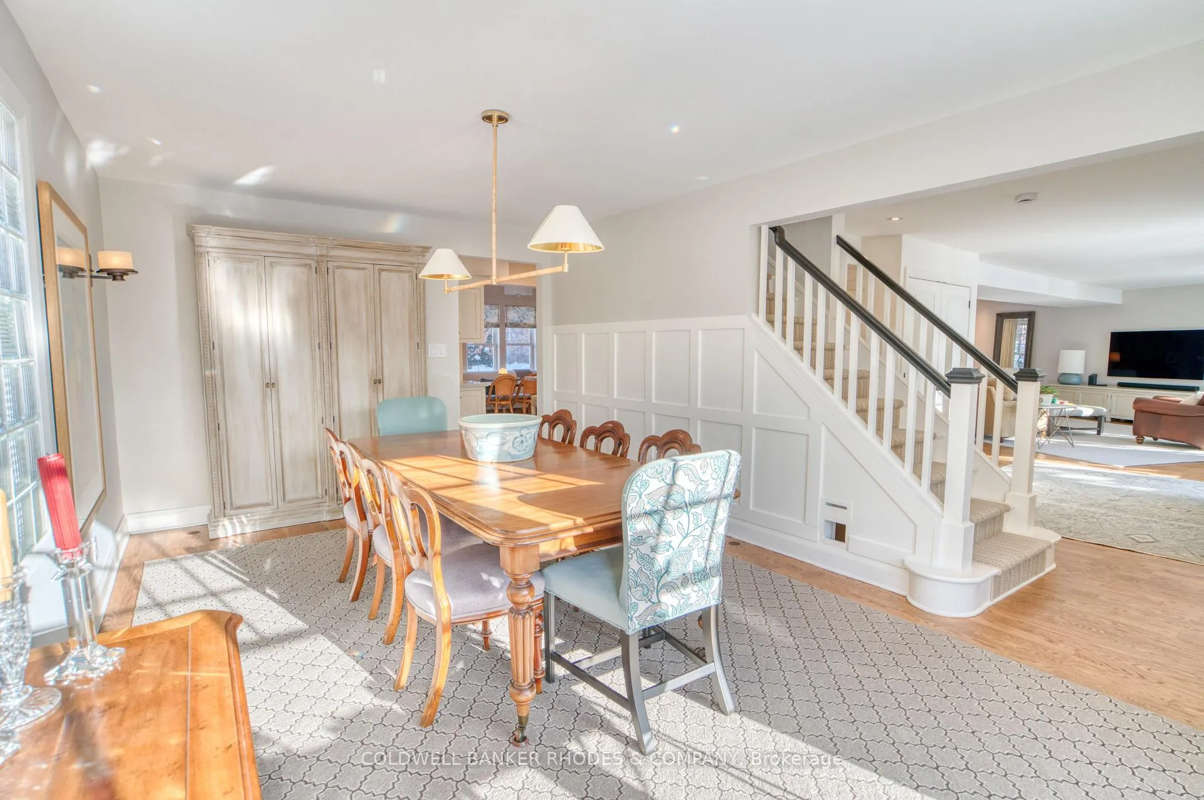
Stunning 3+1 bedroom home in New Edinburgh with exquisite upgrades that showcase exceptional care and quality craftsmanship throughout. Completely gutted and upgraded with foam insulation in 2008, along with a new addition. A bright, welcoming entry showcases the open concept layout. The expanded living/great room, designed to follow the lot line, features custom Bloomsbury cabinetry and cozy gas fireplace. The chef's kitchen is a true highlight, offering full custom Bloomsbury cabinetry, high-end appliances including Miele dishwasher, Fisher & Paykel fridge, and Bertazzoni induction stove, along with a built-in breakfast bar and eating area. The eating area attaches to the den, which showcases Bloomsbury built ins and provides direct backyard access. A functional mudroom provides access to double-car garage, as well as a convenient powder room. Separate formal dining room with plenty of natural light completes the main level. Upstairs, a dressing room with a wall of closets leads to the primary suite, featuring a luxurious 5-piece ensuite. The second bedroom (currently used as a family room) can easily be converted back into two bedrooms, with separated wiring still in place. A third bedroom and 4-piece bathroom complete this level. Fully finished basement (2017) provides excellent additional living space, ideal as a teenager's retreat or nanny suite. It includes a recreation room with laminate flooring, a fourth bedroom, 3-piece bathroom, and ample storage. Outside, the professionally landscaped backyard offers a private retreat and includes a shed. Ideally situated in the heart of the highly sought-after New Edinburgh community, this home is just steps to the vibrant shops, cafés, and restaurants of Beechwood Avenue, beautiful river pathways, and nearby parks. It is within walking distance to some of Ottawa's most respected schools, including Elmwood Private School and Ashbury College, and offers easy access to downtown, embassies, and community amenities.
Ask about this home
A HOMEH agent will answer your questions about this home.
Around this home
Daily convenience, out of 100, from the distances below
Schools nearby
School rating, out of 10.
Helpful calculators
Your HOMEH agent

"I would see it this week."