
 See all 35 photos
Property history

This listing has ended. It is no longer available.
Property not available for sale or for rent.
Ask about this home
A HOMEH agent will answer your questions about this home.Ask HOMEH
About this home
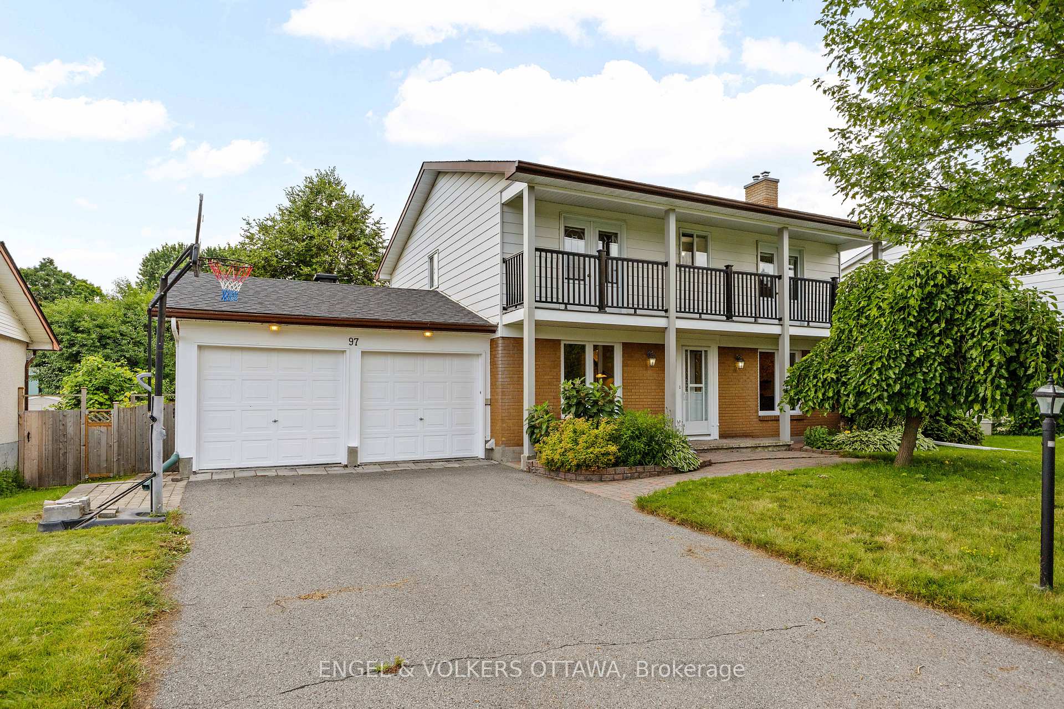
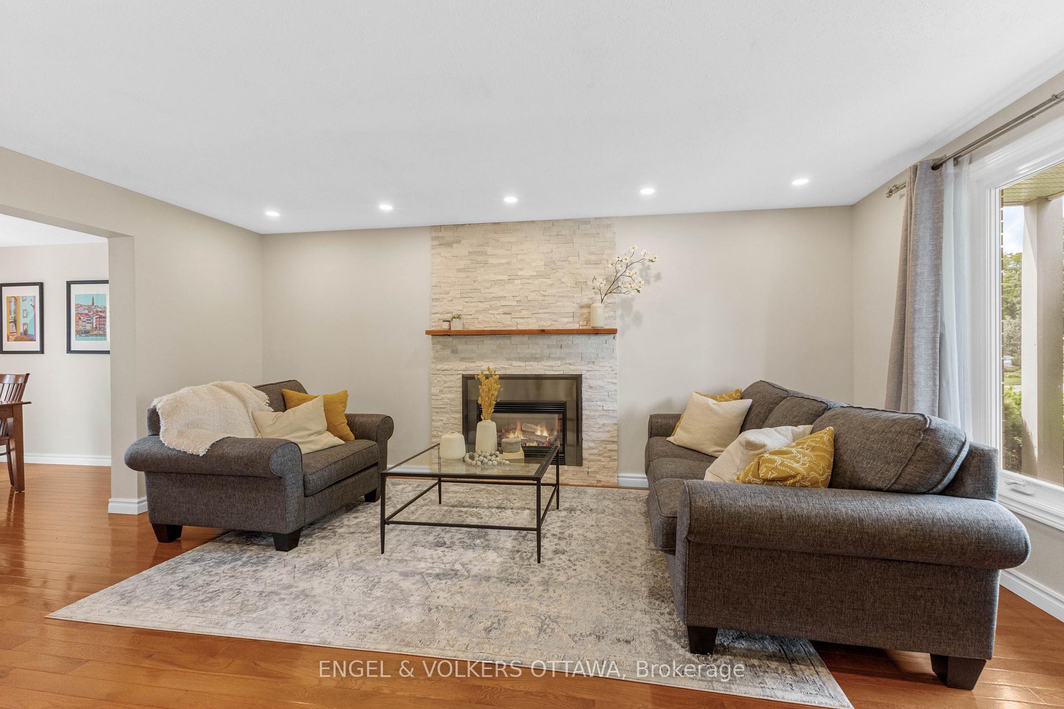
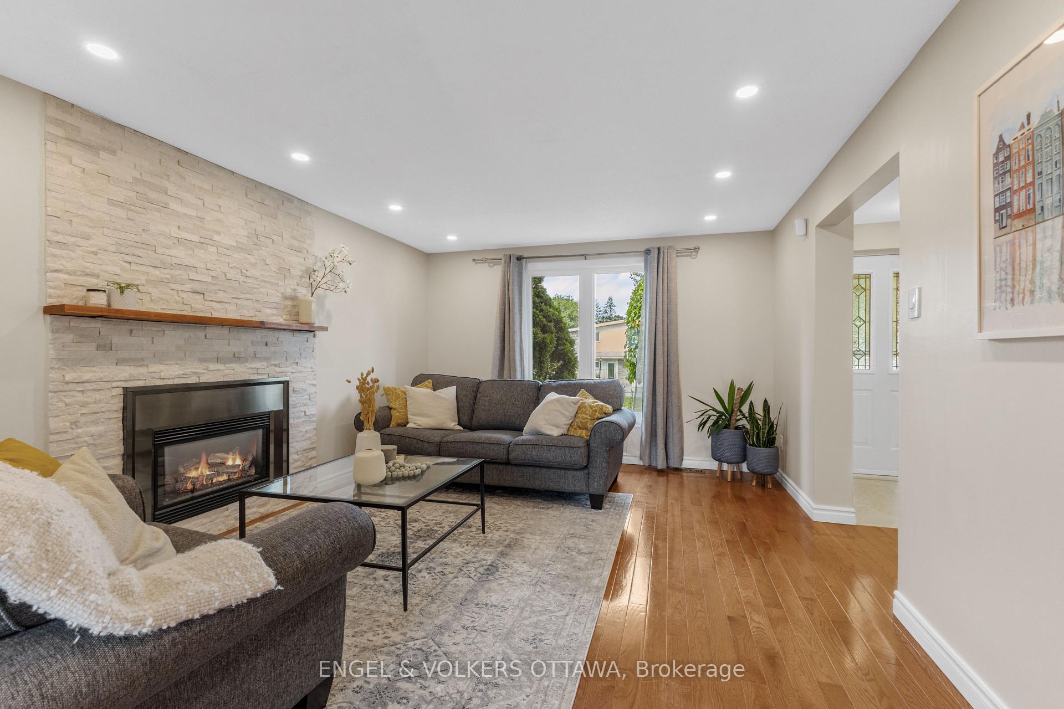
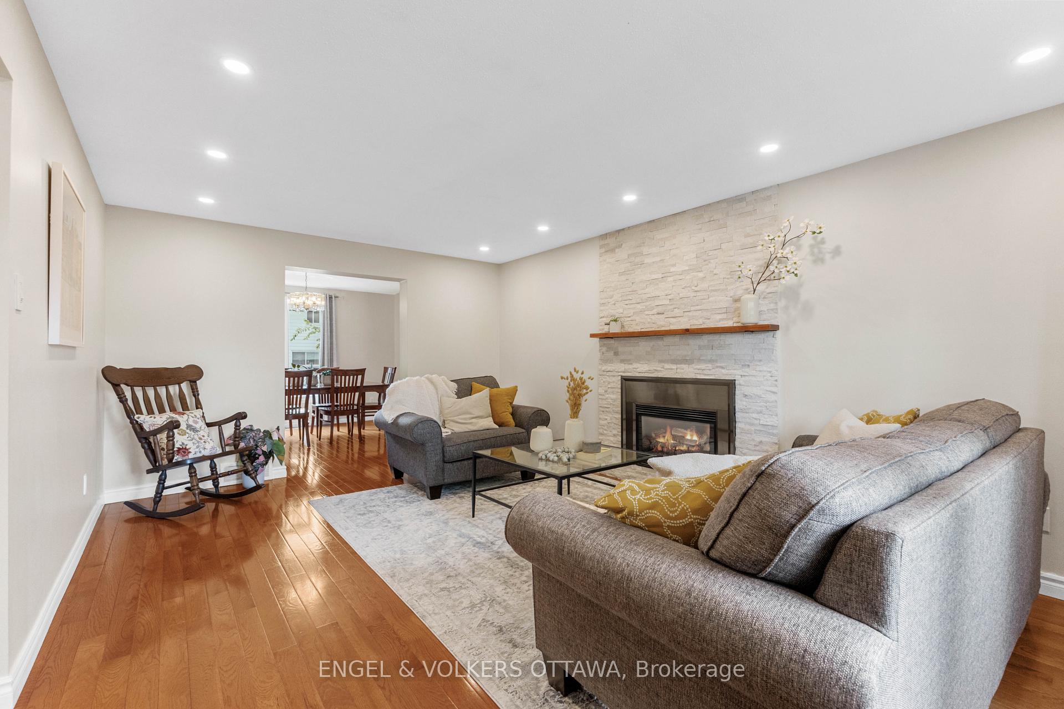
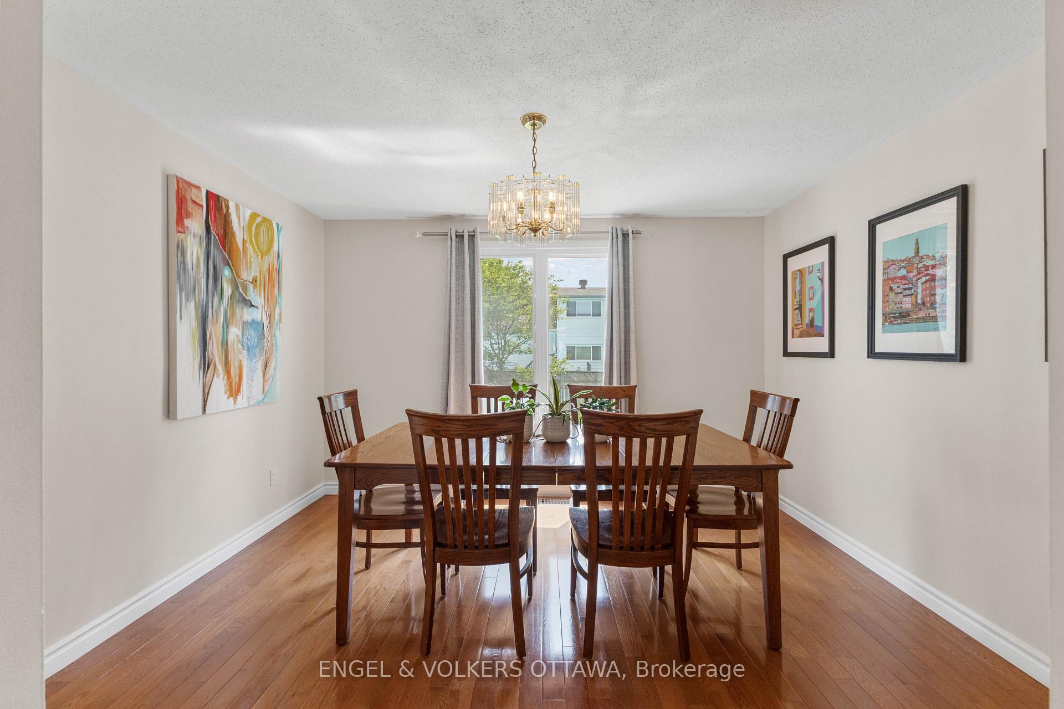
Nestled on a quiet street, this meticulously maintained five-bedroom home is bathed in natural light and offers limitless potential to become your dream family home. Step inside and be greeted by a bright and airy interior, featuring oversized windows that fill the space with sunlight. The heart of this home is the beautifully updated and thoughtfully designed kitchen. With easy access to the attached garage, picture windows overlooking the private backyard, a large eat-in island and an abundance of storage, the kitchen will become a natural gathering place for your family and guests. The inviting living room is kept cozy by a gas fireplace and flows into the sunny dining room.The bonus room on the main level offers endless possibilities, whether you work from home and need the perfect office or envision a cozy den or creative space. With five spacious bedrooms upstairs, theres plenty of room for everyone, plus space to host overnight guests comfortably. Downstairs, the finished basement provides extra living space adding even more versatility to this exceptional home.Step outside to a large, private backyard offering the perfect oasis for summer barbecues, entertaining, gardening or playing with the kids. You will surely appreciate the peaceful tree-lined streets and the sense of community that comes with living in Bruce Farm, along with easy access to schools, parks and amenities.
Facts & features
Ask about this home
A HOMEH agent will answer your questions about this home.
Rooms
15 rooms · 3 bathrooms
- Living room17′4″ × 12′1″209 sq.ft.
- Dining room12′1″ × 10′9″130 sq.ft.
- Kitchen17′9″ × 12′3″217 sq.ft.
- Office11′11″ × 10′2″121 sq.ft.
- Powder room6′7″ × 3′20 sq.ft.
- Primary bedroom13′6″ × 10′9″145 sq.ft.
- Bathroom10′9″ × 4′10″52 sq.ft.
- Bedroom 212′4″ × 10′7″131 sq.ft.
- Bedroom 39′7″ × 9′5″90 sq.ft.
- Bedroom 49′7″ × 9′5″90 sq.ft.
- Bedroom 510′10″ × 9′2″99 sq.ft.
- Bathroom10′6″ × 6′7″69 sq.ft.
- Recreation29′6″ × 12′2″359 sq.ft.
- Utility room16′2″ × 10′9″174 sq.ft.
- Laundry9′8″ × 9′3″90 sq.ft.
Around this home
Listing details
Helpful tools
Your HOMEH agent
"I would see it this week."
Ask HOMEH about this home
Price, neighbourhood, monthly cost. Ask anything.
HOMEH Intelligent Agent is an AI, not a licensed representative. Check anything important with your agent.