
 See all 27 photos
Property history

This listing has ended. It is no longer available.
Property not available for sale or for rent.
Ask about this home
A HOMEH agent will answer your questions about this home.Ask HOMEH
About this home
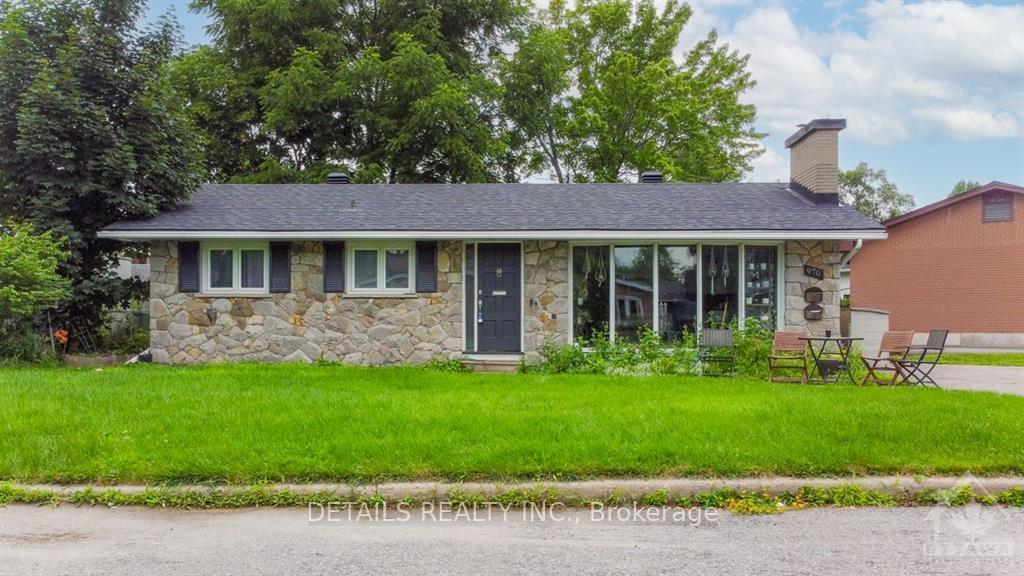
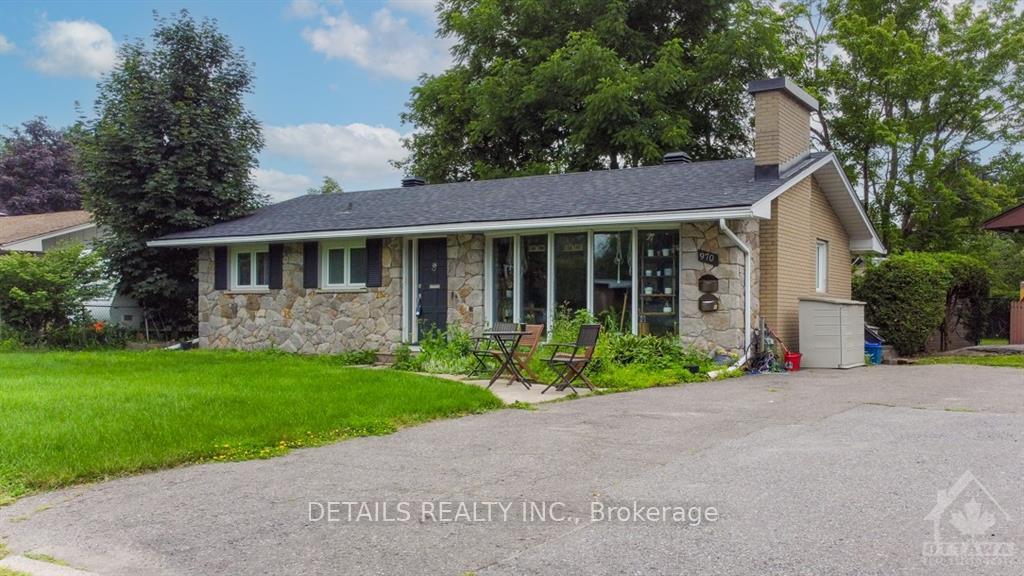
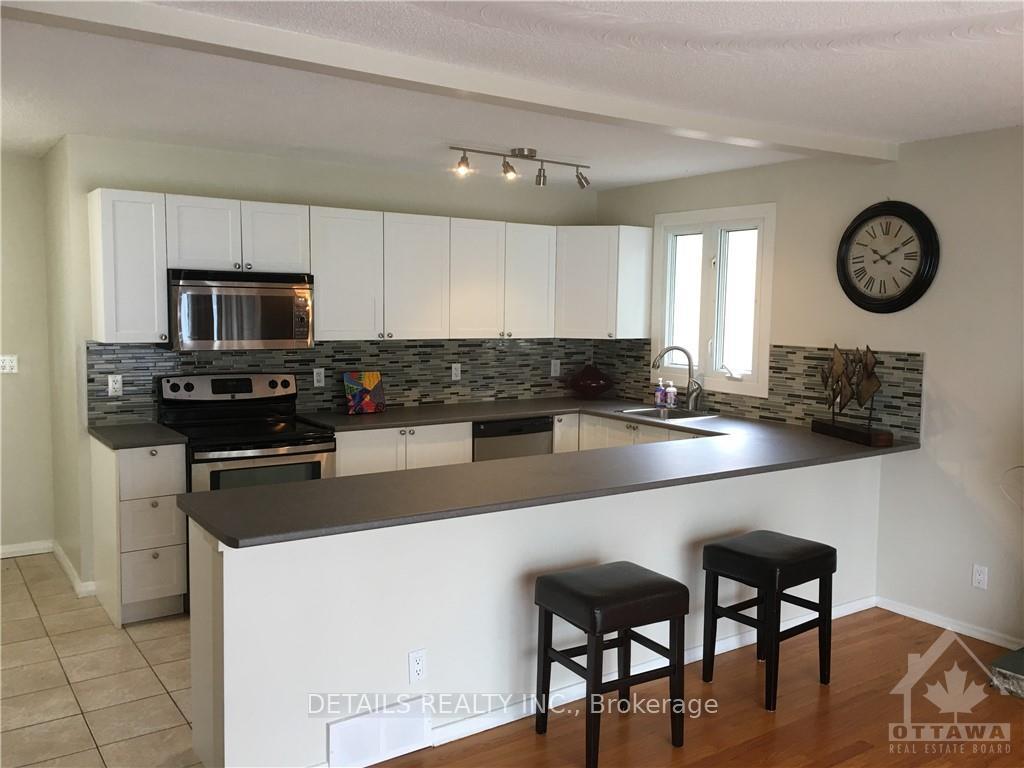
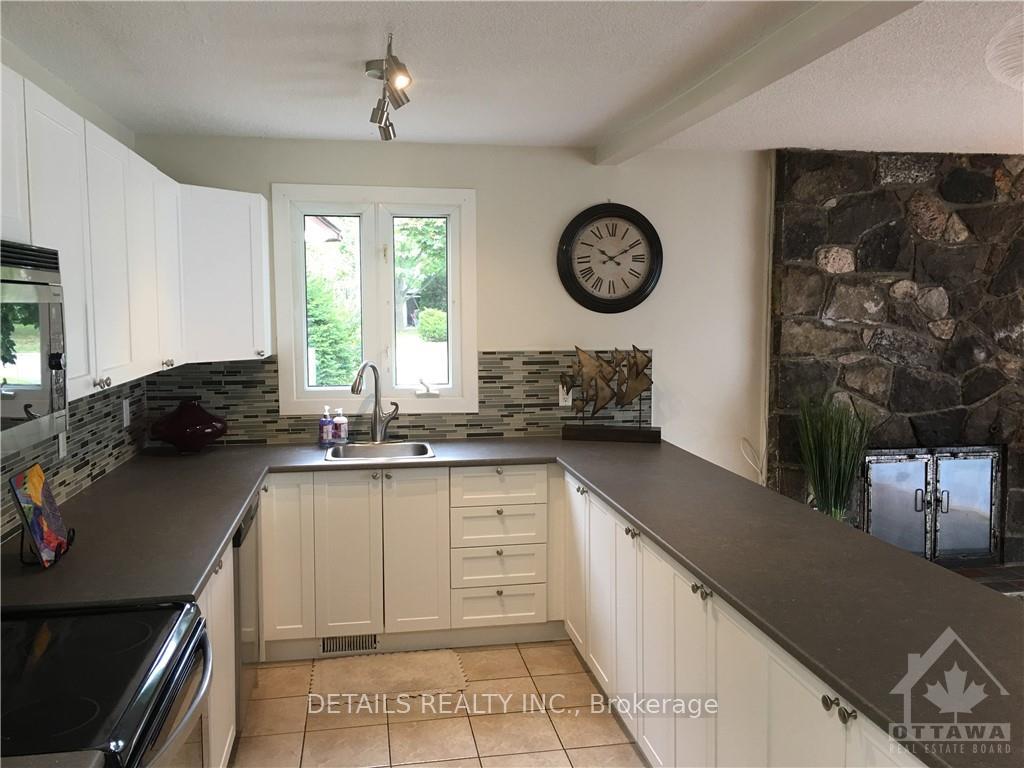
Flooring: Tile, Flooring: Hardwood, Located in a quiet/family oriented street, in the heart of Elmvale Acres, steps away from Hillcrest and Canterbury High Schools and very close to Ottawa General/CHEO Hospital, makes this property a perfect for 1st time home buyer or investment. This solid bungalow offers 3 beds, 1 bath, open concept kitchen/living/dining with large floor to ceiling fireplace on the main level and in the lower level, you will find a bright and spacious legal SDU apartment boasting 2 bedrooms, 1 bath, open concept kitchen/dining/living with beautiful laminate flooring throughout. New SDU and full house renos in 2013 (including 2 separate hydro meters, resilient channels and spray insulation on perimeter walls). Roof 2021. May 2024: SDU completely painted, bathroom upgraded with new vanity, toilet and extra storage as well all light fixtured upgraded with LED lights and new range hood and microwave and HRV and Furnace Duct cleaned. Pre-sale inspection report on file., Flooring: Linoleum
Facts & features
Ask about this home
A HOMEH agent will answer your questions about this home.
Rooms
98 rooms · 2 bathrooms
- Bathroom—
- Kitchen19′ × 8′151 sq.ft.
- Bedroom12′ × 9′108 sq.ft.
- Bedroom11′ × 11′6″126 sq.ft.
- Primary bedroom12′ × 11′132 sq.ft.
- Dining room—
- Living room19′ × 12′8″241 sq.ft.
- Laundry—
- Bathroom—
- Kitchen19′ × 8′151 sq.ft.
- Bedroom12′ × 9′108 sq.ft.
- Bedroom11′ × 11′6″126 sq.ft.
- Primary bedroom12′ × 11′132 sq.ft.
- Dining room—
- Living room19′ × 12′8″241 sq.ft.
- Laundry—
- Bathroom—
- Kitchen19′ × 8′151 sq.ft.
- Bedroom12′ × 9′108 sq.ft.
- Bedroom11′ × 11′6″126 sq.ft.
- Primary bedroom12′ × 11′132 sq.ft.
- Dining room—
- Living room19′ × 12′8″241 sq.ft.
- Laundry—
- Bathroom—
- Kitchen19′ × 8′151 sq.ft.
- Bedroom12′ × 9′108 sq.ft.
- Bedroom11′ × 11′6″126 sq.ft.
- Primary bedroom12′ × 11′132 sq.ft.
- Dining room—
- Living room19′ × 12′8″241 sq.ft.
- Laundry—
- Bathroom—
- Kitchen19′ × 8′151 sq.ft.
- Bedroom12′ × 9′108 sq.ft.
- Bedroom11′ × 11′6″126 sq.ft.
- Primary bedroom12′ × 11′132 sq.ft.
- Dining room—
- Living room19′ × 12′8″241 sq.ft.
- Laundry—
- Bathroom—
- Kitchen19′ × 8′151 sq.ft.
- Bedroom12′ × 9′108 sq.ft.
- Bedroom11′ × 11′6″126 sq.ft.
- Primary bedroom12′ × 11′132 sq.ft.
- Dining room—
- Living room19′ × 12′8″241 sq.ft.
- Laundry—
- Kitchen19′ × 8′151 sq.ft.
- Bedroom12′ × 9′108 sq.ft.
- Bedroom11′ × 11′6″126 sq.ft.
- Primary bedroom12′ × 11′132 sq.ft.
- Living room19′ × 12′8″241 sq.ft.
- Bathroom—
- Dining room—
- Laundry—
- Kitchen13′ × 12′156 sq.ft.
- Living room—
- Bathroom—
- Bedroom11′6″ × 11′126 sq.ft.
- Bedroom11′ × 11′121 sq.ft.
- Laundry—
- Kitchen13′ × 12′156 sq.ft.
- Living room—
- Bathroom—
- Bedroom11′6″ × 11′126 sq.ft.
- Bedroom11′ × 11′121 sq.ft.
- Laundry—
- Kitchen13′ × 12′156 sq.ft.
- Living room—
- Bathroom—
- Bedroom11′6″ × 11′126 sq.ft.
- Bedroom11′ × 11′121 sq.ft.
- Laundry—
- Kitchen13′ × 12′156 sq.ft.
- Living room—
- Bathroom—
- Bedroom11′6″ × 11′126 sq.ft.
- Bedroom11′ × 11′121 sq.ft.
- Laundry—
- Kitchen13′ × 12′156 sq.ft.
- Living room—
- Bathroom—
- Bedroom11′6″ × 11′126 sq.ft.
- Bedroom11′ × 11′121 sq.ft.
- Laundry—
- Kitchen13′ × 12′156 sq.ft.
- Living room—
- Bathroom—
- Bedroom11′6″ × 11′126 sq.ft.
- Bedroom11′ × 11′121 sq.ft.
- Laundry—
- Kitchen13′ × 12′156 sq.ft.
- Living room13′ × 12′156 sq.ft.
- Bedroom11′6″ × 11′126 sq.ft.
- Bathroom—
- Bedroom11′ × 11′121 sq.ft.
- Laundry—
Around this home
Schools nearby
School rating, out of 10.
Listing details
Helpful tools
Your HOMEH agent
"Priced 2% over our estimate. I would see it this week."
Ask HOMEH about this home
Price, neighbourhood, monthly cost. Ask anything.
HOMEH Intelligent Agent is an AI, not a licensed representative. Check anything important with your agent.