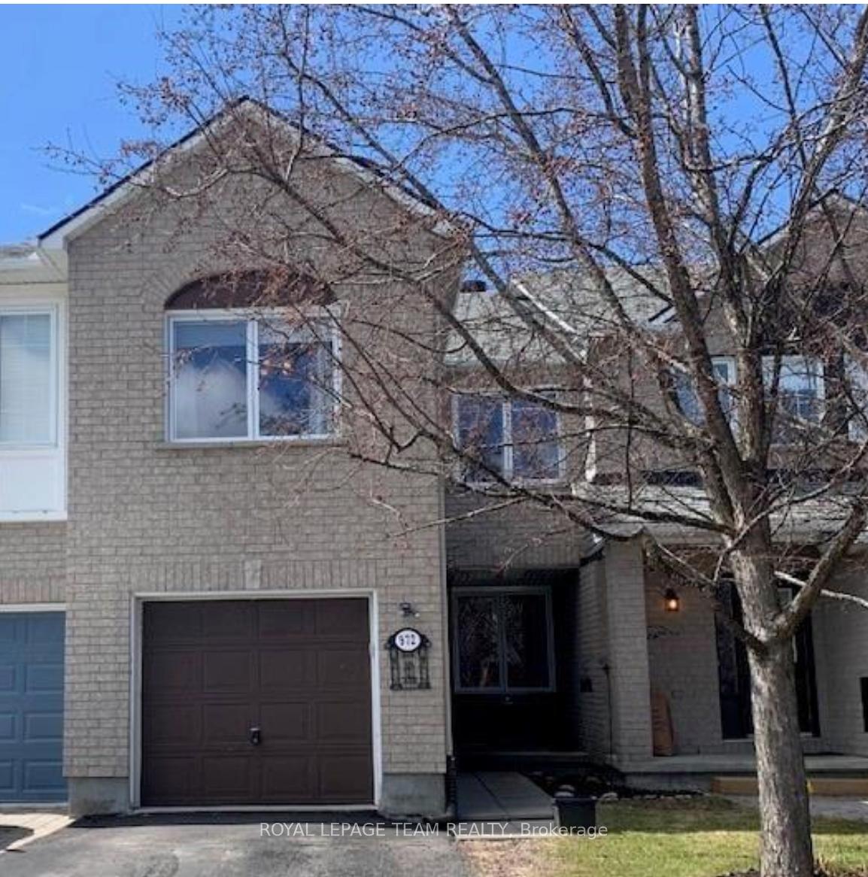
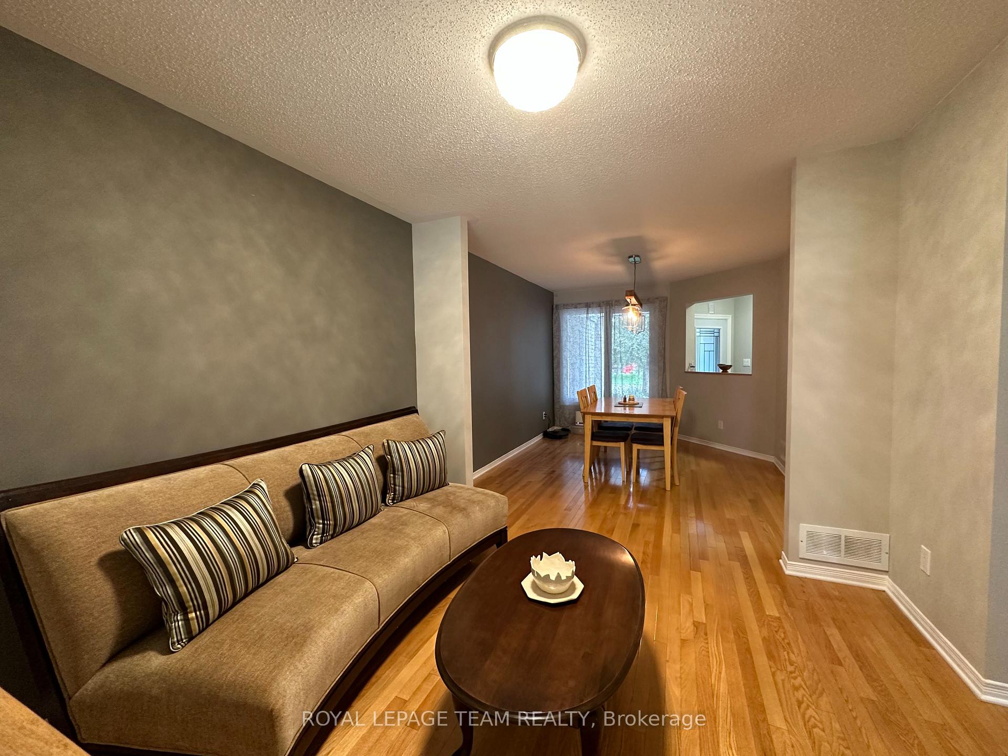
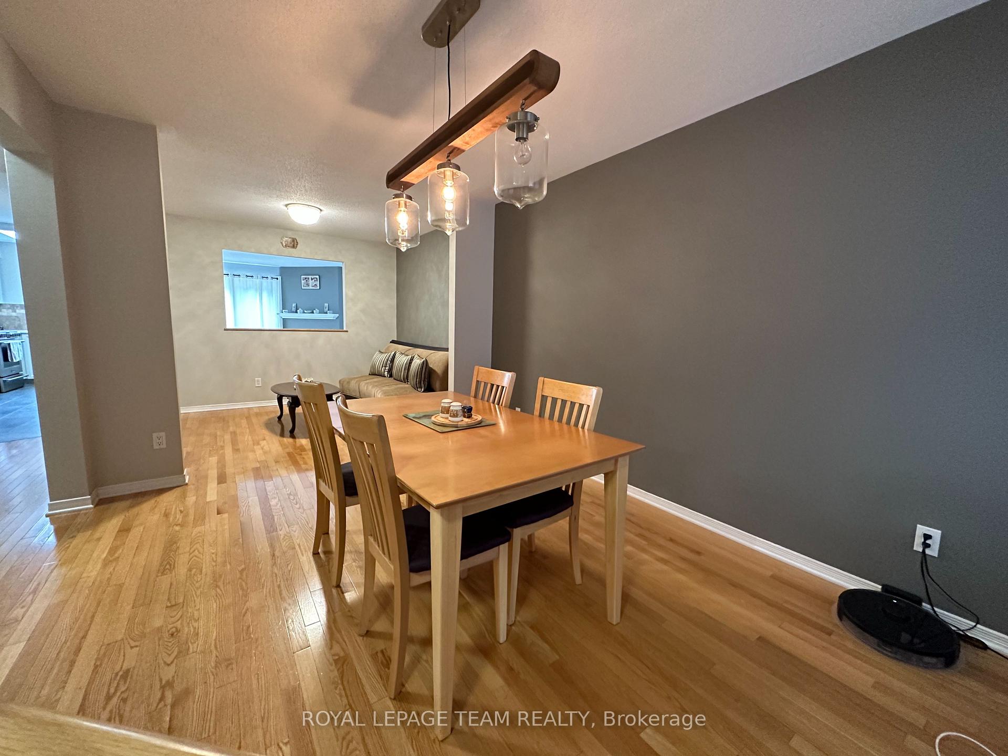
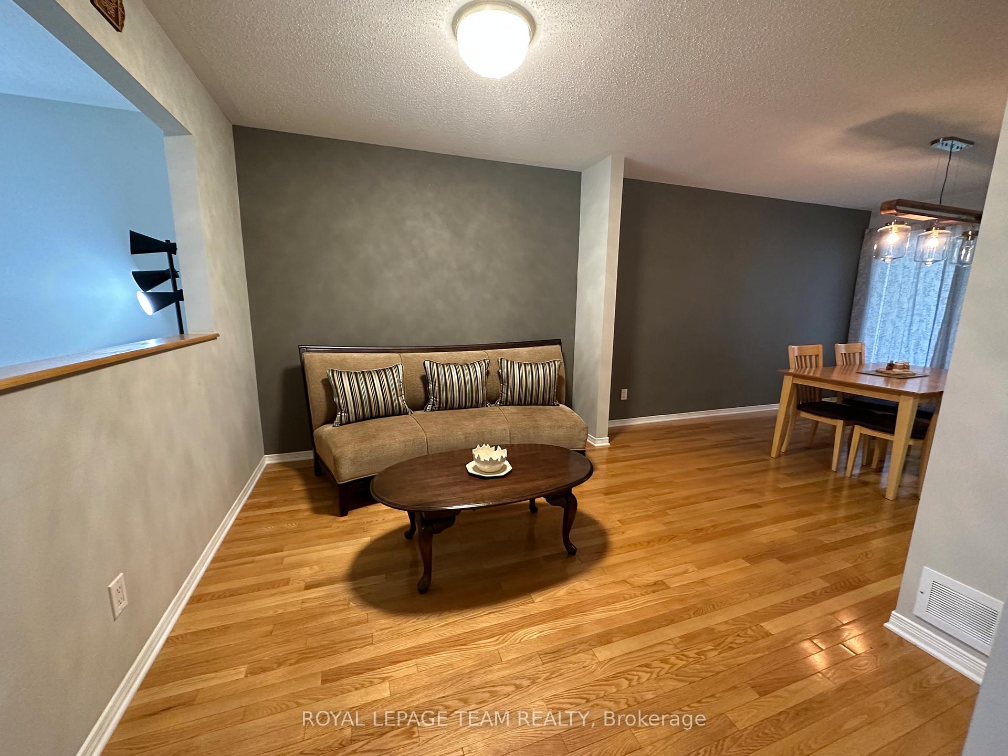
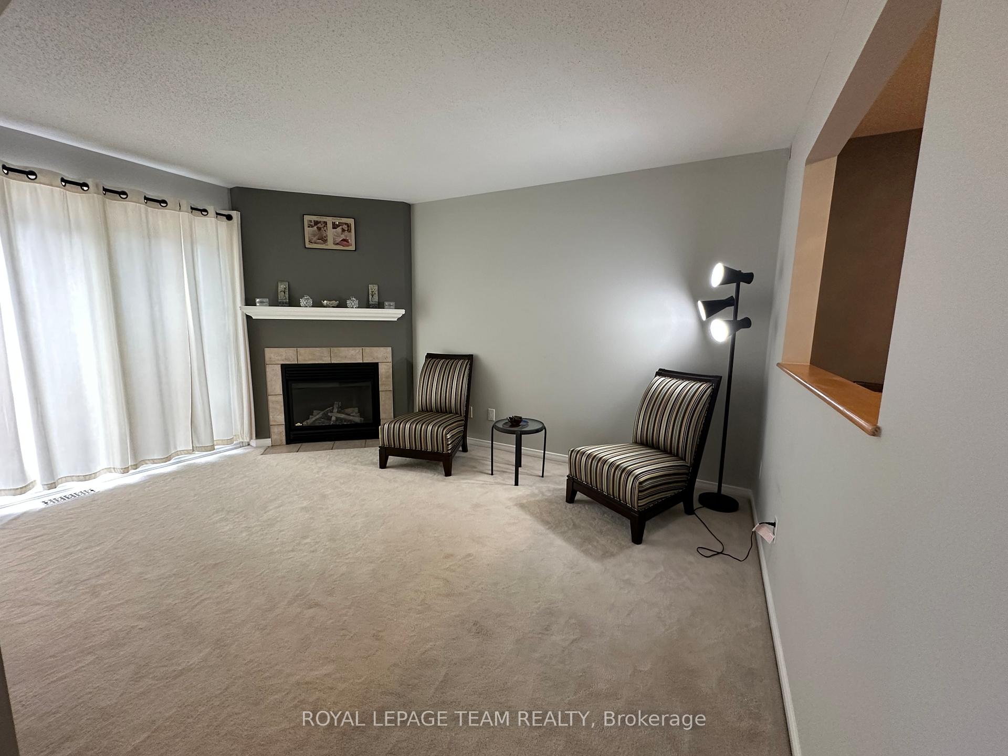
Townhome in Riverside South 3 bedrooms 3 bathrooms and three parking, right next to the school. The main floor has a Living/Dining, family room and eating area. The functional kitchen has an eating area and new appliances. The second floor has a master bedroom that features an ensuite with a stand-in shower, a large bathtub and a walk-in closet. The other two bedrooms share a family bathroom, the second bedroom has walk-in closets, and the third bedroom has a Murphy bed & cathedral ceilings. Fully finished basement and lots of storage area. Freshly painted and no carpet on all three floors. Second-floor Laundry. Garage plus two exterior parking. The low-maintenance backyard is mostly paved. One garage and two driveway parking. Recent updates include fresh paint, larger windows, a new roof, hardwood flooring, and a brand-new water heater and air conditioning system, all kitchen appliances.5 min Walking distance to school, daycare, mall, and bus stops. Tenant responsible for utilities, front and backyard maintenance, and snow removal. No pets or No smoking, please. Available from May
Read more
Water HeaterAuto Garage Door RemotePublic TransitLibrarySchool Bus RoutePark
Facts & features
TypeFreehold Townhouse
Style2-storey
Built6-15
Lot19 x 103 ft
HeatingForced air, gas
CoolingCentral air
BasementFull, finished
Parking1 drive
WaterMunicipal
FireplaceYes, natural gas
Book a viewing
Wed28Oct
Thu29Oct
Fri30Oct
Sat31Oct
Sun1Nov
Pick a time
Rooms
14 rooms · 3 bathrooms
Main floor7 rooms
Bathroom—
Foyer—
Breakfast8′2″ × 7′2″58 sq.ft.
Family room14′3″ × 10′5″148 sq.ft.
Living room10′2″ × 8′9″88 sq.ft.
Dining room12′10″ × 10′9″138 sq.ft.
Kitchen10′2″ × 7′8″77 sq.ft.
Second floor6 rooms
Bathroom—
Bathroom—
Laundry—
Primary bedroom18′4″ × 11′8″213 sq.ft.
Bedroom17′5″ × 11′3″195 sq.ft.
Bedroom15′ × 10′7″158 sq.ft.
Lower level1 room
Recreation22′4″ × 17′7″392 sq.ft.
Bathrooms3
3-pcSecond3-pcSecond3-pcSecond
Around this home
River Road driving South - Left on Earl Armstrong - Left On Spratt - Right on Golden Eye - Left on Goose River
Listing details
MLS® numberX12003900
Listed onMar 6, 2025
Days on market23
UpdatedMar 29, 2025
Listing brokerageROYAL LEPAGE TEAM REALTY
Possession2025-05-01 / Flexible
Helpful tools
Mortgage calculator
Closing costs
Land transfer tax
Buyer guide
Your HOMEH agent
NimaHOMEH agent · Ottawa
"I would see it this week."
Ask Nima
Ask HOMEH about this home
Price, neighbourhood, monthly cost. Ask anything.
HOMEH Intelligent Agent is an AI, not a licensed representative. Check anything important with your agent.

 See all 16 photos
