
975 Fieldown Street
Ottawa (Cumberland Ridge)975 Fieldown Street
Ottawa (Cumberland Ridge)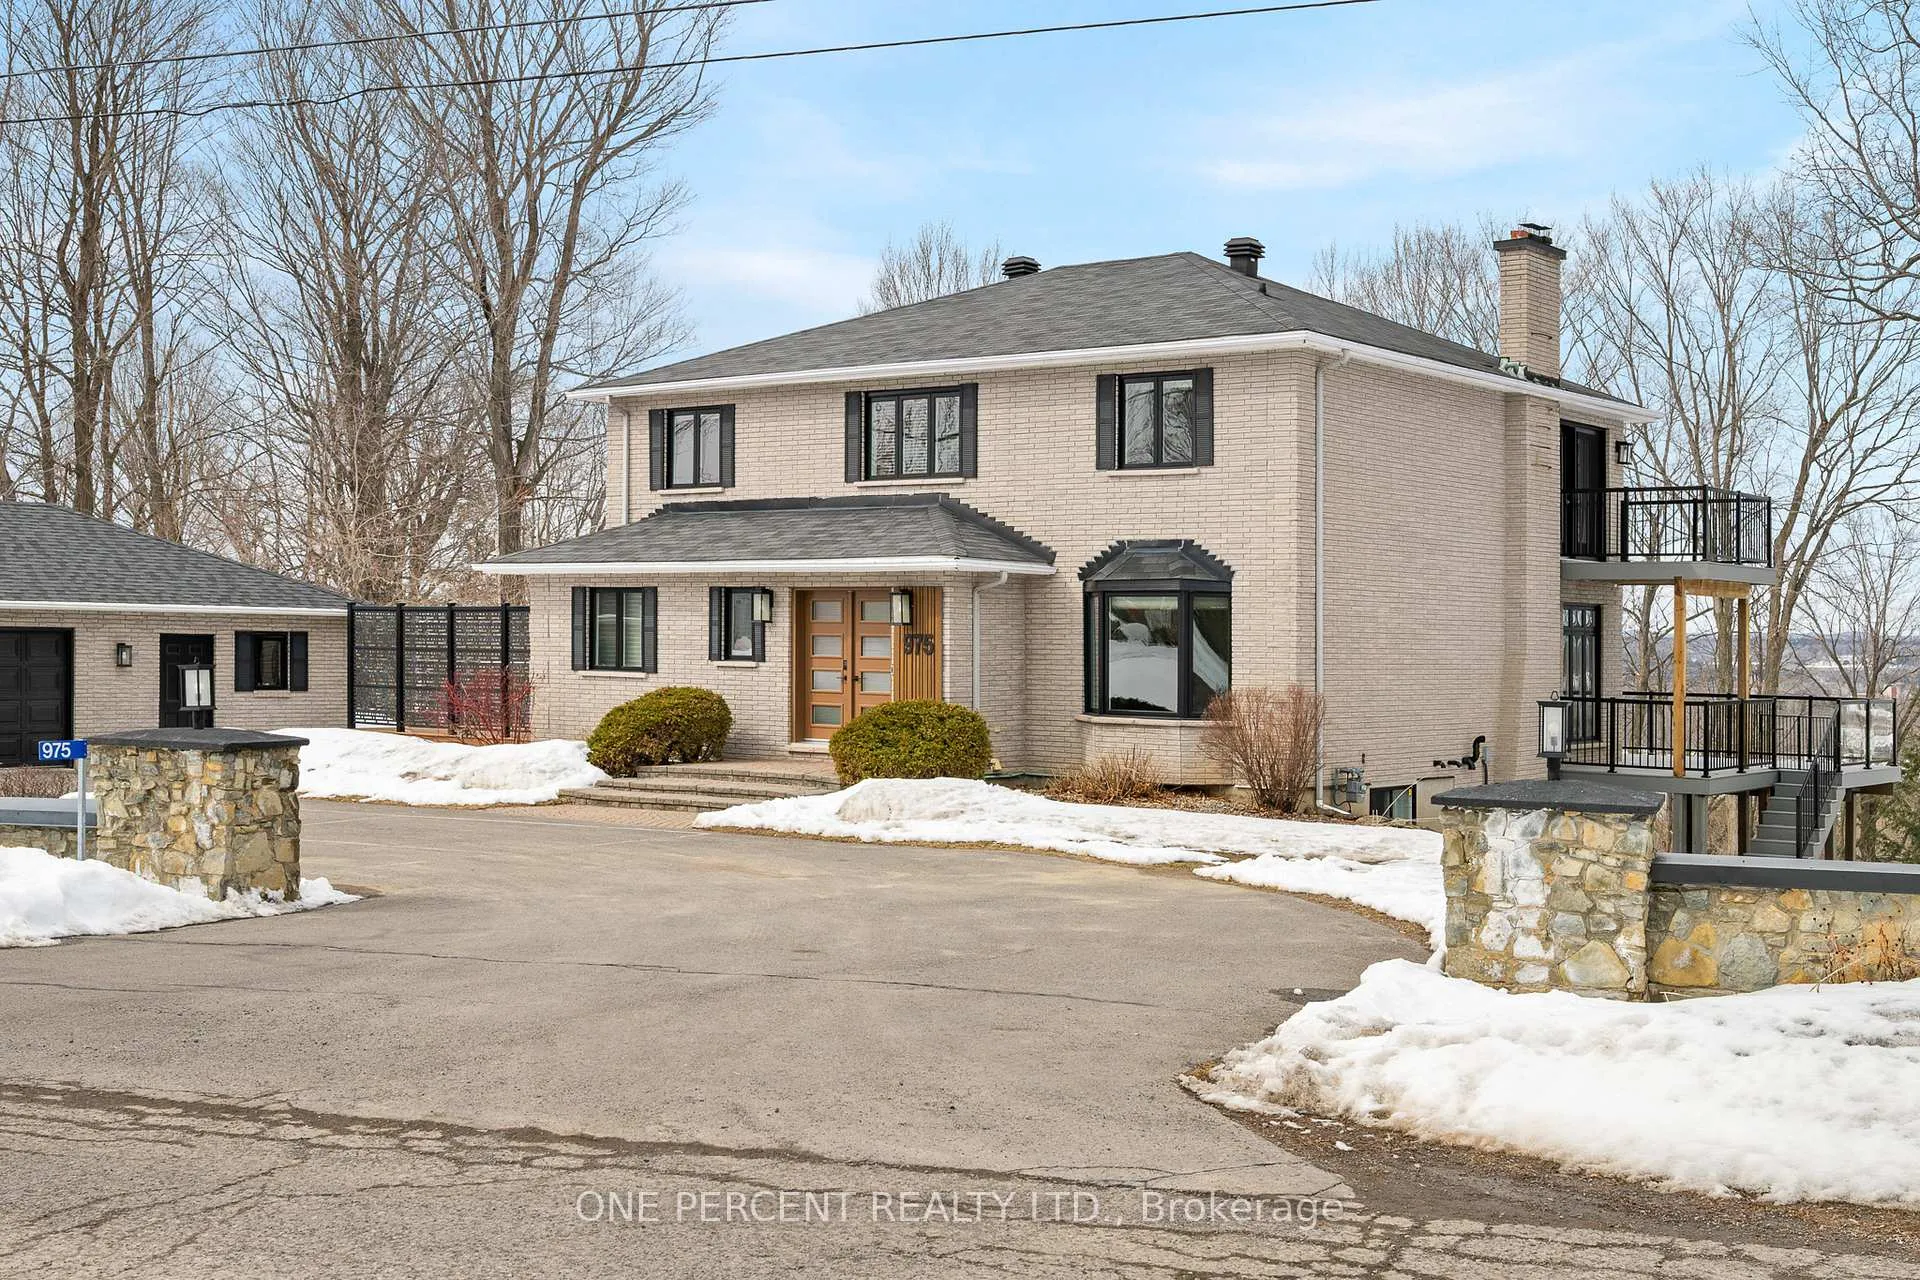
 See all 50 photos
Property history

This listing has ended. It is no longer available.
Property not available for sale or for rent.
Ask about this home
A HOMEH agent will answer your questions about this home.Ask HOMEH
About this home
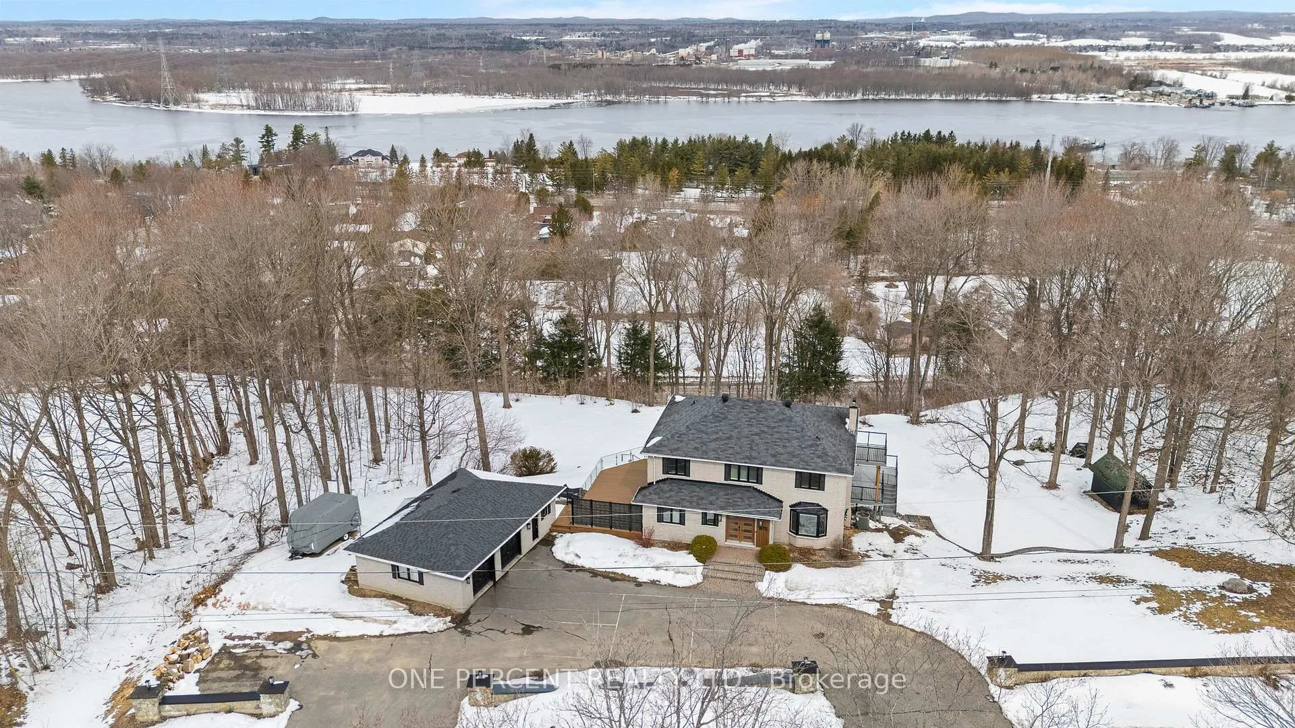
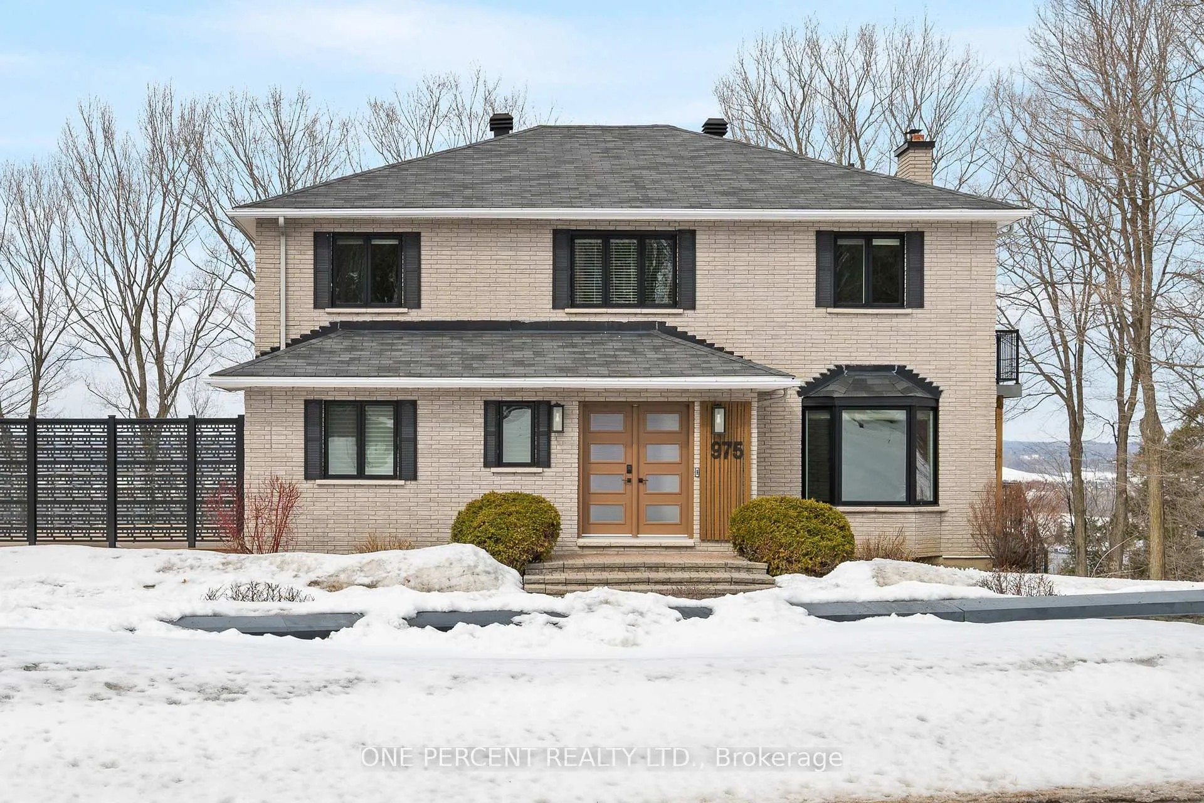
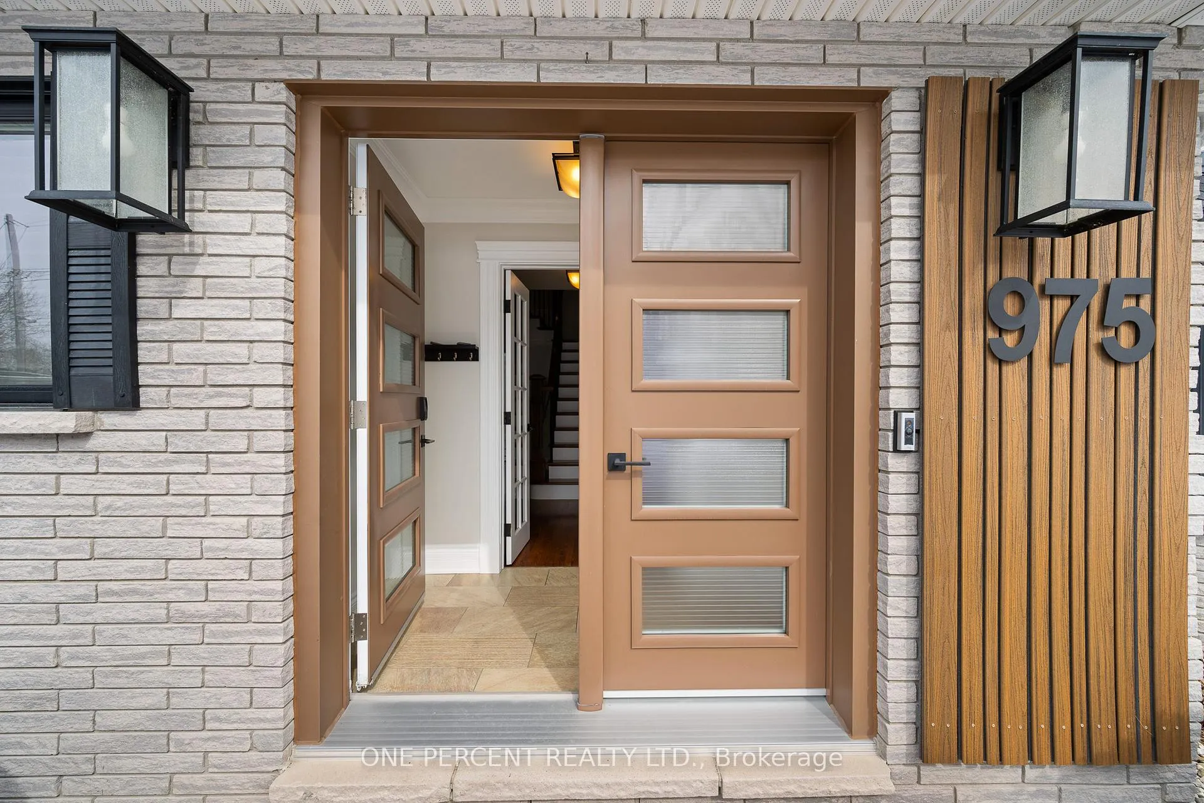
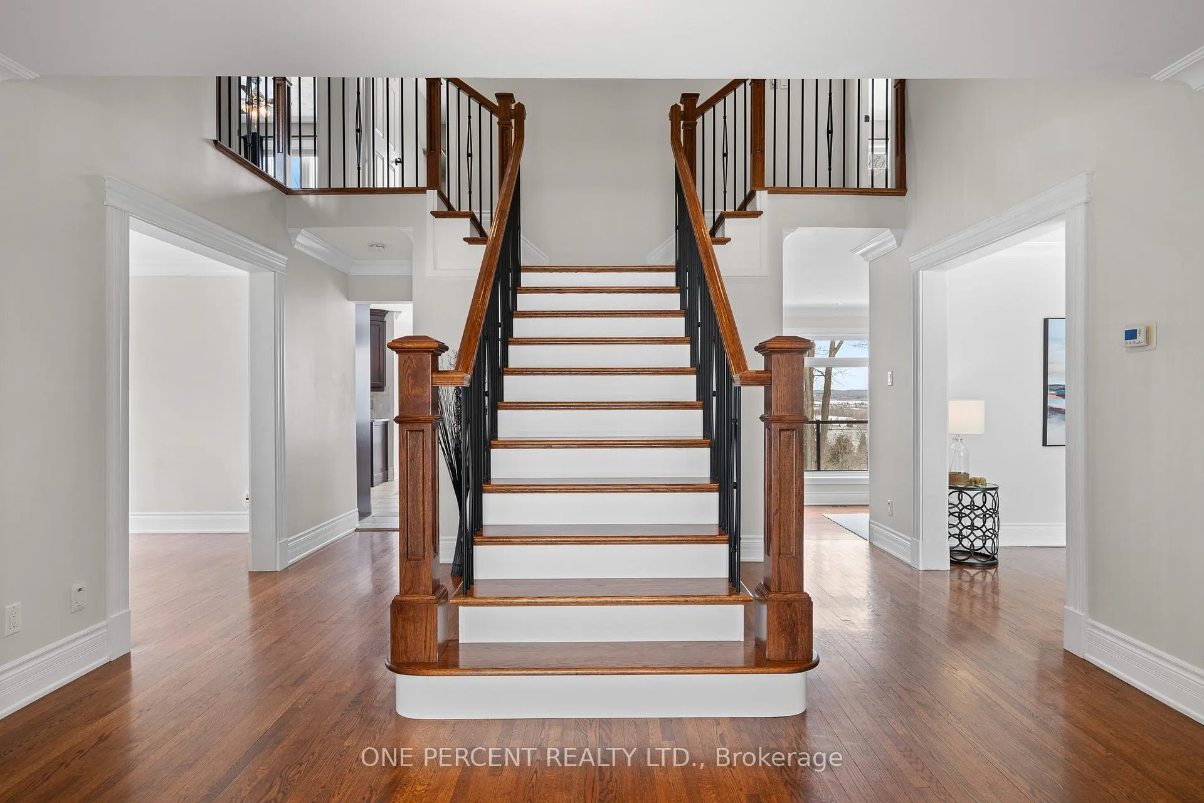
Imagine waking up nestled in nature, with a panoramic view of the Ottawa River greeting you every morning. At 975 Fieldown, this is everyday life, the kind you won't want to leave and the kind of quiet that most people drive hours to find. Set on sprawling acreage atop Cumberland Ridge, this extensively updated property blends luxury, privacy, and lifestyle. This private retreat features expansive decks with glass railings, breathtaking water views, and a driveway transformed into your own private pickleball court, perfect for entertaining and active outdoor living. Step inside and a grand oak staircase rises to greet you, the first sign that this home was built to impress. Over 3,500 sq. ft. unfolds across three finished levels, each thoughtfully laid out for both everyday comfort and effortless entertaining. The chef's kitchen, framed by a bay window with the river as its permanent backdrop, is anchored by a granite island with seating for five, espresso cabinetry, and high-end stainless appliances including a wine fridge. A natural stone feature wall and convenient access to a large deck define the dining room, while a formal living room and laundry room/mudroom round out the main floor. Upstairs, the primary suite has it all: walk-in closet, 4-piece ensuite with soaker tub and glass shower, and a private balcony where you can unwind and lose yourself in the landscape. Three additional bedrooms and an updated 5-piece bath complete the floor. Below, a spacious recreation room and a fully finished walkout suite with its own kitchen, living area, bedroom, bath, and separate entrance offer the flexibility a home of this scale calls for, while an oversized detached EV-ready garage rounds out this remarkable property. City access when you need it. Complete escape when you don't. Come see The View for yourself and book your showing today.
Facts & features
Ask about this home
A HOMEH agent will answer your questions about this home.
Rooms
20 rooms · 5 bathrooms
- Living room11′5″ × 18′7″213 sq.ft.
- Family room17′ × 13′5″227 sq.ft.
- Kitchen22′5″ × 16′8″374 sq.ft.
- Dining room11′11″ × 12′7″150 sq.ft.
- Bathroom5′9″ × 4′5″25 sq.ft.
- Mud room12′1″ × 11′3″135 sq.ft.
- Primary bedroom14′4″ × 15′3″218 sq.ft.
- Bathroom11′7″ × 15′4″177 sq.ft.
- Bedroom12′4″ × 11′3″138 sq.ft.
- Bedroom12′1″ × 11′2″135 sq.ft.
- Bedroom12′ × 11′9″141 sq.ft.
- Bathroom8′2″ × 7′1″57 sq.ft.
- Recreation23′9″ × 11′8″277 sq.ft.
- Bathroom3′11″ × 4′3″17 sq.ft.
- Family room14′ × 16′3″227 sq.ft.
- Dining room10′9″ × 12′3″132 sq.ft.
- Kitchen5′10″ × 5′5″31 sq.ft.
- Bedroom11′1″ × 10′3″113 sq.ft.
- Utility room16′10″ × 11′3″190 sq.ft.
- Cold room/cantina5′7″ × 13′72 sq.ft.
Around this home
Listing details
Helpful tools
Your HOMEH agent
"I would see it this week."
Ask HOMEH about this home
Price, neighbourhood, monthly cost. Ask anything.
HOMEH Intelligent Agent is an AI, not a licensed representative. Check anything important with your agent.