
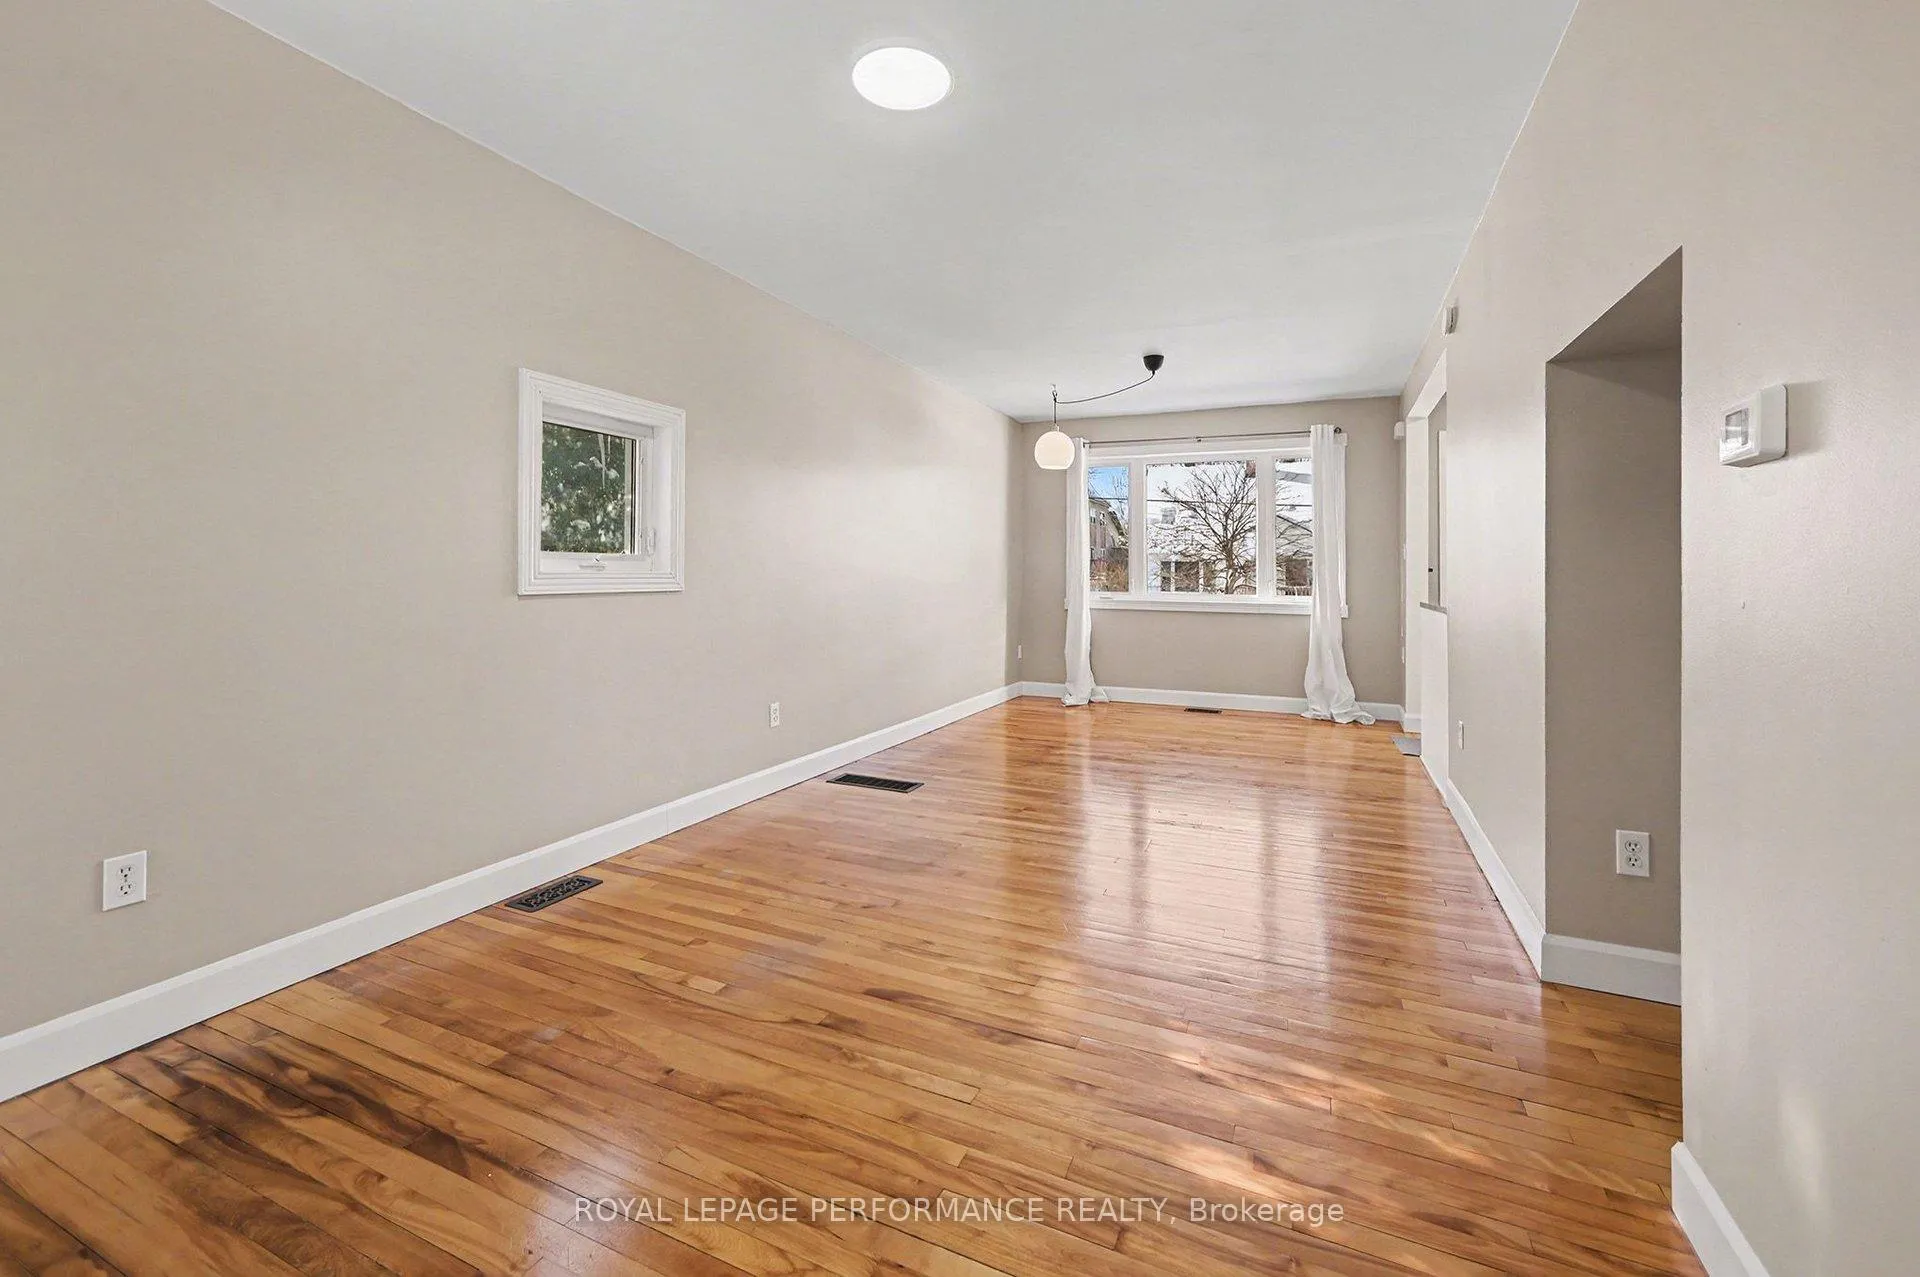
 See all 24 photos
Property history

This home has sold. It is no longer available.
Property not available for sale or for rent.
Ask about this home
A HOMEH agent will answer your questions about this home.Ask HOMEH
About this home
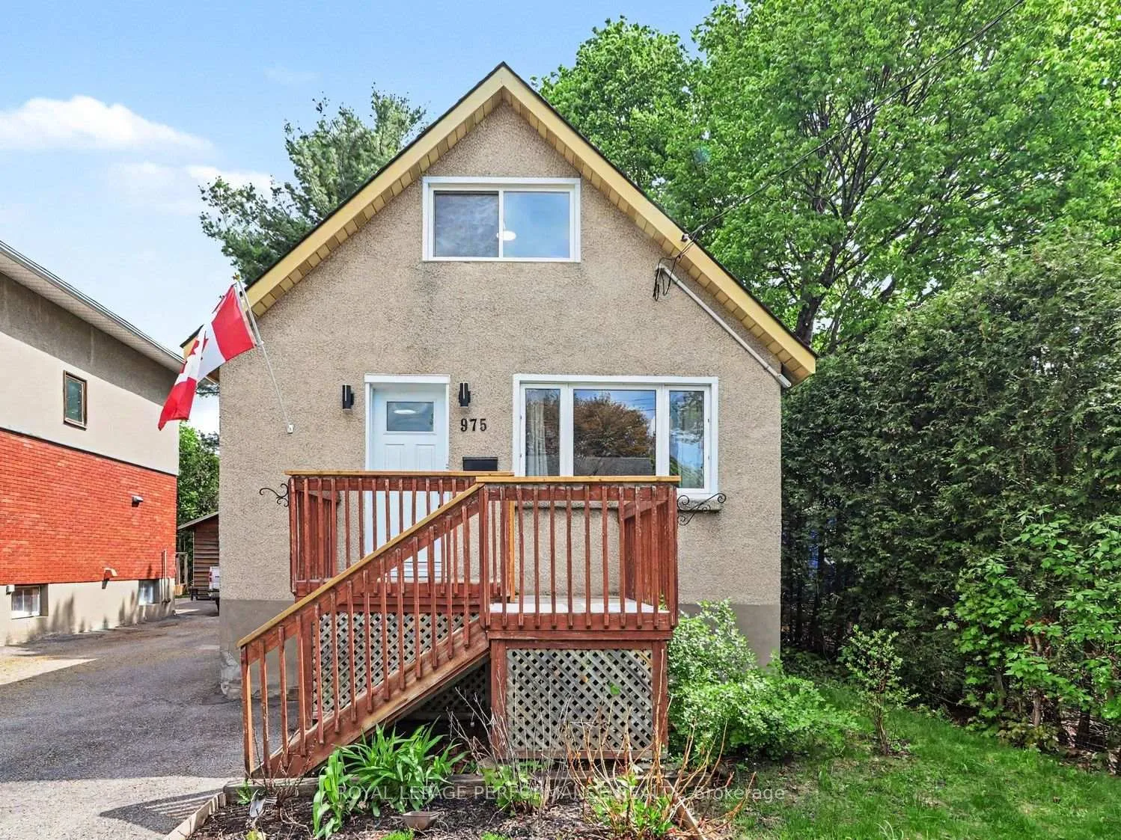
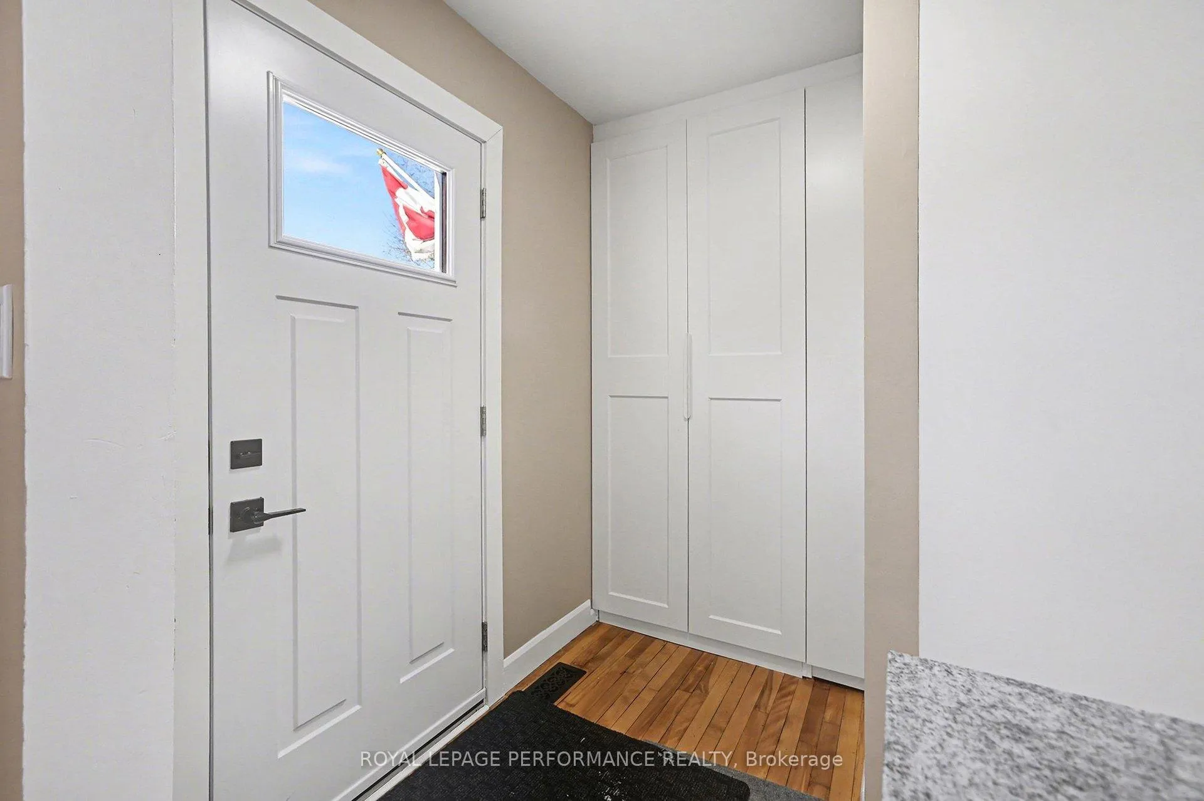
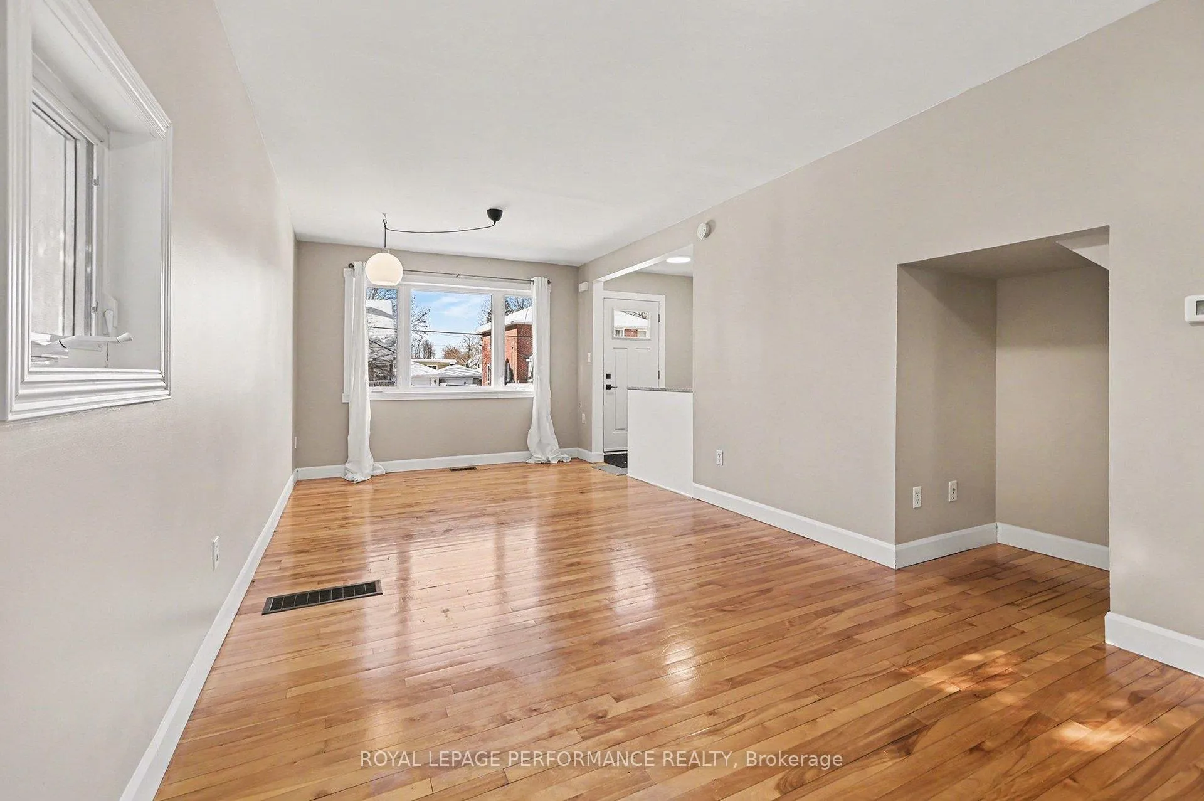
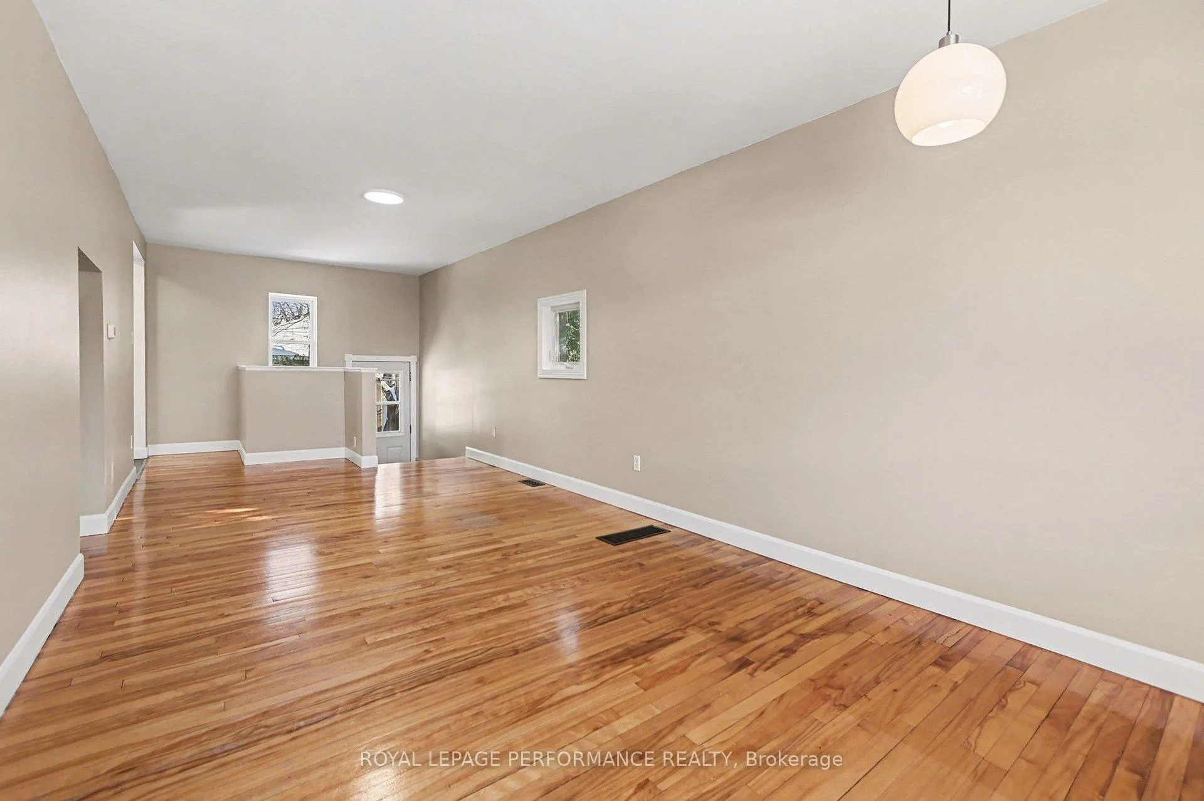
Modern versatility meets absolute convenience at 975 Sheridan Avenue. Sitting on a quiet cul-de-sac, this single-family home is impeccably clean and in move-in condition. The bright, open-concept footprint is anchored by rich hardwood, neutral tones, and an abundance of natural light.The updated kitchen serves as the functional heart of the home, equipped with premium granite countertops and crisp cabinetry with smart storage solutions. The main floor is spacious, featuring a full dining area and a relaxing living room. Tucked away, the back door gives you direct access to a finished lower level. This main level also hosts a fully renovated main bath and plenty of nooks for flexible living and storage space.The upper level features a primary bedroom layout and a second bedroom-perfect for family or a private office with open views. Downstairs, the generous lower level works beautifully as a media hub, home gym, or a third bedroom. Substantial updates provide long-term peace of mind: a professionally capped chimney (2025), owned hot water tank (2020), AC (2018), a roof approximately 10 years old, vinyl windows, an expansive multi-car driveway, and incredible space in the fully fenced backyard. The location connects you to the best of Ottawa. Enjoy being steps from Carlington Park and the Experimental Farm trails for outdoor recreation. Commutes are seamless with quick access to Highway 417 and rapid transit, putting you minutes from downtown, the tech sector, and the Civic Hospital. Whether you want to stop renting, secure a turnkey investment, or enjoy a dedicated work-from-home lifestyle, this property is ready for your next move.
Facts & features
Ask about this home
A HOMEH agent will answer your questions about this home.
Rooms
11 rooms · 1 bathroom
- Kitchen8′3″ × 9′11″81 sq.ft.
- Living room12′10″ × 14′3″182 sq.ft.
- Dining room9′7″ × 14′3″137 sq.ft.
- Foyer8′7″ × 4′35 sq.ft.
- Office8′3″ × 4′5″36 sq.ft.
- Bathroom5′1″ × 9′6″48 sq.ft.
- Primary bedroom18′10″ × 10′6″197 sq.ft.
- Bedroom 29′7″ × 10′6″101 sq.ft.
- Bedroom 310′11″ × 27′6″302 sq.ft.
- Utility room9′8″ × 21′8″209 sq.ft.
- Workshop6′11″ × 6′1″42 sq.ft.
Around this home
Schools nearby
School rating, out of 10.
Listing details
Helpful tools
Your HOMEH agent
"I would see it this week."
Ask HOMEH about this home
Price, neighbourhood, monthly cost. Ask anything.
HOMEH Intelligent Agent is an AI, not a licensed representative. Check anything important with your agent.