
Property history

This listing has ended. It is no longer available.
Property not available for sale or for rent.
Ask about this home
A HOMEH agent will answer your questions about this home.Ask HOMEH
About this home
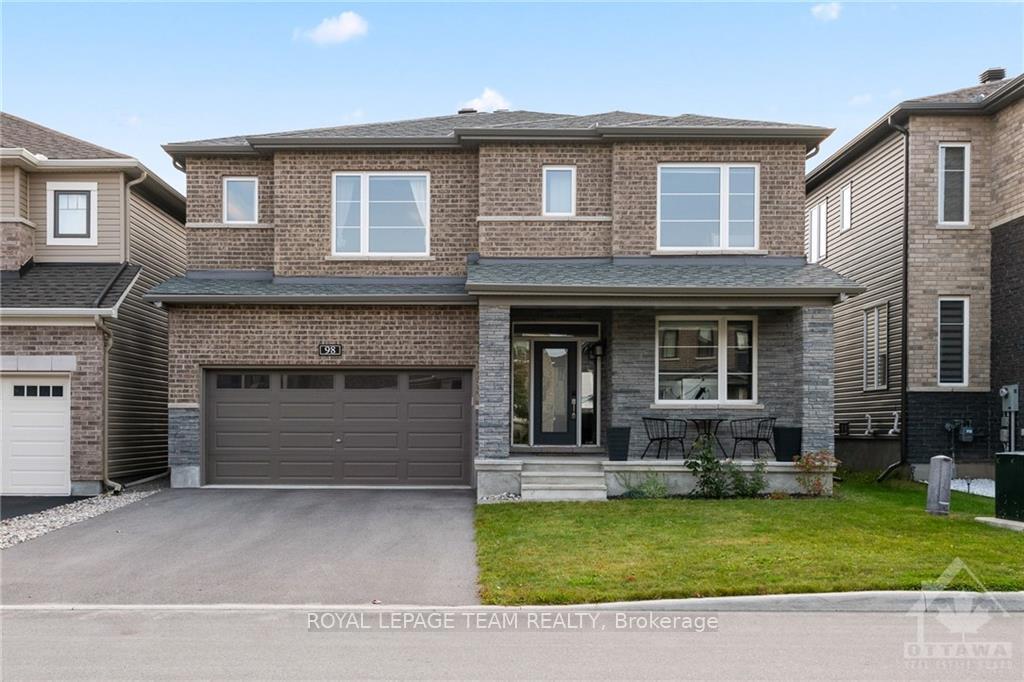
WELCOME TO THE 98 RALPH ERFLE HOME! A 4 bedroom & 5 bathroom home that is all about LUXURY & ELEGANCE... this FAMILY home has it ALL! A bright sun filled home that is fully loaded with upgrades & high end finishes throughout, a den/office AND mudroom on the main floor, an oversized fully finished basement, all of this located in the sought after family friendly Half Moon Bay neighborhood! An expansive & desirable Minto Mackenzie model floor plan with ultra gleaming hardwood floors, a fireplace, CUSTOM shelving throughout, high end light fixtures, & more! Did I mention the large dream Chef's kitchen with quartz countertop, beautiful stainless steel appliances including a gas stove, & an island that is the perfect focal point for the proper presentation of any event. All of the above including a large sized fully fenced backyard & double car garage! This is it..."Home sweet home"!, Flooring: Hardwood, Flooring: Ceramic, Flooring: Carpet Wall To Wall
Facts & features
Ask about this home
A HOMEH agent will answer your questions about this home.
Rooms
100 rooms · 5 bathrooms
- Foyer7′2″ × 7′7″54 sq.ft.
- Office9′7″ × 13′5″128 sq.ft.
- Bathroom6′5″ × 5′10″37 sq.ft.
- Dining room16′1″ × 12′6″201 sq.ft.
- Living room17′7″ × 13′1″229 sq.ft.
- Kitchen19′7″ × 18′3″357 sq.ft.
- Mud room12′6″ × 7′5″93 sq.ft.
- Foyer7′2″ × 7′7″54 sq.ft.
- Office9′7″ × 13′5″128 sq.ft.
- Bathroom6′5″ × 5′10″37 sq.ft.
- Dining room16′1″ × 12′6″201 sq.ft.
- Living room17′7″ × 13′1″229 sq.ft.
- Kitchen19′7″ × 18′3″357 sq.ft.
- Mud room12′6″ × 7′5″93 sq.ft.
- Foyer7′2″ × 7′7″54 sq.ft.
- Office9′7″ × 13′5″128 sq.ft.
- Bathroom6′5″ × 5′10″37 sq.ft.
- Dining room16′1″ × 12′6″201 sq.ft.
- Living room17′7″ × 13′1″229 sq.ft.
- Kitchen19′7″ × 18′3″357 sq.ft.
- Mud room12′6″ × 7′5″93 sq.ft.
- Foyer7′2″ × 7′7″54 sq.ft.
- Office9′7″ × 13′5″128 sq.ft.
- Bathroom6′5″ × 5′10″37 sq.ft.
- Dining room16′1″ × 12′6″201 sq.ft.
- Living room17′7″ × 13′1″229 sq.ft.
- Kitchen19′7″ × 18′3″357 sq.ft.
- Mud room12′6″ × 7′5″93 sq.ft.
- Foyer7′2″ × 7′7″54 sq.ft.
- Office9′7″ × 13′5″128 sq.ft.
- Bathroom6′5″ × 5′10″37 sq.ft.
- Dining room16′1″ × 12′6″201 sq.ft.
- Living room17′7″ × 13′1″229 sq.ft.
- Kitchen19′7″ × 18′3″357 sq.ft.
- Mud room12′6″ × 7′5″93 sq.ft.
- Foyer7′2″ × 7′7″54 sq.ft.
- Office9′7″ × 13′5″128 sq.ft.
- Bathroom6′5″ × 5′10″37 sq.ft.
- Dining room16′1″ × 12′6″201 sq.ft.
- Living room17′7″ × 13′1″229 sq.ft.
- Kitchen19′7″ × 18′3″357 sq.ft.
- Mud room12′6″ × 7′5″93 sq.ft.
- Bedroom11′6″ × 14′1″162 sq.ft.
- Bedroom12′7″ × 12′2″153 sq.ft.
- Bathroom5′7″ × 9′5″53 sq.ft.
- Laundry—
- Primary bedroom18′8″ × 16′3″303 sq.ft.
- Bathroom9′11″ × 13′2″130 sq.ft.
- Bedroom16′4″ × 12′9″208 sq.ft.
- Bathroom11′7″ × 6′69 sq.ft.
- Primary bedroom18′8″ × 16′3″303 sq.ft.
- Bathroom9′11″ × 13′2″130 sq.ft.
- Bedroom16′4″ × 12′9″208 sq.ft.
- Bathroom11′7″ × 6′69 sq.ft.
- Bedroom11′6″ × 14′1″162 sq.ft.
- Bedroom12′7″ × 12′2″153 sq.ft.
- Bathroom5′7″ × 9′5″53 sq.ft.
- Laundry—
- Primary bedroom18′8″ × 16′3″303 sq.ft.
- Bathroom9′11″ × 13′2″130 sq.ft.
- Bedroom16′4″ × 12′9″208 sq.ft.
- Bathroom11′7″ × 6′69 sq.ft.
- Bedroom11′6″ × 14′1″162 sq.ft.
- Bedroom12′7″ × 12′2″153 sq.ft.
- Bathroom5′7″ × 9′5″53 sq.ft.
- Laundry—
- Primary bedroom18′8″ × 16′3″303 sq.ft.
- Bathroom9′11″ × 13′2″130 sq.ft.
- Bedroom16′4″ × 12′9″208 sq.ft.
- Bathroom11′7″ × 6′69 sq.ft.
- Bedroom11′6″ × 14′1″162 sq.ft.
- Bedroom12′7″ × 12′2″153 sq.ft.
- Bathroom5′7″ × 9′5″53 sq.ft.
- Laundry—
- Primary bedroom18′8″ × 16′3″303 sq.ft.
- Bathroom9′11″ × 13′2″130 sq.ft.
- Bedroom16′4″ × 12′9″208 sq.ft.
- Bathroom11′7″ × 6′69 sq.ft.
- Bedroom11′6″ × 14′1″162 sq.ft.
- Bedroom12′7″ × 12′2″153 sq.ft.
- Bathroom5′7″ × 9′5″53 sq.ft.
- Laundry—
- Primary bedroom18′8″ × 16′3″303 sq.ft.
- Bathroom9′11″ × 13′2″130 sq.ft.
- Bedroom16′4″ × 12′9″208 sq.ft.
- Exercise room13′1″ × 14′182 sq.ft.
- Bathroom5′7″ × 5′1″28 sq.ft.
- Exercise room13′1″ × 14′182 sq.ft.
- Bathroom5′7″ × 5′1″28 sq.ft.
- Exercise room13′1″ × 14′182 sq.ft.
- Bathroom5′7″ × 5′1″28 sq.ft.
- Exercise room13′1″ × 14′182 sq.ft.
- Bathroom5′7″ × 5′1″28 sq.ft.
- Exercise room13′1″ × 14′182 sq.ft.
- Bathroom5′7″ × 5′1″28 sq.ft.
- Recreation20′8″ × 24′8″508 sq.ft.
- Recreation20′8″ × 24′8″508 sq.ft.
- Recreation20′8″ × 24′8″508 sq.ft.
- Recreation20′8″ × 24′8″508 sq.ft.
- Recreation20′8″ × 24′8″508 sq.ft.
Around this home
Schools nearby
School rating, out of 10.
Listing details
Helpful tools
Your HOMEH agent
"Priced 32% over our estimate. I would see it this week."
Ask HOMEH about this home
Price, neighbourhood, monthly cost. Ask anything.
HOMEH Intelligent Agent is an AI, not a licensed representative. Check anything important with your agent.