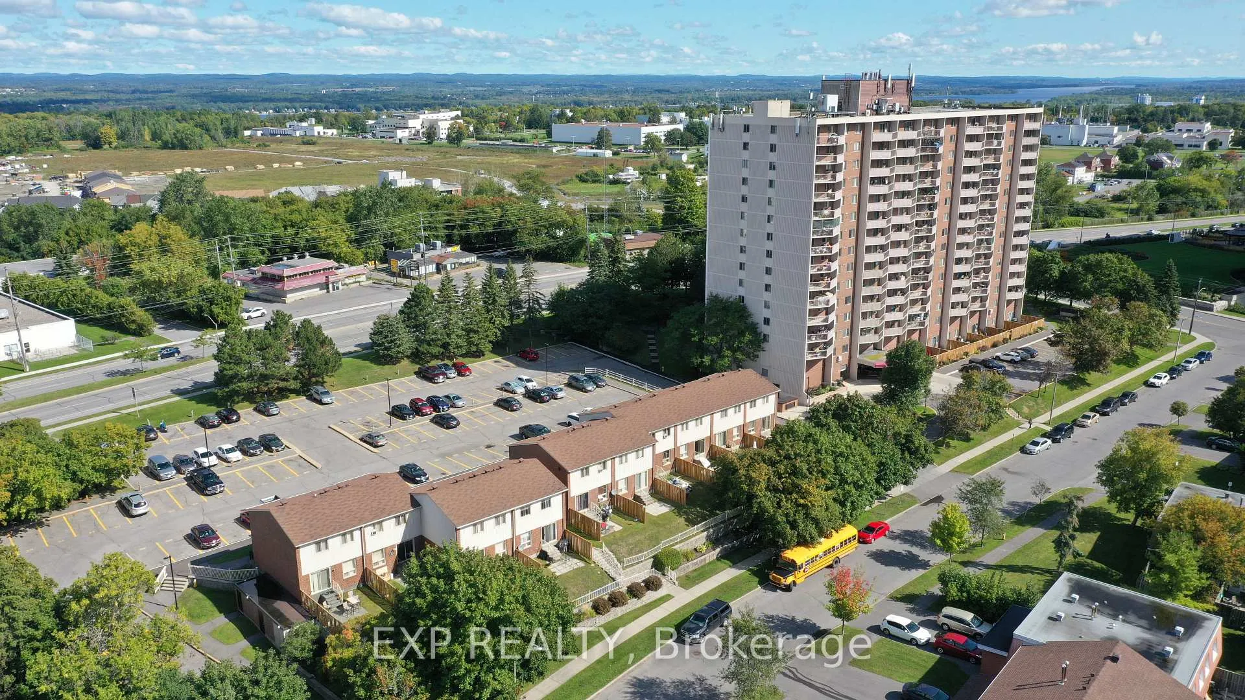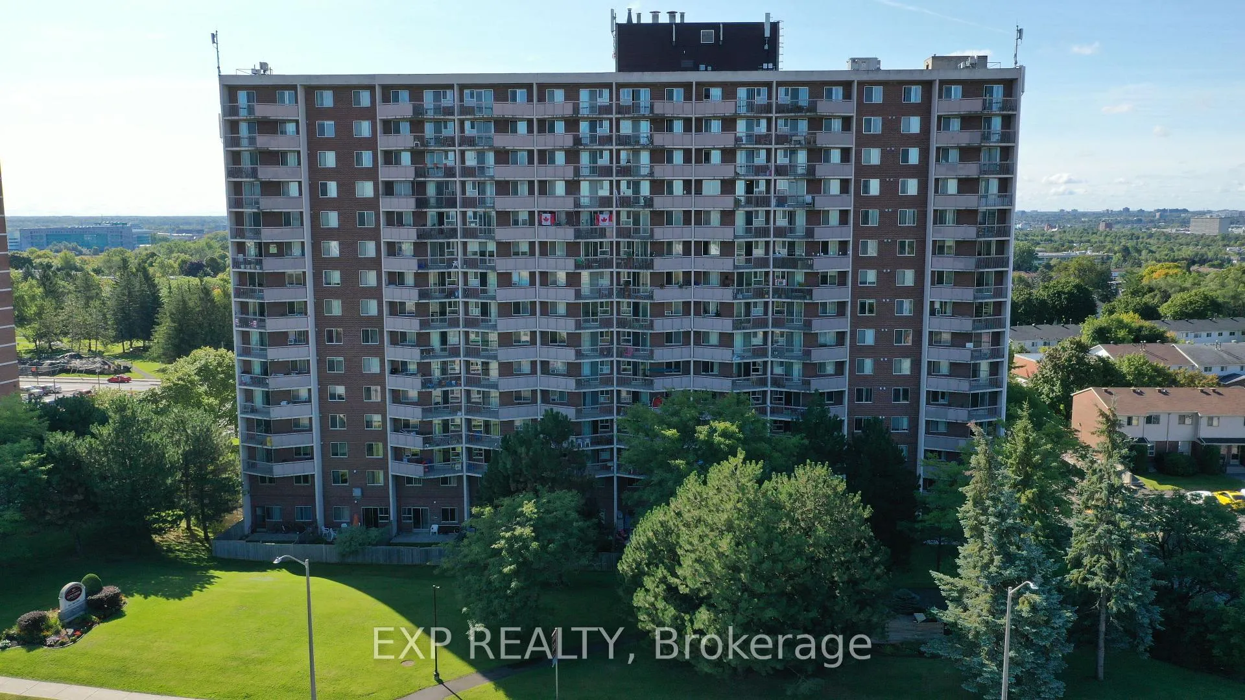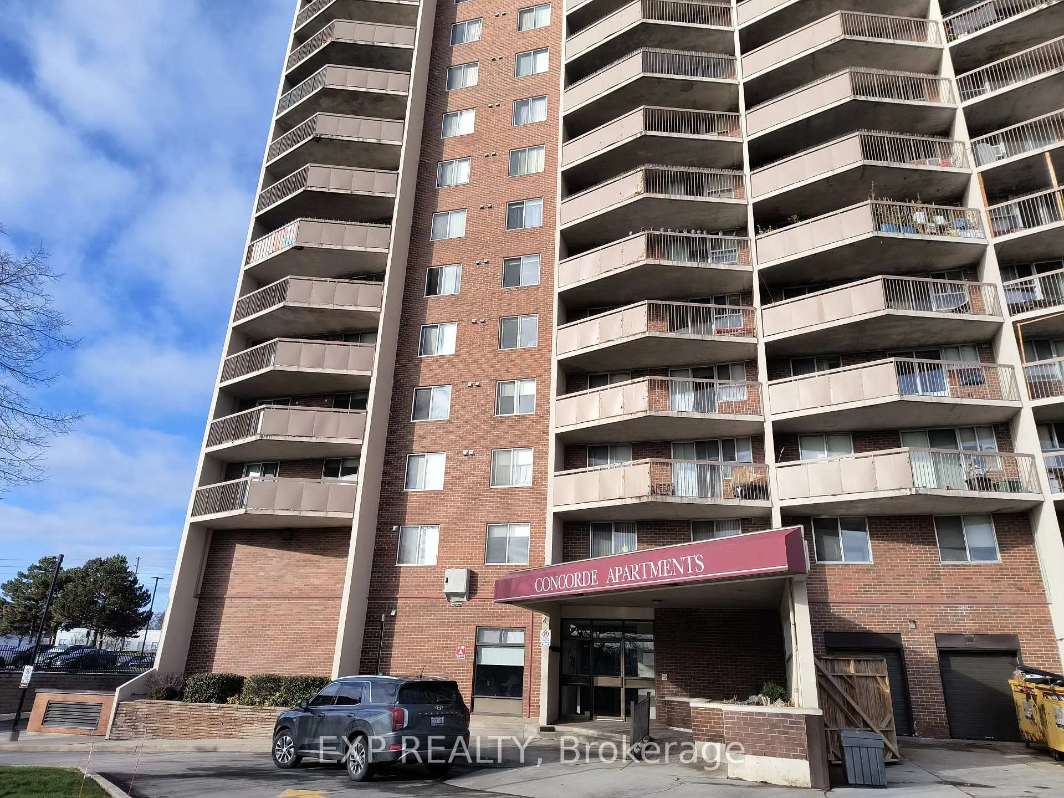
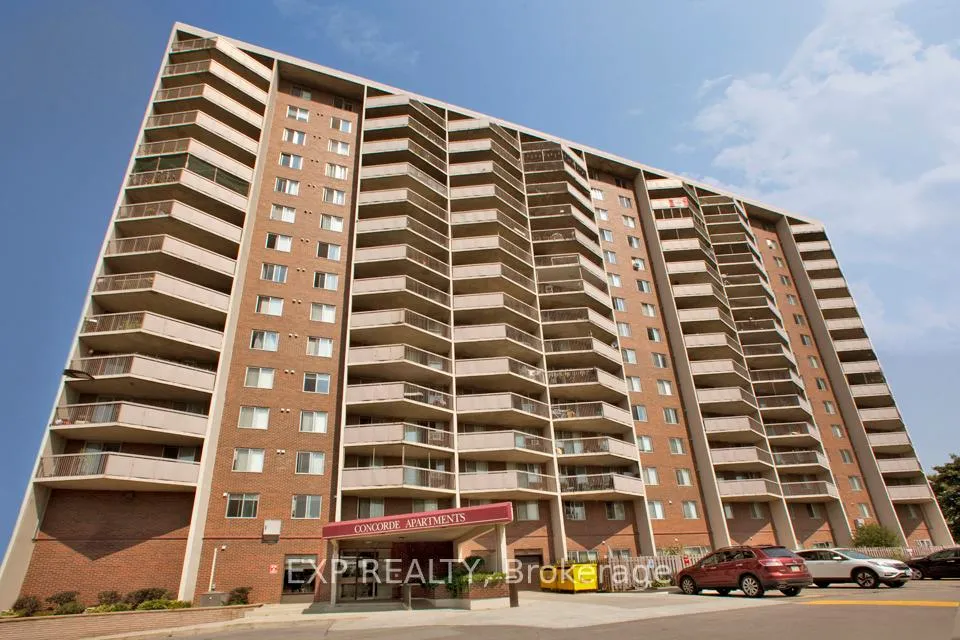
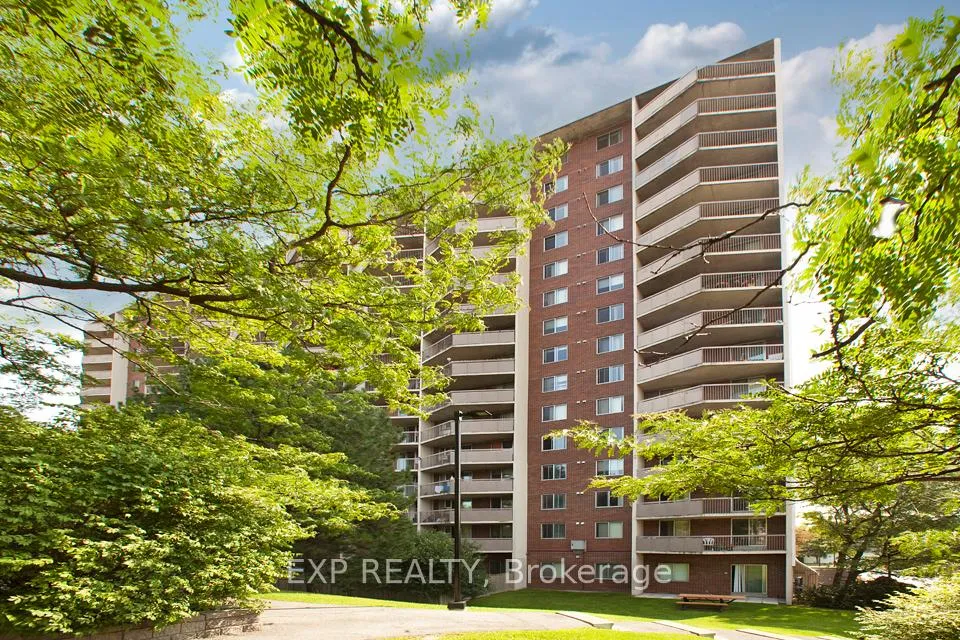
Front of Unit 108, 981 Gulf Place

Unit 108, 981 Gulf Place
Ottawa (Overbrook/Castle Heights)
Multiplex Terminated
1/27
Front of Unit 108, 981 Gulf Place

Unit 108, 981 Gulf Place
Ottawa (Overbrook/Castle Heights)
Multiplex Terminated
Photo 2 of 27 – Unit 108, 981 Gulf Place, OttawaPhoto 3 of 27 – Unit 108, 981 Gulf Place, OttawaPhoto 4 of 27 – Unit 108, 981 Gulf Place, OttawaPhoto 5 of 27 – Unit 108, 981 Gulf Place, OttawaSee all 27 photos
Last asked:Terminated Mar 3, 2026
$2,195monthly

Included in rent: Building Maintenance

2 Bedrooms
1 Bathroom
1 Parking
1.1K–1.5K sq.ft
Entire Home
— Unit

Property history

  1. $2,195TerminatedList: 2025-11-28End: 2026-03-0395 daysX12585006

Facts and features

  • BasementNone
  • Lease term12 months
  • FurnishedUnfurnished
  • Age of home31–50 years
The homeMultiplex, 2-storey, Age 31–50 years
  • TypeMultiplex
  • Style2-storey
  • Age31–50 years
  • Living space1,100–1,500 sq ft
  • BasementNone
  • WaterfrontNone
InsideIn building, Carpet free, storage, Rooms above ground 4
  • LaundryIn building
  • FeaturesCarpet free, storage
  • Rooms above ground4
  • Bedrooms2
  • Bathrooms1
  • Kitchens1
  • Family roomYes
Outside and lotBrick, Asphalt shingle, Concrete
  • ExteriorBrick
  • RoofAsphalt shingle
  • FoundationConcrete
Parking1 Parking, Other, Reserved/assigned
  • Spaces1 Parking
  • GarageOther
  • DrivewayReserved/assigned
Heating, water and powerWater, electric, Municipal water, Municipal sewer
  • HeatingWater, electric
  • WaterMunicipal water
  • SewerMunicipal sewer
  • Natural gasNo
  • HydroYes
  • CableAvailable
  • TelephoneAvailable
Rent and termsRent $2,195 a month, Entire property, Unfurnished
  • Rent$2,195 a month
  • Space for rentEntire property
  • FurnishedUnfurnished
  • Lease12 months
  • PaidMonthly
  • Rent includesBuilding maintenance
  • DepositRequired
  • Credit checkRequired
  • Employment letterRequired
  • Rental applicationRequired
  • ReferencesRequired
  • Rental itemsNone
IncludedFridge, dishwasher, stove, microwave, Not included None
  • IncludedFridge, dishwasher, stove, microwave
  • Not includedNone
NearbyFenced yard, public transit, place of worship, school, school bus route
  • Close toFenced yard, public transit, place of worship, school, school bus route
Listing detailsX12585006, Terminated, Nov 28, 2025
  • MLS® numberX12585006
  • StatusTerminated
  • Listed onNov 28, 2025
  • Days on market95
  • UpdatedMar 3, 2026
  • Possession2025-12-01 / Flexible
  • Occupied byVacant
  • Listing brokerageeXp Realty

About this home

Unit 108, 981 Gulf Place, Ottawa (Overbrook/Castle Heights), ON K1K 3X9

Carpet FreeStorageFenced YardPublic TransitPlace Of WorshipSchool

Welcome to your next home at Concorde Apartments, nestled at 981 Gulf Place in Ottawa's quiet, family-friendly Gloucester / Carson Meadows neighbourhood. This well-maintained building gives you the feel of suburban calm, with all the city convenience you need just around the corner. Picture yourself in a 2-bed, 2-storey ground-floor apartment that opens onto a fenced-in backyard - a rare find! Inside, the kitchen has been thoughtfully updated with stainless steel appliances and stone countertops, making both meal prep and entertaining a breeze. You'll also enjoy ample in-unit storage, plus the ease of on-site laundry. The building itself is secure and well looked after, with controlled access, and 24/7 on-site management. Location-wise, you couldn't ask for better: there's a bus stop for OC Transpo Route 12 just steps away. When you head out, you'll find Montreal Road just nearby - lined with shops, services, restaurants and pharmacies, including a Rexall right down the street. For green space, Thornecliff Park offers trails and a peaceful place to walk or jog. Families will appreciate the proximity to a number of schools: Carson Grove Elementary, Queen Elizabeth Public, Our Lady of Mount Carmel, and Rideau High School. If you ever need more: Montfort Hospital is also nearby, making healthcare access very convenient. This unit is available immediately, so you won't need to wait to move into a great home in a strong community.

Ask about this home

A HOMEH agent will answer your questions about this home.

Ask a question

Around this home

Bathgate Dr / Montreal Rd.
100Errands
100Parks
83Schools

Daily convenience, out of 100, from the distances below

ParkThornecliffe Park · 14 within 1 km4 min walk273 m
GroceryNick's Confectionary3 min walk168 m
SchoolÉcole intermédiaire catholique Samuel-Genest8 min walk500 m
PharmacyShoppers Drug Mart5 min walk314 m
Cafés & foodLaheeb · 12 within 1 km1 min walk90 m
Gym & rec centreCarson Community House9 min walk550 m
HospitalHôpital Montfort16 min walk1.0 km
WalkDriveStraight-line distance, open map data
Grocery0.2 km
Park0.3 km
Coffee0.7 km
Dining0.2 km
Gym0.8 km
Hospital1.0 km

Schools nearby

School rating, out of 10.

École intermédiaire catholique Samuel-Genestelementary · Public · 0.5 km
—
École Intermédiaire Catholique Samuel-Genestelementary · Public · 0.5 km
—
École secondaire catholique Samuel-Genestsecondary · Private · 0.7 km
7.1/10Good
Contact agent

Helpful calculators

Rent vs buy
Affordability
Mortgage
Down payment
Stress test
CMHC insurance

Your HOMEH agent

KimHOMEH agent · Ottawa

"I would see it this week."

Ask Kim

© 2026 HOMEH Inc., Brokerage · RECO Registration #6000380 · 505 Highway 7 East, Unit 308, Thornhill, ON L3T 7T1 · Listing data courtesy of the MLS® System of the listing brokerage, deemed reliable but not guaranteed.

Disclaimers and terms

HOMEH is operated by HOMEH Inc., a licensed Ontario real estate brokerage regulated by the Real Estate Council of Ontario (RECO) under the Trust in Real Estate Services Act, 2002 (TRESA). Under TRESA, consumers are entitled to the RECO Information Guide before entering into a representation agreement. Broker of Record Licence #5034208. Toronto Regional Real Estate Board Member #20004000.

Mortgage. Payment figures are estimates for illustration only, not an offer to lend; all financing is on approved credit (OAC). HOMEH Inc., Brokerage is not a mortgage broker, agent or lender; mortgage products and advice come from independent professionals licensed by the Financial Services Regulatory Authority of Ontario (FSRA).

Hestimate. Worked out with automated tools from recent nearby sales of similar homes. For information only, not an appraisal.

Accuracy. Listings, market data, photos, school, transit and neighbourhood information come from sources believed reliable, including the MLS® System and the Toronto Regional Real Estate Board (TRREB), but are not warranted accurate, current or complete. MLS® listing data is copyright TRREB. It must only be used by consumers with a bona fide interest in the purchase, sale or lease of real estate, and not for any commercial purpose.

Programs. Programs, incentives and benefits on this website are privately administered, may change or end without notice, and imply no government authority, endorsement or affiliation.

Not intended to solicit clients currently under contract with another brokerage.

The trademarks REALTOR®, REALTORS® and the REALTOR® logo are controlled by The Canadian Real Estate Association (CREA) and identify real estate professionals who are members of CREA. The trademarks MLS®, Multiple Listing Service® and the associated logos are owned by CREA and identify the quality of services provided by real estate professionals who are members of CREA. Used under licence.