

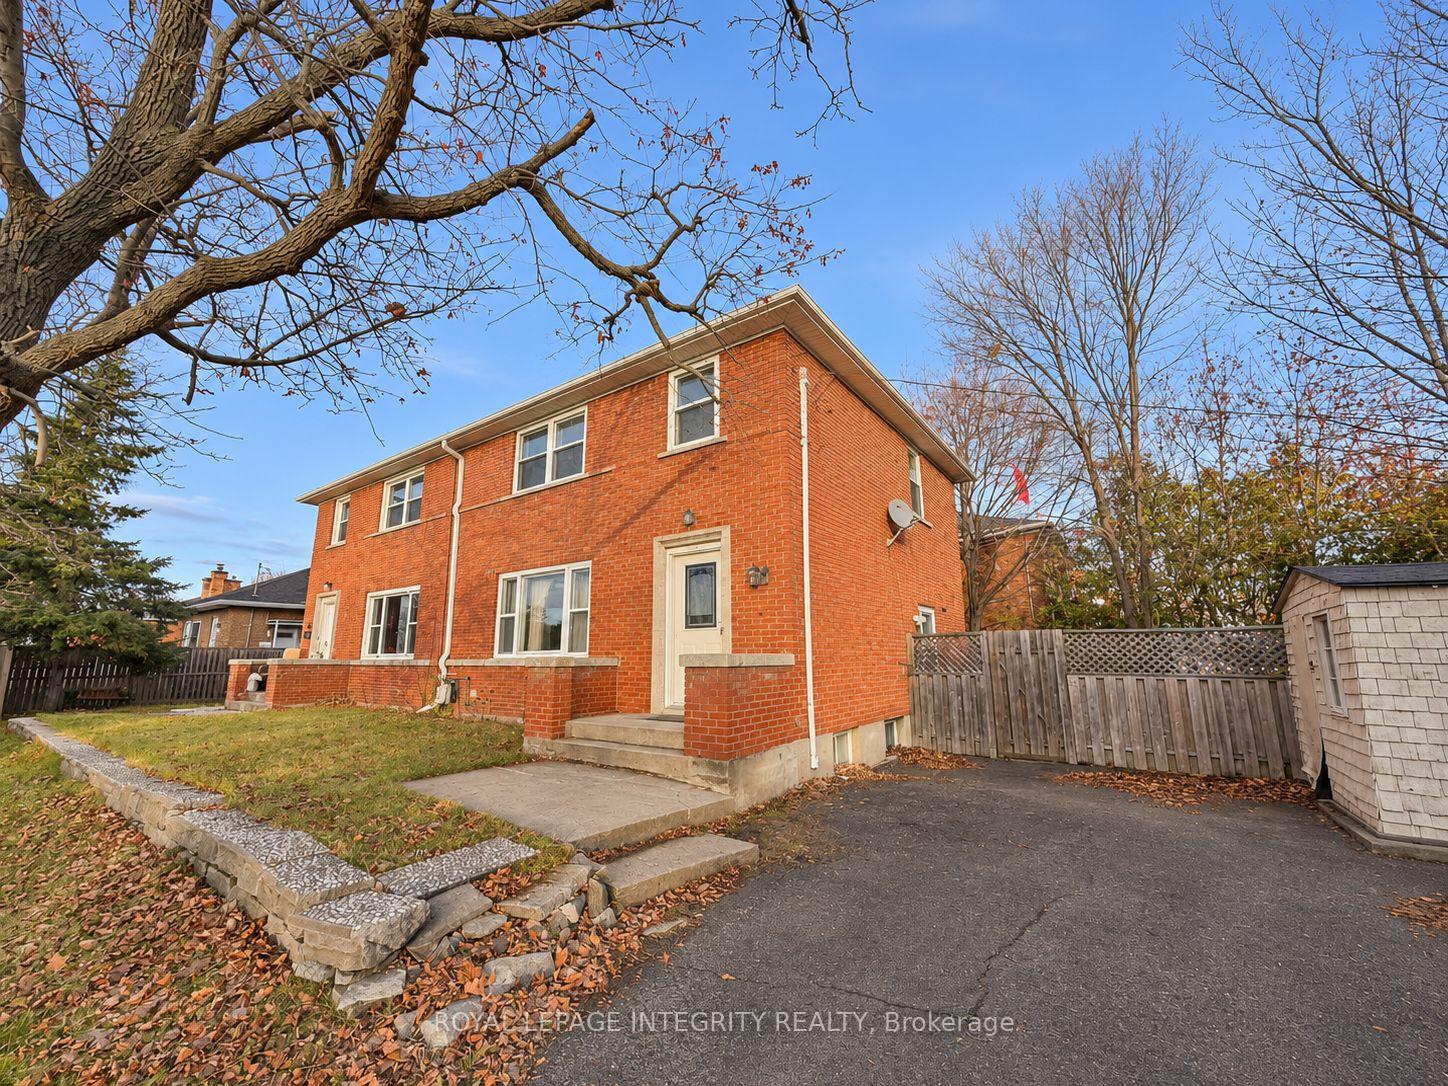
985 Brant Street
985 Brant Street
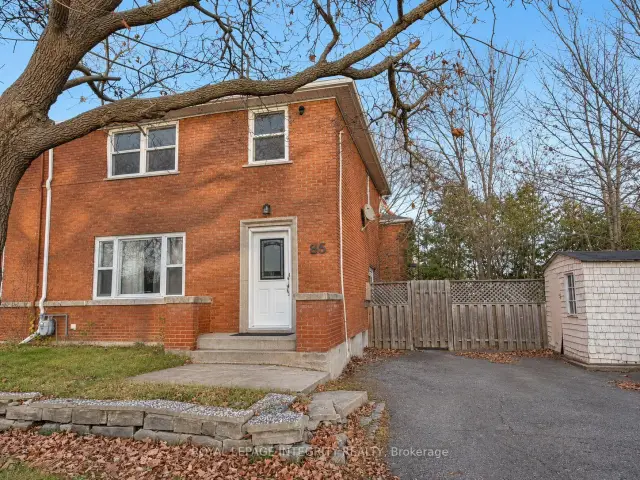
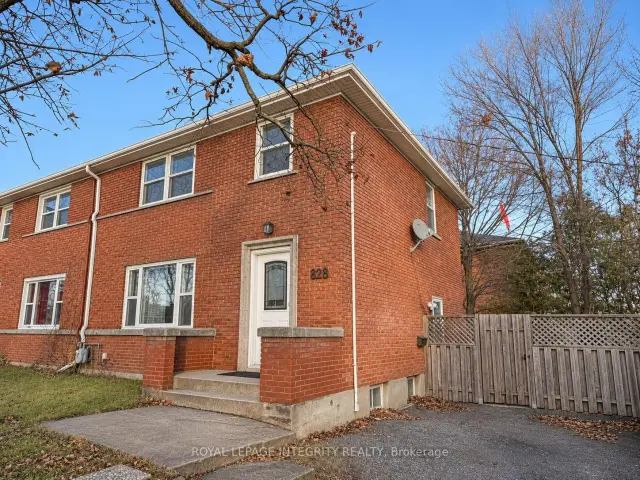
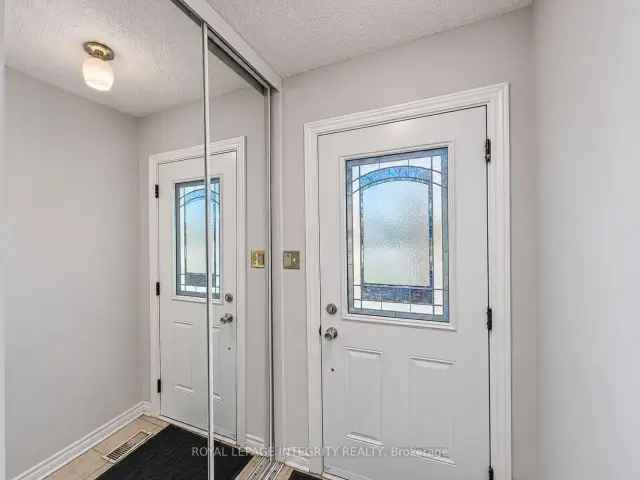
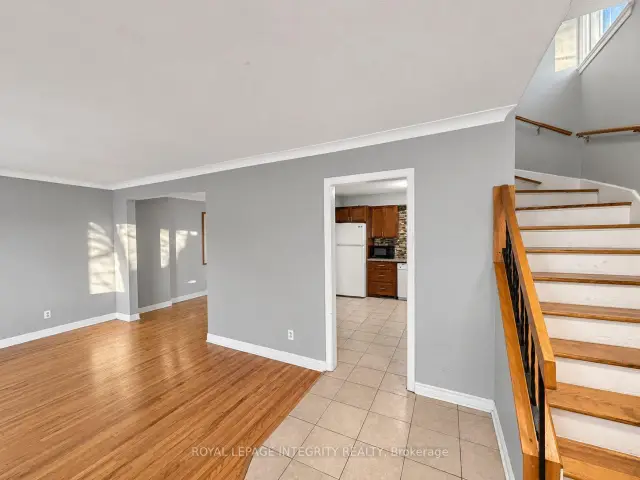 See all 35 photos
Facts and features
- BasementFinished
- Lot size50 × 60 ft
- Lease term12 months
- FurnishedUnfurnished
- Fireplace
- Central air
The homeSemi-Detached, 2-storey, 1,100–1,500 sq ft
- Type: Semi-Detached
- Style: 2-storey
- Living space: 1,100–1,500 sq ft
- Basement: Full, finished
- Waterfront: None
InsideFireplace Yes, In basement, lower level, Carpet free
- Fireplace: Yes
- Laundry: In basement, lower level
- Features: Carpet free
- Rooms above ground: 6
- Rooms in the basement: 0
- Bedrooms: 3
- Bathrooms: 2
- Kitchens: 1
- Family room: Yes
Outside and lotBrick, Asphalt shingle, Concrete
- Exterior: Brick
- Roof: Asphalt shingle
- Foundation: Concrete
- Size: 50 × 60 ft
Parking4 Parking
- Spaces: 4 Parking
Heating, water and powerForced air, gas, Central air, Municipal water
- Heating: Forced air, gas
- Cooling: Central air
- Water: Municipal water
- Sewer: Municipal sewer
- Natural gas: Yes
- Hydro: Yes
Rent and termsRent $3,200 a month, Entire property, Unfurnished
- Rent: $3,200 a month
- Space for rent: Entire property
- Furnished: Unfurnished
- Lease: 12 months
- Deposit: Required
- Credit check: Required
- Employment letter: Required
- Rental application: Required
- References: Required
- Rental items: Hot water tank
IncludedStove, dryer, washer, refrigerator, dishwasher, microwave
- Included: Stove, dryer, washer, refrigerator, dishwasher, microwave
Listing detailsX14201368, For Rent, Nov 21, 2026
- MLS® number: X14201368
- Status: For Rent
- Listed on: Nov 21, 2026
- Days on market: Listed today
- Updated: Nov 21, 2026
- Possession: 2026-11-21 / Flexible
- Occupied by: Vacant
- Listing brokerage: ROYAL LEPAGE INTEGRITY REALTY
About this home
985 Brant Street, Ottawa (Overbrook/Castle Heights), ON K1K 3N1
Conveniently located in the desirable Overbrook community, just minutes from Vanier Parkway, downtown Ottawa, shopping, and everyday amenities! This bright and well-maintained semi-detached home offers 3 bedrooms, 2 full bathrooms, and hardwood flooring throughout. The spacious kitchen opens to the dining and living areas, featuring large windows that fill the space with natural light. The fully finished basement provides additional living space with a family room, a full bathroom, and a convenient separate side entrance. Enjoy the expansive backyard with a spacious wooden deck, perfect for outdoor entertaining and relaxation. The wide driveway accommodates up to 4 vehicles. A wonderful home offering plenty of space, comfort, and convenience in a well-established neighbourhood!
Book a viewing
Around this home
Helpful calculators

Your HOMEH agent
"I would see it this week."